Quick Collin TX MLS Search

Browse All Collin TX 3 Bedroom Properties for Sale

$515,000
3 Beds 3 Baths 21303290 MLS
Welcome Home to this stunning corner-unit townhome in a convenient and desirable Richardson community. Built for modern living, this beautifully maintained 3 bedroom, 2.5 bathroom home offers the perfect blend of style, comfort, and low-maintenance living. From the moment you step inside, you'll appreciate the bright, open-concept floorplan filled with natural light. The spacious living, dining, and kitchen areas flow seamlessly together, creating an inviting space for both everyday living and entertaining. A convenient half bath downstairs is perfectly positioned for guests. Upstairs, the primary suite serves as a private retreat featuring an oversized walk-in closet and a beautifully appointed ensuite bathroom with dual vanities and a large walk-in shower. A versatile secondary living area provides the perfect flex space for a home office, media room, or play area, while two additional bedrooms share a thoughtfully designed bathroom with dual vanities. Enjoy the ease of low-maintenance outdoor living with a turf area out back, ideal for relaxing without the upkeep. Residents also enjoy access to a community pavilion complete with grills and seating areas, perfect for gathering with friends and neighbors. Ideally located just minutes from Central Expressway, President George Bush Turnpike, and the DART Red Line, with the upcoming Silver Line providing convenient access to DFW Airport and major employment centers. Shopping, dining, coffee shops, parks, and the scenic Spring Creek Trail are all just moments away. Offering the ease of a lock-and-leave lifestyle without sacrificing space or style, this move-in ready townhome is the perfect opportunity for buyers seeking modern, low-maintenance living in an exceptional location. Schedule your private showing today!

3442 Heritage Pl, Richardson

$489,000
3 Beds 2 Baths 21302952 MLS
SUPER RARE Pristine ONE STORY home in Plano! NO HOA! ~ THIS HOME IS A STANDOUT! THREE BEDROOMS PLUS a STUDY! ~ Sellers have meticulously invested over $300,000 in improvements inside and out during their ownership! And this home is MOVE IN ready for YOU! ~ CHECK IT OUT: Pool remodeled 2024 (Plaster, Tile, Coping) ~ Windows replaced 2024 (See Transaction Desk for Warranty Transfer information for the Buyer) ~ HVAC replaced 2019 ~ Roof replaced 2016 ~ Primary and Guest Baths Remodeled 2023 ~ 12 inches of additional blow-in insulation added to attic 2022 ~ Air Ducts cleaned 2019 ~ Water Heater 2023 ~Solar Panels ($61,000!) ARE COMPLETELY PAID OFF PROVIDING PEACE OF MIND TO THE NEW OWNER! With rising energy costs, the included solar panels make this home a standout among the rest. This is a great deal and it could save you money! (See Transaction Desk for more information regarding solar panels) ~ Extended driveway with sun shade for extra covered parking ~ Electric driveway gate ~ Two backyard sheds ~ LARGE corner lot ~ Pool gazebo ~ Updated fixtures ~ FLEXIBLE FLOOR PLAN: Office could be used as a living room or play room. Sun porch was used as a formal dining but it can be whatever you like! (See Transaction Desk for Floorplan.) ~ There is a gas fireplace, but the house no longer has gas ~ Water line to bar has been removed. ~ Super close proximity to hike and bike trail! Less than 100 yards to Chisholm Trail! ~ This home has been transformed! ~ A MUST SEE!!!

1520 Throwbridge Ln, Plano

$490,000
3 Beds 2 Baths 21305289 MLS
Completely remodeled farmhouse on 2 beautiful acres featuring a private pond, detached office with energy efficient mini split system, large workshop with electric, mature trees, producing peach trees, and countless upgrades throughout! This charming 3-bedroom, 2-bath home offers the perfect blend of modern convenience and country living. Step inside to find a warm and inviting living room highlighted by stunning Arkansas ash wood from floor to ceiling and a gorgeous floor to ceiling rock wood-burning fireplace. The kitchen features real wood cabinetry and ample space for gathering with family and friends. Major improvements provide peace of mind, including updated electrical wiring and panel, spray foam insulation in the walls and flooring throughout half of the home, a roof approximately 4 years old, and an HVAC system approximately 4 years old. Outside, you’ll discover your own private oasis. Enjoy peaceful mornings overlooking the backyard from the large covered back deck, tend to the established garden, collect fresh eggs from the chicken coop, sit on the dock by the pond or simply relax beneath the shade of the many mature trees. The expansive covered back deck and large wraparound deck extend from the side of the home to the back, creating the perfect space for entertaining and enjoying the scenic surroundings. The property is also fully fenced for added privacy and functionality. For those needing extra space, the property includes a detached 23 x 11 office—ideal for working from home—as well as an impressive 28 x 60 workshop-garage with electricity, offering endless possibilities for hobbies, storage, equipment, or business use. Permanent exterior lighting enhances the home’s beauty and curb appeal year-round. If you’ve been searching for a move-in-ready country property with room to live, work, and play, this exceptional farmhouse offers the lifestyle you’ve been dreaming of.

9112 County Road 626, Blue Ridge

$414,900
3 Beds 2 Baths 21302899 MLS
Welcome to a beautifully reimagined home in the heart of Prosper’s sought after Bryant's First Addition, where charm, convenience, and modern updates come together just one block from vibrant downtown. Originally built in 1965, this single story residence has been renovated to offer today’s buyers the style and functionality they expect, while preserving the warmth of an established neighborhood. Inside, you will find a bright and inviting layout featuring luxury vinyl plank flooring throughout, creating a seamless and durable foundation for everyday living. The home offers three well appointed bedrooms and two updated bathrooms, providing comfortable space for both relaxation and entertaining. Set on a rare double lot totaling approximately .28 acres, the property truly shines outdoors. The expansive backyard offers endless possibilities, whether you envision a pool, garden, or outdoor living retreat. A powered 20 X 12 workshop with 110V hookup is perfect for hobbies, projects, or additional storage, while dedicated RV parking adds exceptional flexibility for your lifestyle needs. Located just steps from downtown Prosper, you can enjoy local dining, community events, and small town charm while still benefiting from the area’s rapid growth and top tier amenities. This is a unique opportunity to own a move in ready home on an oversized lot in one of Prosper’s most desirable and established neighborhoods.

106 E 3rd St, Prosper

$272,990
3 Beds 2 Baths 21290100 MLS
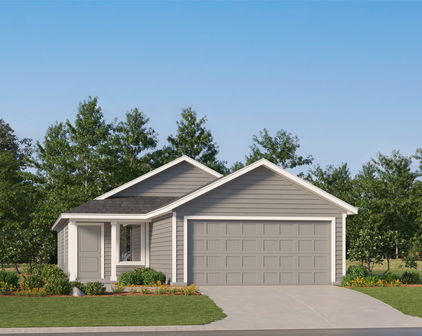
Explore the ideal single-story home for you at DRB Homes! The Blanton floor plan is an impressive 1,606-square-foot residence that offers a thoughtfully designed living space. As you enter, you will find a spacious and open layout that fosters a sense of togetherness, seamlessly connecting the dining room and great room to the expansive kitchen. The kitchen is a culinary haven, featuring ample storage with beautifully crafted cabinets, generous counter space for meal preparation, top-of-the-line stainless steel appliances, and a large pantry that accommodates all your cooking essentials. Retreat to the primary suite, which is expertly situated away from the great room to ensure tranquility and privacy. This sanctuary boasts a luxurious bathroom, complete with a dual sink vanity for convenience, a roomy shower that provides a spa-like experience, and an impressive private closet that offers abundant storage for your wardrobe. The design includes two additional secondary bedrooms thoughtfully placed in their own section, perfect for children or guests, ensuring everyone has their own space. The green spaces and walking trails are great opportunities for exercise and relaxation. The sparkling pool beats the Texas heat and fosters community bonds. Let your little ones' imaginations soar at the playground. Patriots Estates' proximity to Midlothian provides convenient access to dining, retail, and entertainment.

218 Morningside Dr, Farmersville

$390,000
3 Beds 2 Baths 21304617 MLS
***Open House*** Saturday July 11th 1000am to 1pm Welcome home to this spacious and well-maintained 3-bedroom, 2-bath residence offering 2,074 square feet of comfortable living space. Built in 1999, this inviting home features a thoughtful floor plan designed for both everyday living and entertaining. Upon entry, you will find a formal living room and a formal dining room, providing elegant spaces for hosting family gatherings and special occasions. The large, open kitchen offers abundant counter space and cabinetry and overlooks both the family room and breakfast area, creating an ideal layout for entertaining and everyday living. A large skylight fills the space with natural light, enhancing the bright and airy atmosphere throughout the main living areas. The generous family room serves as the heart of the home and is highlighted by a cozy fireplace, creating the perfect setting for relaxing evenings with family and friends. Adjacent to the family room, the breakfast area provides a comfortable space for casual dining and morning coffee while enjoying views of the surrounding living spaces. The home boasts large bedrooms and spacious living areas throughout, providing comfort and flexibility for a variety of lifestyles. A 2-car garage offers convenient parking and additional storage space. Step outside to enjoy the covered patio, ideal for outdoor entertaining, weekend barbecues, or simply relaxing while overlooking the backyard. Combining spacious interiors, multiple living and dining areas, a bright and expansive kitchen, a warm and inviting fireplace, and excellent outdoor living space, this home offers the perfect blend of comfort, functionality, and value. This charming home is ready for its next owner to move in and make it their own. Seller is also offering a flooring allowance.

5017 Grampian Way, McKinney

$585,000
3 Beds 2 Baths 21303957 MLS
Set on a quiet North-facing cul-de-sac lot, this reimagined single-story home offers 2,182 square feet, 3 bedrooms, 2 full bathrooms, a dedicated office, 2 living areas, & 2 dining areas within Plano ISD, including Haggar Elementary, Frankford Middle, Shepton High, & Plano West Senior High. The transformation starts with curb appeal: fresh exterior paint on the brick façade, trim, gutters, & garage door, a new front entry door, new garage entry door, professional landscaping, new sod in front & backyard, flower beds, tree trimming, new address numbers, a new 8-foot privacy fence with side gate, fresh fence stain, new patio, & new driveway. Inside, nearly every finish has been updated with fresh interior paint, new doors, baseboards, trim, hardware, fixtures, switches, outlets, luxury vinyl plank flooring in living areas, new carpet in the bedrooms, & new tile flooring in both bathrooms. The remodeled kitchen is designed for everyday living & entertaining with new cabinetry, quartz countertops, glass tile backsplash, under-cabinet lighting, & a new appliance package. Open living spaces are enhanced by recessed lighting, updated ceiling fans, a refreshed fireplace with new oak mantle, & custom oak accents. The primary suite features a renovated bathroom with quartz countertops, new vanity cabinetry, designer mirrors, updated lighting, freestanding soaking tub, frameless glass shower enclosure, new tile work, updated fixtures, recessed lighting, & a renovated walk-in closet. The secondary bathroom has also been remodeled with a new vanity, quartz counters, mirrors, lighting, bathtub, tile surround, toilet, & plumbing fixtures. Updates extend to the laundry room, bedrooms, & living spaces, creating a move-in ready home. Located near shopping, dining, parks, employment centers, & major commuter routes, this turnkey property delivers extensive updates in one of North Dallas' most desirable locations.

6214 Berthoud Pass, Dallas

$469,900
3 Beds 2 Baths 21296592 MLS
Great location and NO HOA!!! Tucked into the heart of highly sought-after West Plano with exemplary schools, this warm and welcoming home offers the perfect blend of comfort, charm, and everyday functionality. From the moment you step inside, you’ll feel the inviting atmosphere created by natural light, thoughtful spaces, and a layout designed for living well. The main living area is the true heart of the home, where a cozy brick fireplace and vaulted ceiling create an airy yet intimate setting — perfect for quiet evenings, holiday gatherings, or simply relaxing at the end of the day. Just beyond, the formal dining room sets the stage for celebrations, shared meals, and memorable conversations. The kitchen flows beautifully into the living spaces and breakfast area, where a charming coffee bar, granite countertops, and generous workspace make mornings feel effortless and weekends feel relaxed. Whether cooking, entertaining, or simply enjoying a cup of coffee, this space naturally brings everyone together. A second living area offers endless possibilities — a playroom filled with laughter, a media room for movie nights, a home office, or a cozy retreat for hobbies and downtime. The spacious primary suite serves as a peaceful sanctuary, featuring an atrium-style bath, dual sinks, and ample closet space designed to make everyday routines feel comfortable and organized. Secondary bedrooms are bright and welcoming, with a shared hall bath offering dual sinks and plenty of storage. Step outside to your private backyard oasis, where the covered patio and privacy fence create a perfect setting for morning coffee, evening conversations, weekend barbecues, and quiet moments under the Texas sky. You’ll find the perfect balance of comfort, warmth, and functionality — a home designed for living, gathering, and making memories for years to come. Don't miss it!

2912 Shalimar Dr, Plano

$425,000
3 Beds 3 Baths 21297134 MLS
Discover a perfect blend of comfort and elegance in this delightful 3-bedroom, 2-bathroom home situated in the vibrant community of Stonebridge Ranch in McKinney, TX. Ideal for those seeking a serene retreat with convenient access to local amenities, this property offers an inviting open floor plan with thoughtful design elements to enhance everyday living. Step into a spacious interior featuring a single-story layout with a smart split bedroom configuration, ensuring privacy and functional family living. The expansive family room centers around a charming fireplace, providing a cozy space for relaxation or entertaining. The large kitchen stands as the heart of the home, showcasing an island perfect for meal prep and accompanied by a butler’s pantry for additional storage and functionality. Two distinct dining areas offer versatility and can easily accommodate both intimate dinners and festive gatherings. The primary suite is a true sanctuary with ample space for rest and rejuvenation. The additional bedrooms are generously sized, providing comfort and adaptability for guests or versatile use such as a home office or hobby room. Outside, the enchantment continues as the property backs to a heavily wooded area, presenting a picturesque backdrop and a sense of tranquility. The brick and stone exterior adds timeless curb appeal, while features like a sprinkler system and well-maintained gutters ensure ease of maintenance. Exterior updates include roof and gutter replacement in April 2026. Whether you are looking to settle into a peaceful neighborhood or find a home that grows with your needs, this property is a must-see. Embrace the lifestyle you deserve in this beautifully-appointed McKinney residence.

1825 La Cima Dr, McKinney

$569,000
3 Beds 3 Baths 21303734 MLS
Welcome to this beautifully updated home located in the heart of Celina, where modern upgrades, generous living space, and a spacious lot come together to create the perfect place to call home. Situated on just under half an acre, this impressive 2,774-square-foot home offers 3 bedrooms, 2 and a half bathrooms, plus a media-bonus room that is currently being used as a 4th bedroom, providing flexibility for growing families, guests, or those who work from home. As you step inside, you'll immediately appreciate the fresh interior paint, new baseboards, recessed lighting, and beautiful high-end laminate flooring that create a bright, welcoming atmosphere throughout the home. The spacious layout is designed for both everyday living and entertaining, with comfortable living areas and plenty of room to gather. The open concept kitchen has granite countertops, stainless steel appliances, and a spacious pantry. Both the living room and family room off the kitchen boast fireplaces. The updates continue throughout the home, including a newly remodeled full and half bathroom featuring modern finishes and thoughtful design. Each bedroom is equipped with new ceiling fans, adding comfort and style to every space. Outside, you'll enjoy the peace of mind that comes with major recent improvements, including a new roof and fresh exterior paint completed in 2023. The expansive lot provides endless possibilities—whether you envision a backyard oasis, a place to entertain family and friends, or simply room to enjoy the outdoors. Located in one of North Texas's most sought-after communities, this move-in-ready home combines generous living spaces, extensive recent upgrades, and a prime location in Celina, making it an exceptional opportunity you won't want to miss.

1455 Brewer Ln, Celina

$650,000
3 Beds 3 Baths 21296620 MLS
Welcome to 1524 Faringdon Drive, a beautifully updated residence that showcases pride of ownership at every turn. Located in one of Plano's most desirable and established neighborhoods, this move in ready home combines timeless quality with extensive modern upgrades, offering a rare opportunity for buyers seeking both comfort and peace of mind. Over the years, the home has been thoughtfully enhanced with significant improvements, including a Class 4 hail resistant roof, whole house surge protection, updated HVAC system, commercial grade security features, wired Ethernet throughout much of the home, and a comprehensive camera and alarm system. The heart of the home is the extensively redesigned gourmet kitchen, featuring custom cabinetry, granite countertops, premium Bosch and Thermador appliances, a large island with prep sink, reverse-osmosis water filtration system, abundant storage, and exceptional workspace for both everyday living and entertaining. Luxury continues throughout the home with beautifully remodeled bathrooms, including a spa inspired primary bath featuring a waterfall soaking tub, enlarged shower, upgraded fixtures, and custom closet systems. Multiple Pella windows and doors have been added throughout, enhancing energy efficiency, natural light, and indoor outdoor living. The spacious living area opens seamlessly to the patio through an impressive 16 foot Pella sliding glass door, while the media room is equipped with a Bose 5.1 surround sound system for the ultimate entertainment experience. Additional highlights include new carpet installed in 2023, custom builtins, upgraded lighting, stone tile flooring, accessibility enhancements, garage improvements, and numerous thoughtful details that reflect meticulous care and maintenance. With its extensive list of upgrades, exceptional condition, and prime Plano location near top rated schools, this is a can't miss.

1524 Faringdon Dr, Plano

$575,000
3 Beds 3 Baths 21297375 MLS
Location, Location, Location! Nestled in the highly sought-after Hillcrest Estates community, this beautifully maintained home offers an exceptional combination of comfort, convenience, and outdoor living. Situated on an oversized lot and zoned to exemplary Frisco ISD schools, the home enjoys a prime location with quick access to major thoroughfares including Highway 121, the Dallas North Tollway, and Preston Road, placing premier shopping, dining, and entertainment just minutes away. This spacious 3-bedroom, 2.5-bath home features a flexible floor plan with a private office, formal dining room, and multiple living areas both upstairs and downstairs, providing plenty of space for everyday living and entertaining. Fresh interior paint creates a bright, move-in-ready feel throughout. The primary suite offers a luxurious retreat with an updated spa-inspired bath featuring designer tile and a frameless glass shower enclosure. Solar shades on the windows add comfort, privacy, and energy efficiency. Step outside to your own private backyard oasis, designed for year-round enjoyment. The oversized backyard showcases beautiful landscaping, a large cedar arbor perfect for relaxing or entertaining, a board-on-board privacy fence, and a Texas-sized heated pool with spa. A storage shed provides additional space for tools and outdoor equipment, making the backyard as functional as it is beautiful. Recent updates include a KitchenAid dishwasher (June 2026), Bosch electric cooktop (2024), garage door opener, spring, and rails (2025), and a LeafFilter gutter protection system, providing peace of mind for the next owner. Combining an unbeatable Frisco location, outstanding schools, thoughtful updates, and a resort-style backyard retreat, this home offers a rare opportunity to enjoy the very best of North Texas living.

4315 Sandalwood Ln, Frisco

$572,499
3 Beds 2 Baths 21303579 MLS
Discover a rare opportunity to own a fully renovated home situated on 2.72 acres in Saint Paul, offering space privacy and flexibility with no HOA and access to highly rated Wylie ISD. This thoughtfully updated property blends modern finishes with functional design, creating a comfortable setting for everyday living and future possibilities. From the moment you arrive, the expansive acreage sets the tone, providing room to spread out while still enjoying the convenience of nearby amenities. Inside, the home features fresh neutral paint throughout, creating a bright and welcoming atmosphere that complements a wide range of decor styles. Luxury vinyl plank flooring runs through all common areas and the primary bedroom, offering durability and easy maintenance while maintaining a clean modern look. The living room is anchored by a fireplace that adds warmth and character, making it an inviting space for relaxing evenings or gatherings with family and friends. The kitchen has been tastefully renovated with granite countertops and new stainless steel appliances, delivering both style and functionality. A dedicated breakfast area provides a casual dining option, while the walk in pantry offers ample storage to keep everything organized. The dining room offers flexibility and can function as a home office or flex space to suit changing needs. The primary suite is designed with comfort in mind and includes dual sinks in the primary bath along with a separate shower. Granite countertops continue in the bathrooms, tying the finishes together for a cohesive look throughout the home. Outside, the property truly shines with 2.72 acres of open land ready for a variety of uses. The back patio provides a great spot for outdoor relaxation or entertaining. An RV port with an attached shed adds valuable covered storage, and there is plenty of additional space for parking vehicles trailers or equipment. With no HOA, this property offers freedom and flexibility rarely found.

3722 Carrie Ln, St Paul

$439,500
3 Beds 3 Baths 21292268 MLS
Nestled on a quiet cul-de-sac and surrounded by mature trees, this beautifully maintained, move-in ready home offers a rare sense of privacy and tranquility, creating the feel of your own secluded retreat. This charming two-story residence features 3 bedrooms, 2.5 baths, and an exceptional location just minutes from Stonebridge Ranch Golf Club. Head inside to discover rich luxury vinyl plank flooring and an inviting open layout designed for both everyday living and effortless entertaining. The expansive living room showcases soaring ceilings and a striking brick fireplace, creating a warm yet sophisticated focal point for gatherings with family and friends. Seamlessly connected to the living area, the well-appointed kitchen is sure to impress with stainless steel appliances, quartz countertops, a center island, breakfast bar, and abundant cabinetry, offering both style and functionality for the culinary enthusiast. The first-floor primary suite provides a peaceful escape, featuring a spa-inspired ensuite bath complete with dual sinks, a relaxing garden tub, an oversized walk-in shower with updated glass enclosure, and generous storage. Upstairs, a spacious game room or secondary living area offers endless possibilities for entertaining, recreation, or relaxation. Two generously sized bedrooms and a full bath provide comfortable accommodations for family and guests. Head outside to your private backyard oasis, where mature shade trees create a serene setting for outdoor activities, entertaining, or simply unwinding after a long day. Located within highly acclaimed McKinney ISD and just moments from premier shopping, dining, parks, and everyday conveniences. With quick access to Highways 75, 121, and 380, this home perfectly blends comfort, convenience, and timeless appeal.

5026 Enclave Ct, McKinney

$399,501
3 Beds 2 Baths 21302580 MLS
Step inside to a bright, welcoming interior where engineered wood flooring, decorative lighting and an open-concept layout create an easy flow for everyday living and entertaining. The spacious living area centers around a gas fireplace and opens seamlessly to the kitchen, where granite countertops, a large island, abundant cabinetry and a walk-in pantry provide both beauty and practicality. Recent improvements provide peace of mind, including a new HVAC system (2024), a new roof (2025) and a stunning designer-inspired primary bath remodel (2024). The private primary retreat offers a peaceful escape with a generous sitting area and a spa-like ensuite featuring dual vanities, a freestanding soaking tub, separate shower and sophisticated modern finishes that create a true retreat at the end of the day. Secondary bedrooms provide flexibility for family, guests, hobbies or a home office. Outside, enjoy an extended patio overlooking a spacious backyard with room to relax, play or host weekend gatherings. Mature landscaping and an interior lot setting add to the home's welcoming curb appeal. Residents enjoy convenient access to neighborhood pools, walking trails, parks, catch and release ponds and golf. Nearby shopping, dining and easy access to highways make daily life easy. Located within the highly regarded Wylie ISD, this home offers an exceptional opportunity to enjoy a vibrant community, top-rated schools and thoughtfully updated living spaces.

7407 Summit Meadow Ln, Sachse

$475,000
3 Beds 3 Baths 21303239 MLS
FRISCO ISD ..super private 3-bedroom (with possibility two master suites), 3 full bathroom home with 3 living areas and a 3-car tandem garage, perfectly positioned on a breathtaking greenbelt with stream. Step out to the SIDE courtyard on your expansive 39-foot custom Riviera travertine stone patio complete with a covered sitting area w-ceiling fan and speakers. The backyard overlooks protected greenbelt, delivering privacy and tranquility, beyond that is the Westridge golf course and a stream. Kitchen with granite countertops, center island, stainless steel appliances, abundant cabinetry, generous workspace and a pantry, SS Refrig stays. Spacious separate laundry room with cabinets and space for a freezer; wood flooring throughout the master bedroom, second bedroom, and main living room with gas fireplace, surround sound and wall of windows awesome natural light. Master suite features his-and-her vanities, corner garden tub, extra storage cabinets, oversized separate shower, incl walk-in closet. Second bedroom has view of greenbelt, wood flooring and walk-in closet (currently used as study). Second-floor retreat has an enormous media room w-surround sound AND game room, plus a second master bedroom (or large BR 3) complete with private sitting area and en-suite bath and walk-in closet and 2nd floor PVT patio. Flush mount speakers (SS) in both the main living room and media room. Tandem 3-car garage w- extra storage hanging shelving units included -perfect for a boat, long vehicles, or workshop. Located in the highly desirable Greens of Westridge Golf community a peaceful enclave just minutes from everything you need: H-E-B Superstore, Kroger, Whole Foods, Walmart and Home Depot all approx 1 mile away; Endless dining, shopping, and conveniences; Highly rated Frisco ISD schools. One of Texas’s premier districts, consistently earning top-tier ratings and recognized for academic excellence, making this an ideal home

817 Deer Ridge Trl, McKinney

$349,900
3 Beds 2 Baths 21303021 MLS
Welcome to this beautifully maintained home in the highly sought-after Villages of Melissa, offering the perfect combination of comfort, style, and convenience in one of the fastest-growing communities in North Texas. Located within exemplary Melissa ISD, this home delivers an exceptional lifestyle with outstanding community amenities and easy access to major highways for commuters. Step inside to discover a spacious & functional open-concept floor plan designed for both everyday living and entertaining. The kitchen is the heart of the home, featuring granite countertops, stainless steel appliances, gas cooking, abundant cabinetry, a large pantry, & a breakfast bar that opens seamlessly to the living area. The inviting living room is highlighted by a beautiful stone fireplace, creating a warm & welcoming atmosphere. The flexible layout offers multiple living and dining options, ideal for a home office, playroom, workout area, or additional entertaining space. The private primary suite provides a relaxing retreat with dual vanities, a spacious walk-in closet, and plenty of room to unwind. Secondary bedrooms are generously sized, offering versatility for family and guests. Enjoy Texas evenings from the covered back patio overlooking the backyard, while the charming front porch adds to the home’s curb appeal. Residents of Villages of Melissa enjoy outstanding neighborhood amenities including a resort-style community pool, splash pad, parks, playgrounds, scenic walking trails, ponds with fountains, sidewalks, & green spaces throughout the community. Perfectly positioned with quick access to US-75 and Highway 121, this location offers an easy commute to McKinney, Allen, Plano, Frisco, Sherman, & surrounding North Texas business corridors while still enjoying the charm & community feel Melissa is known for. Nearby shopping, dining, Buc-ee’s, & local conveniences are all just minutes away.

1107 Dickenson Dr, Melissa

Start Your Search

3 Bedroom Collin Real Estate

Our website features the best real estate search for 3 bedroom properties available in Collin and surrounding areas. It is the only site you will ever need! It is easy-to-use and updated by the official Realtor®’s database every 15 minutes. 

You can save searches, and get daily email alerts of new listings, price changes, sold data, and market reports. Our Interactive Map Search allows you to view properties on a map or refine your search by drawing the boundaries around the area you desire. 

Curious about what’s happening in your neighborhood? You can create a custom market report to see what’s active, under contract, and sold in your neighborhood! 

Considering selling or refinancing your home? Get an INSTANT property valuation now!

Contact us today to find out how we can be of assistance to you!