2860 Forest Dr, Celina, TX 75009
- $739,900
- 3
- BD
- 3
- BA
- 2,324
- SqFt




- List Price
- $739,900
- MLS#
- 21304136
- Status
- PENDING
- Type
- Single Family Residential
- Subtype
- Residential
- Style
- Ranch, Detached
- Year Built
- 2008
- Construction Status
- Preowned
- Bedrooms
- 3
- Full Baths
- 2
- Half Baths
- 1
- Acres
- 1
- Living Area
- 2,324
- County
- Collin
- City
- Celina
- Subdivision
- Wild Wood Estates
- Number of Stories
- 1
- Architecture Style
- Ranch, Detached
Property Description
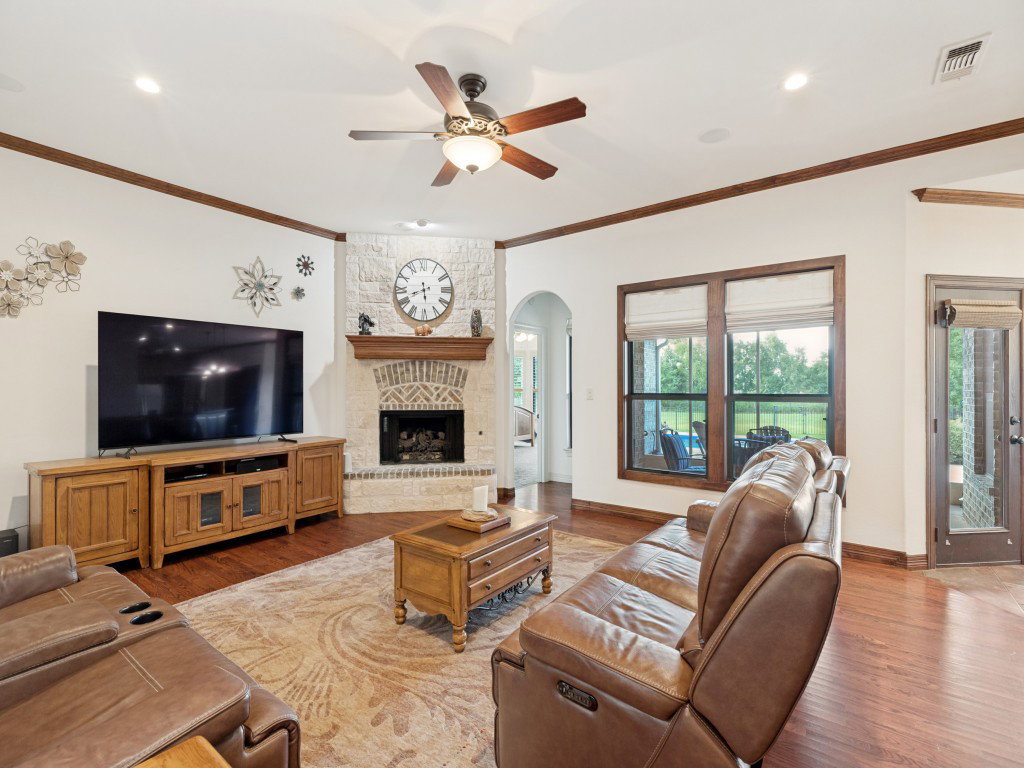
Welcome to your private luxury oasis! This exceptional 1 Story estate Situated on a sprawling one-acre lot, perfectly blends country tranquility with premium modern living. Boasting 3 spacious bedrooms, 2.5 bathrooms, and a spectacular backyard paradise, this home is masterfully designed for both relaxed family living and grand-scale entertaining. Discover a vast open-concept main living area serving as the heart of the home. A Large, secluded primary bedroom suite is tucked away from guest areas for ultimate peace. A great closed-in back patio that overlooks the pool area for comfortable year-round enjoyment. Step outside and dive into your new pool Great size fiberglass pool offering easy maintenance and surrounded by expansive concrete decking is a great place for spending time with friends and family. Very convenient half-bath opens directly to the backyard for easy pool-side access.Dream Garage!! The oversized, finished 3-car garage features a workshop area, built-in Cabinets and an epoxy floor. The lot behind the home is a private area for the subdivision that has a fishing pond with a nice fountain and a great park next to it for fun afternoons. The greatest part is no one will build directly behind you. Put this one on the list of homes to see!!!
/u.realgeeks.media/jenniferalguire/Cropped_photo.png)
Additional Information
- Unexempt Taxes
- $8,200
- HOA Fees
- $550
- HOA Freq
- Annually
- Amenities
- Fireplace, Pool
- Lot Size
- 43,560
- Acres
- 1
- Lot Description
- Back Yard, Backs To Greenbelt Park, Lawn, Landscaped, Level, Sprinkler System-Yard, Few Trees
- Interior Features
- Decorative Designer Lighting Fixtures, Double Vanity, Granite Counters, High Speed Internet, Open Floor Plan, Pantry, Cable TV, Walk-In Closet(s)
- Flooring
- Carpet, Tile, Hardwood
- Foundation
- Slab
- Roof
- Composition
- Stories
- 1
- Pool
- Yes
- Pool Features
- Fiberglass, In Ground, Pool
- Fireplaces
- 1
- Fireplace Type
- Gas, Gas Log
- Garage Spaces
- 3
- Parking Garage
- Additional Parking, Paved, Garage - Single Door, Garage, Garage Door Opener, Garage Faces Side
- School District
- Celina Isd
- Elementary School
- Bobby Ray-Afton Martin
- Middle School
- Jerry And Linda Moore
- High School
- Celina
- Possession
- CloseOfEscrow
Mortgage Calculator
Listing courtesy of Deana Alvarado from Competitive Edge Realty LLC. Contact: 972-200-3685

Listing provided by North Texas Real Estate Information Systems (NTREIS). Listing data has been deemed reliable but is not guaranteed to be accurate by the MLS.
Last updated: