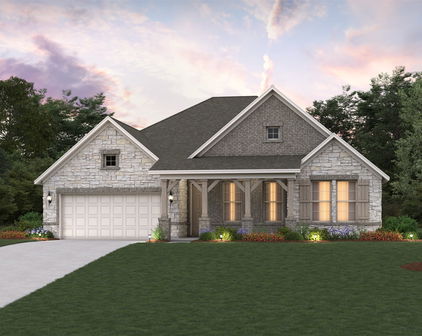

Quick Celina TX MLS Search

Browse All Celina TX Single Family Properties for Sale

$1,595,000
6 Beds 7 Baths 21213033 MLS
Why wait to build when you can own this fully upgraded, move-in ready luxury home in Mustang Lakes right now? Located in one of Celina’s most sought after master planned communities with resort style amenities and Prosper ISD, this exceptional north-facing home was built in 2023 and offers 6 bedrooms, 6 full baths, 1 half bath, and over 5,300 square feet of beautifully designed living space. Thoughtfully upgraded throughout, this home delivers the space, style, and functionality today’s buyers want without the delays, uncertainty, or added expense of building new. Step inside to tall ceilings, beam accents, designer lighting, and expansive open concept living areas that flow seamlessly from the gourmet kitchen to the family room and outdoor living space through dramatic sliding glass doors. The chef’s kitchen is designed to impress with upscale finishes, abundant prep space, and a premium Thermador refrigerator and freezer that convey with the home. The flexible floor plan offers privacy for guests, multigenerational living, and work-from-home needs, while the spacious primary suite provides a spa-like retreat. Additional standout features include whole-home shades, back patio sunshade, Aquasana whole-home water filtration system, epoxy garage flooring, and a long list of meaningful structural and design upgrades that set this home apart from competing resale and new construction options. A rare opportunity to own a new luxury home with exceptional space, designer character, and strong value in today’s market. Buyer and buyer’s agent to independently verify all information, including square footage, schools, taxes, HOA information, features, and all other property details.

2217 Zaide Way, Celina

$650,000
4 Beds 3 Baths 21163816 MLS
Spacious. Elevated. Effortless. If you want a lock-and-leave lifestyle without compromising space and comfort, this home is for you. Imagine coming home and knowing your weekends are truly yours again. No mowing. No endless yard work. While the HOA maintains the front yard, the backyard is designed for zero maintenance and maximum enjoyment. It features an extended covered patio, a gas fire pit, artificial turf that stays green year-round, and a dedicated golf cart parking space with private golf cart access gate. Inside, more than 3,000 square feet of light-filled living space offers an open-concept layout ideal for gathering and entertaining. Spacious living areas flow effortlessly into the kitchen and dining spaces, while the private primary suite provides a peaceful retreat at the end of the day. The home offers 4 bedrooms, a private office and game room. The home is loaded with upgrades like hand scraped hardwood floors, walls of windows, upgraded cabinets, electric shades... Located in the highly sought-after Prosper Independent School District and the award-winning Light Farms community. Residents enjoy resort-style amenities including multiple pools, 13 miles of trails, tennis and pickleball courts, a swim lake, a gym, on-site schools, dining, a dog park and year-round community events. At 714 Halpine Ave, elevated living meets effortless convenience. Lock it. Leave it. Love it. Shaddock home The spacious kitchen flows into the family room, creating an ideal gathering space, while the primary suite offers a private retreat with generous closet space. All secondary bedrooms are well-proportioned, providing versatility for guests, home office, or hobby space.

714 Halpin Ave, Celina

$849,000
5 Beds 5 Baths 21212424 MLS
Back on the market at this price to now include a 3,2,1 buydown. Discover an exceptional opportunity to own a luxury 2023 Coventry Home in the award-winning Mustang Lakes community. Selling below appraised value, this impressive residence offers immediate value while delivering the design, space, and premium finishes today's buyers are searching for. Situated on a desirable 74-foot west-facing homesite, 3520 Truro Street features approximately 4,033 square feet, five bedrooms, four and one-half bathrooms, and a thoughtfully designed floor plan that blends everyday comfort with elegant entertaining. A dramatic spiral staircase, soaring ceilings, and abundant natural light create a memorable first impression. The open-concept living area flows seamlessly into the dining space and chef-inspired kitchen featuring extensive cabinetry, generous prep space, quality appliances, a large island, and abundant storage. Custom plantation shutters and a rich wood staircase add timeless sophistication throughout. Multiple living areas provide outstanding flexibility for a media room, game room, home office, fitness area, or creative studio. The spacious primary suite offers a relaxing retreat with a spa-style bath, oversized shower, soaking tub, dual vanities, and an expansive walk-in closet. Well-appointed secondary bedrooms provide comfort and privacy with beautifully finished baths nearby. The garage showcases upgraded polyaspartic epoxy flooring for a polished, durable finish. Step outside to an outdoor kitchen designed for year-round dining, entertaining, and relaxing. Such a perfect backyard to build your RESORT STYLE POOL!!!! Residents enjoy convenient access to community lakes, trails, resort-style pools, tennis, pickleball, parks, shopping, dining, and major commuting routes. Zoned to Prosper ISD and Walnut Grove High School, this nearly new home combines luxury, location, and exceptional value in one remarkable package. Schedule your private tour today.

3520 Truro St, Celina

$752,000
4 Beds 3 Baths 21202149 MLS
Welcome to 1151 Lone Star Rd. This Custom Texas Beauty sits on 2.5 Acres in Celina ISD. SAVE $ NO HOA, NO MUD, NO PID & NO CITY TAX! 4 BR 2.5 Bath One Story Ranch with wonderful curb appeal. Storybook like character greets you with the perennial plants & flowers. The mature Texas Vitex tree creates a secret garden right out your front door. Long circle drive set back off the road. Oversized Garage. Enjoy coffee on your covered front porch as you watch the morning sunrise & the butterflies. Open concept family room with beautiful vaulted tray ceiling, wood burning stone fireplace with a gas hook up for those cozy winter nights. Enjoy a view to your back acreage through oversize French doors. There are five French Doors that open to the back patio. So great for entertaining & outdoor living. Kitchen is spacious with beautiful glass front cabinets, a large island with an extra sink, walk-in pantry, bar seating and dining area. Refrigerator stays! Your covered patio includes a water feature, a rock fire pit for smores & lots of room to relax & enjoying the sunset. New pipe fence is ready for dogs & kids to run & play. Horses allowed! So much space to create your dream for that greenhouse, chickens, a pool, barn or workshop. Great family layout with huge 4th bedroom separate & ideal for guests or a game room or 2nd living space. Secondary bedrooms are large & share a Jack n Jill bath with soaker tub. Primary Bedroom has French doors to the patio & walk in closet. Primary Bath has his & hers vanities & double shower heads. Utility room has a sink. Notice the flagstone window sills & Solid Wood Doors. Updates galore: 2025 HVAC Compressor, 2023 New Roof, 2022 Hot Water Heaters (2), 2024 Attic Insulation Replaced, 2023 Garage Doors, 2024 Chimney Updated, 2023 New Bathroom Faucets & Toilets, 2024 Upgraded Sprinkler System, 2026 Interior Paint FR & Kitchen, 2022 Exterior Paint. Easy access to Outer Loop & Hwy 75. Come and see it! One of a kind charm you must experience!

1151 Lone Star Rd, Celina

$410,000
3 Beds 2 Baths 21205284 MLS
Welcome to this beautifully maintained 3 bedroom, 2 bathroom home with a dedicated study, built in 2020 and ideally situated on a quiet cul-de-sac in one of the fastest growing areas in North Texas. Inside, you'll find real hand-scraped wood floors flowing through the main living areas, complemented by crown molding, decorative lighting, and fresh interior paint that create a warm and inviting atmosphere. The spacious living room is anchored by a stunning full stone fireplace with a cedar block mantle and raised hearth, making it the perfect focal point for relaxing or entertaining. The kitchen features granite countertops, ample cabinetry, and a functional layout that opens seamlessly to the living and dining spaces. Two generously sized guest bedrooms and a private study offer flexibility for family, guests, or a home office. All windows are energy efficient, with tinted windows in the living area providing added privacy and comfort. Step outside to enjoy the large covered patio overlooking a fenced backyard, ideal for outdoor dining, gatherings, or simply unwinding. Additional highlights include a sprinkler system and an epoxy coated garage floor. The community includes access to a swimming pool, tennis courts, and walking trails. Located in a prime and rapidly developing corridor near the PGA headquarters and the future Universal Studios theme park, this home offers incredible access to shopping, dining, and entertainment while still maintaining a peaceful neighborhood feel. Zoned for the highly prestigious Prosper ISD. Don’t miss the opportunity to own a move-in ready home in one of North Texas’ most exciting growth areas.

6213 Norley Ct, Celina

$4,249,000
6 Beds 9 Baths 21143755 MLS
Positioned on nearly three private acres in one of North Texas’ most sought-after estate communities, this exceptional residence offers a rare blend of space, privacy, and elevated living—an experience simply not found in Frisco, Plano, or along the traditional corridor. This is where buyers transition when they’re ready to move beyond density and into a true estate lifestyle without sacrificing convenience. From the gated approach to the expansive grounds, the property immediately conveys a sense of arrival and exclusivity. Inside, the home is designed to impress while remaining warm and livable, featuring soaring ceilings, rich architectural detail, and walls of windows that seamlessly connect indoor and outdoor living. At the heart of the home, multiple living and entertaining spaces flow effortlessly into a chef-inspired kitchen, creating the perfect environment for both daily living and hosting. Step outside to your private resort-style setting, complete with a pool, expansive entertaining areas, and a full outdoor basketball court—delivering a lifestyle that rivals luxury retreats. Thoughtfully designed for today’s buyer, the home offers private bedroom suites, dedicated work-from-home spaces, media and game rooms, and multiple living zones—allowing for productivity, relaxation, and entertaining without compromise. Located in one of North Texas’ fastest-growing corridors, this property represents both a luxury lifestyle and a strategic investment. With convenient access to major destinations, premier shopping and dining, and miles of trails and green space, you are ideally positioned between privacy and connectivity. This is more than a home—it’s a statement for those who value space, success, and a lifestyle that stands apart.

2601 Twelve Oaks Ln, Celina

$544,990
3 Beds 3 Baths 21207727 MLS
The spacious Vanderbilt floor plan offers 2,661square feet of exceptional living space. Upon entering, you are welcomed by an open foyer with high ceilings, leading to a beautifully designed open-concept kitchen. The kitchen includes a spacious pantry, an island that overlooks the great room, and a bright casual dining area, perfect for gathering with loved ones. Unwind in the private primary suite, which boasts a generous closet with built-in shelves, a spa-inspired freestanding tub, and a separate shower, a serene retreat where you can recharge. At the front of the home, you have two secondary bedrooms and two full bathrooms, ideal for hosting guests and creating lasting memories. You'll also find a study, perfect for working from home or having a separate hobby area. Each room is designed with versatility in mind, creating opportunities for personalization and making lasting memories. Round this home out with a huge extended covered patio for entertainment & relaxation, and top it off with a maximized 3-car garage. Nestled within the highly sought-after Green Meadows community, this master-planned neighborhood epitomizes an ideal lifestyle in a picturesque northern Dallas suburb. Residents can indulge in a wealth of amenities, including a beautifully designed clubhouse, a sparkling community pool, a fully-equipped fitness center, and vibrant playgrounds for children. The community also features open green spaces and scenic trails that inspire leisurely outdoor activities. Children will thrive in the highly regarded Celina ISD schools, known for their commitment to academic excellence. Conveniently located just west of Highway 289, this charming town offers an abundance of everyday conveniences, with a wide range of entertainment options and shopping venues just moments away.

5913 Maddie Ann Dr, Celina

$475,000
4 Beds 4 Baths 21206511 MLS
A rare find in the heart of Celina, this beautifully designed four-bedroom, three-and-a-half-bath home offers a custom layout in a prime location. Situated within the award-winning Celina ISD and just minutes from the North Dallas Tollway, this residence seamlessly blends thoughtful design, upgraded finishes, and community-centered amenities. The open-concept living and kitchen area is filled with natural light and intentionally designed for both everyday living and entertaining. Upgraded lighting, custom finishes, and abundant storage elevate the space while maintaining warmth and functionality. The primary suite serves as a peaceful retreat, featuring double vanities, a soaking tub, and a spacious walk-in shower designed for comfort and relaxation. A standout feature is the versatile fourth bedroom, thoughtfully reimagined as a flex space with a built-in Murphy bed—perfect for a home office, guest suite, or creative studio. What truly sets this home apart is its indoor-outdoor living experience. A fully enclosed sunroom creates an additional layer of usable space and includes its own half bath, offering flexibility for entertaining or relaxation. Step outside to an extended covered patio and custom outdoor kitchen complete with a built-in grill, refrigerator, and storage—ideal for hosting gatherings or enjoying quiet evenings outdoors. Residents of the Greenway community enjoy amenities designed for every lifestyle. Cool off in the resort-style pool, spend time at the playgrounds and open green spaces, or explore the neighborhood’s paved walking trails. Unwind in the peaceful Hammock Garden and take in the glow of a classic Celina sunset.

1820 Ann St, Celina

$429,900
4 Beds 2 Baths 21204169 MLS
Looking for more home for your money in Celina ISD? This spacious Celina home offers the location, layout, and value that many buyers struggle to find in today’s North Texas market. Discover the opportunity to own a spacious home in one of North Texas’ fastest-growing areas. Located in Celina and served by highly sought-after Celina ISD, 3820 Horseshoe Trail offers the space, functionality, and location today’s buyers are searching for—without the premium price tag often associated with nearby new construction. This thoughtfully designed home features 4 bedrooms, multiple living spaces, and an open-concept layout that makes everyday living and entertaining effortless. The flexible floor plan provides room for a home office, playroom, media space, or fitness area to fit your lifestyle. Positioned just minutes from the future growth along the Dallas North Tollway corridor, residents enjoy convenient access to major employers, shopping, dining, and entertainment. You’re approximately 20 minutes from The Star in Frisco, 25 minutes from PGA Frisco, and within easy reach of Prosper, McKinney, and North Dallas. Whether you’re relocating to North Texas, searching for more space, or looking for a home in a highly regarded school district, this property delivers exceptional value in a location poised for continued appreciation. Motivated seller and recent price improvement make this one of the best opportunities in Celina. Schedule your showing today.

3820 Horseshoe Trl, Celina

$799,000
5 Beds 4 Baths 21160988 MLS
Rare creek-view opportunity in Light Farms. This beautifully maintained 5-bedroom home backs to a peaceful pond, creek, and greenbelt, offering privacy, views, and a natural setting that does not come available often. A dramatic two-story foyer welcomes you with natural light, soaring ceilings, textured architectural details, and gorgeous hand-scraped solid hickory hardwood floors throughout the main living areas. The open-concept layout flows from the formal dining area into the spacious living room, where a brick-front fireplace anchors the space. The bright kitchen features an oversized granite island, abundant cabinetry, and a layout ideal for everyday living or entertaining. Privately positioned on the main level, the primary suite offers wide creek, pond, and greenbelt views. The spa-inspired bath includes dual vanities, soaking tub, separate shower, and a spacious walk-in closet. With three bedrooms on the main floor, including the primary suite, the layout offers flexibility for guests, multigenerational living, a nursery, or home office. The updated laundry room features distinctive brick flooring. Upstairs, a versatile loft provides space for a game room, media room, office, or second living area, along with two additional bedrooms and a full bath. Step outside to enjoy one of the home’s most special features: a tranquil backyard setting overlooking the water, creek, and greenbelt. Solid wood garage doors enhance curb appeal. Located near the community center and top-rated schools, Light Farms residents enjoy pools, café, sports courts, parks, gardens, and miles of scenic trails.

1425 Wildrye Rdg, Celina

$950,000
4 Beds 4 Baths 21207186 MLS
Seller is providing an incentive to lower the initial mortgage rate to 5.75% for qualified buyers using our preferred lender, providing you financial breathing room to ease into this stunning dream home! Welcome to your private retreat designed for unforgettable gatherings, sunny pool days, and effortless everyday living. This meticulously maintained, model-like home offers the perfect blend of luxury and comfort for family and friends to enjoy year-round. Step outside and dive into your own backyard oasis, featuring a sparkling pool, covered patio with automatic screen, and plenty of space to relax, entertain, or let pets and kids play freely in the huge yard. Whether it’s weekend barbecues or evening swims, this home was made for making memories. Inside, the home impresses with soaring ceilings, plantation shutters throughout, and high-end finishes at every turn. The open-concept kitchen is the heart of the home, showcasing a large island, abundant cabinetry, and seamless flow into the dining area where a stunning chandelier overlooks the pool. Designed with flexibility in mind, a private wing offers two bedrooms, a full bath, and a separate game room or living space perfect for guests, teens, or multigenerational living. Movie nights come to life in the state-of-the-art Savant media room, delivering a true theater experience without leaving home. The primary suite is a peaceful retreat, featuring a spacious bedroom, spa-like bath with separate vanities and dedicated cosmetic space, plus a custom closet with built-ins and direct access to the laundry room. Car enthusiasts and organizers alike will appreciate the three-car garage with epoxy flooring, built-in cabinets, and extensive storage. Located in a vibrant community with resort-style amenities including multiple pools, fitness center, parks, playgrounds, restaurant, and a scenic lake all just a short walk to highly sought-after Prosper ISD schools, this home truly offers the best of lifestyle and location.

3926 Harrisburg Ln, Celina

$399,900
3 Beds 2 Baths 21206352 MLS
Welcome home to the Carson—a beautifully designed Beazer Home where style meets comfort. From the moment you walk up, soaring ceilings and a breathtaking covered porch set the tone for a home that’s both stunning and inviting. This 3 bedroom, 2 bathroom home features a spacious walk in primary closet, fireplace, and a covered patio. The guest room offers a warm welcome to visitors, while the thoughtfully designed layout ensures space for every part of your life. Designed with the latest trends in mind, this home showcases quartz countertops, rich hardwood flooring, and striking 42-inch cabinetry. Every Beazer home is certified by the Department of Energy as a Zero Energy Ready Home, designed for superior energy efficiency and healthier indoor air quality with Indoor airPLUS. This solar-ready home is built with durable 2x6 exterior walls and spray foam insulation. Live the vacation lifestyle every day at Enclave at Legacy Hills, an amenity-rich community in Celina. Home to the city's first championship 18-hole golf course, this vibrant neighborhood features seven amenity centers with pools, a 27-acre sports park, and three miles of hike-and-bike trails. With so much to enjoy within the community, you'll hardly need to leave—but when you do, premier shopping and dining await at the Gates of Prosper. Experience luxury, convenience, and endless recreation all in one place at Enclave at Legacy Hills. Estimated completion: June 2026 Days on market reflect the start of new home construction

2421 Royal Birkdale St, Celina

$534,900
5 Beds 3 Baths 21189951 MLS
This impressive 2-story home in Glen Crossing truly stands out with its well-thought-out design and modern amenities. The open concept layout is perfect for families and social gatherings, allowing for seamless movement between the kitchen, breakfast nook and family room. The kitchen is a chef's dream featuring stylish 42 inch cabinets that provide ample storage along with sleek stainless steel appliances, including a gas range and microwave. The upgraded countertops not only enhance the aesthetic appeal but are also practical for meal preparation. The barstool area offers a casual dining option, while the pantry ensures that all your essentials are within reach. The primary suite is a highlight of the home designed as a peaceful retreat. The luxurious bathroom includes a separate tub and shower, dual vanities for convenience and a spacious walk-in closet, making it a perfect sanctuary for relaxation. With 10 foot ceilings and eight foot doors on the 1st floor, the home feels open and airy. The first floor secondary bedrooms are generously sized, providing comfort for family members or guests. The upper level adds to the home’s versatility, featuring two additional bedrooms and a full bath, along with a special game room that can be used for entertainment or as a play area. The outdoor setting is equally appealing, with a home positioned adjacent to a green belt and across from a serene community pond, perfect for enjoying nature. The community itself offers a variety of amenities, including a pool, fishing ponds, walking trails, and green spaces, fostering an active and engaging lifestyle. Conveniently located near restaurants, shopping centers, and major highways, this home not only offers comfort and style but also provides easy access to everything you need for day-to-day living. Whether you're looking for a family home or a place to entertain, this property is a fantastic choice.

2008 Rhea Ct, Celina

$344,900
4 Beds 2 Baths 21206014 MLS
Reduced for quick sell. This has some amazing updates including fresh paint, new carpet, and new roof. This well-maintained single-story home is located in the highly desirable Sutton Fields community and zoned to the acclaimed Prosper ISD. Built in 2020, this 4-bedroom, 2-bath 2 eating areas, or could be an office and or childrens play area. This residence offers a functional open-concept layout designed for comfortable living and entertaining. The spacious living area flows seamlessly into the kitchen and dining areas. The kitchen is equipped with granite countertops, a large center island, breakfast bar, ample cabinetry, and gas appliances, making it both practical and inviting. The adjoining dining area enhances the overall flow of the home. The primary suite is privately positioned and includes dual vanities, shower, and a walk-in closet. Secondary bedrooms are well-sized and also feature walk-in closets, providing flexibility for family, guests, or a home office. Interior highlights include comfortable lvp flooring, decorative lighting, and smart home features including a Ring doorbell system. The backyard offers a covered patio, stained fencing, and a full sprinkler system, providing a great space for outdoor enjoyment. Situated on an interior lot, the home includes a 2-car garage. Residents of Sutton Fields enjoy access to community amenities including pools, playgrounds, tennis courts, green spaces, ponds, and walking trails. Priced to sell....

6033 Hightower St, Celina

$1,899,000
5 Beds 6 Baths 21203545 MLS
Discover a masterfully designed home where elegance, comfort, and functionality come together on a private, one-acre lot. This stunning residence offers five bedrooms, five and a half baths, and an attached casita with a private entrance, providing the perfect setup for multigenerational living, guest accommodations, or even a private retreat. From the moment you step inside, you’ll be captivated by the expansive open floor plan, soaring ceilings, and high-end finishes that define this home. The foyer leads to a spacious living area adorned with floor-to-ceiling windows, bathing the space in natural light and offering views of the sprawling backyard. A gourmet kitchen anchors the home, complete with top-of-the-line appliances, custom cabinetry, an oversized center island, and a walk-in pantry—a dream for chefs and entertainers alike. Just off the kitchen, a stylish wet bar adds a sophisticated touch, perfect for mixing cocktails or serving guests. The lavish primary suite is a true retreat, featuring a spa-like en-suite bath with a soaking tub, oversized walk-in shower, and dual vanities. The custom-designed master closet offers extensive storage and organization, making it as functional as it is beautiful. Each additional bedroom is generously sized, featuring en-suite baths for ultimate convenience and privacy. This home is designed for both work and play, boasting a dedicated media room, an expansive game room, and a private office—ideal for remote work or creative endeavors. The attached casita provides added flexibility, perfect for extended family or guests. Step outside and experience resort-style living in your own backyard. A stunning in-ground pool and spa take center stage, complete with waterfall features and tanning ledges for ultimate relaxation. With plenty of room to further customize the outdoor space—whether adding an outdoor kitchen, or fire pit—this property offers endless possibilities for entertaining and unwinding in style.

1405 Custer Ct, Celina

$1,866,665
5 Beds 6 Baths 21197790 MLS
Thoughtfully designed transitional on acre lot in gated Harper Estates! 12 foot ceilings in main living areas, Andersen Series 100 windows provide natural light throughout! Seamless indoor-outdoor flow with large Western sliders in both living areas open to outdoor living area with FP and full built in kitchen! Stunning White oak nail down hardwood floors in all living areas plus primary suite. Prewired for potential wine room in dining for climate control! Dream kitchen opens to main living with custom designed cabinets, abundant storage, equipped with GE Monogram series SS 6 burner gas cooktop, 48 in built in Fridge, double ovens, custom vent hood. Fully equipped prep kitchen has second dishwasher, sink allowing the main kitchen to stay polished ready for entertaining! Private beverage center with under counter fridge drawers just inside entry to Primary Suite. Spa inspired Ensuite bath has beautiful custom cabinets, dual separate vanities, large walk in shower with frameless glass, floor to seeing polished Venato Gold marble. Free standing solid surface tub, large walk in closet! 4 additional Ensuite BRs with large walk in closets offer flexibility for family needs and privacy! Second living area with attached media room has wet bar with another fridge, ice maker! Large laundry with sink, cabinets extra storage also has built in space for hampers or dog kennel! 4 car garage IS A SHOWSTOPPER! Full foam encapsulation, fully conditioned with HVAC and heat, epoxy flooring, 2 exterior doors, Electric vehicle charger, Steel and glass doors, Jackshaft side openers allowing ceilings to remain free for ceiling storage! Entire home is full foam encapsulated for energy efficiency. True custom has excellent craftsmanship, loaded with beautiful design upgrades throughout! Fully sodded lot has irrigation, aerobic systems staged for possible future pool build. CUSTOM POOL DESIGNS AVAILABLE!! Circular drive and additional driveway provide extra parking for guests! A MUST SEE!

911 Brinn Blvd, Celina

$899,000
5 Beds 7 Baths 21200053 MLS
TURN KEY AND MOVE-IN READY NOW!! Welcome to one of the most exceptional homes you’ll find in the highly sought-after Cambridge Crossing community! Perfectly positioned on a premium oversized lot in a quiet cul-de-sac, this stunning north-facing Highland Home enjoys greenbelt views across the street & backs to a peaceful water feature, offering both privacy & picturesque surroundings. Step inside to a grand entry with sweeping circular staircase, dramatic lighting, & designer finishes throughout. This highly desirable floor plan features 5 spacious bedrooms, 5 full baths, & 2 half baths, thoughtfully designed for both everyday living and entertaining. The main level offers a private study, formal dining room, & a spectacular two-story family room with fireplace that opens to the heart of the home — an incredible chef’s kitchen. Here you’ll find a massive island, double ovens, coffee bar with butler’s pantry-style setup, eat-in dining area, planning desk, & abundant storage. The primary suite is a true retreat, featuring a private sitting area, luxurious bath with soaking tub and separate shower, dual vanities, & an expansive walk-in closet. A private guest suite with en-suite bath is also located downstairs, ideal for visitors or multi-generational living. Upstairs, you’ll find 3 additional bedrooms, each with its own private ensuite bath, along with an impressive game room featuring a built-in wet bar, a dedicated media room, and a built-in desk area in the hallway. Outdoor living is just as impressive with an oversized covered patio featuring epoxy flooring and motorized roller shades, allowing you to enjoy the backyard & serene water views. Additional highlights include a three-car tandem garage with fresh epoxy flooring. Resort style community amenities! This beautifully maintained home combines luxury, location, and thoughtful design — truly a must-see!

2628 Camden Ct, Celina

$2,500,000
6 Beds 7 Baths 21130610 MLS
On 1.86 acres in an established ESTATE neighborhood, this custom home showcases exceptional craftsmanship, flexible living spaces, and resort-style outdoor amenities. Separate private staircases ensure easy access to the media and upstairs bedroom retreat while architectural details include tray ceilings, custom baseboards and trim, solid wood doors, and plantation shutters throughout. Up lighted tray ceilings in the family room, foyer, and primary suite create a refined ambiance, complemented by custom paint selections and designer finishes. The home offers 6 bedrooms, 6.5 baths, and an oversized 5 car garage. Also featured is a separate state of the art gym with full bathroom, accessible by the back patio. This unique space can easily be converted into a mother-in-law suite, office or bedroom if preferred. The gourmet kitchen features granite countertops, preparation space, top tier appliances and opens to the family room with a wood-burning fireplace. Designed for entertaining, the home includes a temperature-controlled wine cellar with wet bar, ice maker, and surround sound. The primary suite features a dual-sided gas fireplace and a flex space ideal for an office, nursery, sitting area, or expanded closet. The outdoor living shines with an extended covered patio featuring stained wood ceilings, ceiling fans, fireplace, and wood storage niches, kitchen area with a sink, refrigerator, grill, pizza oven, oversized pot burner perfect for crawfish boils, and extra storage. Additionally, the pool and spa feature a PebbleTec finish, slate stone landscaping, and gas lighting. Full exterior lighting and a comprehensive security system enhance ambiance and peace of mind. The property is fully fenced and backs to a creek and open space with no neighbors behind offering privacy and true ESTATE living in Prosper, TX. The home lives much like a single story with bonus space upstairs. Please access the gym from the back patio doors. Near Restaurants, Shopping, Highways.

5455 Pebble Creek Dr, Celina

$664,000
5 Beds 4 Baths 21196785 MLS
NEW! NEVER LIVED IN. Estimate to Complete August 2026. A standout two-story home by Bloomfield Homes in Sutton Fields, the Rose II features 5 bedrooms, 4 baths, and a 3-car garage with a layout that feels both expansive and purposeful. A fully bricked front porch creates a welcoming first impression before you even come inside. At the front of the home, a secondary bedroom paired with a full bath offers an ideal setup for guests. The open main living area connects the family room, kitchen, and dining spaces in a layout that feels expansive yet practical for everyday life. Tucked just off the family room, the private study is enclosed with glass French doors, providing a dedicated workspace. The Deluxe Kitchen is designed to stand out, featuring built-in stainless steel appliances, under-cabinet lighting, a convenient trash pull-out, and generous prep space. Cabinetry and layout are thoughtfully arranged for efficiency. 2-inch faux wood blinds throughout the home provide a polished, move-in ready finish. The primary suite is located on the first floor and offers a spacious bedroom with a bath that includes dual sinks, a soaking tub, a separate shower, and direct access to the laundry room through the walk-in closet — a practical feature that adds everyday convenience. Upstairs, 3 additional bedrooms are arranged near the game room and media room, giving everyone space to spread out. Full rain gutters enhance durability, and the extended patio out back offers plenty of space for gatherings or quiet evenings outdoors. Residents of Sutton Fields enjoy pools, an amenity center, ponds and open green space, trails, playgrounds, a tennis court, and the added benefit of an onsite Prosper ISD elementary school. Homes like this don’t last — visit Sutton Fields to learn more about the Rose II!

4536 Wordsworth Ave, Celina

Start Your Search

Celina Single Family Real Estate

Our website features the best real estate search for single family properties available in Celina and surrounding areas. It is the only site you will ever need! It is easy-to-use and updated by the official Realtor®’s database every 15 minutes. 

You can save searches, and get daily email alerts of new listings, price changes, sold data, and market reports. Our Interactive Map Search allows you to view properties on a map or refine your search by drawing the boundaries around the area you desire. 

Curious about what’s happening in your neighborhood? You can create a custom market report to see what’s active, under contract, and sold in your neighborhood! 

Considering selling or refinancing your home? Get an INSTANT property valuation now!

Contact us today to find out how we can be of assistance to you!