Quick Celina TX MLS Search

Browse All Celina TX 3 Bedroom Properties for Sale

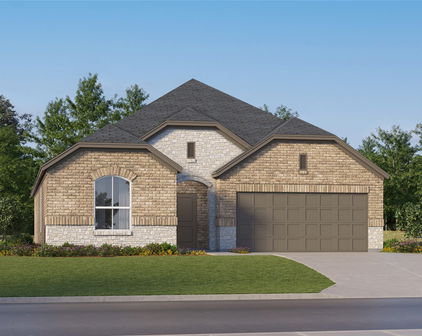
436 Koa St, Celina
$349,900
3 Beds ⋅ 3 Baths ⋅ 21427714 MLS
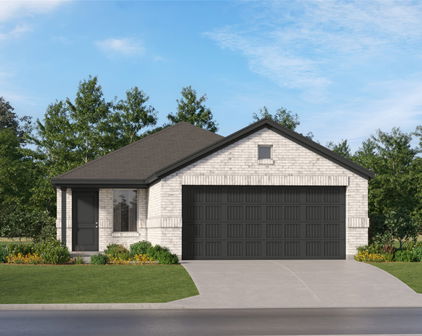
NEW CONSTRUCTION NORTH SQUARE AT UPTOWN CELINA 1,669 SQ FT 3 BEDROOMS 2.5 BATHROOMS GAME ROOM 2-CAR GARAGE Discover the Boyd by Olivia Clarke Homes, a thoughtfully designed new construction paired home in North Square at Uptown Celina, just two blocks from the charm and energy of Historic Downtown Celina. Offering 1,669 square feet of beautifully designed living space, this home combines the spacious feel of a traditional single-family home with the convenience of low-maintenance living. An inviting, light-filled open-concept design welcomes you inside, where the kitchen, dining area, and great room come together to create an ideal space for everyday living and entertaining. A dramatic wall of windows fills the main living area with natural light, while the spacious center island serves as the perfect gathering place. Upstairs, the spacious primary suite offers a relaxing retreat with soaring ceilings, a spa-inspired bathroom, and a generous walk-in closet. Two additional bedrooms, a full bath, and a versatile game room provide flexibility for guests, hobbies, a home office, or additional living space. The conveniently located second-floor laundry room makes everyday routines that much easier. Enjoy outdoor living with both covered front and rear porches and a private backyard, perfect for morning coffee, entertaining, or spending time with your four-legged companions. A two-car garage provides convenient parking and additional storage. North Square at Uptown Celina offers a unique opportunity to enjoy thoughtfully designed homes in a neighborhood that complements the character and charm of Historic Downtown Celina. Just blocks from The Square, you'll enjoy easy access to local restaurants, boutique shopping, community events, Friday night markets, and seasonal celebrations. With golf-cart-friendly streets and an unbeatable location, everything that makes Celina special is right outside your door.

436 Koa St, Celina

no property photo
$349,500
3 Beds ⋅ 3 Baths ⋅ 21427502 MLS
NEW CONSTRUCTION NORTH SQUARE AT UPTOWN CELINA 1,669 SQ FT 3 BEDROOMS 2.5 BATHROOMS GAME ROOM 2-CAR GARAGE Discover the Boyd by Olivia Clarke Homes, a thoughtfully designed new construction paired home in North Square at Uptown Celina, just two blocks from the charm and energy of Historic Downtown Celina. Offering 1,669 square feet of beautifully designed living space, this home combines the spacious feel of a traditional single-family home with the convenience of low-maintenance living. An inviting, light-filled open-concept design welcomes you inside, where the kitchen, dining area, and great room come together to create an ideal space for everyday living and entertaining. A dramatic wall of windows fills the main living area with natural light, while the spacious center island serves as the perfect gathering place. Upstairs, the spacious primary suite offers a relaxing retreat with soaring ceilings, a spa-inspired bathroom, and a generous walk-in closet. Two additional bedrooms, a full bath, and a versatile game room provide flexibility for guests, hobbies, a home office, or additional living space. The conveniently located second-floor laundry room makes everyday routines that much easier. Enjoy outdoor living with both covered front and rear porches and a private backyard, perfect for morning coffee, entertaining, or spending time with your four-legged companions. A two-car garage provides convenient parking and additional storage. North Square at Uptown Celina offers a unique opportunity to enjoy thoughtfully designed homes in a neighborhood that complements the character and charm of Historic Downtown Celina. Just blocks from The Square, you'll enjoy easy access to local restaurants, boutique shopping, community events, Friday night markets, and seasonal celebrations. With golf-cart-friendly streets and an unbeatable location, everything that makes Celina special is right outside your door.

432 Koa St, Celina

no property photo
$499,990
3 Beds ⋅ 2 Baths ⋅ 21427657 MLS
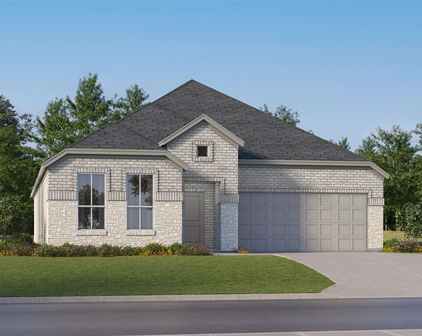
The Addison begins at 2,188 square feet and offers 3 bedrooms, 2 bathrooms, a dedicated study, and a 2-car garage. This beautifully balanced single-story home was designed with the modern homeowner in mind, blending open, connected living spaces with comfortable private retreats and purposeful spaces to work, relax, and gather. The heart of the Addison is its open-concept kitchen, dining, and family room, creating a natural flow that makes everyday living feel effortless. A generous island serves as the centerpiece of the kitchen, complemented by curated finishes and thoughtful details that reflect the elevated design signature of Olivia Clarke Homes. The primary suite is designed to feel like a private escape, featuring a spa-inspired bathroom and well-appointed walk-in closet. Two additional bedrooms offer flexibility for family, overnight guests, hobbies, while the dedicated study provides a quiet space for working from home or pursuing the things you love. The Addison is thoughtfully proportioned to give you the spaces you need without unnecessary square footage. The result is a home that feels open, comfortable, and sophisticated where intentional design makes everyday living feel a little more special. The Heights at Uptown Celina is equally distinctive, with gently rolling terrain, natural elevation changes, and winding streets that create a neighborhood with character and charm. Instead of rows of straight streets and homes that all feel the same, the community invites you to wander, explore, and enjoy the changing views as you meander through the neighborhood And when you're ready to venture beyond the community, Historic Downtown Celina is within walking distance, offering local shopping, dining, entertainment, and monthly social gatherings that make it easy to enjoy the energy and charm of downtown From relaxing at home to an evening stroll through the neighborhood or a walk to Downtown Celina for dinner and community events.

509 Walker Pkwy, Celina

2025 Hillard Mews, Celina
$369,900
3 Beds ⋅ 3 Baths ⋅ 21426698 MLS
MLS# 21426698 - Built by Grenadier Investments - Ready Now! ~ The Hawthorne is a thoughtfully designed two-story townhome offering 1,865 sq. ft. with 3 bedrooms, 2.5 baths, a versatile loft, covered outdoor living, and a 2-car garage. The open-concept main level seamlessly connects the family room, dining area, and chef-inspired kitchen with a large wrapped island, walk-in pantry, stainless steel appliances, gas range, and vent hood. Personalized designer selections create a light, sophisticated aesthetic with Fairmont-style cabinetry, warm wood-look flooring, soft neutral countertops, a coordinating backsplash, and brushed nickel hardware and plumbing fixtures. Statement lighting over the kitchen island adds a polished focal point, while beautifully coordinated tile and finishes elevate the primary and secondary baths. A stylish tiled fireplace brings warmth and character to the main living area. Upstairs, the private primary suite, two secondary bedrooms, flexible loft, and conveniently located laundry complete this beautifully curated home, blending modern comfort with timeless, low-maintenance style. See Sales Counselor for Builder Incentive details. Upstairs, the private primary suite offers a spacious walk-in closet and spa-inspired bath designed for everyday comfort. Two generously sized secondary bedrooms share a full bath, while the centrally located loft provides exceptional flexibility as a home office, media room, playroom, or fitness area. An upstairs laundry room and additional linen storage add convenience to daily living. Thoughtfully crafted with quality finishes, timeless design, and functional living spaces, The Hawthorne offers the perfect combination of style, comfort, and low-maintenance living for today's homeowner.

2025 Hillard Mews, Celina

4117 Picton Ave, Celina
$369,990
3 Beds ⋅ 2 Baths ⋅ 21425530 MLS
Built by Mattamy Homes - The Aurora - Available Now! Located in Prosper ISD! The Aurora offers 3 bedrooms, 2 bathrooms, and an inviting single-story layout perfect for modern living. Step through the foyer into an open-concept design where the Great Room flows seamlessly into the dining area and a thoughtfully designed kitchen, featuring a spacious island, walk-in pantry, and energy-efficient Whirlpool® appliances. Large windows bring in natural light, creating a warm and welcoming atmosphere throughout. The private owner’s suite is a tranquil retreat, complete with a walk-in closet and a spa-inspired bathroom with a frameless glass shower. Two additional bedrooms share a conveniently located bathroom, providing privacy and comfort for family or guests. The home also includes a versatile laundry room with ample storage space and a two-car garage with a Wi-Fi-enabled garage door opener. Enjoy outdoor living with a covered patio perfect for relaxing or entertaining. Additional highlights include a cozy fireplace in the Great Room, durable luxury vinyl plank flooring, and energy-saving features like a tankless water heater and LED lighting. Designed with both style and efficiency in mind, the Aurora blends comfort and functionality seamlessly. Sutton Fields is a beautiful master-planned community in the thriving city of Celina. Whether in the community pocket farms, multiple ponds, or relaxing poolside, plenty of activities are available. Minutes away from major highways, giving you the benefit of a quick commute to the surrounding areas. The community also provides convenient and high-quality education for young residents. Dan Christie Elementary School is a cornerstone of the community, fostering a close-knit environment where families can engage and grow together. Parents will appreciate the ease of having their children’s school within walking distance. Stop by the Model Home located at 4413 Angevin Celina 76272

4117 Picton Ave, Celina

2029 Hillard Mews, Celina
$339,900
3 Beds ⋅ 3 Baths ⋅ 21425046 MLS
MLS# 21425046 - Built by Grenadier Investments - Ready Now! ~ Stunning contemporary townhouse in the highly desirable Ten Mile Creek community, offering 1,852 square feet of thoughtfully designed living space. This exceptional 3-bedroom, 3-bath home features three private bedroom suites, each complete with walk-in closets and spa-inspired baths featuring double vanities. The open-concept floor plan is designed for both everyday living and entertaining, highlighted by a spacious eat-in kitchen with a large island, pantry, and wired-for-data connections. Sophisticated modern design elements are showcased throughout, including sleek black hardware, an upgraded designer lighting package, and carefully selected appliances that blend seamlessly with the home's warm neutral color palette. Luxury vinyl plank flooring throughout the main living areas and plush carpeting in the bedrooms create a refined yet inviting atmosphere. The spacious living room is anchored by a stylish electric fireplace, adding warmth and ambiance to the heart of the home. Additional features include decorative lighting, central heating and air conditioning, and a two-car attached garage. Outdoor spaces are equally impressive with a covered outdoor living center, landscape lighting, professionally landscaped yard, sprinkler system, and mature trees. Built on a slab foundation with a durable shingle roof, this home combines modern aesthetics with low-maintenance living. Located within acclaimed Celina ISD, including O'Dell Elementary, Jerry & Linda Moore Middle School, and Celina High School. See Sales Counselor for Builder Incentive details.

2029 Hillard Mews, Celina

2209 Essex Ct, Celina
$649,000
3 Beds ⋅ 3 Baths ⋅ 21419864 MLS
Light, bright, and open, this north facing Coventry home in Cambridge Crossing offers high ceilings, engineered hardwood floors, and inviting spaces for gathering and everyday living. Great location within walking distance to Tommie Dobie Boswell Elementary on an expansive, pie-shaped cul-de-sac lot spanning almost one-third of an acre. This 3 bedroom, 2.5 bath home also features a dedicated office and media room. At the heart of the home, the kitchen showcases stainless steel appliances, a gas cooktop, and a generous quartz island overlooking the living and breakfast rooms. A wall of windows fills these connected spaces with natural light while framing views of the sprawling backyard and greenbelt beyond. A stone-surround gas fireplace adds warmth and character to the living room. The spacious primary suite offers a relaxing retreat with an ensuite bath featuring dual sinks, a separate shower, and a generous walk-in closet. Enjoy popcorn-filled movie nights in the media room, prewired for a projector. A convenient mudroom leads to the spacious laundry room, while the three-car tandem garage provides room for vehicles and storage. Step outside to a covered patio and an oversized backyard overlooking the open greenbelt and walking trails, with ample space to bring your outdoor vision to life. HOA dues include front-yard mowing, giving you more time to enjoy Cambridge Crossing’s lap pool, fitness center, pickleball and basketball courts, scenic walking trails, and clubhouse.

2209 Essex Ct, Celina

4035 Beaver Trl, Celina
$1,225,000
3 Beds ⋅ 4 Baths ⋅ 21418899 MLS
Rarely does a property of this caliber become available in such a desirable location. Set on over 6 acres, this exceptional estate offers a unique blend of luxury, privacy, and versatility, creating an opportunity to enjoy the best of country living without sacrificing convenience. The custom-built 3-bedroom, 4-bath home offers comfortable living spaces and plenty of room to entertain. An oversized garage provides exceptional flexibility, with ample space to comfortably accommodate a Super Duty truck, additional vehicles, recreational toys, equipment, or a private workshop. With expansive acreage and room to make it your own, the property offers endless possibilities. Whether you envision a hobby farm, space for horses or other livestock, additional recreational space, or simply the freedom and privacy of owning your own acreage, this property provides a rare opportunity to bring your vision to life. Step outside and enjoy warm summer days lounging by the pool, then unwind in the spa or relax on the sundeck as the evening settles in. The peaceful, country-style setting creates a private retreat where you can slow down, spread out, and enjoy the lifestyle you've been looking for. Enjoy the best of both worlds: country living with space and tranquility, plus grocery stores, restaurants, and everyday amenities just 8 miles away. More than a home with acreage, this is a rare opportunity to own a distinctive property with space, flexibility, outdoor enjoyment, and a lifestyle that's increasingly hard to find. Luxury, land, and limitless possibilities—all in one exceptional offering.

4035 Beaver Trl, Celina

6212 Painswick Dr, Celina
$330,000
3 Beds ⋅ 2 Baths ⋅ 21414229 MLS
Welcome to Sutton Fields, where beautiful surroundings, incredible amenities, and everyday convenience come together to create a lifestyle you'll love! Nestled in highly sought-after Prosper ISD, this beautifully maintained 3-bedroom, 2-bath home offers the style, comfort, and peace of mind of newer construction without the wait. Step inside to a warm and inviting living space featuring custom built-ins surrounding the electric fireplace, creating the perfect setting for cozy evenings or gathering with friends. Thoughtful touches throughout include stylish kitchen hardware and an upgraded dining room light fixture. A versatile flex room offers endless possibilities as a home office, playroom, or second living space. Enjoy added conveniences like a tankless gas water heater, water softener, and kitchen water filtration system. Step outside to your covered patio, perfect for morning coffee or relaxing at the end of the day. Beyond your front door, Sutton Fields offers a wonderful sense of community with resort-style pools, parks, playgrounds, scenic walking and biking trails, pickleball, tennis, and racquetball courts. Whether you're enjoying an afternoon by the pool or an evening stroll through the neighborhood, there's something for everyone! And the location is hard to beat! Just minutes from HEB, Costco, Kroger, Walmart, and endless shopping and dining near 380 and 423, with convenient access to the Dallas North Tollway, PGA Headquarters, and Fields West. Beautifully maintained, thoughtfully designed, and surrounded by amenities that make every day feel a little more special, this isn't just a place to live. It's a place to love coming home to!

6212 Painswick Dr, Celina

525 Yellowstone Dr, Celina
$375,000
3 Beds ⋅ 2 Baths ⋅ 21413207 MLS
Welcome to this beautifully maintained, single-story home in the heart of Celina, offering an open-concept layout and an impressive collection of upgrades. Built in 2018 and barely lived in, this home features rich engineered hardwood flooring, a gas fireplace, and a thoughtfully designed split-bedroom floor plan. The spacious kitchen is equipped for everyday cooking and entertaining, with an oversized island featuring a farmhouse sink, granite countertops, a gas cooktop with a vented hood, and a smart wall oven and microwave combination. A built-in office nook or coffee bar adds convenience, while the expansive utility room offers extra storage, refrigerator space, and direct access to the primary closet. The generous primary suite includes a well-appointed bathroom with dual sinks, granite countertops, a garden tub, and a separate shower. A standout feature is the extended garage, offering approximately 10 additional feet of space for a boat, larger vehicles, a workshop, or extra storage. The upgraded HVAC system was installed in July 2024. Outdoors, enjoy an extended covered patio and pergola, creating an inviting space for relaxing or entertaining. With convenient access to Old Celina Park, walking trails, and local activities, this home also offers the added benefit of no MUD or PID taxes. Enjoy comfortable living, thoughtful upgrades, and a convenient location in one of Celina's most desirable areas.

525 Yellowstone Dr, Celina

121 E Haymaker Rd, Celina

$379,990
3 Beds ⋅ 2 Baths ⋅ 21408446 MLS
Built by M-I Homes. Located at 121 East Haymaker Road in Celina, this new construction home for sale offers a single-story living space. With 3 bedrooms, 2 bathrooms, and a thoughtfully arranged floorplan, the home is designed to accommodate both everyday routines and time spent with guests. The open-concept living space connects the main gathering area, dining space, and kitchen, creating a continuous flow that keeps conversation and activity within easy reach. Because all rooms sit on a single level, movement throughout the home is straightforward and uninterrupted by stairs. A covered patio extends the living area outdoors, providing a shaded spot for morning coffee, outdoor dining, or relaxing in the evening. Home Features: 3 bedrooms and 2 bathrooms Single-story layout with 1 above ground level Open-concept living space linking the kitchen, dining, and main living area Covered patio for outdoor living Owner's bedroom with en-suite bathroom M-I Homes builds with attention to layout efficiency and durable construction practices. This home reflects that approach through clearly defined rooms, practical storage, and a floorplan that makes use of the full square footage without wasted space. Finishes and fixtures are already in place, allowing for a straightforward transition into the home. This single-story home combines a functional layout, quality construction, and outdoor living space in one well-organized package. Schedule your visit today!

121 E Haymaker Rd, Celina

1740 Goodnight Trl, Celina
$432,340
3 Beds ⋅ 3 Baths ⋅ 21314032 MLS
What's Special: Close to Trails - Flex Room - Loft - North Facing Lot. New Construction – November Completion! Built by Taylor Morrison, America's Most Trusted Home Builder. Welcome to the Lanier at 1740 Goodnight Trail in The Ranch at Uptown Celina! Step into a bright and beautifully designed home where comfort and connection come together with ease. The main level features an inviting great room that flows into a stylish kitchen with a central island and adjacent dining area, all opening to a covered patio for relaxed indoor-outdoor living. A private primary suite offers a peaceful retreat with a spacious walk-in closet and a spa inspired bath, while a flexible front room adds the perfect space for a home office or cozy lounge. Upstairs, a generous loft and tech space create room to gather, along with two additional bedrooms and thoughtful storage throughout. Every detail feels warm, functional, and welcoming. Enjoy planned amenities like a pool, dog park, hiking and biking trails, and two air-conditioned community centers. Students thrive in the highly regarded Celina ISD. With easy access to the Dallas North Tollway and Preston Road, The Ranch at Uptown Celina offers smooth commutes and everyday convenience. Additional Highlights Include: GE laundry package, GE refrigerator, kitchen island wrap, pendant lights at kitchen island, brick front porch, slide-in tub at primary bath, outdoor gas drop, and whole house blinds. Virtually staged photos are for representative purposes only. MLS#21314032

1740 Goodnight Trl, Celina

Start Your Search

Listings provided by North Texas Real Estate Information Systems (NTREIS). Listing data has been deemed reliable but is not guaranteed to be accurate by the MLS.

Last updated:

3 Bedroom Celina Real Estate

Our website features the best real estate search for 3 bedroom properties available in Celina and surrounding areas. It is the only site you will ever need! It is easy-to-use and updated by the official Realtor®’s database every 15 minutes. 

You can save searches, and get daily email alerts of new listings, price changes, sold data, and market reports. Our Interactive Map Search allows you to view properties on a map or refine your search by drawing the boundaries around the area you desire. 

Curious about what’s happening in your neighborhood? You can create a custom market report to see what’s active, under contract, and sold in your neighborhood! 

Considering selling or refinancing your home? Get an INSTANT property valuation now!

Contact us today to find out how we can be of assistance to you!

How much is your home worth?

Get instant property value now!