Quick Celina TX MLS Search

Browse All Celina TX 3 Bedroom Properties for Sale

$339,990
3 Beds ⋅ 2 Baths ⋅ 21270657 MLS
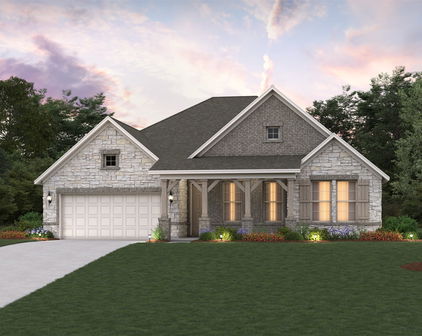
Built by M-I Homes. Welcome to 2604 Gladewater Road, a beautiful new construction home located in Celina, TX. This residence features a thoughtful living space designed with a functional, single-level layout that emphasizes open areas and easy accessibility. Key Features: • 3 comfortable bedrooms, including an owner's suite tucked into its own private corner for added quiet and seclusion • 2 full bathrooms finished with modern fixtures and high-quality materials • Interior space designed with a focus on easy transitions and flow • Central social hub that joins the kitchen and family room for an open, connected atmosphere • New construction highlighting professional craftsmanship and energy-efficient building standards Neighborhood & Location Benefits: • Situated in a welcoming Celina community known for its friendly residential atmosphere • Great proximity to local parks and outdoor recreation areas for staying active and enjoying the outdoors • A well-located spot that balances a quiet retreat with easy access to daily essentials The interior is built for a natural flow, with a broad open area serving as the heart of the home for daily life and hosting guests. Because this is a true single-story floorplan, the move between the social gathering spots and the restful sleeping quarters is effortless. The owner's suite is intentionally placed in a secluded area of the layout, offering a peaceful retreat away from the main living space while staying on the same level as the rest of the home. With its smart design and move-in-ready finishes, this home provides a stylish and functional environment for your next chapter. Would you like to visit this property in person? Schedule your tour today.

2604 Gladewater Rd, Celina

$369,000
3 Beds ⋅ 2 Baths ⋅ 21275259 MLS
Some homes simply live better—and this beautifully maintained **David Weekley one-story on an oversized .32-acre lot** is one of them. From the moment you step inside, the fantastic floor plan just makes sense. An open, airy layout connects the gourmet eat-in kitchen, dining space, and generous family room, creating a home that feels equally suited for busy everyday life and a house full of guests. **Brand-new carpet** adds a fresh, move-in-ready feel, while the thoughtfully designed split-bedroom layout gives everyone their own space. The private primary suite is tucked away for added peace and privacy, while two secondary bedrooms are positioned on the opposite side of the home alongside a **large game room or flex space**—perfect for movie nights, a playroom, home office, second living area, or whatever life calls for next. And then there’s the backyard. At **.32 acres**, this is the kind of outdoor space that’s becoming harder and harder to find. There’s plenty of room to dream big—add a pool, create an outdoor entertaining space, give the kids and pets room to roam, or simply enjoy having a backyard that actually feels like a backyard. A covered patio makes it easy to enjoy the space year-round. The home has also benefited from several recent exterior improvements, including a **new roof, new gutters, freshly stained fencing, new window screens, and a new HVAC cover**. Located in the desirable Heritage community with a neighborhood pool and park, plus convenient access to the Dallas North Tollway, shopping, dining, and everyday necessities, **1209 Stone delivers the combination buyers keep looking for: a single-story David Weekley, an exceptional floor plan, fresh updates, and a truly oversized lot.** With this much space inside and out, this one deserves a closer look.

1209 Stone Ln, Celina

$372,500
3 Beds ⋅ 2 Baths ⋅ 21276864 MLS
Pride of ownership shines throughout this like-new home that truly feels like a model! From the moment you step inside, you are welcomed by a beautiful entryway featuring luxury vinyl plank flooring throughout the main living areas, light neutral paint to complement any décor or style, and a wide hallway that opens into the spacious living, kitchen, and dining areas. The stunning kitchen features white cabinetry with under-cabinet lighting, black hardware, quartz countertops, an upgraded sink and faucet, stainless steel appliances, a gas stove, a huge walk-in pantry with ample shelving and storage, and a large island with seating for bar stools and abundant counter space. The kitchen flows seamlessly into the beautiful living room, highlighted by walls of windows that provide incredible natural light, gorgeous custom curtains, decorative lighting, and plenty of recessed lighting. The dining area is generously sized and can easily accommodate a large table for gatherings and entertaining. The spacious primary suite offers a relaxing retreat with an ensuite bath featuring dual sinks, a large walk-in shower with a custom glass door, black cabinet hardware, and a generous walk-in closet. Just off the kitchen is a versatile flex room with double doors, perfect for a home office, playroom, or school room. Down the hall, you’ll find two secondary bedrooms with custom lighting, curtains, and walk-in closets, along with a shared full bathroom. Step outside to enjoy the great-sized covered patio, ideal for entertaining, sipping your morning coffee, or relaxing while watching the evening sunset. Conveniently located with easy access to Dallas Parkway, shopping, restaurants, and entertainment. This home is better than new because all the thoughtful upgrades and special touches have already been completed for you. Don’t miss your chance to make this beautiful home yours!

2120 Winnsboro Ave, Celina

$394,348
3 Beds ⋅ 2 Baths ⋅ 21276608 MLS
Welcome home to the Carson—a beautifully designed Beazer Home where style meets comfort. From the moment you walk up, soaring ceilings and a breathtaking covered porch set the tone for a home that’s both stunning and inviting. This 3 bedroom, 2 bathroom home features a spacious walk in primary closet, fireplace, and a covered patio. The guest room offers a warm welcome to visitors, while the thoughtfully designed layout ensures space for every part of your life. Designed with the latest trends in mind, this home showcases quartz countertops, rich hardwood flooring, and striking 42-inch linen cabinetry. Every Beazer home is certified by the Department of Energy as a Zero Energy Ready Home, designed for superior energy efficiency and healthier indoor air quality with Indoor airPLUS. This solar-ready home is built with durable 2x6 exterior walls and spray foam insulation. Live the vacation lifestyle every day at Enclave at Legacy Hills, an amenity-rich community in Celina. Home to the city's first championship 18-hole golf course, this vibrant neighborhood features seven amenity centers with pools, a 27-acre sports park, and three miles of hike-and-bike trails. With so much to enjoy within the community, you'll hardly need to leave—but when you do, premier shopping and dining await at the Gates of Prosper. Experience luxury, convenience, and endless recreation all in one place at Enclave at Legacy Hills. Estimated completion: July 2026 Days on market reflect the start of new home construction

2508 Royal Birkdale St, Celina

$374,700
3 Beds ⋅ 2 Baths ⋅ 21274098 MLS
Built by Mattamy Homes - The Elinor II Floor Plan - Available Now! The Elinor II features 3 bedrooms, 2 bathrooms, and an array of upscale amenities designed for both comfort and style. The open-concept layout centers around a European-style kitchen, boasting a large island, designer tile backsplash, and premium stainless-steel appliances. Adjacent to the kitchen, the Great Room offers a warm, inviting space for relaxation and entertaining, while the dining area provides seamless access to the covered patio. The private owner’s suite serves as a luxurious retreat, complete with a spa-like bathroom featuring dual sinks, a walk-in shower, and an expansive walk-in closet. Two additional bedrooms and a full bathroom are thoughtfully positioned near the foyer for optimal privacy. The flexible bonus room is perfect for a home office, playroom, or creative space. Practical touches like a laundry room conveniently located near the garage entry and ample storage throughout enhance everyday functionality. This ENERGY STAR® certified home combines modern design, energy efficiency, and quality craftsmanship to deliver exceptional value and lasting appeal. Arbors of Legacy Hills is a premier master-planned community spanning 3,200 acres in Celina, Texas. Enjoy a lifestyle of convenience and recreation with amenities such as a 27-acre sports park, seven amenity centers, playscape areas, and a 3-mile walking and biking trail. Residents also benefit from the proximity to the highly-acclaimed Celina Independent School District, with plans for two future elementary schools within the community.

2021 Dandelion Dr, Celina

$319,900
3 Beds ⋅ 2 Baths ⋅ 21271905 MLS
Welcome to this beautifully maintained 3-bedroom, 2-bath home built in 2022 in the desirable Chalk Hill community of Celina. Offering modern finishes, a functional layout, and thoughtful outdoor space, this home checks all the boxes for comfortable living. The open-concept design creates an easy flow between the kitchen, dining, and living areas, ideal for everyday life and entertaining. The kitchen features stainless steel appliances, sleek cabinetry, generous counter space, and a large island that anchors the space perfectly. The private primary suite offers dual sinks, a walk-in shower, and a spacious walk-in closet, creating a quiet retreat at the end of the day. Two additional bedrooms provide flexibility for guests, a home office, or additional living needs. Step outside to the covered patio, a standout feature that allows you to enjoy the backyard year-round, whether you're relaxing with morning coffee or hosting friends in the evening. When the Texas temperatures heat up, take advantage of the Chalk Hill community pool - perfect for cooling off, spending summer afternoons with family and friends, or simply enjoying the neighborhood without the maintenance of your own pool. Located near shopping, dining, and highly rated Celina schools, this move-in ready home offers the benefits of newer construction, energy efficiency, and low-maintenance living. If you’re looking for a clean, well-cared-for home in Chalk Hill with modern style, inviting outdoor space, and a community pool to enjoy all summer long, this one deserves a look.

1116 Rountree Ct, Celina

$329,990
3 Beds ⋅ 2 Baths ⋅ 21236645 MLS
Built by MI Homes. Experience the ease of this brand-new, single-story residence at 3816 Nocona Street in Celina, TX. This home features a thoughtfully arranged layout where every room is situated on one convenient level, ensuring a lifestyle free from the hassle of stairs. Key Features: • 3 comfortable bedrooms, including a primary suite tucked into its own private corner for maximum quiet • 2 full bathrooms finished with modern fixtures and high-quality materials • 1,608 square feet of living space designed with a focus on accessibility and flow • Central social hub that joins the kitchen and family room for a connected, airy feel • New construction highlighting professional craftsmanship and energy-efficient building standards Neighborhood & Location Benefits: • Located in a welcoming Celina community known for its family-friendly atmosphere • Excellent proximity to local parks and green spaces for outdoor recreation • A premier location with well-maintained streetscapes and a strong sense of community The interior is crafted for a natural, seamless flow, with a broad open area serving as the heart of the home for daily life and entertaining. Because this is a true single-story floorplan, the transition between the social gathering spots and the restful sleeping quarters is effortless. The owner's suite is intentionally placed in a secluded area of the layout, offering a peaceful retreat away from the main living space while staying on the same level. With its smart architectural design and move-in-ready finishes, this home provides a stylish and functional environment for your next chapter. Would you like to visit this property in person? Reach out to schedule your tour today.

3816 Nocona St, Celina

$523,593
3 Beds ⋅ 3 Baths ⋅ 21238176 MLS
Welcome home to the Manor—a beautifully designed Beazer Home where style meets comfort. From the moment you walk up, soaring ceilings and a breathtaking covered porch set the tone for a home that’s both stunning and inviting. This 3 bedroom, 2.5 bathroom home features a spacious walk in primary closet, a study, a home office, and a covered patio. The guest room offers a warm welcome to visitors, while the thoughtfully designed layout ensures space for every part of your life. Designed with the latest trends in mind, this home showcases quartz countertops, rich hardwood flooring, and striking 42-inch cabinetry. Every Beazer home is certified by the Department of Energy as a Zero Energy Ready Home, designed for superior energy efficiency and healthier indoor air quality with Indoor airPLUS. This solar-ready home is built with durable 2x6 exterior walls and spray foam insulation. Live the vacation lifestyle every day at Enclave at Legacy Hills, an amenity-rich community in Celina. Home to the city's first championship 18-hole golf course, this vibrant neighborhood features seven amenity centers with pools, a 27-acre sports park, and three miles of hike-and-bike trails. With so much to enjoy within the community, you'll hardly need to leave—but when you do, premier shopping and dining await at the Gates of Prosper. Experience luxury, convenience, and endless recreation all in one place at Enclave at Legacy Hills Estimated completion: July 2026 Days on market reflect the start of new home construction

2713 Queenwood St, Celina

$499,000
3 Beds ⋅ 3 Baths ⋅ 21226619 MLS
Located in the master-planned community of Light Farms, this beautifully designed home offers convenient access to top-rated schools, premier shopping, dining, and the Dallas North Tollway. Featuring 3 bedrooms, 3 full baths, a private office with glass front doors, and a formal dining room, this home combines thoughtful design with comfortable everyday living. The open-concept floor plan seamlessly connects the kitchen, living room, and breakfast nook, creating an inviting space ideal for entertaining. The light-filled living room features a cozy fireplace and overlooks the covered patio. The kitchen is a standout with a large island, white cabinetry, designer tile backsplash, stainless steel appliances, gas cooktop, pantry, and ample prep space. The spacious primary suite offers a relaxing seating area and spa-like bath complete with dual vanities, soaking tub, separate walk-in shower, and large walk-in closet. Secondary bedrooms are well-sized with access to full baths, providing flexibility for guests or multi-generational living. Enjoy outdoor living on the large covered patio overlooking beautifully landscaped front and backyard spaces with rock-accented flower beds. Additional highlights include a 3-car garage, plantation shutters, designer lighting, neutral color palette, and engineered wood flooring. Residents of Light Farms enjoy resort-style amenities including multiple pools, clubhouse, pickleball and tennis courts, basketball courts, bocce ball, fitness center, parks, playgrounds, and miles of scenic trails. The community’s signature 90-acre Constellation Park features campsites, an 11-acre lake, sandy beach, and expansive green space, offering year-round opportunities for recreation and relaxation. NEW HVAC & NEW ROOF

4424 Hazeltine Hills Dr, Celina

$475,000
3 Beds ⋅ 3 Baths ⋅ 21218039 MLS
FALL IN LOVE with this contemporary home with stunning curb appeal and the perfect blend of luxury, charm, and practicality. Located in one of Celina’s most desirable communities, Light Farms, this immaculate 3-bedroom, 2.5-bath home offers an ideal combination of modern living and classic style. Boasting a highly sought-after location just minutes from shopping, dining, and entertainment, and offering easy access to major highways for a quick commute to Frisco, Plano, and the greater DFW area, this home is zoned to the top-rated Prosper ISD schools. Upon entering, you’ll be greeted by a spacious foyer that leads to a formal dining room, perfect for hosting family and friends. The gourmet kitchen is a chef’s dream with sleek countertops, stainless steel appliances, and ample cabinetry, while the bright and cozy living area is filled with natural light from oversized windows. The luxurious downstairs primary suite offers a spa-like ensuite bath, a large walk-in closet, and convenient access to the laundry room. Upstairs, the game room offers the perfect space for movie nights, a home office, or a play area, with two generously sized secondary bedrooms just down the hall. The automatic sprinkler system ensures easy lawn care, while the amazing community amenities elevate the lifestyle here, with resort-style pools, parks, walking trails, a fitness center, tennis courts, and even an on-site restaurant. Don’t miss your chance to live in this beautiful home and enjoy everything Light Farms has to offer. Come experience the best of comfort, style, and convenience – you don’t want to miss the opportunity to call this home!

3124 Greenbriar Dr, Celina

$325,000
3 Beds ⋅ 2 Baths ⋅ 21224706 MLS
Back on the Market, Buyer's home sale fell thru. Welcome to a home where comfort meets convenience, nestled in the sought-after community of Homeplace at the Columns. This charming, move-in ready 3-bedroom, 2-bath beauty was thoughtfully built in 2020 with quality and care, offering over 1,600 square feet of single-story, open-concept living designed for today’s lifestyle. From the moment you step inside, you'll notice the inviting wood-look floors and sunlight pouring through large windows—creating a space that’s as bright as it is welcoming. The heart of the home is a beautifully appointed kitchen featuring crisp white cabinetry, a stylish tile backsplash, a spacious island for gathering, and a butler’s pantry—perfect for entertaining friends or making family meals a breeze. The private primary suite offers a true retreat with dual sinks, a walk-in shower, and a generous closet that keeps everything in its place. Two additional bedrooms offer flexibility for guests, work-from-home needs, or space to grow. Extras like smart home technology, energy-efficient appliances, a built-in security system, and a private backyard make everyday living both secure and enjoyable. Plus, the 2-car attached garage and corner lot location offer convenience and curb appeal. You’ll love the low-maintenance lifestyle with HOA-managed grounds, and easy access to top-rated schools, great shopping, and major highways—everything you need is right at your fingertips. This home isn’t just a place to live—it’s a place to thrive. Come take a look and see the value for yourself!

2705 Hancock Ln, Celina

$379,990
3 Beds ⋅ 2 Baths ⋅ 21220976 MLS
Built by Mattamy Homes - The Aurora - Available May! Located in Prosper ISD! The Aurora offers 3 bedrooms, 2 bathrooms, and an inviting single-story layout perfect for modern living. Step through the foyer into an open-concept design where the Great Room flows seamlessly into the dining area and a thoughtfully designed kitchen, featuring a spacious island, walk-in pantry, and energy-efficient Whirlpool® appliances. Large windows bring in natural light, creating a warm and welcoming atmosphere throughout. The private owner’s suite is a tranquil retreat, complete with a walk-in closet and a spa-inspired bathroom with a frameless glass shower. Two additional bedrooms share a conveniently located bathroom, providing privacy and comfort for family or guests. The home also includes a versatile laundry room with ample storage space and a two-car garage with a Wi-Fi-enabled garage door opener. Enjoy outdoor living with a covered patio perfect for relaxing or entertaining. Additional highlights include a cozy fireplace in the Great Room, durable luxury vinyl plank flooring, and energy-saving features like a tankless water heater and LED lighting. Designed with both style and efficiency in mind, the Aurora blends comfort and functionality seamlessly. Sutton Fields is a beautiful master-planned community in the thriving city of Celina. Whether in the community pocket farms, multiple ponds, or relaxing poolside, plenty of activities are available. Minutes away from major highways, giving you the benefit of a quick commute to the surrounding areas. The community also provides convenient and high-quality education for young residents. Dan Christie Elementary School is a cornerstone of the community, fostering a close-knit environment where families can engage and grow together. Parents will appreciate the ease of having their children’s school within walking distance.

4117 Picton Ave, Celina

$534,990
3 Beds ⋅ 3 Baths ⋅ 21207727 MLS
The spacious Vanderbilt floor plan offers 2,661square feet of exceptional living space. Upon entering, you are welcomed by an open foyer with high ceilings, leading to a beautifully designed open-concept kitchen. The kitchen includes a spacious pantry, an island that overlooks the great room, and a bright casual dining area, perfect for gathering with loved ones. Unwind in the private primary suite, which boasts a generous closet with built-in shelves, a spa-inspired freestanding tub, and a separate shower, a serene retreat where you can recharge. At the front of the home, you have two secondary bedrooms and two full bathrooms, ideal for hosting guests and creating lasting memories. You'll also find a study, perfect for working from home or having a separate hobby area. Each room is designed with versatility in mind, creating opportunities for personalization and making lasting memories. Round this home out with a huge extended covered patio for entertainment & relaxation, and top it off with a maximized 3-car garage. Nestled within the highly sought-after Green Meadows community, this master-planned neighborhood epitomizes an ideal lifestyle in a picturesque northern Dallas suburb. Residents can indulge in a wealth of amenities, including a beautifully designed clubhouse, a sparkling community pool, a fully-equipped fitness center, and vibrant playgrounds for children. The community also features open green spaces and scenic trails that inspire leisurely outdoor activities. Children will thrive in the highly regarded Celina ISD schools, known for their commitment to academic excellence. Conveniently located just west of Highway 289, this charming town offers an abundance of everyday conveniences, with a wide range of entertainment options and shopping venues just moments away.

5913 Maddie Ann Dr, Celina

$374,236
3 Beds ⋅ 2 Baths ⋅ 21206352 MLS
Welcome home to the Carson—a beautifully designed Beazer Home where style meets comfort. From the moment you walk up, soaring ceilings and a breathtaking covered porch set the tone for a home that’s both stunning and inviting. This 3 bedroom, 2 bathroom home features a spacious walk in primary closet, fireplace, and a covered patio. The guest room offers a warm welcome to visitors, while the thoughtfully designed layout ensures space for every part of your life. Designed with the latest trends in mind, this home showcases quartz countertops, rich hardwood flooring, and striking 42-inch cabinetry. Every Beazer home is certified by the Department of Energy as a Zero Energy Ready Home, designed for superior energy efficiency and healthier indoor air quality with Indoor airPLUS. This solar-ready home is built with durable 2x6 exterior walls and spray foam insulation. Live the vacation lifestyle every day at Enclave at Legacy Hills, an amenity-rich community in Celina. Home to the city's first championship 18-hole golf course, this vibrant neighborhood features seven amenity centers with pools, a 27-acre sports park, and three miles of hike-and-bike trails. With so much to enjoy within the community, you'll hardly need to leave—but when you do, premier shopping and dining await at the Gates of Prosper. Experience luxury, convenience, and endless recreation all in one place at Enclave at Legacy Hills. Estimated completion: June 2026 Days on market reflect the start of new home construction

2421 Royal Birkdale St, Celina

$373,990
3 Beds ⋅ 3 Baths ⋅ 21193439 MLS
MLS# 21193439 - Built by Cadence Homes - Ready Now! ~ Discover modern, low-maintenance living in the Aurora Modern, a spacious 2,074-square-foot townhome featuring 3 bedrooms, 2.5 bathrooms, a versatile game room, and a 2-car garage. Designed with both style and functionality in mind, this two-story floor plan offers open-concept living, generous storage, and flexible spaces for today’s lifestyle. The first floor welcomes you with a charming covered entry and a bright, open-concept layout connecting the living room, dining area, and kitchen—ideal for entertaining or relaxing at home. The spacious L-shaped kitchen features a large island with built-in sink and dishwasher, plus a walk-in pantry for added storage. A convenient owner’s entry from the rear-entry garage includes access to a coat closet and powder bath. Upstairs, a spacious game room provides flexible space for a second living area, playroom, home office, or media room. Two secondary bedrooms each feature walk-in closets and abundant natural light, while a full bathroom with dual sinks offers added convenience. The second-floor laundry room keeps everyday chores close to all bedrooms. The private primary suite is highlighted by a large walk-in closet and a well-appointed ensuite bath featuring dual vanities, an oversized shower, linen storage, and a private water closet. With its open layout, flexible living spaces, ample storage, and thoughtfully designed features, the Aurora Modern offers the space and functionality of a single-family home with the convenience of townhome living.

4513 Lamplights Dr, Celina

$495,000
3 Beds ⋅ 3 Baths ⋅ 21162254 MLS
Designed for Light. Made for Living. Step inside this beautifully finished two-story Villa and immediately feel how open and inviting the home is. Expansive windows surround the main living and dining areas, filling the space with natural light and creating an easy flow from the family room into the kitchen. At the center, a large furniture-style island anchors the kitchen, complemented by crisp white cabinetry, quartzite countertops, an apron-front sink, under-cabinet lighting and a walk-in pantry. Light wood floors carry throughout the first floor, while matte-black fixtures and a dark-stained staircase add just the right amount of contrast. Upstairs, a spacious game room creates a second living area with three large windows overlooking the community. The primary suite offers plenty of room to unwind and leads into a bright bath with dual vanities and an oversized frameless shower. Two additional bedrooms, another full bath and a generously sized utility room with a sink, cabinetry and hanging space complete the second floor. Outside, the light brick and stone exterior give the Villa a timeless, sophisticated look, while a covered outdoor living area extends the living space outdoors. A two-car garage with additional niche space provides extra room for storage or a workbench. Located in Shoreline Villas at Mustang Lakes, this home brings together beautiful design, thoughtful functionality and the lock and leave lifestyle that makes the Villas so special.

3245 Vaquero Ln, Celina

$1,350,000
3 Beds ⋅ 3 Baths ⋅ 21120610 MLS
Discover 5.3 acres of country living in a quiet setting near Celina, the rural community of Weston, and just minutes from Anna. This corner-lot property combines an established residence, usable acreage, and a private atmosphere on a lightly traveled road. The custom 3,079 sq ft home, built in 2020, features a functional layout with an in-law suite, dedicated office, walk-in closets, and an open kitchen with large island, granite counters, and farm-style sink. Interior details include hardwood, carpet, and tile flooring, along with vaulted ceilings and multiple living and dining spaces. Additional attic storage offers potential for future finish-out. A Generac whole-house generator provides added peace of mind. The attached 2-car garage and covered patio with full outdoor kitchen, including a wood-fired pizza oven, enhance everyday living and entertainment space. The fenced yard and landscaping complete the home site. The acreage includes multiple improvements suited for agricultural, recreational, or hobby use. A 34×18 oversized detached carport accommodates an RV, boat, or equipment, while a 30×20 barn or shop with dual access doors supports storage or workspace needs. A well-kept chicken coop and active bee boxes provide small scale ag functionality. Over two acres of wooded habitat with a seasonal creek and game feeder add natural character and wildlife interest. Partial barbed wire fencing and open areas allow options for pasture, gardening, livestock, or additional structures. Utilities include public water, electric, and an on-site septic system. The property holds an active agricultural exemption, contributing to reduced taxes. With a blend of residential comfort, usable land, and convenient access to nearby communities, this property offers a versatile foundation for long term rural living in Collin County.

3300 Rigsby Ln, Celina

Start Your Search

Listings provided by North Texas Real Estate Information Systems (NTREIS). Listing data has been deemed reliable but is not guaranteed to be accurate by the MLS.

Last updated:

3 Bedroom Celina Real Estate

Our website features the best real estate search for 3 bedroom properties available in Celina and surrounding areas. It is the only site you will ever need! It is easy-to-use and updated by the official Realtor®’s database every 15 minutes. 

You can save searches, and get daily email alerts of new listings, price changes, sold data, and market reports. Our Interactive Map Search allows you to view properties on a map or refine your search by drawing the boundaries around the area you desire. 

Curious about what’s happening in your neighborhood? You can create a custom market report to see what’s active, under contract, and sold in your neighborhood! 

Considering selling or refinancing your home? Get an INSTANT property valuation now!

Contact us today to find out how we can be of assistance to you!