Refine Search
Sort by
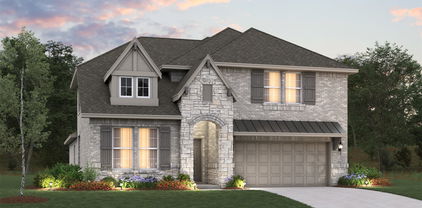
3511 Harvest Way, Princeton
$650,000
4 Beds ⋅ 4 Baths ⋅ 21211144 MLS
The Jefferson plan from the Cope Homes Luxury Series. This beautiful craftsman style home is located in the newest one + acre community in Princeton, Hidden Valley I. This home features a large open floorplan, covered outdoor patio with a wood burning fireplace, a bonus room upstairs, and an oversized 3 car garage. The gourmet kitchen features quartz countertops, double ovens, a gas cooktop and large kitchen island. First floor primary bedroom has an ensuite bath with a free-standing tub and dual shower heads in the walk-in shower and an oversized walk-in closet. NO HOA! Add your own shop, apartment, storage on the 1+ acre lot! If this isn't your floorplan, we have several other homes currently under construction in Hidden Valley I!

3511 Harvest Way, Princeton

3016 Isla Ter, Princeton
$299,000
4 Beds ⋅ 3 Baths ⋅ 21218295 MLS
Discover this stunning 4-bedroom, 2.5-bath home, perfectly situated on a desirable corner lot in Princeton. Offering an impressive blend of comfort and elegance, this residence promises an inviting atmosphere ideal for both relaxation and entertainment. Step inside to find a light and bright open floor plan accentuated by expansive windows that flood every room with natural light. The spacious living area flows seamlessly into a modern kitchen featuring sleek countertops, ample cabinetry, and a breakfast bar. Generously-sized bedrooms ensure comfort and versatility, while the master suite boasts a private bath with dual vanities and a walk-in closet. Outside, enjoy your slice of paradise with lush landscaping and ample yard space for outdoor activities. Don't miss out on this exceptional property.

3016 Isla Ter, Princeton

808 Antioch Dr, Princeton
$333,990
4 Beds ⋅ 3 Baths ⋅ 21217305 MLS
THIS HOME IS MCKINNEY ISD - Welcome to your dream home with DRB Homes! This stunning two-story Meridian Plan offers 2,136 square feet of luxurious living designed with both comfort and style in mind. The open-concept kitchen features stainless steel appliances, ample storage and counter space, a large island perfect for meal prep or casual dining, a spacious pantry, and elegant granite countertops that elevate the space. The kitchen flows seamlessly into the dining area and great room, making it ideal for entertaining guests or enjoying downtime. The exclusive primary suite is thoughtfully located away from the main living areas, providing a peaceful retreat complete with a dual sink vanity, a large tiled shower, and a spacious closet that meets all your storage needs. Upstairs, you’ll discover two cozy bedrooms and a versatile loft area that can serve as a media room, play space, or home office. A covered patio and private backyard complete this incredible home. Don’t miss this rare opportunity to own a beautiful new construction home in a highly sought-after community! At Westridge, residents will enjoy various community amenities designed to enhance every aspect of daily life that offer fun and relaxation. A meticulously planned park provides a serene oasis for outdoor recreation while the forthcoming amenity center will be the hub of social gatherings and neighborhood camaraderie. Beat the Texas heat and make a splash in the planned pool, offering refreshing relief during the hot summer months. Beyond the Westridge community that will boast new homes for sale in the DFW area, residents can access many local amenities and attractions in Princeton and beyond. Princeton is a vibrant city in northeast Collin County, conveniently located along U.S. Highway 380 between the bustling towns of McKinney and Greenville.

808 Antioch Dr, Princeton

4713 Whitehill Trl, Princeton
$330,000
4 Beds ⋅ 3 Baths ⋅ 21187737 MLS
This IS your next home in McKinney where there is room to live, space to grow, and a layout that actually works. This thoughtfully designed two-story home offers four bedrooms, 2.5 bathrooms, a first-floor primary suite, and a versatile floor plan that fits today’s lifestyle. The main level features an open concept living, dining, and kitchen layout filled with natural light, creating a bright and inviting space for everyday living and entertaining. Whether you're hosting gatherings, holiday dinners, or enjoying a quiet night at home, this open floor plan keeps everyone connected while still feeling spacious. At the center of the home, the kitchen is both stylish and functional with a large center island, quartz countertops, abundant cabinet storage, and ample counter space—perfect for cooking, meal prep, and casual dining. The oversized island creates the ideal spot for morning coffee, homework time, or gathering with friends and family. The Fridge can stay too. The first-floor primary suite offers privacy and comfort with a spacious layout, creating a true retreat separate from the additional bedrooms. Upstairs, you’ll find generously sized secondary bedrooms along with an oversized flex space that can easily function as a game room, media room, home office, playroom, or even a potential fifth bedroom. Step outside to a large backyard with endless possibilities—plenty of room for a pool, outdoor entertaining space, garden, or play area. Whether you're dreaming of a backyard oasis or a simple place to relax, this space gives you the flexibility to create it. Located in a desirable neighborhood with convenient access to shopping, dining, schools, and major highways, this move-in ready home combines comfort, function, and location. Open concept. First-floor primary suite. Large flex space. Spacious backyard. This home checks all the boxes.

4713 Whitehill Trl, Princeton

1802 Dove Dr, Princeton
$359,990
4 Beds ⋅ 2 Baths ⋅ 21160145 MLS
Welcome home to the Carson—a beautifully designed Beazer Home where style meets comfort. From the moment you step inside, soaring ceilings and a breathtaking open concept living space set the tone for a home that’s both stunning and inviting. This 4 bedroom, 2 bathroom home features a spacious kitchen, a fireplace, and a covered patio. The covered porch offers a warm welcome to visitors, while the thoughtfully designed layout ensures space for every part of your life. Designed with the latest trends in mind, this home showcases quartz countertops, rich hardwood flooring, and striking 42-inch cabinetry. Plus, washer, dryer, refrigerator and blinds are included in this home. Princeton, TX is the place to call home—and Whitewing Trails is where it all begins. This welcoming community is designed for families to thrive, offering a future amenity center with a pool, splash pad, playground, and expansive green spaces for outdoor fun and relaxation. Students will attend Princeton ISD, with the added convenience of a future onsite elementary school right within the community. Estimated completion: February 2028 (To Be Built) Days on market reflect the start of new home construction

1802 Dove Dr, Princeton

1712 Dove Dr, Princeton
$344,990
4 Beds ⋅ 3 Baths ⋅ 21160101 MLS
Welcome home to the Magnolia—a beautifully designed Beazer Home where style meets comfort. From the moment you step inside, soaring ceilings and a breathtaking open concept living space set the tone for a home that’s both stunning and inviting. This 4 bedroom, 2.5 bathroom home features a spacious kitchen, a fireplace, and a covered patio. The covered porch offers a warm welcome to visitors, while the thoughtfully designed layout ensures space for every part of your life. Designed with the latest trends in mind, this home showcases quartz countertops, rich hardwood flooring, and striking 42-inch cabinetry. Plus, washer, dryer, refrigerator and blinds are included in this home. Princeton, TX is the place to call home—and Whitewing Trails is where it all begins. This welcoming community is designed for families to thrive, offering a future amenity center with a pool, splash pad, playground, and expansive green spaces for outdoor fun and relaxation. Students will attend Princeton ISD, with the added convenience of a future onsite elementary school right within the community. Estimated completion: February 2028 (To Be Built) Days on market reflect the start of new home construction

1712 Dove Dr, Princeton

2008 Starling St, Princeton
$341,188
4 Beds ⋅ 2 Baths ⋅ 21151810 MLS
Welcome home to the Teton—a beautifully designed Beazer Home where style meets comfort. From the moment you step inside, soaring ceilings and a breathtaking open concept living space set the tone for a home that’s both stunning and inviting. This 4 bedroom, 2 bathroom home features a spacious kitchen, a fireplace, and a covered patio. The covered porch offers a warm welcome to visitors, while the thoughtfully designed layout ensures space for every part of your life. Designed with the latest trends in mind, this home showcases quartz countertops, rich hardwood flooring, and striking 42-inch truffle cabinetry. Plus, washer, dryer, refrigerator and blinds are included in this home. Every Beazer home is certified by the Department of Energy as a Zero Energy Ready Home, designed for superior energy efficiency and healthier indoor air quality with Indoor airPLUS. This solar-ready home is built with durable 2x6 exterior walls and spray foam insulation, achieving an impressive average HERS score of 42. Princeton, TX is the place to call home—and Whitewing Trails is where it all begins. This welcoming community is designed for families to thrive, offering a future amenity center with a pool, splash pad, playground, and expansive green spaces for outdoor fun and relaxation. Students will attend Princeton ISD, with the added convenience of a future onsite elementary school right within the community. Estimated completion: February 2026 Days on market reflect the start of new home construction

2008 Starling St, Princeton

10899 County Road 496, Princeton
$799,000
4 Beds ⋅ 4 Baths ⋅ 21130306 MLS
Magnificent custom home on its own 4.44-acre lot (Lot E) to be replatted, with easy access to Hwy 380 and FM 1377. Six adjacent lots also available — see below. Enter your gated drive to the 3,637 SF home and apartment. Main house: 3 beds and 2.5 baths in 3,037 SF; detached 600 SF efficiency apartment with bedroom and full bath (new window unit). New roof in 2022. Tile and hand-scraped oak floors throughout—no carpet. Downstairs primary has walk-in closet, private porch access, and bath with soaking tub, walk-in glass shower, dual sinks, separate toilet room. Office, formal dining, grand living with tall ceilings and gas fireplace. Upstairs: two bedrooms, full bath, bonus room. Two tankless water heaters. Spacious kitchen with large island (trash compactor, warming drawer, prep sink), gas range, built-in microwave, deep sink, breakfast nook, pantry, laundry, 3-car garage. 30 ft x 50 ft workshop barn (roll-up door, loft, rubber floor, gas heater, washer and dryer hookups, interior access to apartment). Second 30 ft x 50 ft barn near a pond that has never gone dry. Princeton ETJ on Verona Water; 2 mi from future 380 bypass. ADJACENT LOTS ALSO AVAILABLE — buy with the home or separately: • Lot A — 3.43 ac — $428,750 — ~339 ft FM 1377 frontage; barn • Lot B — 3.83 ac — $478,750 — ~342 ft FM 1377 frontage; pond • Lot C — 1.10 ac — $137,500 — ~142 ft CR 496 frontage • Lot D — 1.14 ac — $142,500 — ~164 ft CR 496 frontage • Lot F — 1.46 ac — $182,500 — ~194 ft CR 496 frontage • Lot G — 2.23 ac — $278,750 — ~249 ft CR 496 frontage Deed restrictions 30 yrs: no mobile homes, no multifamily, no storage facilities, and possibly others. Seller pays initial survey and plat; buyer installs own utilities and road entrances if desired.

10899 County Road 496, Princeton

3404 Sweetwater Rd, Princeton
$899,000
4 Beds ⋅ 5 Baths ⋅ 21117788 MLS
The Ponderosa plan Cope Homes Luxury Series. This beautiful craftsman style home is located in the newest 1+ acre lot community in Princeton , at Hidden Valley II. This home features a large open floorplan, two story ceilings, and an oversized 3 car garage. The kitchen features quartz countertops, Bar, Kitchen Aid double ovens, gas cooktop, dishwasher, large kitchen island. Other features include a dining room and large laundry room. The second floor has two bedrooms, two baths, a game room and laundry room. Large Master bedroom with doors to the backyard. Oversized walk in closet. A large multi-slide glass door opens to the covered patio with a wood burning fireplace. NO HOA! Add your own shop, apartment, storage on the 1+ acre lot! If this isn't your floorplan, we have several other homes currently under construction in Hidden Valley II. Move in ready in December!

3404 Sweetwater Rd, Princeton

6427 Whitecap Dr, Princeton
$270,000
4 Beds ⋅ 3 Baths ⋅ 20902775 MLS
All offers are subject to lender approval. All offers will be considered. Step into modern comfort in this beautifully built 2023 home, nestled in a thriving community near Lavon Lake. This thoughtfully designed home features 4 spacious bedrooms, 3 stylish bathrooms, and a flexible den perfect for a home office, playroom, or creative retreat. Enjoy energy-efficient living with a high-performance heating and cooling system and integrated smart home features for everyday convenience. Unlike newer phases, this Phase One home includes fully operational windows throughout—an often-overlooked feature that allows for fresh air flow and added versatility. The front landscaping has also been professionally upgraded, featuring enhanced flower beds and newly planted bushes that elevate curb appeal. No Subject To. The open-concept layout is perfect for entertaining, while a covered patio in the backyard creates the ideal space to relax or gather outdoors. Residents also enjoy access to a sparkling community pool, adding to the neighborhood's appeal. Just minutes from the natural beauty of Lavon Lake, this home offers a perfect blend of comfort, efficiency, and lifestyle.

6427 Whitecap Dr, Princeton

Listings provided by North Texas Real Estate Information Systems (NTREIS). Listing data has been deemed reliable but is not guaranteed to be accurate by the MLS.

Last updated:

How much is your home worth?

Get instant property value now!