Refine Search
Sort by
$284,990
4 Beds 3 Baths 21196764 MLS
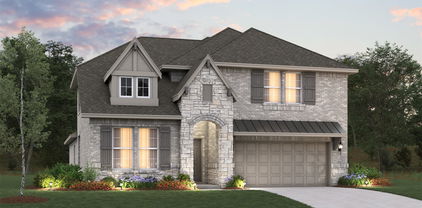
MLS# 21196764 - Built by Imagination Homes - Ready Now! ~ Imagination Homes presents The Muse floorplan! Welcome to this beautifully designed two-story home offering a private primary suite downstairs and versatile living spaces throughout. A 4 Bedroom, 2.5 Bathroom, 2 Car Garage with 1,729 SF. The first floor features an inviting open-concept layout that seamlessly connects the family room, dining area, and kitchen—creating the perfect space for both everyday living and entertaining. The kitchen includes a central island, oversized pantry, and convenient access to the large utility room, keeping household tasks organized and efficient. A powder bath is thoughtfully located for guests. Privately tucked at the rear of the first floor, the primary suite offers a peaceful retreat. The generously sized bedroom is complemented by a walk-in closet and an en-suite bath featuring dual vanities, a large shower, and linen shelves. Upstairs, three secondary bedrooms provide comfortable accommodations for family members or guests and share a full bath with convenient access from the hallway. Enjoy outdoor living on the covered patio—perfect for relaxing evenings or weekend gatherings. With its downstairs primary suite, open living areas, and upstairs loft for added flexibility, this home offers the perfect balance of comfort, privacy, and functionality for today’s lifestyle. Nestled in a quiet community just one mile south of 380 in Princeton - offering both convenience and tranquility. Don’t miss your chance to own the comfort, quality, and style of The Muse floorplan. Schedule your tour today!

1224 Laguna Ln, Princeton

$379,990
4 Beds 3 Baths 21183179 MLS
Assumable mortgage available for qualified buyers—offering a rare opportunity to potentially secure a below-market interest rate and lower monthly payment. Luxury meets functionality in this beautifully designed, like-new 2019 Stonehollow home featuring the highly sought-after dual primary suite floor plan. Ideal for multigenerational living, extended guests, or buyers seeking additional privacy and flexibility, this home offers two spacious primary bedrooms—a rare find in today's market. Step inside to discover soaring two-story ceilings, hand-scraped wood floors, designer accent walls, custom molding, and upscale finishes throughout. The bright, open-concept kitchen is loaded with upgrades including 42-inch cabinetry, stunning quartz countertops, a walk-in pantry, and abundant storage and workspace for everyday living and entertaining. The thoughtful floor plan includes a dedicated home office, two generous living areas, and a handicap-accessible guest suite featuring an extended walk-in shower and upgraded tile finishes. Fresh interior paint, oil-rubbed bronze fixtures, upgraded laundry room cabinetry, 5.25-inch baseboards, and an insulated garage door further elevate the home's appeal. Outdoor entertaining is effortless with an extended covered patio and custom-built shiplap entertainment center, creating the perfect space for gatherings year-round. With luxury finishes, exceptional versatility, and a rare two-primary-suite layout, 2116 Victoria Drive offers a unique opportunity to own a move-in-ready home that stands out from the competition. With luxury finishes, dual primary suites, and an assumable mortgage opportunity, this home offers value that's hard to find in today's market. Schedule your showing before it's gone.

2116 Victoria Ln, Princeton

$295,000
4 Beds 2 Baths 21190049 MLS
Thoughtfully designed with a split-bedroom layout and open-concept living, this home offers both functionality and space to gather. Three secondary bedrooms are positioned separately from the primary suite, with the front bedroom providing an ideal option for a home office or flex space. The heart of the home is the spacious kitchen featuring a large granite island perfect for hosting, casual seating, or buffet-style spreads. Subway tile backsplash, stainless steel appliances, and a gas range complete the space. The kitchen flows seamlessly into the generous living area, creating an easy, connected feel for everyday living and entertaining. Durable laminate flooring runs throughout the main living areas. The oversized primary suite offers plenty of room to unwind. The primary bath includes dual sinks, a separate shower with built-in seating, and a large walk-in closet. Additional updates include added gutters, laundry room shelving, cabinets, and fresh paint, plus an added cabinet above the primary bathroom toilet for extra storage. Step outside to a covered back patio that provides a shaded spot for grilling or relaxing. Convenient access to US 380 makes commuting simple, with nearby coffee shops and everyday amenities close by. The community also features multiple pools, perfect for summer enjoyment.

1304 Wrangler Way, Princeton

$329,000
4 Beds 2 Baths 21189808 MLS
Nestled in Princeton’s desirable Winchester Crossing community, this beautifully maintained single-story home offers 4 bedrooms and 2 full bathrooms with a functional, open layout. The private primary suite is thoughtfully separated from the secondary bedrooms for added comfort. The spacious kitchen features a large island with bar seating, granite countertops, stainless-steel appliances, and a generous pantry—perfect for everyday living and entertaining. Natural light fills the open living and dining areas, creating a warm and inviting atmosphere. Enjoy the covered patio and spacious backyard, ideal for relaxing or hosting gatherings. This furnished home is move-in ready—buy it and start living comfortably from day one!

505 Auburn Forest Dr, Princeton

$337,500
4 Beds 3 Baths 21187737 MLS
This IS your next home in McKinney where there is room to live, space to grow, and a layout that actually works. This thoughtfully designed two-story home offers four bedrooms, 2.5 bathrooms, a first-floor primary suite, and a versatile floor plan that fits today’s lifestyle. The main level features an open concept living, dining, and kitchen layout filled with natural light, creating a bright and inviting space for everyday living and entertaining. Whether you're hosting gatherings, holiday dinners, or enjoying a quiet night at home, this open floor plan keeps everyone connected while still feeling spacious. At the center of the home, the kitchen is both stylish and functional with a large center island, quartz countertops, abundant cabinet storage, and ample counter space—perfect for cooking, meal prep, and casual dining. The oversized island creates the ideal spot for morning coffee, homework time, or gathering with friends and family. The Fridge can stay too. The first-floor primary suite offers privacy and comfort with a spacious layout, creating a true retreat separate from the additional bedrooms. Upstairs, you’ll find generously sized secondary bedrooms along with an oversized flex space that can easily function as a game room, media room, home office, playroom, or even a potential fifth bedroom. Step outside to a large backyard with endless possibilities—plenty of room for a pool, outdoor entertaining space, garden, or play area. Whether you're dreaming of a backyard oasis or a simple place to relax, this space gives you the flexibility to create it. Located in a desirable neighborhood with convenient access to shopping, dining, schools, and major highways, this move-in ready home combines comfort, function, and location. Open concept. First-floor primary suite. Large flex space. Spacious backyard. This home checks all the boxes.

4713 Whitehill Trl, Princeton

$299,900
4 Beds 3 Baths 21179736 MLS
Welcome to this stunning 4-bedroom, 2 full and 1 half bathroom home offering comfort, style, and functionality. The elegant kitchen features granite countertops, ample cabinetry, and a large walk-in pantry. Enjoy the generously sized game room, ideal for family gatherings, a media space, or a play area. The open and thoughtfully designed floor plan provides both comfort and flexibility. Step outside to an oversized backyard with plenty of space for outdoor activities, entertaining, or even adding a pool. Garage featuring a speckled epoxy floor and painted walls. This home combines modern finishes with spacious living, making it perfect for families of all sizes. Don’t miss the opportunity to make this exceptional property yours!

909 Cormorant St, Princeton

$319,490
4 Beds 3 Baths 21179893 MLS
NEW CONSTRUCTION: Welcome to Clearhaven by Centex in Princeton, where your dream new construction home awaits! Introducing the Fentress plan, a wonderful blend of modern and convenient living. This 4-bedroom, 2.5-bathroom home is thoughtfully designed with every detail in mind. Imagine unwinding in the gathering room or your private owner's retreat downstairs, complete with a tray ceiling. The upgraded secondary bedrooms and premium finishes in the bathrooms add a touch of luxury while the upstairs loft is the perfect getaway for kids or guests. Ideal for active families, this neighborhood provides a warm, close-knit atmosphere. Don’t miss the opportunity to make this exquisite home yours. No MUD & No PID! Available for Mar - Apr move-in.

1128 Loch Way, Princeton

$210,000
4 Beds 2 Baths 21178607 MLS
Don't Miss Out on This Incredible Opportunity! Reduced to $210,000 + $5,000 SELLERS concessions with a strong offer. AND FULLY PAID-OFF SOLAR PANELS INCLUDED! Built in 2023 and situated on a spacious corner lot, this beautifully maintained 4-bedroom, 2-bath home offers approximately 1,300 sq ft of modern, energy-efficient living in the highly desirable Tillage Farms community. The fully paid solar panel system with battery storage helps maximize energy efficiency, providing backup power capability and potential long-term savings for homeowners. Inside, you’ll find fresh interior paint throughout and brand-new carpeting in all bedrooms with a transferable 25-year warranty, making this home truly move-in ready. The kitchen and bathrooms feature granite countertops, delivering a clean and timeless finish. Located just steps from community amenities, residents enjoy access to a community pool, playground, basketball court, and HOA-included internet service for added convenience. The oversized corner lot provides additional yard space and enhanced curb appeal in one of Princeton’s fastest-growing communities. A rare opportunity to own a newer construction home with premium energy features and modern upgrades already in place.

6638 Loy Dr, Princeton

$440,000
4 Beds 3 Baths 21182917 MLS
Welcome to this beautiful, nearly-new residence in the highly desirable area of Princeton, TX! This thoughtfully designed home offers 4 spacious, split bedrooms, 2.5 bathrooms, and a dedicated office with added French doors, blending style and functionality for modern living. Step into a bright, open floor plan where the living area flows seamlessly into the kitchen and dining space—perfect for family gatherings and entertaining. The spacious kitchen features abundant counter space, generous cabinetry, and a gas range, making it a dream for any home chef. The primary suite is a true retreat with a custom closet designed for maximum storage and organization. And the upgrades don’t stop there—owners have added LVP flooring on the stairs, a patio extension, upgraded laundry room, recessed lighting, gutters, and more. Enjoy the privacy and extra yard space of this corner lot, with a backyard oasis thoughtfully redesigned for relaxation. Conveniently located near major highways and grocery stores, this home offers the best of comfort, style, and location—all ready for its next chapter.

600 Goldenrod Ln, Princeton

$310,000
4 Beds 3 Baths 21172549 MLS
Why wait for new construction when you can move into a like-new home today? Welcome to 512 Capstone Court in Bridgewater—an exceptional opportunity to own a barely lived-in home without the wait, construction delays, or added expenses of buying new. This thoughtfully designed single-story home offers 4 bedrooms, 3 full bathrooms, and over 2,200 square feet of bright, open living space that's perfect for everyday life and entertaining. The spacious kitchen overlooks the living and dining areas, creating a seamless layout for gathering with family and friends, while the private primary suite provides a relaxing retreat at the end of the day. Unlike many new construction homes, this property is move-in ready now, allowing you to settle in immediately and start enjoying everything the Bridgewater community has to offer. From resort-style amenities and walking trails to playgrounds and community pools, you'll experience the best of Princeton living from day one. Conveniently located near Highway 380 with easy access to McKinney, Melissa, and surrounding areas, this home offers the perfect balance of comfort, convenience, and value. Whether you're purchasing your first home, need more space, or simply want the benefits of a newer home without the uncertainty of building, 512 Capstone Court is ready to welcome you home. Schedule your private tour today and discover why this move-in-ready home is one of the best values in Bridgewater.

512 Capstone Ct, Princeton

$335,000
4 Beds 3 Baths 21165647 MLS
**Investor Alert – Immediate Cash Flow with Guaranteed Section 8 Rental Income Through March 2027!** Plus Seller is contributing $5,000 toward the buyer's closing costs!**Don't miss this turnkey investment opportunity in one of Princeton's fastest-growing communities. Already leased to a **Section 8 tenant through March 2027**, this property delivers reliable, government-backed rental income from day one. Built in 2022, this meticulously maintained **4-bedroom, 3-bath home** offers 2,193 sq. ft. of modern living space with an open-concept design, luxury vinyl plank flooring, soaring ceilings, smart-home technology, and abundant natural light. The gourmet kitchen features granite countertops, a large island, stainless steel appliances, a gas cooktop, and a walk-in pantry. The spacious primary suite includes dual granite vanities and a generous walk-in closet, while upstairs offers two additional bedrooms, a full bath, and a versatile game room. Designed for long-term value, the home includes a **fully owned 5.46 kW solar system with a 25-year warranty**, **Class IV impact-resistant roof (2024)**, Tesla universal EV charger, water softener with reverse osmosis, upgraded kitchen ventilation, solar attic fan, epoxy garage flooring, lightning protection, enhanced exterior lighting, and a security system with CCTV. These upgrades help lower operating costs while reducing future maintenance. The refrigerator, washer, dryer, and major appliances convey, and **lawn care and weed control are prepaid through 2026**, making ownership even more hassle-free. Located in the desirable **Winchester Crossing** community within **Princeton ISD**, residents enjoy a community pool, playground, and walking trails, supporting strong rental demand. Combining immediate cash flow, low maintenance, premium upgrades, and excellent appreciation potential, this is an outstanding buy-and-hold investment in one of North Texas' fastest-growing markets.

1602 Harvest Glen Dr, Princeton

$364,990
4 Beds 2 Baths 21160145 MLS
Welcome home to the Carson—a beautifully designed Beazer Home where style meets comfort. From the moment you step inside, soaring ceilings and a breathtaking open concept living space set the tone for a home that’s both stunning and inviting. This 4 bedroom, 2 bathroom home features a spacious kitchen, a fireplace, and a covered patio. The covered porch offers a warm welcome to visitors, while the thoughtfully designed layout ensures space for every part of your life. Designed with the latest trends in mind, this home showcases quartz countertops, rich hardwood flooring, and striking 42-inch cabinetry. Plus, washer, dryer, refrigerator and blinds are included in this home. Every Beazer home is certified by the Department of Energy as a Zero Energy Ready Home, designed for superior energy efficiency and healthier indoor air quality with Indoor airPLUS. This solar-ready home is built with durable 2x6 exterior walls and spray foam insulation, achieving an impressive average HERS score of 42. Princeton, TX is the place to call home—and Whitewing Trails is where it all begins. This welcoming community is designed for families to thrive, offering a future amenity center with a pool, splash pad, playground, and expansive green spaces for outdoor fun and relaxation. Students will attend Princeton ISD, with the added convenience of a future onsite elementary school right within the community. Estimated completion: February 2028 (To Be Built) Days on market reflect the start of new home construction

1802 Dove Dr, Princeton

$359,990
4 Beds 3 Baths 21160101 MLS
Welcome home to the Magnolia—a beautifully designed Beazer Home where style meets comfort. From the moment you step inside, soaring ceilings and a breathtaking open concept living space set the tone for a home that’s both stunning and inviting. This 4 bedroom, 2.5 bathroom home features a spacious kitchen, a fireplace, and a covered patio. The covered porch offers a warm welcome to visitors, while the thoughtfully designed layout ensures space for every part of your life. Designed with the latest trends in mind, this home showcases quartz countertops, rich hardwood flooring, and striking 42-inch cabinetry. Plus, washer, dryer, refrigerator and blinds are included in this home. Every Beazer home is certified by the Department of Energy as a Zero Energy Ready Home, designed for superior energy efficiency and healthier indoor air quality with Indoor airPLUS. This solar-ready home is built with durable 2x6 exterior walls and spray foam insulation, achieving an impressive average HERS score of 42. Princeton, TX is the place to call home—and Whitewing Trails is where it all begins. This welcoming community is designed for families to thrive, offering a future amenity center with a pool, splash pad, playground, and expansive green spaces for outdoor fun and relaxation. Students will attend Princeton ISD, with the added convenience of a future onsite elementary school right within the community. Estimated completion: February 2028 (To Be Built) Days on market reflect the start of new home construction

1712 Dove Dr, Princeton

$485,000
4 Beds 4 Baths 21157054 MLS
Welcome to 528 Poplar St in Princeton, TX, a stunning Next Gen family home that perfectly blends modern living with flexible multi-generational space. Built in 2021 and boasting 3,257 sq ft of functional living area, this incredible home is designed for comfort, privacy, and thoughtful everyday living. No MUD or PID!! Key Features: • Next Gen Suite with Private Entrance — Ideal for in-laws, guests, or rental income; complete with its own bedroom, bathroom, living area, laundry and kitchenette for true home within a home functionality. • Main Residence Highlights — Spacious owner’s suite and open-concept living area create a welcoming heart of the home. • Versatile Floor Plan — Work from home in the dedicated study, entertain with ease in the generous living spaces, and enjoy family movie nights or game days in the upstairs game room. • Outdoor Living — Relax or dine al fresco on your backyard patio — perfect for morning coffee or evening gatherings. • Quality Build & Design — Constructed with attractive brick, stone and quality materials, this home combines curb appeal with enduring value. • Substantial Lot — Situated on nearly 7,000 sq ft, offering space for outdoor activities and future landscaping ideas. The corner East facing lot has only one adjoining neighbor and backs to an expansive green space. With 4 bedrooms and 4 baths, a thoughtful blend of shared and separate space makes this home perfect for multi-generational families, executive living with guest quarters, or long-term hosting options. Just a short walk to the highly rated Princeton ISD schools. Don’t miss the opportunity to make this exceptional Next Gen home your own — where comfort, versatility, and modern design come together in one unforgettable package.

528 Poplar St, Princeton

$299,900
4 Beds 3 Baths 21155952 MLS
Welcome to 800 Gull Road in Princeton, TX, a thoughtfully designed 4-bedroom, 3-full-bath home that blends comfort, space, and functionality in a welcoming community setting. The open floorplan creates an easy flow from the kitchen to the living and dining areas, making it ideal for everyday living and effortless entertaining. At the heart of the home, the spacious living room features a beautiful stone fireplace and an elegant tray ceiling, offering both character and room to comfortably gather family and friends. The kitchen opens seamlessly to the main living space, allowing the cook to stay connected while hosting or enjoying daily routines. One of the home’s standout features is the additional ensuite bedroom, perfectly suited as a mother-in-law suite, guest retreat, or private space for multigenerational living. The master suite provides a relaxing escape with a well-appointed bathroom and generous closet space, while the secondary bedrooms are thoughtfully sized and versatile for bedrooms, home offices, or playrooms. Step outside to enjoy a neighborhood designed for connection and recreation, complete with a community swimming pool and playground just minutes away. Conveniently located near schools, shopping, and dining, this home offers the perfect balance of comfort, functionality, and community living—ready to welcome its next owners.

800 Gull Rd, Princeton

$397,990
4 Beds 4 Baths 21155588 MLS
NEW CONSTRUCTION: Welcome to the picturesque Whitewing Trails community by Pulte Homes. Available for March-April 2026 move-in, this brand-new construction home offers a harmonious blend of style and comfort. This Hamilton home features 4 spacious bedrooms and 2.5 bathrooms, ensuring ample space for family members and guests. The open concept floorplan seamlessly connects the kitchen, dining, and living areas, creating a spacious and inviting atmosphere perfect for everyday living. Step outside to a charming, covered patio, an ideal spot for relaxing with a morning coffee. Inside, sleek LVP flooring runs throughout the main living areas, adding a touch of elegance and providing durability and easy maintenance. The modern kitchen boasts a stylish subway tile backsplash, adding a chic and timeless element to the heart of the home.

2515 Marigot St, Princeton