Quick McKinney TX MLS Search

Browse All McKinney TX Between $600K - $700K Properties for Sale

$670,000
4 Beds 4 Baths 21272432 MLS
There is a possible interest rate buy down to 5.75% through our preferred lender and with acceptable offer and qualifications. Welcome to this single-family home with a gorgeous pool on Denali Drive in Stone Hollow Addition, McKinney, Texas. Offering 4 bedrooms, 3.5 bathrooms, a dedicated study, and a flexible 2 story layout, this home combines everyday functionality with spaces designed for gathering, working, and relaxing. The open-concept main living area centers around a gas fireplace and connects seamlessly to the kitchen, breakfast area, and formal dining room. The kitchen is equipped with granite countertops, a large island, breakfast bar, built-in cabinetry, gas cooktop, pantry, and butler's pantry, creating an efficient space for both daily use and entertaining. Cathedral ceilings add volume to the living spaces, while wood, tile, and carpet flooring provide a mix of comfort and practicality throughout the home. The primary suite is located on the main level and features dual vanities, a garden tub, separate shower, walk-in closet, and views of the backyard. A private study on the first floor offers dedicated workspace flexibility. Upstairs, three additional bedrooms, two full bathrooms, and an expansive game room provide room for recreation, media, hobbies, or multi-generational living needs. One of the standout features of this Stone Hollow Addition home is the backyard retreat. A covered patio overlooks a heated in-ground gunite pool, creating a space that can be enjoyed throughout the year for outdoor entertaining and relaxation. Additional features include a two-car garage, sprinkler system, utility room with washer and dryer connections, smart home capabilities, and access to Stone Hollow community amenities including a pool, park, playground, jogging and bike paths, and sidewalks. Located within Frisco ISD, this McKinney home offers a practical floor plan, dedicated work and recreation spaces, and private outdoor living with a heated pool.

6905 Denali Dr, McKinney

$659,000
5 Beds 4 Baths 21202316 MLS
Beautifully maintained and freshly painted throughout, this spacious two-story home offers exceptional comfort, flexibility, and everyday functionality with 5 bedrooms and 4 full baths. The ideal floor plan includes two bedrooms on the main level and three upstairs, making it perfect for guests, multigenerational living, or growing families. Real hardwood flooring flows through the main living areas, paired with high ceilings and abundant natural light that create an open, inviting atmosphere. The flexible layout includes a private office with French doors, along with an upstairs game room and media room, providing multiple spaces for work, relaxation, and entertainment. The kitchen features granite countertops, rich dark cabinetry, and generous storage, opening seamlessly to a spacious family room designed for gatherings and everyday living. Architectural niches add character and provide perfect display spaces for art and décor. All bedrooms include walk-in closets, complemented by additional storage throughout the home. Fresh paint and thoughtful maintenance make this home truly move-in ready. Situated on a landscaped corner lot with mature trees, the property offers a covered back patio and a generous backyard with plenty of space for pets, play, and outdoor enjoyment. Located in a family-friendly neighborhood, this home is within walking distance to schools and shopping, and just minutes from major highways, dining, and everyday conveniences—offering both comfort and an ideal North Texas lifestyle.

1101 Audi Dr, McKinney

$658,353
4 Beds 4 Baths 21266937 MLS
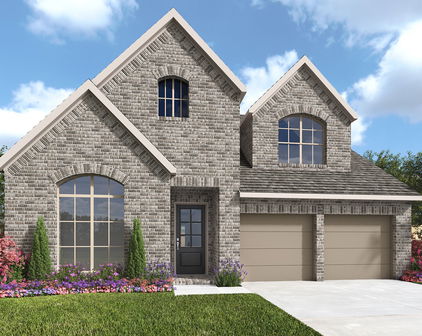
What's Special: Dedicated Study - Game & Media Room - Larger Backyard - Larger Lot. New Construction - September Completion! Built by Taylor Morrison, America's Most Trusted Home Builder. Welcome to the Bordeaux at 4208 Cleburne Lane in Highland Lakes! Situated on a private street, this beautifully designed new two-story home offers a spacious and elegant layout ideal for everyday living and entertaining. The main level features an open great room with soaring ceilings and a cozy fireplace that flows seamlessly into the dining area and the kitchen with an oversized island and walk-in pantry. A private study, powder room, and convenient laundry room add everyday functionality, while the primary suite on the main level provides a relaxing retreat with a well-appointed bath and walk-in closet. Upstairs, three additional bedrooms, two full baths, a game room, and a media room offer flexible space for guests and hobbies. A covered patio and tandem 3-car garage complete this impressive home. Come home to a place with wide open spaces and endless exploration. Amenities are ready—relax by the pool, work out in the exercise room, or enjoy miles of trails. Zoned for top-rated Prosper ISD, students can thrive. With no MUD or PID taxes, you have even more reason to make your move! Additional Highlights Include: Extended primary suite and covered patio, 3080 square top 6-lite wood entry door, tiled shower floor at primary bath, and brick front porch. Photos are for representative purposes only. MLS#21266937

4208 Cleburne Ln, McKinney

$695,000
3 Beds 3 Baths 21278252 MLS
Rare single-story Craftsman in Tucker Hill featuring a tandem 3-car garage, private executive office, luxury upgrades, and award-winning Prosper ISD. From the inviting front porch and painted-brick exterior to the cheerful yellow front door and professionally landscaped yard, this beautifully appointed home offers exceptional curb appeal and timeless charm. Designed for both everyday living and effortless entertaining, the open-concept floor plan showcases a spacious living area, elegant dining space, and a chef-inspired kitchen featuring double ovens, a commercial-grade vent hood, decorative glass-front cabinetry, abundant storage, an oversized island, generous breakfast bar seating, and a walk-in pantry. Rich wood-look tile flooring flows throughout the main living areas, complemented by designer tile selections in the baths and utility room. The private primary suite is a luxurious retreat with dual vanities, framed mirrors, an oversized roll-in shower, and an accessible bath layout thoughtfully designed for both comfort and convenience. Two additional bedrooms provide flexible space for family or guests, while the dedicated home office with custom Elfa shelving creates an ideal work-from-home environment. The oversized tandem 3-car garage offers exceptional versatility, with room for additional vehicles, a golf cart, a workshop, a fitness area, or extra storage—a rare feature in today's market. Relax with morning coffee on the welcoming front porch or unwind on the covered back patio. Residents of Tucker Hill enjoy resort-style amenities, including a clubhouse, community pool, parks, playgrounds, scenic walking trails, and a neighborhood restaurant, all just minutes from shopping, dining, and major commuting routes. Move-in ready and impeccably maintained, this exceptional home offers the perfect combination of luxury, functionality, and the ease of single-story living in one of McKinney's most desirable communities.

7601 Eastwick Ave, McKinney

$685,000
4 Beds 4 Baths 21265345 MLS
Stunning Perry Home 2916 Plan that with an additional $50,000 after the builder upgrades!Outside enjoy an incredible upgraded covered patio featuring stamped concrete, a ceiling fan, string lighting, and a TV mount designed for year round enjoyment. Just beyond, you’ll find a 6 person hot tub nestled under a stunning standalone cedar arbor, complete with two pumps, an ozonator system utilizing UV light for water purification, interior and perimeter lighting, and a partial warranty creating your own private backyard oasis.This home also includes a powerful 14-kilowatt Kohler whole home generator, offering peace of mind and uninterrupted comfort.This home offers 4 spacious bedrooms and a versatile flex space perfectly suited for a home office, second living area, hobby room, or private workout retreat. The open-concept living room and kitchen create a seamless flow, perfect for everyday living and entertaining.The kitchen is beautifully appointed with quartz countertops,crisp white painted cabinetry,abundant storage,and a generous dining area that easily accommodates gatherings both large and small.Tucked privately at the back of the home, the primary suite offers a peaceful retreat with an ensuite bathroom with his and her closets,garden tub,oversized shower,and his and her vanities.Located in the award winning Trinity Falls community, this home offers an incredible lifestyle surrounded by nature, amenities,and connection.Spanning over 2,000 acres,Trinity Falls was thoughtfully designed around outdoor living with more than 450 acres of open green space,scenic parks,wooded trails,lakes,and gathering areas woven throughout the community.Enjoy multiple pools,splash pads,playgrounds,fitness facilities,event spaces,grilling areas,and community gathering spots at The Club and The Lodge.The neighborhood also features miles of hike and bike trails,tricycle track,disc golf course, og park,fishing lakes, and access to 350 acre B.B. Owen Park along the Trinity River.

409 Calmwater Cv, McKinney

$625,000
4 Beds 3 Baths 21268872 MLS
AGENTS, THIS IS THE ONE!!! STUNNING 1-STORY living at its finest! MOTIVATED SELLERS, a home that's been loved and cared for inside and out, and owners ready to make a move. Your buyers deserve to see this... Let's write an offer! Welcome to 7809 Medina Way, nestled in the vibrant Trinity Falls community of McKinney. This beautifully designed 4-bedroom, 2.5-bath home offers 3,072 square feet of thoughtfully crafted space, built for the way you actually live. At the heart of the home is a showstopper kitchen featuring knotty alder wood cabinetry, granite countertops, a large island, and stainless steel gas appliances, all flowing seamlessly into the open living area anchored by a stunning stone fireplace. Natural light pours in throughout, highlighting every detail from the vaulted ceilings to the designer lighting and wainscoting accents. The home also includes a WHOLE-HOUSE AIR PURIFICATION SYSTEM integrated with the HVAC. It helps improve indoor air quality by reducing airborne particles, allergens, and other contaminants as air circulates through the home. Need flexibility? You've got it, a dedicated home office plus a bonus flex space give you room to work, create, or play. When it's time to unwind, step outside to the covered patio where a SECOND fireplace sets the perfect tone for entertaining under the Texas sky. The 3-car garage (Deep) adds function to go with the style, while the tankless water heater and whole-home wired sound system, custom wood features are just a few of the upgrades that set this home apart. Beyond your front door, Trinity Falls delivers resort-style living every day. Beach-entry pools, splash pads, a state-of-the-art fitness center, co-working lounge, hike-and-bike trails, dog park, 18-hole disc golf, and over 450 acres of open green space. This is more than a home... it's a lifestyle.

7809 Medina Way, McKinney

$610,000
5 Beds 4 Baths 21265912 MLS
They don't get much prettier—or more spacious—than this stunning 5-bedroom home in McKinney’s desirable Village Park neighborhood. Designed with quality and thoughtful detail, this well-laid-out floorplan features multiple living areas, a generous primary suite, and a second bedroom with a full bath downstairs—ideal for multigenerational living or welcoming guests. Upstairs, you’ll find a large bonus room ready to fit your lifestyle needs. The primary suite is light-filled and spacious enough to accommodate a cozy sitting area. Pride of ownership shines throughout this warm, inviting, move-in-ready home. Notable updates include new fresh carpet, a new roof in 2021 with upgraded composition shingles and fresh sod with decorative river rock added to the backyard in 2025. Additional highlights include rich granite countertops, an Austin stone fireplace, soaring ceilings, and a large laundry room with a sink. Step outside to a private, fenced backyard and relax on the covered patio—perfect for morning coffee or evening gatherings. Nestled in a quiet, friendly community with an on-site elementary school, the home is located within the acclaimed Allen ISD. Enjoy easy access to restaurants, supermarkets, healthcare, and recreational amenities. Bundled service pricing available for buyers - connect with the listing agent for details. Don’t miss your chance to own this exceptional home—schedule your showing today!

4920 Naphill Rd, McKinney

$659,000
4 Beds 3 Baths 21273143 MLS
Experience luxury living in this stunning north-facing home located in the highly sought-after master-planned community of The Grove at Craig Ranch. Featuring 4 spacious bedrooms, 3 full bathrooms, a dedicated media room, private study, and a functional Jack-and-Jill bathroom layout, this move-in ready home offers the perfect blend of comfort, style, and functionality. Step inside to dramatic high ceilings, abundant natural light, and an open-concept floorplan designed for both everyday living and entertaining. Large windows brighten the spacious living areas, while the flexible layout provides ideal spaces for remote work, growing families, and hosting guests. Contemporary finishes throughout add a modern touch to this beautifully maintained home. The oversized backyard offers endless possibilities with room for entertaining, pets, play space, or even a future pool. Located within Frisco ISD and just minutes from TPC Craig Ranch, home of the PGA Byron Nelson tournament, this home also provides convenient access to parks, trails, golf, soccer complexes, and outdoor recreation. Enjoy quick access to Highway 121, US-75, and the Dallas North Tollway, with easy connectivity to Frisco, McKinney, Plano, and Allen. Surrounded by premier shopping, dining, and entertainment including Legacy West, Allen Premium Outlets, Stonebriar Centre, and Costco, this location also offers proximity to exciting future developments including Universal Kids Resort and the upcoming Cannon Beach Surf Park. A rare opportunity to own a McKinney address with highly rated Frisco ISD schools in one of North Texas’ fastest-growing and most desirable corridors.

5305 Delta Blush Ln, McKinney

$600,000
5 Beds 4 Baths 21263816 MLS
RARE CORNER LOT OPPORTUNITY in the award-winning Trinity Falls community! This beautifully maintained 5-bed, 4-bath showstopper radiates home from the moment you enter, featuring soaring ceilings, fresh designer paint, and walls of windows that flood the open-concept layout with natural light. The highly sought-after floor plan is designed for ultimate functionality, offering a private Primary Suite, a dedicated home office, and a secondary guest bedroom with a full bath all on the main floor. At the heartbeat of the home is a chef’s dream kitchen, boasting a massive eat-in island, gas cooktop, custom pot filler, and seamless flow into a warm living area centered around a cozy gas fireplace. Retreat to the spa-like primary ensuite, which features a deep walk-in shower with dual shower heads, separate vanities, and extended storage. Practicality meets luxury throughout, including an oversized laundry room and a massive walk-in attic for exceptional storage. Upstairs, a huge game-media flex space provides endless possibilities for a playroom or theater. Step outside to your year-round oasis, a expansive, fan-cooled covered patio perfect for dining and lounging. Enjoy a resort-style lifestyle with world-class amenities, including multiple pools, a state-of-the-art fitness center, and miles of scenic Trinity River trails. Zoned for acclaimed McKinney ISD and located just minutes from Highway 75, shopping, and dining, this home offers the perfect blend of space, style, and community!

216 Village Creek Dr, McKinney

$660,000
3 Beds 3 Baths 21268800 MLS
Beautifully designed modern one-story home located in the highly sought-after Southern Hills at Craig Ranch, featuring 3 bedrooms, 2.5 bathrooms, and a private office with elegant double French doors. Thoughtfully designed with split bedrooms and a separate office space, this layout offers both privacy and flexibility for today’s lifestyle. The striking, white-painted brick exterior and clean architectural lines create timeless curb appeal. Inside, the open-concept floor plan is filled with natural light from an abundance of windows, creating a bright and inviting atmosphere throughout the home. Rich engineered wood flooring flows through the main living areas, adding warmth and sophistication. The gourmet kitchen overlooks the spacious living and dining areas and features extensive quartz countertops, a large island, ceiling-height white cabinetry, stainless steel appliances, a gas cooktop and vent hood, stylish pendant lighting, and abundant storage. The spacious dining area and cozy breakfast nook make the home ideal for both everyday living and entertaining. The living room offers a seamless indoor-outdoor feel with large windows overlooking the private backyard. The thoughtfully designed primary suite features a spa-inspired bathroom with dual vanities, a freestanding soaking tub, oversized glass shower, and modern finishes. Step outside to the covered patio and enjoy the peaceful backyard with no direct rear-facing neighbors, offering added privacy and a quiet setting for relaxing or entertaining. Additional highlights include designer lighting throughout, and convenient access to Hwy 121, shopping, Golf, dining, and entertainment. A beautifully finished home that combines modern style, comfort, and functionality in one of the area’s most desirable communities.

8548 Royal County Down Dr, McKinney

$629,582
5 Beds 4 Baths 21269130 MLS
NEW! NEVER LIVED IN! This Rose II by Bloomfield Homes is a thoughtfully crafted 5 bedroom, 4 bathroom two-story home offering space, style, and elevated finishes from the inside out. The home makes a bold first impression with its upgraded brick façade, bricked front porch, cedar garage door, deep garage, and 8' front door, all beautifully framed by double flood lights and front uplights. Step inside to discover wood floors flowing through the main living areas and natural light pouring into a bright, open layout. A study near the kitchen that features glass doors, 8' interior doors on the first floor. The Family Room features a soaring ceiling and is wired with LED lighting upgrades for a clean, modern ambiance. At the center of the home, the Deluxe Kitchen combines design and function with quartz countertops, a drop-in gas cooktop, upgraded sink, designer backsplash, pot and pan drawers, pull-out trash bin, and stylish pendant lighting above a large island—perfect for gatherings and daily meals. The Primary Suite is tucked at the rear for privacy, featuring a garden tub, a separate shower and a walk-in closet, large windows, a relaxing window seat, and a spacious ensuite bath with dual vanities. Upstairs, a Game Room and Media Room offer space for entertaining and relaxing, while 3 additional bedrooms—including a Jack-and-Jill bath setup—give everyone room to spread out. Extra perks include upgraded stair railings, gutters, a tankless water heater, a 220V outlet for EV charging, and a second walk gate to the backyard, adding convenience and function to your outdoor living space. Schedule your private tour today and experience the Rose II—where smart design meets refined living.

5651 Cypresswood Ln, McKinney

$655,000
4 Beds 4 Baths 21261152 MLS
Brand new roof installed July 2026. Built with high-quality construction and thoughtfully upgraded, this home offers 4 bedrooms, 3.5 bathrooms, a designated office, game room, and media room. See the floor plans in the photos. High ceilings throughout create an open, spacious feel, while real oak hardwood floors—not engineered wood—add warmth and character. If you're looking for a home that's truly move-in ready, this is it. Located on a beautiful tree-lined street in the highly sought-after Stone Hollow neighborhood, you'll enjoy mature trees, a community pool, park, playground, fishing pond, and Comstock Elementary in Frisco ISD just at the end of the street. One of the standout features is the incredible covered back patio, stretching nearly 24 feet long, a major builder upgrade that creates an outstanding outdoor living space. The kitchen features a gas cooktop that vents to the exterior. The open concept living area is highlighted by a stone fireplace with gas logs, adding a sense of warmth and character. The oversized primary shower, walk-in closets, and unique third vanity in the primary bathroom provide both luxury and practical everyday convenience by helping keep the main sink area free of clutter. Brand-new carpet in the primary bedroom, multiple new light fixtures, and ceiling fans in nearly every room complete the interior. Outside, you'll appreciate the brand-new roof and distinctive cedar garage doors that add to the home's curb appeal. Homes that combine this level of care, quality, location, and upgrades don't come along often. Come see what makes this one one of the best opportunities in Stone Hollow today.

6916 San Juan Trl, McKinney

$619,000
3 Beds 3 Baths 21263024 MLS
MLS# 21263024 - Built by Ashton Woods Homes - Ready Now! ~ Welcome to the Ellington by Ashton Woods, a thoughtfully designed one-story home offering just over 2,700 square feet, featuring 3 bedrooms, 3 bathrooms, and a versatile flex room with the option to convert into a fourth bedroom. As you enter through the foyer, you’re welcomed into a spacious and open layout designed for both everyday living and entertaining. At the heart of the home, the expansive family room flows seamlessly into the dining area and kitchen, creating a natural gathering space filled with light and connection. The modern kitchen features a large eat-in island, shaker-style cabinetry, ample countertop space, and a walk-in pantry. Covered patios located just off both the family room and dining area create multiple opportunities for indoor-outdoor living, whether entertaining guests or enjoying a quiet evening at home. Privately positioned at the back of the home, the primary suite offers a peaceful retreat with a spacious en-suite bathroom featuring dual vanities, a soaking tub, walk-in shower, linen storage, and a large walk-in closet with direct access to the utility room. Two secondary bedrooms are thoughtfully located on the opposite side of the home, each with nearby access to full bathrooms for added comfort and privacy. Near the front hallway, a flex room provides endless possibilities—ideal for a home office, fitness room, playroom, or additional guest space. For added flexibility, this room can also be converted into a fourth bedroom to better fit your lifestyle needs. Thoughtful design details, open-concept living spaces, and intentional separation between private and shared areas come together to create a home that feels both functional and inviting—designed to support the way you live every day.

6913 Cater Trl, McKinney

$629,900
4 Beds 3 Baths 21253781 MLS
Tucked away on a quiet cul-de-sac in the highly sought-after Stonebridge Ranch, this McKinney residence offers the lifestyle buyers are looking for with privacy, outdoor living, and access to top-rated McKinney schools. Designed for everyday comfort and entertaining, the home stands out for its backyard experience and layout. The private backyard is a highlight, featuring an extended covered patio, a sparkling pool and spa with a waterfall feature, and an additional covered area for grilling, all surrounded by lush landscaping creating a peaceful, retreat-like setting. Inside, the home offers a balance of open living and defined spaces. The living room is filled with natural light, centered around a fireplace with built-ins, with bay windows framing views of the pool. The kitchen has been refreshed with painted cabinetry, granite countertops, a Frigidaire commercial-grade 5-burner gas cooktop, and a KitchenAid matte stainless convection oven, flowing into the breakfast nook. A dedicated study provides an ideal work-from-home space, while the formal dining room, powder bath, and utility room with cabinetry add function. Upstairs, all bedrooms are conveniently located. The primary suite features vaulted ceilings and bay windows, offering a spacious retreat. The ensuite bath includes dual vanities with a sitting area, freshly painted cabinetry, updated lighting and plumbing fixtures, a jetted tub, and separate shower. Three additional bedrooms include walk-in closets, while an oversized game room with a walk-in storage closet provides flexible living space. Recent updates include fresh paint throughout, new carpet, updated lighting, and newly installed window blinds, enhancing the home’s move-in ready appeal. Residents of Stonebridge Ranch enjoy access to exceptional amenities, including an aquatic center, beach club, tennis and pickleball courts, parks, playgrounds, fishing, hike and bike trails, and a full calendar of community events.

8601 Wadkins Ct, McKinney

$650,000
4 Beds 3 Baths 21237942 MLS
Freshly repriced and one of the best values in Cambridge, this exceptional 1.5-story home offers the perfect combination of functionality, and outdoor living that today's buyers are searching for. With a highly desirable floor plan featuring 3 bedrooms, 3.5 baths, a private office, and a spacious upstairs game room, this home checks every box. Originally designed as a 4-bedroom home, the office can easily adapt to your changing needs. Step inside to soaring ceilings, rich wood flooring, and an open design that feels both spacious and inviting. At the center of the home, the beautifully appointed kitchen features custom cabinetry, granite countertops, stainless steel appliances, gas cooking, an oversized island, and generous workspace, all opening seamlessly to the dining area and expansive family room. Anchored by a dramatic floor-to-ceiling stone fireplace, this is a space where holidays are celebrated, and friends gather. The private primary suite is thoughtfully tucked away, offering a peaceful retreat complete with plantation shutters, a sitting area, and a spa-inspired bath featuring dual vanities, a soaking tub, an oversized walk-in shower, and an expansive walk-in closet. Upstairs, the oversized game room provides endless flexibility as a media room, fitness studio, playroom, or private retreat for family and guests. Then there's the backyard, the space that truly makes this home unforgettable. Whether you're hosting friends for the big game, enjoying a quiet evening by the outdoor fireplace, grilling dinner in the fully equipped outdoor kitchen, relaxing in the hot tub after a long day, or practicing your putting on your own professionally designed green, this backyard delivers the lifestyle you have dreamed about. Perfectly located near parks, shopping, dining, golf, and major commuting routes. Homes offering this combination of an exceptional floor plan, premium outdoor amenities, and an unbeatable location rarely become available.

613 Fortinbras Dr, McKinney

$634,995
4 Beds 3 Baths 21192798 MLS
Great New Price for An Absolute Gem & Rare Find. Picture Perfect 1-Story with a Tranquil Backyard Swimming Pool = A Grand Slam Winner with Space & Style! From the moment you arrive, the home’s impressive landscaping offering lovely curb appeal immediately stands out. This beautifully appointed residence features an open floorplan with four bedrooms arranged in a desirable three-way split, plus a dedicated office or flex space with classic barn doors for added privacy. High ceilings & a multitude of windows fills the home with abundant natural light, enhancing the bright & welcoming atmosphere. The kitchen is perfectly suited for everyday living & entertaining, offering a large quartz-topped serving island, corner walk-in pantry + ample cabinetry for storage. Expansive Mohawk wood flooring flows through the living room, kitchen, dining area & primary bedroom, while decorator lighting & plantation shutters throughout add a custom, finished touch. You'll love the size of the primary bedroom & spa-like primary bath. The true highlight of this home is the stunning backyard retreat thoughtfully created by the Sellers. Relax by the alluring swimming pool featuring a pebble tec finish, four deck jets producing graceful arcs of water, eye-catching glass penny tile accents & a Dolphin pool cleaner for easy care. Maintenance-free artificial Cool Turf blankets the backyard, keeping it lush year-round, while the outdoor living space is enhanced by a Travertine overlay on the covered patio—perfect for relaxing & entertaining outdoors in every season. Why not treat yourself this summer ~ your swimming pool is calling!

3912 Ironbark Way, McKinney

$609,587
5 Beds 4 Baths 21246314 MLS
FORMER MODEL HOME! Crafted by Bloomfield Homes - Never Lived In, Professionally Designed, and Premium Landscaped Homesite! The 'Violet IV' plan has tall ceilings, 5 bedrooms, 4 baths, a game room with attached media room, and charming back covered patio. Beautiful curb appeal on a corner lot that backs to the elementary school and sides to a greenspace. Contemporary stylings inside include wide-plank engineered wood floors, lightly stained Shaker cabinets (and painted white along the walls in the kitchen), white quartz and granite countertops, a polished tile-to-ceiling fireplace with a floating box mantel, a wood starter step, and horizontal railing at the stairs and the upstairs overlook. Windows keep the home bright all day long, and the custom drapes come included in the sale of the home! Also staying with the home are the window seat cushions and all the kitchen's stainless steel appliances. The first floor is home to two of the bedrooms - the primary suite and a guest room with a full bath just outside the door! The primary has a versatile tan and navy color combo, and the bathroom provides you options with a bench-seat shower and separate tub. Storage was placed at every opportunity, from an under the stairs closet to the laundry room with a built-in mud bench. Upstairs hosts a central game room flex space and cozy media room. One bedroom suite is separated from the other 2 bedrooms that share another full bath. Outdoors can be enjoyed from a shaded spot under the covered rear patio. Accent paint is done, sprinkler system is installed, a side entrance to the garage already added... There's a lot more to love when you buy a former model home! Open daily for you to tour during business hours - see the home fully staged to experience the home's full potential!

5709 Cypresswood Ln, McKinney

Start Your Search

Between $600K - $700K McKinney Real Estate

Our website features the best real estate search for between $600k - $700k properties available in McKinney and surrounding areas. It is the only site you will ever need! It is easy-to-use and updated by the official Realtor®’s database every 15 minutes. 

You can save searches, and get daily email alerts of new listings, price changes, sold data, and market reports. Our Interactive Map Search allows you to view properties on a map or refine your search by drawing the boundaries around the area you desire. 

Curious about what’s happening in your neighborhood? You can create a custom market report to see what’s active, under contract, and sold in your neighborhood! 

Considering selling or refinancing your home? Get an INSTANT property valuation now!

Contact us today to find out how we can be of assistance to you!