Quick McKinney TX MLS Search

Browse All McKinney TX 3 Bedroom Properties for Sale

$355,999
3 Beds 2 Baths 21234038 MLS
Seller offering $5,000 concession for rate buy down or closing costs with acceptable offer. Single-story 3-bedroom, 2-bathroom home on a cul-de-sac in Shaded Tree in McKinney, Texas 75071. This 1,605-square-foot one-story floor plan features open-concept main living areas with LVP flooring, upgraded light fixtures, and a new ceiling fan. The kitchen includes a large center island, gas cooktop, and ample cabinet storage. The primary suite offers a walk-in shower with upgraded fixtures, dual vanities with upgraded faucets, and a walk-in closet. Two secondary bedrooms with blackout shades provide flexibility for a home office, guest room, or hobby space. Seller-installed upgrades totaling $9,500 include new faucets, shower fixtures, shower rod, roller shades, curtain rods, blackout shades, light fixtures, ceiling fan, and professional landscaping with stone-bordered flower beds. Shaded Tree residents enjoy a community swimming pool, multi-use nature trail, and HOA-covered fiber optic internet. Erwin Park offers nature walks and off-road biking trails, and Bonnie Wenk Park provides additional outdoor recreation. Baylor Scott & White Medical Center McKinney is minutes away with 24-hour emergency care. Local dining includes Hutchins BBQ, Rick's Chophouse, and Harvest in Historic Downtown McKinney, surrounded by boutique shops, restaurants, and weekend events. Shopping along U.S. 380 includes Whole Foods, Costco, and specialty retailers, and Oak Hollow Golf Course offers nearby recreation. Located in McKinney, Texas with convenient access to major employment corridors in Allen, Plano, and Frisco, this move-in ready single-story home in Shaded Tree combines functional upgrades, cul-de-sac privacy, and established community amenities.

1800 Chestnut Oak Ct, McKinney

$450,000
3 Beds 2 Baths 21240841 MLS
***MOTIVATED SELLER - Bring ALL Offers!! *** An inviting covered entry opens to a bright foyer with wood flooring, neutral walls, and a stylish light fixture, setting a clean and updated tone. Just off the entry, a formal dining room features a large window, chair rail detailing, and a modern chandelier, offering a defined space for gatherings. The main living area is expansive and filled with natural light, highlighted by a coffered ceiling, paneled accent walls, and a fireplace anchoring the room. An additional oversized living or flex space at the rear provides exceptional versatility, with recessed lighting, built-in cabinetry, and French doors that open to the backyard deck. The kitchen is thoughtfully designed with extensive white cabinetry, sleek countertops, and pendant lighting. A skylight brightens the space, while features such as a gas cooktop, double ovens, and subway tile backsplash enhance both function and style. The primary bedroom offers generous proportions and an en suite bath with a large granite vanity, a glass-enclosed shower, and spacious closet with built-in shelving. Outdoors, a wood deck extends from the home, overlooking a private yard with mature trees. Additional features include a storage shed, a patio area, and a detached garage with a unique enclosed interior space. Easy access to Hwy 75, Hwy 380, and Sam Rayburn Tollway. Nearby abundant shopping, dining, and entertainment options as well as historic downtown McKinney with events, festivals, and a vibrant cultural district.

306 Westpark Dr N, McKinney

$549,900
3 Beds 2 Baths 21240985 MLS
Single-story living, beautifully reimagined. Tucked into sought after Sorrellwood Park, this fully remodeled one level home blends designer finishes with true lock and leave ease, the rare pairing of style and simplicity. A 2021 renovation with more than $120,000 in upgrades shows from the moment you arrive. The open concept living area centers on a gas fireplace and flows into a stunning kitchen featuring black quartz countertops, a large center island, gold pendant lighting, and crisp cabinetry finished with on trend hardware. A walk-in pantry keeps everything beautifully organized, equally suited to quiet mornings and easy entertaining. The private primary suite is a true retreat, with a sunlit sitting area, a spa style bath showcasing an oversized walk-in shower and dual vanities, and a custom closet system. A thoughtful split layout sets the secondary bedrooms apart for privacy, while a dedicated study makes an ideal home office, library, or hobby room. Step outside to an oversized covered patio with a built-in grill and outdoor kitchen, overlooking a private, low-maintenance yard, designed for relaxed evenings, not weekend lawn work. Smart home features run throughout, and the oversized garage adds a side bonus bump-out, roughly 100 extra square feet ideal for storage, a workshop, or a golf cart. The location is second to none: minutes from historic downtown McKinney and its acclaimed dining, boutiques, and year round events, with quick access to Hwy 121 and US 75 for an easy commute anywhere in the Metroplex. The community offers a greenbelt, walking and jogging trails, sidewalks, and a neighborhood park, all with a low annual HOA. Zoned to acclaimed McKinney ISD schools. Move in ready and finished down to the last detail, this is single story living at its very best. Schedule your private showing today.

2801 White Rock Creek Dr, McKinney

$339,000
3 Beds 2 Baths 21237860 MLS
Low electric bills and low tax rate — your wallet will thank you. This 2020 DR Horton gem in Weston Ridge is loaded with upgrades: solar panels, whole-home water purification, epoxy garage floor, wood floors, fire pit & beautiful gardens. 3BD, 2BA, 1,421 sqft. 5 min to Hwy 75. McKinney ISD. Move-in ready and priced to move at $339,000. Seller open to rate buydown — ask how to get your payment under $1,700 pm. Tip: Ask about seller-paid 2-1 buydown Your electric bill is about to get a lot smaller. While most buyers are fighting high interest rates with nothing to show for it, this solar-powered home in McKinney's Weston Ridge community is quietly saving its owner hundreds of dollars a year — and now it can do the same for you. Built in 2020 by DR Horton and lovingly upgraded since, this 3-bedroom, 2-bath home shows like a model. Real wood floors flow through the main living areas, with plush carpet in the bedrooms. The kitchen is open, functional, and ready for busy weeknights. The garage has epoxy flooring and overhead storage. The backyard? That's where it gets special — custom landscaped gardens and a gas fire pit make this the outdoor space you'll actually use. The upgrades that really matter: solar panels (dramatically reduced electricity costs), a whole-home water purification system, and a newer HVAC — these aren't cosmetic additions, they're long-term savings built into the walls. Located in Weston Ridge, just 5 minutes from Hwy 75 exit 43, with easy access to HEB in Melissa, Costco and Sam's in McKinney, and downtown McKinney's restaurants and shops. Zoned to highly rated McKinney ISD schools. Low Collin County property tax rate. At $339,000, with seller open to contributing toward a rate buydown, your monthly payment could be under $1,700. This is the rare home that's priced right, upgraded right, and ready to go. Schedule your showing today — it won't be here long.

1709 Ferguson Ln, McKinney

$575,000
3 Beds 3 Baths 21235627 MLS
Discover the perfect blend of comfort, privacy and convenience in this better- than- new single story gem, lovingly maintained by its original owner. Nestled in the award winning Trinity Falls master-planned community in McKinney - recognized as as one of the safest cities in America. A great place to live, work and play. This home sits in a quiet established section with no construction and easy access to Highway 75. A sparkling, resort style pool, splash pad, playground and covered summer house at the community Club is with-in walking distance. Step inside to light filled spaces and a living room framed by a wall of windows overlooking the serene covered patio and private backyard, backing to open space. The open concept kitchen features a large eat at island, abundant cabinets and counter space as well as a versatile breakfast nook. The seamless flow to the living room makes entertaining effortless. Imagine the possibilities for the builder added bonus room- game room, additional office, extra dining, crafts - make it yours. Work from home in peace in a secluded Home Pro wired office. Retreat to the luxurious primary suite with two sinks and a spa-inspired dual head shower, separate garden tub and a massive walk-in closet. Notable upgrades include a tankless water heater, 2019 roof replacement and a highly desired 3 car tandem garage with deluxe epoxy finish. Garage is perfect for storage, hobbies or extra parking. Enjoy the outdoors year round on your covered patio embraced with lush , low maintenance landscaping. This is more than a home - its a lifestyle living in one of McKinney's most sought after planned communities. Home is move in ready, privacy rich and brimming with thoughtful features. Quality single story homes in Trinity falls are in high demand. Buy now for cool summer fun in the community pool. Book your showing today. Open house July 11 11:00-1:00 Explore the community areas including B B Owen Park, The Lodge, 20 miles of trails and Dog park

501 Green Valley Dr, McKinney

$389,000
3 Beds 3 Baths 21235150 MLS
NEW PRICE! Motivated sellers has just adjusted the price on this beautiful move-in ready, boasting 1,974 sq ft of bright functional living space, 3-bedrooms, 2-living areas, an office nook, 2.5-bathrooms, 2 car garage, end-unit townhome nestled in a quiet, charming neighborhood and zoned to the highly sought-after Frisco ISD. Ideally located just minutes from Hwy 121, US-75, and the Dallas North Tollway, with easy access to major employers, shopping, dining and entertainment. This home features a neutral color palette, perfect for any style of décor, along with hardwood flooring throughout the entire first floor. The popular open-concept layout offers both comfortable everyday living and an ideal space for entertaining. The kitchen is well-appointed with stainless steel Frigidaire appliances, gas cooktop, upgraded granite countertops and backsplash, and a large island with breakfast seating. The first floor also includes a convenient powder bath and an office nook—perfect for a remote workspace. Upstairs, a versatile loft provides additional living space that can be used as a game room, office, or fitness area. The spacious primary suite features a large walk-in closet and an ensuite bath with dual vanities. Additional highlights include new paint throughout, tankless water heater, energy-efficient Ecobee smart thermostat, and extra storage space under the stairs. Refrigerator, washer, and dryer are all included. Don’t miss this opportunity to own a stylish, move-in ready home in one of McKinney’s most desirable locations!

7124 Huckleberry Dr, McKinney

$704,900
3 Beds 3 Baths 21235094 MLS
HUGE price improvement! Welcome to this incredible golf course home which has an ASSUMABLE loan with a 2.25% rate It is nestled along the highly sought-after, tree-lined streets of Eldorado, one of McKinney’s most beloved and established communities. This home offers a rare opportunity to enjoy peaceful golf course views and the exceptional lifestyle that makes Eldorado such a special place to live. You will love the convenience of being within walking distance to award-winning Valley Creek Elementary, a Blue Ribbon school. The surrounding community features lakes, walking and biking trails, and green spaces, all just steps away. Eldorado Country Club is just around the corner. Inside, this home offers generous living space and timeless character. With 3 spacious bedrooms plus a dedicated office that could easily serve as a 4th bedroom, the layout provides you with flexibility. Three living areas create multiple spaces for gathering, entertaining, or relaxing. The large gourmet kitchen is truly the heart of the home, with abundant counter space, a large pantry, and a convenient walk-through butler’s pantry, perfect for entertaining. The adjoining living space features an incredible dry bar, making it an ideal setting for hosting friends or enjoying quiet evenings at home. The primary suite is a true retreat, reminiscent of a luxury hotel experience. A stunning double-sided fireplace creates warmth and ambiance between the bedroom and the spa-like primary bath, transforming the space into a private oasis designed for relaxation and comfort. Step outside to the expansive custom-designed back patio, built for entertaining and enjoying the breathtaking golf course setting. Enjoy unwinding in the evening with the peaceful views. Additional highlights include 2.5 baths, a 3-car garage, abundant storage throughout, and beautiful custom built-ins that add both charm and functionality. This meticulously maintained home showcases pride of ownership in every detail!

2608 Cedarwood Ct, McKinney

$410,000
3 Beds 2 Baths 21223620 MLS
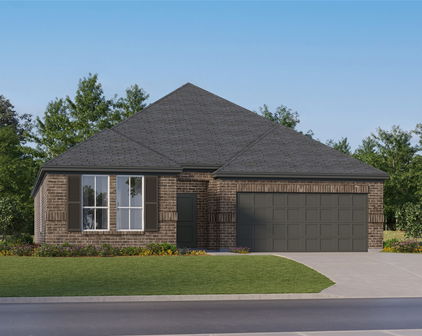
Welcome to 2728 Dunbar Drive, a beautifully updated and thoughtfully designed home nestled in the highly sought-after Stonebridge Ranch community in McKinney. This charming three-bedroom residence perfectly blends comfort, functionality, and lifestyle, making it an exceptional opportunity for today’s discerning buyer. From the moment you arrive, you’ll appreciate the inviting curb appeal and well-maintained exterior. Step inside to discover a light-filled interior featuring recent updates that enhance both style and livability. The spacious living area offers a warm and welcoming atmosphere, ideal for relaxing evenings or entertaining guests. One of the standout features of this home is the designated office space—perfect for remote work, studying, or managing day-to-day tasks with ease and privacy. The thoughtfully designed floor plan provides a seamless flow between living spaces while maintaining distinct areas for rest and productivity. The kitchen is both functional and inviting, offering ample cabinetry and workspace to inspire your culinary creativity. It opens effortlessly to the main living and dining areas, creating a natural gathering space or entertaining. Retreat to the comfortable primary suite, while two additional bedrooms provide flexibility for guests, or hobbies. Each room is designed with comfort in mind, making this home as practical as it is appealing. Step outside to enjoy the expansive backyard, where recently replaced sod creates a lush, green space ready for outdoor activities, pets, or simply unwinding after a long day. Whether you envision weekend barbecues, a play area, or a peaceful garden retreat, this yard offers endless possibilities.Bey ond the home itself, you’ll enjoy all that the Stonebridge Ranch lifestyle has to offer, including scenic walking trails, parks, community pools, and a vibrant neighborhood atmosphere. No Carpet!!!! Schedule your private tour today!

2728 Dunbar Dr, McKinney
$538,000
3 Beds 2 Baths 21227523 MLS
Step into a storybook Craftsman at 718 Parker, where timeless charm meets thoughtful updates in the heart of Historic McKinney. From the moment you arrive, the gracious front porch invites you to slow down and stay awhile~perfect for morning coffee on the porch swing or relaxing evenings under the shade of mature trees. Inside, you’ll find rich character at every turn, including beautiful longleaf pine floors, original wavy glass windows, and classic shiplap walls that add warmth and authenticity throughout the home. The cozy fireplace creates a welcoming focal point in the living space, ideal for gathering with family and friends. The home has been tastefully updated with modern conveniences while preserving its historic integrity. The kitchen features stone countertops and updated finishes, blending function and style for everyday living and entertaining. Bathrooms have also been thoughtfully renovated with quality materials and timeless design. Enjoy peace of mind with recent improvements including a new HVAC system and ductwork, fresh interior and exterior paint, and a leaf guard gutter system for low-maintenance living. Step outside to a large backyard retreat, complete with a spacious wood deck—perfect for hosting gatherings, grilling, or simply enjoying the outdoors. Ideally located in the historic district, this home offers easy access to downtown McKinney’s vibrant dining, shopping, and year-round events. Just moments away, Finch Park provides opportunities for outdoor recreation with scenic hiking trails, pickleball courts, and green space to enjoy. This enchanting Craftsman offers the perfect blend of historic charm, modern updates, and an unbeatable location~truly a rare find in one of McKinney’s most beloved neighborhoods.

718 Parker St, McKinney

$749,900
3 Beds 3 Baths 21231476 MLS
A truly one-of-one showpiece, this exceptional residence is positioned in the highly sought-after Ballantrae enclave of Stonebridge in McKinney. From the moment you arrive, the home’s striking curb appeal sets the tone—lush landscaping is enhanced by a professionally designed outdoor lighting system by Signature Illuminations Designs, creating a memorable presence day and night. The resort-caliber backyard, designed by Aquaterra Outdoors and showcased as “Shadywood,” is extraordinary. Anchored by a stunning resort-style pool, the space is built for relaxation and elevated entertaining. A 10-foot fire pit with an 8-foot burner serves as a dramatic focal point, while a custom steel-framed IPE wood pergola provides a refined lounge setting. The fully equipped concrete outdoor kitchen—featuring a large Green Egg, stainless steel drawers, and custom cabinetry—is complemented by a striking steel-framed IPE wood backdrop. Inside, an open, light-filled layout pairs with modern finishes that exude warmth and sophistication. The grand entry showcases custom Alder detailing, while a floating wood and steel staircase creates a bold architectural statement. A private office overlooking the backyard offers a serene workspace. The chef-inspired kitchen, renovated in 2024, features a beamed ceiling, upgraded lighting, designer tilework, new countertops, soft-close cabinetry, and premium appliances—ideal for everyday living and entertaining. The 1st floor primary suite is a true retreat, complete with a spa-like bath featuring a double concrete sink atop a custom Tiger wood vanity, Italian porcelain tile, an oversized shower with built-in seating, and a bubble massage air bath. Upstairs, two additional bedrooms and a spacious game room provide flexibility. An oversized 2 car garage with epoxy flooring, a Container Store storage system, and a workbench adds prime functionality. Thoughtfully curated, this home presents a rare opportunity to own a distinctive McKinney property.

109 Royal Aberdeen Way, McKinney

$459,900
3 Beds 1 Baths 21219243 MLS
Welcome to this wonderfully charming 1930 Craftsman home in the highly sought-after McKinney Historic District. Just a scenic stroll, approximately three quarters of a mile, brings you to the vibrant downtown square, where you’ll often find a unique blend of small-town charm and character, including mounted police patrols and horse-drawn carriages that frequent the area. Situated on a large corner lot, this property is surrounded by gorgeous mature trees, charming flagstone pathways, and inviting outdoor spaces. Whether you enjoy gardening, relaxing on one of the two porches, or simply birdwatching for a spell, this home offers a peaceful and picturesque setting. Inside, you’ll find a true Craftsman bungalow with 9-foot ceilings and beautiful sight lines from the living room, anchored by the original fireplace, now thoughtfully converted to gas, to the lush greenery visible from the kitchen. Much of the original hardwood flooring remains, complemented by classic details such as shiplap, wainscoting, wide baseboards, and crown molding. This is an authentic 1930s Craftsman, originally built alongside its twin on the same street and recognized on the National Historic Register for its architectural style. Original features include transom windows at the front entry, preserved interior doors, two pocket sliding doors, and glazed windows, complemented by charming plantation shutters. Thoughtful updates include HVAC improvements, updated electrical outlets, a tankless water heater, and recent exterior painting and skirting. The primary bedroom offers two closets, one quite spacious, with flexibility to relocate the washer and dryer and convert the current laundry room into a half or full bath. The detached garage includes an attached storage room with potential to become guest quarters, a studio, or a creative workspace. A rare opportunity to own a true historic gem full of character, charm, and potential in one of McKinney’s most beloved neighborhoods.

408 Heard St, McKinney

$382,000
3 Beds 2 Baths 21180788 MLS
A WALL OF WINDOWS and FRESHLY PAINTED LIVING SPACES set the tone in this refreshed west facing Highland Home, where greenbelt views and natural light carry throughout. As you enter, a private front wing offers two secondary bedrooms and a full bath—comfortable, functional spaces ideal for guests, family, or a home office. The lighter updated palette continues through the hallway, living room, dining nook, and kitchen, creating a bright, airy backdrop designed to complement any style. The open-concept layout flows naturally for everyday living and entertaining. The living room serves as the focal point, with oversized windows framing peaceful greenbelt views and bringing nature indoors. A gas log fireplace with slate surround adds warmth and character, while the adjoining dining and kitchen spaces offer ease and functionality. Tucked at the back of the home, the primary suite feels like a retreat with floor-to-ceiling windows capturing serene greenbelt views. The fully renovated spa-inspired bath adds a luxurious touch, while engineered wood, slate tile, and polished stained concrete flooring provide style and durability throughout. Outside, a flagstone patio, custom fire pit, mature trees, board-on-board cedar fencing, and wrought iron accents create a private backyard escape with no rear neighbors. Backing to paved trails and scenic ponds, yet minutes from Hwy 75, 121, shopping, dining, and Medical City McKinney, this home offers privacy, convenience, and connection to nature—all within McKinney ISD and NO HOA.

2817 Dover Dr, McKinney

$550,000
3 Beds 3 Baths 21217369 MLS
Stunning Highland Homes single-story in highly sought-after Trinity Falls! This upgraded 3-bedroom, 2.5-bath home with a private office, media room, and 5-foot extended garage is ideally located near Frazier Elementary in McKinney ISD. Step inside to find wood-look tile flooring, plantation shutters, custom electric shades, fresh paint, and 8-ft doors throughout. The open-concept floor plan is perfect for entertaining and everyday living. The gourmet kitchen features granite countertops, an oversized island with pendant lighting, gas cooktop, farmhouse sink, stainless steel appliances, built-in hutch and wine bar, under-and-above-cabinet lighting, and a large walk-in pantry, ideal for any home chef. The extended primary suite offers a sitting area, dual vanities, soaking tub, separate shower, private water closet, and a spacious walk-in closet with custom shelving. Secondary bedrooms include walk-in closets, ceiling fans, and plantation shutters and share a dual-sink bath with updated finishes. Enjoy a true home theater experience in the media room with TV and surround sound wiring, plus a dedicated home office with French doors and backyard views, perfect for remote work. The epoxy-floor garage with extended depth provides space for larger vehicles, storage, or a workshop. Relax in your low-maintenance backyard oasis featuring an extended patio, covered pergola, hot tub, 3-hole putting green, outdoor TV, string lighting, and complete privacy, perfect for entertaining and year-round enjoyment. Located in Trinity Falls, a master-planned golf cart community, residents enjoy resort-style amenities including pools, splash pads, parks, trails, dog park, fitness center, pickleball, fishing ponds, and more.

8800 Brandy Branch Way, McKinney

$494,999
3 Beds 3 Baths 21219532 MLS
Welcome to this beautifully designed 4-bedroom, 3-bath home in highly sought-after McKinney ISD, where comfort, style, and functionality come together seamlessly. From the moment you step inside, you’ll notice the tall ceilings, abundant natural light, brand new carpets, and thoughtfully curated interior paint and designer lighting that create a warm yet modern feel throughout. The open-concept layout is perfect for both everyday living and entertaining, featuring an oversized kitchen island, decorative backsplash, gas fireplace, and a charming breakfast nook with built-in bench seating—ideal for casual dining. Stylish decorative tile accents in the laundry room and bathrooms add an elevated touch of design and character. A dedicated office with French doors offers a bright and private workspace, while the media room provides the perfect setting for movie nights or game days. Step outside to the spacious backyard, where a covered patio invites you to relax with your morning coffee, overlooking a large grassy yard with plenty of room to play or entertain. Enjoy all the perks of a vibrant community with amenities including a pool, playground, fire pit area, pond, and scenic walking trails—perfect for an active lifestyle. The community pond is regularly restocked, offering a fantastic opportunity for residents to enjoy convenient, well-maintained fishing right in their own neighborhood. Perfectly positioned for convenience, with Costco just down the street, plus Westgrove Shopping Center featuring the new Whole Foods Market, La La Land Kind Cafe, and a variety of shopping and dining options—making everyday living effortless. This home truly checks every box with its thoughtful upgrades, flexible spaces, and inviting atmosphere—don’t miss your opportunity to make it yours!

4108 Sequoia St, McKinney

Start Your Search

3 Bedroom McKinney Real Estate

Our website features the best real estate search for 3 bedroom properties available in McKinney and surrounding areas. It is the only site you will ever need! It is easy-to-use and updated by the official Realtor®’s database every 15 minutes. 

You can save searches, and get daily email alerts of new listings, price changes, sold data, and market reports. Our Interactive Map Search allows you to view properties on a map or refine your search by drawing the boundaries around the area you desire. 

Curious about what’s happening in your neighborhood? You can create a custom market report to see what’s active, under contract, and sold in your neighborhood! 

Considering selling or refinancing your home? Get an INSTANT property valuation now!

Contact us today to find out how we can be of assistance to you!