Quick Dallas TX MLS Search

Browse All Dallas TX Above $1M Properties for Sale

$1,649,999
5 Beds 6 Baths 21106613 MLS

NEW CUSTOM HOME by PARTNERS IN BUILDING Elegant Sparkman-Area Home — 5 bed, 5.5 bath, 4,663 sq ft Welcome to a beautifully planned home in the heart of Dallas’ desirable Sparkman neighborhood — an ideal blend of sophisticated living and effortless commuting. At 4,663 square feet this residence was designed for modern family life and entertaining, with fast access to major highways so your commute, errands and weekend plans stay simple. Inside you’ll find a smart, open floorplan anchored by a warm family room with a fireplace that flows to the kitchen and dining room — perfect for gatherings. The kitchen is supported by a true working pantry tucked behind it for prep and storage, plus a thoughtful double-vanity primary suite and additional high-end finishes throughout. An office on the first floor creates a quiet workspace, while the full-sized game room upstairs gives kids (and adults) their own hangout and media space. Highlights: 5 bedrooms, 5.5 baths (double vanities where it counts) 4,663 sq ft across two stories Spacious family room with fireplace Formal dining room + working pantry behind the kitchen Main-floor office for remote work or study Large upstairs game room for recreation and media Covered porch for outdoor living 3-car garage for cars + storage Sparkman neighborhood note: located in a sought-after, friendly pocket of Dallas, this home offers the neighborhood charm people want—tree-lined streets, a close-knit feel, and quick access to Dallas North Tollway, I-635 and other major routes so work and play are always within reach. This home is estimated to be completed by summer 2026. There is still time to customize the home of your dreams!

3609 Warick Dr, Dallas

$2,175,000
12 Beds 12 Baths 21088129 MLS
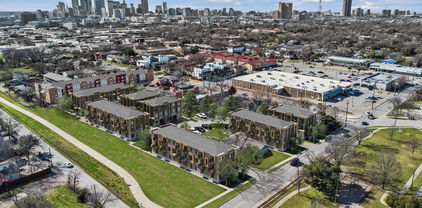
Morning light drifts across quiet streets and lands softly on a collection of four modern townhomes, each one a reflection of Bishop Arts itself: creative, warm, and unmistakably alive. Step inside and you’ll feel it immediately, the quiet rhythm of thoughtful design. Every level unfolds with intention, each space finding its balance between openness and retreat. The main living floor feels grounded yet expansive, with sunlight filtering through wide windows and gliding across smooth quartz countertops. In the chef’s kitchen, refined cabinetry and stainless-steel appliances merge form and function, while the generous island draws people naturally together, whether for quiet mornings or long conversations that stretch into the evening. A private two-car garage and street-level entry bring rare ease to city living, while the flexible second-floor bedroom offers room for creativity, work, or guests. Upstairs, the third floor primary suite feels like a private pause above the trees, with a balcony that opens to the hum of Bishop Arts below. Dual vanities, a glass-enclosed shower, and a soaking tub echo the balance of the home itself, minimal yet deeply considered. At the top, life opens outward again. The rooftop terrace is where Dallas unfolds in every direction, sunsets spilling over the skyline, laughter carried by the evening air, quiet moments that feel entirely your own. Located steps from Bishop Arts’ independent restaurants, galleries, and coffee shops, and just minutes from Kidd Springs Park, Trinity Groves, and Downtown Dallas, these residences offer a rare blend of modern architecture and human warmth. Independent in structure yet united in spirit, these homes invite you to live where creativity meets connection, where every detail feels intentional, and every day begins with light. This isn’t just modern living in Bishop Arts, it’s a story written in rhythm, design, and belonging. Now Available: Units 1&4 $675,000 - Units 2&3 $600,000. Furniture negotiable

410 Melba St Unit 1, 2, 3, 4, Dallas
$2,399,000
5 Beds 5 Baths 21086299 MLS
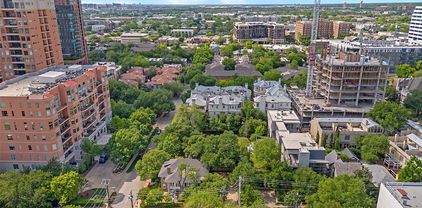
A striking blend of contemporary architecture and California-inspired design, this fully reimagined luxury residence showcases high-end craftsmanship, seamless indoor-outdoor living, and resort-style amenities throughout. A dramatic gallery-style entry opens to an expansive great room with soaring ceilings, wide-plank white oak floors, and oversized windows that flood the home with natural light. Designed for both everyday living and elevated entertaining, the open-concept layout centers around a sculptural waterfall-edge marble island in the chef’s kitchen, complete with a full Thermador appliance suite including a gas cooktop, double ovens, dual sinks, and dual dishwashers. Sleek custom Florense cabinetry from Brazil adds modern sophistication, premium storage, and designer finishes throughout the kitchen and primary suite. Floor-to-ceiling designer tile elevates each bathroom with a spa-inspired aesthetic and bespoke modern detailing. The luxurious primary retreat features dual custom closets with Florense built-ins, creating a refined balance of beauty and functionality. Three oversized sliding glass doors provide seamless access to two covered patios, a fully equipped outdoor kitchen, and a private backyard oasis with a sparkling resort-style pool, ideal for entertaining and year-round indoor-outdoor living. Thoughtfully curated with premium materials, expansive entertaining spaces, luxury finishes, and warm modern design, this exceptional residence offers the perfect combination of architectural sophistication, comfort, and California-style luxury living.

11348 Valleydale Dr, Dallas

$2,625,000
10 Beds 15 Baths 21074754 MLS

Motivated seller seeking alignment with a qualified buyer and open to structuring an investment partnership. Welcome to an exceptional opportunity to make your mark in one of Dallas’s most rapidly growing and dynamic neighborhoods! Nestled in the heart of sought-after East Dallas, this property presents a rare chance for investors to own a five-townhome-style condo building, offering a perfect blend of modern living with the area's vibrant charm. Situated on Ashby Street, this prime parcel of land is ideally located to take full advantage of East Dallas's continued growth and transformation. With a combination of trendy boutiques, eclectic eateries, and the lively energy of Lower Greenville just moments away, the location is a magnet for both residents and visitors seeking a unique, urban lifestyle. The area has become a hub for those wanting access to the best that Dallas has to offer, including entertainment, dining, and outdoor activities. Construction has already commenced on this visionary development project and is ideal for those looking to capitalize on East Dallas's growing appeal. Whether you're considering leasing or selling the individual units, the location offers the potential for significant returns in a thriving community. Don’t miss out on this incredible investment opportunity in a neighborhood that continues to see demand and growth. Secure your stake in East Dallas today and be part of the area’s exciting future! Anticipated completion July 2026.
1914 Ashby St, Dallas

$1,150,000
2 Beds 2 Baths 21081869 MLS
Perched on the 19th floor of the prestigious LaTour Condominiums, this completely remodeled 2-bedroom, 2-bathroom residence at 3030 McKinney Avenue #1906 epitomizes sophisticated urban living with 1,774 square feet of meticulously crafted luxury in the heart of Uptown Dallas. Showcasing the finest finishes throughout, this exceptional home features premium solid-core doors, exquisite hardwood and marble flooring, and seamlessly integrated built-in appliances. Open-concept layout with a neutral color palette that complements the abundance of natural light. The living and dining areas are highlighted by oversized picture windows with electric shades, thoughtfully designed to frame the cityscape and create a bright, inviting atmosphere. A private balcony extends your living space outdoors, providing the perfect setting for morning coffee or evening relaxation with a view. This distinguished residence offers the ultimate in convenience with two assigned parking spaces and a storage unit. Residents enjoy an unparalleled lifestyle with resort-caliber amenities including 24-hour concierge and valet service, state-of-the-art fitness center, sparkling pool with cabana, tennis and pickleball courts, and dedicated dog park. With a coveted 98 Walk Score placing McKinney Avenue's finest shopping, dining, entertainment, and the iconic McKinney Avenue Trolley mere steps away, this turnkey masterpiece represents the pinnacle of cosmopolitan elegance in Dallas's most sought-after address. Two deeded parking spaces and a storage unit is included!

3030 Mckinney Ave Unit 1906, Dallas
$4,562,500
21081437 MLS
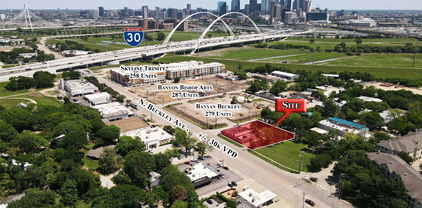
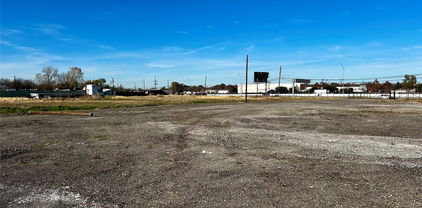
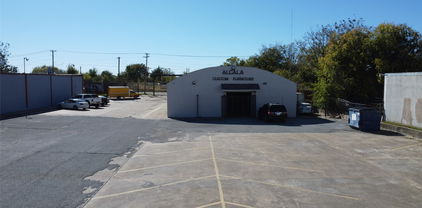
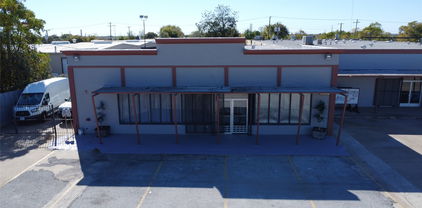
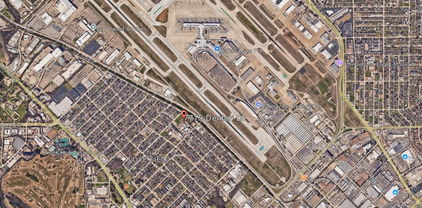
Introducing 1303 Dragon Street — a rare opportunity to own a fully renovated 12,500 SF mixed-use property in the heart of the Dallas Design District, one of the city’s most vibrant and rapidly evolving neighborhoods. Built in 2006 and extensively upgraded in 2021, this unique asset combines 4,421 SF of ground-floor retail space with three individually deeded residential condominiums measuring 2,947 SF, 2,498 SF, and 2,634 SF. Each condo offers a private entrance, high-end finishes, and smart technology throughout, with added luxuries like a climate-controlled six-car garage and a private rooftop patio. The property also features 18 on-site parking spaces — a premium amenity in an area where parking is limited. Ideally positioned within walking distance to the Design District’s top restaurants, galleries, and nightlife, and just steps from The Seam — a 160,000 SF destination for upscale dining, retail, design, and wellness — this is a one-of-a-kind investment in an irreplaceable location. Whether you’re looking for a premier live,work,play setup, a flagship retail presence, or a long-term trophy asset with future upside, 1303 Dragon delivers unmatched versatility and value. Ground Floor: 4,421 SF Condo A: 2,947 SF (residential condo) Condo B: 2,498 SF (residential condo) Condo C: 2,634 SF (residential condo) Total Contiguous: 12,500 SF Pro-Forma Income: $467,684 (delivered vacant) Year Built: 2006 - Grade level dock door to private garage for exotic car parking -Completely renovated recently – Residential has never been occupied nor offered for lease. -Luxury finishes and brand names throughout the space

1303 Dragon St Unit A, Dallas
$2,250,000
6 Beds 7 Baths 21056779 MLS
This modern take on a European walled compound knocks it out of the ballpark. Completed in 2021, the home was inspired by vacations in Spain but realized as a modern design featuring commercial quality materials, including an oversized Acme Iron-spot brick and artisan steelwork. Located on .445 acres, the “compound” features 3 separate living spaces, the 3 bedroom, 3.5 bath main house + the attached 2 story apartment + the 1260 sq ft detached 2 bedroom, 2 bath guest house. County measurements total everything, including the attached garage, as 5486 sq ft. Each structure is foam insulated. Situated on a cul-de-sac, beyond its gated driveway and fortress-like facade, one is connected immediately to nature. The NE boundary is the wooded Old Trinity River Channel. Designed for multigenerational living, the property is very well suited for creatives who want a live work homebase in separate but connected facilities. There are open living areas with polished concrete floors and tall ceiling rooms flooded with natural light. A covered porch is the perfect place to take in the home’s central “green” and there is a roof top terrace. Appliances include a Dacor 36” stainless-steel refrigerator, freezer, and 24” wine fridge. There are Blue Star double ovens with and a Blue Star 8-burner gas range. Stainless-steel countertops with integrated sinks will please the most discerning chefs! On the 2nd floor of the main home are 3 bedrooms & 3 baths, each with decorator tile. The primary suite has a walk-in double shower with a view of the skyline. The 2-story loft apartment has its own entrance. Detached is a luxurious 2 bedroom guest house with an open living area, full kitchen, 2 custom baths, and a covered porch. MU-1 Zoning allows for multiple uses. Surrounded by live-work residences, galleries and showrooms, the lot size and nature preserve setting make this home a one-of-a-kind.

4798 Iberia Ave, Dallas

$2,699,000
5 Beds 7 Baths 21062283 MLS
Live a life of luxury and leisure in this modern masterpiece, set on nearly an acre of manicured grounds. This isn’t just a home; it’s your own private resort, designed for both vibrant entertaining and serene relaxation. The outdoors is where the magic happens. Imagine a beautiful afternoon spent playing on your very own full-size private tennis court—complete with lighting for evening matches—which also features a dedicated pickleball court. The expansive yard offers a large green space surrounded by mature trees, perfect for quiet afternoons or a game of frisbee. When it’s time to unwind, gather around the firepit under the stars or take a refreshing dip in the sparkling pool. An expansive covered patio hosts a full outdoor kitchen, making it effortless to host unforgettable barbecues and poolside parties. A grand circular drive provides an elegant welcome for you and your guests. Inside, the home is a celebration of light and space. Walls of windows and sliding glass doors blur the line between the indoors and your private outdoor sanctuary. The formal dining room is perfect for hosting elegant dinner parties, featuring heated built-ins for serving, while the polished marble flooring adds a touch of timeless sophistication. The gourmet kitchen is the heart of the home, equipped with a Sub-Zero refrigerator, a 6-burner gas cooktop, double dishwashers, double ovens, and a warming drawer. With polished granite on the floors and countertops, Seimatic cabinetry, and artistic lighting, this space is both beautiful and functional. This home offers ultimate comfort for everyone. The primary suite is a true spa-like retreat with dual sinks, a luxurious walk-in shower with dual heads and body sprays, and two separate toilets. The secondary bedrooms have ensuite baths and walk-in closets, ensuring every guest or family member enjoys their own private sanctuary. Close to top-tier private schools and high-end retail and dining, with easy access to the Dallas North Tollway.

6018 Rose Grove Ct, Dallas

$2,495,000
4 Beds 6 Baths 21037879 MLS
Stunning Custom Estate in Premier 75209 Location – Walk to Inwood Village! Experience unmatched luxury and convenience in this exquisite custom estate by Ron Davis Custom Homes, ideally located in one of Dallas’ most coveted zip codes. Nestled on a spacious 0.3-acre lot, this home offers *two private entrances* and is just steps from Inwood Village—home to Trader Joe’s, Starbucks, fine dining, and a Signature Tom Thumb. + Main Residence Highlights Include: • 2 Downstairs Bedrooms, including a luxurious primary suite with a 16x10 walk-in closet • Gourmet chef’s kitchen with marble countertops and top-tier Thermador appliances • Expansive media room, ideal for entertaining • Elegant touches throughout: arched openings, intricate millwork, wood-beamed ceilings, herringbone plank floors, plantation shutters, and 3 fireplaces • Multiple staircases and a fabricated dry sauna on the second floor • Tranquil backyard oasis, fully landscaped and ready for your dream pool. + Detached Guest Quarters Includes: • 600 sq ft 1-bedroom, 1-bath apartment with private entry • Central HVAC, plumbed for a kitchenette • Perfect for guests, extended family, or a live-in nanny. + Additional Don't-Miss Features: • Gated rear entry with electronic slider gate via alley for secure and easy access • Circular front driveway for elegant curb appeal and generous guest parking. + This rare offering delivers the perfect balance of luxury, privacy, and location in one of Dallas’ most sought-after neighborhoods.

5311 W University Blvd, Dallas

$1,350,000
5 Beds 5 Baths 21033068 MLS
Luxury New Build in the L-Streets Experience refined Lake Highlands new construction in this 2025 custom-built luxury home in the coveted L-Streets neighborhood of Dallas. Designed for both timeless curb appealand modern sophistication, this energy-efficient home features fresh landscaping, a private gated rear-entry, and thoughtful architectural details. A vaulted front porch with crafted wood detail and stately columns offers a warm welcome, while a biometric entry lock adds both convenience and security. Inside, natural light fills the open-concept floor plan, enhanced by soaring vaulted ceilings in the living, dining, and study spaces. A cast-stone fireplace with custom plaster surround anchors the main living area with understated elegance. The chef’s kitchen is a showpiece, boasting Taj Mahal quartzite countertops, a gas range, built-in refrigeration, and a generous center island ideal for hosting. A dry bar with under-counter beverage fridge and a spacious walk-in pantry makes entertaining effortless. Luxury details abound—white oak hardwood flooring, wide 5-foot hallways, floating staircase, bespoke feature molding, and designer finishes. The spa-inspired primary suite offers a serene bathroom retreat and oversized walk-in closet. Downstairs also includes a private study or guest suite, while upstairs features three bedrooms, two beautifully appointed bathrooms—including a Jack-and-Jill—and versatile living spaces. Outdoors, enjoy lush new sod, an electric sliding gate, and a covered patio with tongueand-groove ceiling—your private sanctuary. With Pella windows, spray foam insulation, and Kohler fixtures, every detail is crafted for beauty and performance. All just minutes from Richardson ISD schools, White Rock Lake, and the vibrant heart of Lake Highlands luxury living.

10641 Larchfield Ln, Dallas

$13,000,000
21025772 MLS
A Rare Architectural Portfolio on One Acre with Unrivaled Views and Versatility Presenting an exceptional opportunity to own a one-acre urban compound combining architectural prestige, historic charm, and unmatched versatility. This exclusive portfolio includes a striking 12,000 sq ft contemporary residence designed by acclaimed Bernbaum Magadini Architects, a 4,000 sq ft historic home zoned for commercial office use, and nearly half an acre of lush, park-like grounds—offering a truly unique and private retreat in the heart of the city. The modern residence is a masterclass in design and technology, with clean, contemporary lines and elevated skyline views. Custom glass mosaics handcrafted by an Italian artisan are woven throughout the home, underscoring its one-of-a-kind character. A full-sized elevator connects all three levels, including a ground-floor mother-in-law suite with private kitchen and laundry, and a subterranean level featuring a 5-car underground garage, a state-of-the-art gym with endless pool and water treadmill, a wet sauna, private spa, movie theater, and golf simulator. The main floor is an entertainer’s dream, with expansive living spaces and a dramatic glass catwalk leading to the secluded master wing—complete with fully separate his and her bathrooms and dressing rooms. The top floor crowns the home with an outdoor lounge, grill, and full kitchen—all set against breathtaking city views. Fully integrated with Lutron lighting and a Crestron AV system, this smart home offers effortless luxury and privacy. A true architectural statement—rarely offered and impossible to replicate.

3508 Gillespie St, Dallas

$13,000,000
21025672 MLS
A Rare Architectural Portfolio on One Acre with Unrivaled Views and Versatility Presenting an exceptional opportunity to own a one-acre urban compound combining architectural prestige, historic charm, and unmatched versatility. This exclusive portfolio includes a striking 12,000 sq ft contemporary residence designed by acclaimed Bernbaum Magadini Architects, a 4,000 sq ft historic home zoned for commercial office use, and nearly half an acre of lush, park-like grounds—offering a truly unique and private retreat in the heart of the city. The modern residence is a masterclass in design and technology, with clean, contemporary lines and elevated skyline views. Custom glass mosaics handcrafted by an Italian artisan are woven throughout the home, underscoring its one-of-a-kind character. A full-sized elevator connects all three levels, including a ground-floor mother-in-law suite with private kitchen and laundry, and a subterranean level featuring a 5-car underground garage, a state-of-the-art gym with endless pool and water treadmill, a wet sauna, private spa, movie theater, and golf simulator. The main floor is an entertainer’s dream, with expansive living spaces and a dramatic glass catwalk leading to the secluded master wing—complete with fully separate his and her bathrooms and dressing rooms. The top floor crowns the home with an outdoor lounge, grill, and full kitchen—all set against breathtaking city views. Fully integrated with Lutron lighting and a Crestron AV system, this smart home offers effortless luxury and privacy. A true architectural statement—rarely offered and impossible to replicate.

3502 Gillespie St, Dallas

$1,850,000
6 Beds 5 Baths 20997231 MLS
Luxury and comfort blend effortlessly in this exceptional open-concept home at 13032 Copenhill Road, situated in one of Dallas’ most desirable neighborhoods. With 6 spacious bedrooms, multiple living areas, a cozy loft, and a dedicated media room, this expansive residence is thoughtfully designed to accommodate both everyday living and upscale entertaining. Step inside to discover low maintenance flooring and custom light fixtures throughout, adding style and warmth to every space. The heart of the home is the chef-inspired kitchen, featuring stainless steel appliances, a large center island, and seamless flow into the dining and living areas—perfect for gathering with family or hosting guests in style. A wine cellar tucked beneath the stairs adds a unique and elegant touch. Outdoor living is just as impressive. Enjoy your private resort-style backyard complete with a sparkling pool and spa, custom putting green, and a meandering stream that adds serenity to the beautifully landscaped surroundings. Low-maintenance turf in both front and back yards ensures year-round curb appeal, while a tall privacy fence provides peace and seclusion. Multiple balconies and deck areas offer a variety of spots to relax, entertain, or simply enjoy the outdoors. A detached 3-car garage provides ample parking and storage, completing the home’s long list of desirable features. 13032 Copenhill Road is more than just a home—it’s a lifestyle destination. From its flexible layout to its luxurious finishes and thoughtfully designed outdoor spaces, this property offers the perfect blend of timeless elegance and modern convenience. Don’t miss your chance to own this rare Dallas gem.

13032 Copenhill Rd, Dallas

$2,300,000
4 Beds 6 Baths 20915669 MLS
This custom home draws inspiration from the timeless linear homes of Mexico, where indoor and outdoor living blend seamlessly into one experience. Centered around a private courtyard, the design creates a peaceful sanctuary that celebrates light, air, and connection to nature. Floor-to-ceiling windows and sliding glass doors invite the outdoors in, while clean lines and natural textures ground the space in quiet elegance. This one-of-a-kind home has 4-bedrooms, 4.5 baths, which includes a media room, game loft, pool, 2 laundry rooms, dog shower, and 2 kitchens. Step inside to 12-foot ceilings on the main level, anchored by a stunning 24-foot-tall living room featuring a sleek gas fireplace and expansive Pella windows that bathe the home in natural light. The open-concept design flows seamlessly into a state-of-the-art kitchen, highlighted by a 60-inch Sub-Zero refrigerator, Wolf appliances, and a rich walnut island. A separate prep kitchen with a 48-inch Sub-Zero fridge and double ovens provides extra culinary convenience. Entertain in style with a hidden door leading to a climate-controlled space ideal for a wet bar, wine room, or cigar humidor. The luxurious first-floor primary suite is a private retreat, with a spa-inspired en-suite bathroom and a massive 10x17-foot walk-in closet with a center island. A secondary bedroom with ensuite bath downstairs offers flexibility as a secondary office or fitness room. Outdoors, enjoy resort-style living with a Pentair 20x12 heated pool featuring a sunning ledge, all visible from floor-to-ceiling windows. A covered patio with built-in grill completes the perfect entertainment space. Upstairs, you'll find a spacious loft and game area, a media room equipped with a golf simulator, a secondary primary suite, additional bedroom, and a second laundry room for added convenience. 2107 Madera is more than a home — it's a retreat that honors heritage, modernity, and the beauty of living in harmony with your surroundings.

2107 Madera St, Dallas

Start Your Search

Above $1 Million Dallas Real Estate

Our website features the best real estate search for above $1 million properties available in Dallas and surrounding areas. It is the only site you will ever need! It is easy-to-use and updated by the official Realtor®’s database every 15 minutes. 

You can save searches, and get daily email alerts of new listings, price changes, sold data, and market reports. Our Interactive Map Search allows you to view properties on a map or refine your search by drawing the boundaries around the area you desire. 

Curious about what’s happening in your neighborhood? You can create a custom market report to see what’s active, under contract, and sold in your neighborhood! 

Considering selling or refinancing your home? Get an INSTANT property valuation now!

Contact us today to find out how we can be of assistance to you!