Quick Dallas TX MLS Search

Browse All Dallas TX Above $1M Properties for Sale

$1,599,000
3 Beds 4 Baths 21157908 MLS
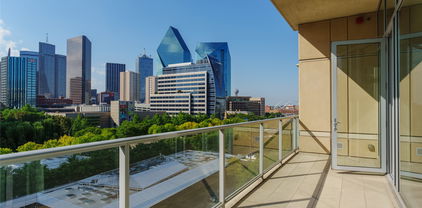
Home is also for lease at $11,500 a month. Suspended high above the Harwood District, this extraordinary and meticulously maintained home at the Bleu Ciel residence is a study in refined sky-rise living, where floor-to-ceiling glass frames uninterrupted views of the Dallas skyline from every vantage point. A sweeping wraparound terrace, anchored by a sculptural outdoor fireplace and curated seating vignettes, offers a rare private sanctuary in the clouds, ideal for both quiet evenings and elegant entertaining. Within, the open-concept living spaces are bathed in natural light, the city skyline serving as an ever-changing work of art beyond the glass. A statement kitchen showcases bespoke Porcelanosa cabinetry, honed marble countertops, a fully integrated Miele appliance suite, and a sculptural island that anchors the space. The primary suite evokes the indulgence of a five-star hotel: panoramic skyline views, a generously scaled layout, a tailored custom California Closet system, and a spa-inspired bath appointed with a freestanding soaking tub, oversized marble shower, and illuminated niche detailing, creating a private wellness sanctuary in every sense. Wide-plank hardwood floors, designer finishes and more than $100,000 in thoughtful upgrades imbue every room with a quiet, considered luxury. Residents of Bleu Ciel enjoy a world-class collection of amenities, including a junior Olympic pool with private cabanas and a poolside chef’s kitchen, a full-service spa, a private wine lounge with personal storage, two boardrooms with state-of-the-art AV, a contemporary library lounge, private garages, an advanced fitness and yoga center, a dedicated pet park, and 24-hour valet and concierge service. This is sky-rise living at its most exceptional, where privacy, panoramic beauty, and effortless luxury converge in one truly singular home.

3130 N Harwood St Unit 1606, Dallas

$1,749,900
4 Beds 4 Baths 21163511 MLS
Welcome to 5438 Bonita. Crafted with intention and designed for modern Dallas living, this NEW-Construction Craftsman-style home blends timeless architectural character with refined, contemporary finishes. From its inviting curb appeal to its thoughtfully curated interiors, every detail reflects quality, comfort, and livability in one of the city’s most desirable, walkable neighborhoods, Vickery Place. The light-filled interior features hardwood floors, custom cabinetry, designer quality finishes and a layout ideal for everyday living and entertaining. The kitchen anchors the home with a striking oversized island, premium appliances, large wine fridge, pot filler, under cabinet lighting, prep kitchen and large walk-in pantry with abundant storage. You'll find a large gameroom with built in cabinetry and a fitness studio space on the upper level. The spacious primary suite is a true retreat, complete with a spa-like bath featuring a freestanding soaking tub, expansive walk-in shower and spacious closet with built-in shelving, drawers and a vanity area. Outdoors, enjoy a beautifully designed backyard with full landscaping, turf and a private putting green, creating a low-maintenance oasis perfect for entertaining, play, or relaxation. A covered outdoor living area with fireplace and grill extends the home’s livability year-round. An electronic gated driveway leads to epoxied garage and provides generous parking space. This home offers unbeatable proximity to walkable restaurants, coffee shops, boutiques, parks, and major thoroughfares—making it easy to enjoy the best of city living while coming home to a quiet, residential setting.

5438 Bonita Ave, Dallas

$3,500,000
21157793 MLS
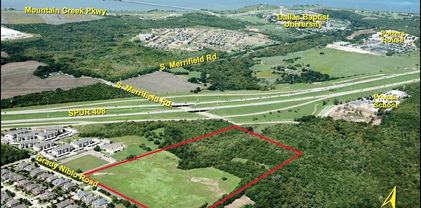
Approximately 11.5 acres offered across multiple parcels located at 9031 Scyene Rd Blk, 9107 Scyene Rd, 9109 Scyene Rd, 3125 N Prairie Creek Rd, and 3200 N Prairie Creek Rd, Dallas, Texas. The assemblage features a combination of Community Retail (CR) and Residential (R-7.5) zoning, providing potential opportunities for retail, residential, mixed-use, or other development concepts, subject to City of Dallas approvals and applicable regulations. The location offers strong frontage and visibility along Scyene Road and North Prairie Creek Road, with convenient access to major transportation corridors including Interstate 30, U.S. Highway 175, Interstate 635, and Loop 12, providing connectivity to Downtown Dallas, Mesquite, and the greater DFW Metroplex. Recent Texas development legislation, including Senate Bill 840, may provide additional development pathways that buyers and developers may wish to investigate for residential, multifamily, or mixed-use projects, subject to municipal requirements and project-specific approvals. The site is located within a census tract that buyers may wish to evaluate for potential eligibility under certain federal, state, or local development and financing programs. Any opportunities related to financing incentives, affordable housing initiatives, tax benefits, or development programs should be independently verified by the buyer with the appropriate governmental agencies, lenders, and professional advisors. The parcel configuration may support phased development, complementary uses, or assemblage strategies for a variety of project types. Utilities are available in the area; however, buyers should independently verify zoning, permitted uses, development requirements, acreage, dimensions, access, utility availability and capacity, and any program eligibility prior to purchase.

9107 Scyene Rd, Dallas

$1,950,000
8 Beds 12 Baths 21156401 MLS
New construction four-unit condominium building located in East Dallas, near Downtown, Lower Greenville, Lakewood, and the Swiss Avenue Historic District. The property consists of four luxury residential units, each approximately 1,483 square feet, with two bedrooms, two and a half bathrooms, and attached two-car garages. Each unit features an open-concept main living level and a private 504 SF rooftop terrace, providing usable outdoor space and skyline views. Every unit also has it's own, fenced private yard space at the ground level. The building’s layout and unit mix support multiple ownership strategies, including long-term rental hold, short-term rental, individual condominium sales, or a combination approach. Unit size, garage parking, and outdoor space align with demand from professional tenants and owner-occupants seeking low-maintenance urban housing. The surrounding area is largely built out, with established residential and commercial development contributing to stable long-term value. Proximity to employment centers, entertainment districts, and major transportation corridors further supports rent durability and resale liquidity. For additional information, including floorplans, visual media, and property details, buyers may find expanded marketing materials by searching the property address online, along video content is available on YouTube. All information provided is deemed reliable but not guaranteed and should be independently verified by buyer.

5705 Live Oak St, Dallas

$1,625,000
4 Beds 4 Baths 21148525 MLS
Take advantage of a rare market opportunity to own a home appraised at $1.8M, featuring over $300,000 in premium upgrades, wellness-focused amenities, and advanced safety infrastructure. Located in Lake Highlands, with top-rated Richardson ISD schools, this 4,000+ square-foot eco-luxury residence merges green living with world-class craftsmanship. The interior showcases Monkey Pod wood accents from Costa Rica, a travertine marble entry, white oak flooring, and scratch-proof Dekton porcelain countertops by Cosentino. The chef's kitchen boasts a 36-inch professional 6-burner range, custom white oak cabinetry with age-in-place shelving, and Brizo polished nickel fixtures. Wellness is central to the design, featuring programmable circadian-rhythm lighting, automated closet and pantry lights, a whole-home Aqua Pure water filtration system, and a dual-zone Lennox heat pump HVAC system with advanced air filtration. Security is paramount, anchored by a reinforced storm room with 10-inch concrete walls and impact-resistant cement board, plus a whole-home 24kW Generac generator and video surveillance with two-way communication. Luxury details abound, from the lower-level entertainment bar with a glass wine vault and 38-bottle cooler to the primary bath's Swarovski crystal hardware and freestanding soaking tub. Constructed with energy-efficient Andersen windows and surrounded by indigenous landscaping, this home represents the ultimate convergence of luxury, sustainability, and safety. Come take advantage of the market and discover a residence that truly has no equal in one of Dallas's most beautiful neighborhoods. This is an incredible opportunity to own a property where every detail has been meticulously upgraded to provide a life of comfort and security. Whether you are hosting in the entertainment lounge or relaxing in the spa-inspired bath, the quality of construction is evident in every corner. Don't miss your chance to secure this stunning eco-luxury masterpiece.

9007 Leaside Dr, Dallas

$1,235,000
4 Beds 4 Baths 21153904 MLS
Timeless, renovated Tudor duplex (4BR-4BA total) in a premier Highland Park–adjacent location, 100% leased today with built-in flexibility; perfect for an owner-occupant who wants to enjoy one side while retaining rental income from the other, or for a boutique investor-1031 buyer seeking a prime, high-demand location with long-term upside. This high demand, ideal location blends classic architectural charm with thoughtful modern updates. This rare, mirrored residence offers warm, light-filled interiors with original Tudor details, hardwoods, and two living areas per unit—ideal flex space for a home office or media room. Updated baths feature sleek glass-enclosed showers, and the kitchens are designed for function and style with granite counters, dishwasher, refrigerator, washer-dryer, breakfast area, and a built-in coffee-wine bar accented by decorative lighting. An oversized dining room framed by charming wood bay windows is made for entertainment. Each unit includes a spacious primary suite with ample closet space, and the downstairs unit enjoys direct access to the outdoor living area for seamless indoor-outdoor living. Additional bedrooms with separate baths provide versatility for guests or work-from-home needs. Investment highlights are as follows. Stabilized occupancy: fully leased for day-one cash flow. Upside potential: in-place rents below current market for renovated 2-2 product nearby. Tenant appeal: large, usable yard with mature trees; downstairs unit has direct outdoor access and a private deck. Rare parking: four covered parking spaces (competitive advantage in this submarket). Walkable location: 1 block to The Shops of Highland Park for boutique restaurants and shopping, supporting long-term rental demand on a highly desirable street. Ideal for a homeowner, boutique investor or 1031 buyer seeking a defensive infill asset with durable demand and future income growth potential. This unique property won’t last long. Schedule your showing today!

4205 Prescott Ave, Dallas

$1,295,000
3 Beds 4 Baths 21153812 MLS
Constructed in 2022 by Crescent Estates Custom Homes, this beautifully crafted 3-bedroom, 3.5-bath, and study residence offers the ultimate blend of luxury and location. Nestled in the vibrant and sought-after Maple Corridor, you’ll find yourself just moments from Uptown, the Medical District, and Dallas’ hottest dining and entertainment spots. Yet despite the prime location, the home is tucked away in a peaceful pocket that feels like a true urban retreat. Inside, clean lines and natural light welcome you to an expansive open- concept layout that’s both stylish and functional—perfect for hosting guests or simply enjoying quiet nights at home. High-end finishes abound, including sleek quartz countertops, custom cabinetry with premium paint, a striking designer tile backsplash, and stainless appliances, including a built-in sub- zero refrigerator and wine fridge. Designed for modern living, the home features generous storage, a stunning elevator that takes you to all 3 floors, a private study and a spacious rooftop terrace with a stunning outdoor kitchen and sweeping views of the city skyline. All bedrooms have en-suite baths. Pedestrian gate entry system and a two- car garage with custom Garage Living storage adds security and convenience, rounding out this exceptional home. Whether you're working nearby or enjoying the best of Dallas nightlife, this property strikes the perfect balance of energy and tranquility.

4138 Entrada Way, Dallas

$1,899,999
6 Beds 6 Baths 21152453 MLS
Thoughtfully designed new-construction duplex offering modern comfort, craftsmanship, and low-maintenance living in one of East Dallas’s most walkable neighborhoods near Lower Greenville. Designed for flexibility, this property works equally well for owner-occupants, multigenerational living, or long-term investment. Each residence features a pier-and-beam foundation with insulation and warranty, Pella energy-rated windows, enhanced sound and thermal insulation, five-panel solid core doors, fully trimmed windows and doors, and quartz countertops throughout. Living spaces are anchored by gas fireplaces indoors and out, creating a seamless connection between interior and exterior entertaining. The chef’s kitchen is equipped with an induction cooktop, double smart ovens with convection and air-fry modes, warming drawer, wine refrigerator, and smart-hub refrigerator. Bluetooth-enabled appliances, programmable systems, USB and USC outlets, electronic exterior locks, and EV-ready garage wiring support modern, connected living. Design details elevate the home beyond typical new construction, including handcrafted stained-glass windows by a local artisan, Motawi tile, and restored vintage lighting that add warmth and character. The primary suite features a spa-inspired bath with heated floors. A private rear porch with mechanized screens and low-maintenance, pollinator-friendly landscaping enhances the lock-and-leave lifestyle. Located minutes from Lower Greenville dining, shopping, and everyday conveniences, this East Dallas duplex offers strong long-term appeal, walkability, and thoughtful design in a neighborhood known for community connection and consistent appreciation.

6045-6047 Velasco Ave, Dallas

$5,000,000
2 Beds 5 Baths 21150546 MLS
Unit #8W at the Mansion Residences is designed for those who favor the bold. A first look introduces architect Darius Toraby’s concept — 5,302 square feet of Art Deco precision across a grand living room, library, multiple foyers & private terraces. A closer study uncovers the details: brass hardware cast from original molds used at the Paris Opera House, etched glass doors reproduced from Parisian estates, and marble that required three times the typical cutting to achieve perfect book-matching. The living room's gold-leafed cove ceiling frames a 1920 Salerno French light fixture — the very reason the ceiling exists at that height. In the powder room, a glass mermaid panel commands a space designed entirely around it: black marble floors, silver ceiling, and starburst hardware. The library's sycamore paneling was selected to complement specific art, its Roman fireplace finished with bronze end plates. Even utilitarian spaces hold intention. The kitchen's black lacquer cabinets and speckled granite make daily routines feel deliberate. The primary suite's dual bathrooms feature blue mirrored glass and Italian marble, complemented by heated floors and a coffee bar. A second bedroom suite and flexible spaces maintain the same standard: nothing here is an afterthought. Two private terraces — a rarity within the building's exclusive residences — extend living space outdoors with the downtown skyline as a backdrop. Throughout, wall segments are indented for specific art, and rugs are inset into the flooring. This level of specificity promises an invigorating challenge to decorate — but therein lies the reward. As a resident, you inherit twenty-four-hour security, valet, and private access to the hotel's restaurant. This address provides what most luxury buildings only approximate: true hotel-level service in a residential setting. Furniture available for purchase.

2801 Turtle Creek Blvd Unit 8W, Dallas

$2,695,000
5 Beds 6 Baths 21144136 MLS
Crafted by the renowned Strange and Sons Development, this architectural masterpiece is a stunning display of luxury, scale, and sophistication. This 6,075 square foot new construction residence offers five spacious bedrooms, five and a half designer bathrooms, a flexible downstairs bonus room, private study, and an expansive upstairs game room, seamlessly blending function and elegance. Soaring 20+ foot ceilings welcome you into a light-filled open concept layout, anchored by wide-plank white oak flooring and curated finishes throughout. The heart of the home is a show-stopping kitchen featuring a twelve-foot island with built-in storage, white oak and alabaster cabinetry, luxury stone countertops, and designer brass fixtures, a true chef’s and entertainer’s dream. Just behind the main kitchen, a fully outfitted scullery kitchen adds both convenience and elegance, complete with an additional full-sized refrigerator and dishwasher, perfect for entertaining or everyday prep and cleanup. Adjacent, a custom wet bar and wine bar offer the perfect setup for sophisticated hosting. The living space opens beautifully to the backyard through a dramatic four-panel sliding glass door, creating a seamless transition between indoor and outdoor living. The luxurious primary suite is a private retreat with a spa-inspired bathroom boasting a massive walk-in shower, Carrara marble finishes, and elegant brass hardware. Each secondary bedroom is generously sized and includes its own en-suite bath and custom closet space. Step outside to your own private oasis, where a covered patio with a built-in outdoor kitchen overlooks a sleek, modern pool. Additional highlights include an oversized two-car garage, designer lighting and high-end hardware throughout, an upstairs balcony retreat, meticulously selected tile and stonework, and energy-efficient systems with smart home capabilities.

6437 Churchill Way, Dallas

$1,495,000
5 Beds 4 Baths 21119522 MLS
PRICED TO SELL AND MOVE IN READY! Quality new construction with an Energy Star Rating and an excellent Builder Warranty. Located in Midway Hollow's Private School Corridor. Light and Bright with oversized windows and tall ceilings, this is your retreat in the city! This 5-bed, 4-bath residence offers approximately 4,199 SF of thoughtfully designed living space. The open-concept main level is bright and inviting, anchored by a chef’s kitchen with oversized island, premium finishes, and a walk-in pantry. A private first-floor primary suite provides a tranquil retreat with a spa-style bath and generous closet space, in addition, there is a guest bedroom down and a dedicated office on the main floor is perfect for remote work or study. The rear of the home is full of windows and an oversized custom glass slider that look out to the expansive backyard and patio creating a wonderful indoor, outdoor environment. Upstairs, you'll find spacious secondary bedrooms, abundant closet storage, and a large game and media room that’s ideal for family gatherings, movie nights, or a playroom. Practical touches include a 3-car garage, ample storage throughout, and Energy Star certification for improved efficiency and comfort. Property is pre wired for security and AV. Fully sprinklered yard. Located on a peaceful, well-maintained street, the home sits in a friendly neighborhood known for mature trees, quiet sidewalks, and a strong sense of community. Residents enjoy convenient access to neighborhood parks, local dining and shopping, and easy connections to major thoroughfares — all while benefiting from nearby schools and family-oriented amenities. This property blends contemporary luxury with community charm, offering turnkey living in one of Dallas’s most desirable pockets!

3849 Hawick Ln, Dallas

$1,475,000
3 Beds 3 Baths 21141621 MLS
Impeccably reimagined down to the studs in 2021, this La Tour penthouse is a rare opportunity to own a true showpiece high above Uptown Dallas. Spanning the 23rd and 24th floors, the residence is accessed by an express elevator that delivers you directly to an immaculate home in the sky, where every detail has been carefully considered. An expansive open-concept floor plan anchors the main living level, uniting living, dining, and kitchen spaces under a refined designer color palette and elevated finishes. Double collapsible balcony doors blur the line between indoors and out, framing sweeping skyline views and flooding the interiors with natural light. At the heart of the home, a chef’s kitchen with a generous central island is designed for both serious cooking and gracious entertaining, offering high-end appliances, abundant storage, and a sleek, modern aesthetic. The spa-inspired primary suite functions as a private sanctuary, featuring a serene bedroom retreat, luxuriously appointed bathroom, generous walk-in closet, and advanced Nest systems for precise control of comfort and ambiance. Throughout the home, the thoughtful renovation seamlessly blends contemporary design with everyday livability. Set at 3030 McKinney Avenue, the residence enjoys one of Uptown’s most coveted addresses—steps from the Katy Trail, West Village, and the vibrant McKinney Avenue corridor. Tree-lined streets, sidewalk cafés, acclaimed restaurants, boutique shopping, and neighborhood conveniences are all within easy reach, offering a walkable, urban lifestyle that feels both dynamic and refined. One of only five penthouse residences in La Tour, this home offers exceptional privacy and exclusivity within one of Dallas’s most respected high-rises. Residents enjoy resort-style amenities, including 24-hour concierge and valet, a sparkling pool, tennis court, well-equipped fitness center, saunas, and a level of service that defines elevated city living. Two dedicated parking spaces included.

3030 Mckinney Ave Unit 2305, Dallas

$1,235,000
4 Beds 4 Baths 21138443 MLS
Timeless, renovated Tudor duplex (4BR-4BA total) in a premier Highland Park–adjacent location, 100% leased today with built-in flexibility; perfect for an owner-occupant who wants to enjoy one side while retaining rental income from the other, or for a boutique investor-1031 buyer seeking a prime, high-demand location with long-term upside. This high demand, ideal location blends classic architectural charm with thoughtful modern updates. This rare, mirrored residence offers warm, light-filled interiors with original Tudor details, hardwoods, and two living areas per unit—ideal flex space for a home office or media room. Updated baths feature sleek glass-enclosed showers, and the kitchens are designed for function and style with granite counters, dishwasher, refrigerator, washer-dryer, breakfast area, and a built-in coffee-wine bar accented by decorative lighting. An oversized dining room framed by charming wood bay windows is made for entertainment. Each unit includes a spacious primary suite with ample closet space, and the downstairs unit enjoys direct access to the outdoor living area for seamless indoor-outdoor living. Additional bedrooms with separate baths provide versatility for guests or work-from-home needs. Investment highlights are as follows. Stabilized occupancy: fully leased for day-one cash flow. Upside potential: in-place rents below current market for renovated 2-2 product nearby. Tenant appeal: large, usable yard with mature trees; downstairs unit has direct outdoor access and a private deck. Rare parking: four covered parking spaces (competitive advantage in this submarket). Walkable location: 1 block to The Shops of Highland Park for boutique restaurants and shopping, supporting long-term rental demand on a highly desirable street. Ideal for a homeowner, boutique investor or 1031 buyer seeking a defensive infill asset with durable demand and future income growth potential. This unique property won’t last long. Schedule your showing today!

4205 Prescott Ave, Dallas

$1,599,994
8 Beds 8 Baths 21137395 MLS
AMAZING INCOME PRODUCING CONTEMPORARY STYLE DUPLEX OFFERING A BLEND OF SUBURBAN TRANQUILITY AND URBAN CONVENIENCE IN THE HEART OF DALLAS! Step inside the gated entry for added security and inside the front door you will find a bright open concept foyer with sitting area, tall ceilings, stunning hardwood flooring and a sleek modern look throughout! FRESHLY PAINTED INTERIOR! Entertain downstairs in a GORGEOUS kitchen with stainless appliances, gas range with pot filler, HUGE breakfast island and a massive walk in pantry with built in storage! Combined dining and living area with cozy fireplace. Mudroom off the garage is an added bonus! Retreat upstairs to find a game room and oversized laundry room with built in cabinets and counter space. Primary suite is luxurious and boasts a soaking tub, double sinks, separate shower with body sprays and an unbelievable custom closet! Second primary suite is ideal for multi-generational or co-living quarters! Multiple balconies offer a private outdoor place to retreat or enjoy a large covered patio downstairs for FUN outdoor gatherings! Tall privacy fence and easy to maintain landscaping create the perfect place to relax and unwind each day! Fakes Park Place is a Dallas neighborhood known for its proximity to numerous amenities. Residents have easy access to local parks, recreational facilities, and top-rated schools. It's also near shopping centers, restaurants, entertainment options like Deep Ellum, and the Baylor Medical District. The area provides access to lush green spaces and walking trails for nature lovers, offering a serene escape close to the city's vibrant cultural scene. There are multiple listings for both units in MLS. The property is currently being used as an Airbnb! Don't miss this unique opportunity to own two fully furnished revenue generating properties in one of the most sought after areas in DFW! HURRY!

2009/2011 N Prairie Ave Unit 2009/2011, Dallas

$2,375,000
2 Beds 3 Baths 21132980 MLS
Attention to detail defines this stunning penthouse-level residence in the W Dallas South Tower. Offered fully furnished, this essentially brand-new condominium was completed in 2025 following more than two years of thoughtful, seller-driven custom build-out, with no expense spared to create a highly functional and luxurious floor plan. Highlights include Herringbone European white oak hardwood floors flow throughout the home, complemented by a versatile den ideal for a home office or additional guest room. The chef’s kitchen is a true showpiece, featuring a custom-colored La Cornue French induction range, custom brass metal hood, Sub-Zero refrigerator, and an oversized natural stone island, all seamlessly open to the living area for effortless entertaining. A striking bar area showcases a Cristallo countertop and backsplash, along with a Sub-Zero under-counter beverage refrigerator.The primary suite is a serene retreat, highlighted by grasscloth wallpaper and a spa-inspired bath with marble countertops and a matching marble shower. A dedicated coffee bar with under-counter Sub-Zero refrigeration and a custom-built walk-in closet complete the suite. The spacious guest suite offers its own ensuite bathroom for added privacy. Enjoy outdoor living on the oversized terrace overlooking Victory Park. Further enhancements include include Lutron lighting throughout, electric shades, and custom drapery, Sonos speakers in every room, LED recessed lighting throughout, custom doors, and designer decorative light fixtures to name a few. The residence includes two assigned parking spaces and offers a true lock-and-leave lifestyle.Ideally located, step outside to premier shops, restaurants, American Airlines Center, Katy Trail, museums, Klyde Warren Park, Uptown, and the Goldman Sachs building.

2408 Victory Park Ln Unit 1442, Dallas

$1,099,500
4 Beds 3 Baths 21113024 MLS
Seller Decoration Allowance Offered, ask for more details! Welcome to this beautifully maintained two-story single-family home built in 2019, offering modern comfort, generous living spaces, and a highly desirable Dallas location. This 4-bedroom, 2 full bath, 2 half bath home features an open floor plan, high ceilings, and wood floors throughout the common areas, creating a bright and inviting atmosphere from the moment you walk in. The spacious primary suite offers a retreat of its own, complete with a large ensuite bathroom featuring a dual-sink vanity, separate shower, and garden tub, plus an impressive walk-in closet with abundant shelving and storage. All secondary bedrooms also include walk-in closets for added convenience. Upstairs, a large loft provides the perfect second living area, media space, or playroom. A second-floor balcony overlooks the front yard, offering a quiet spot to relax outdoors. The home also includes a dedicated laundry room with its own sink, adding to everyday functionality. The home includes a flexible fourth bedroom upstairs that can serve as a private office, guest room, or hobby space Outside, enjoy a spacious backyard with plenty of room for entertaining, gardening, or future customization. This home is move-in ready and ideally situated—only 15 minutes from Downtown Dallas and 10 minutes from Dallas Love Field Airport, providing excellent access to shopping, dining, and major employment centers. Modern, spacious, and thoughtfully designed, this property is a fantastic opportunity in a central Dallas location.

4521 Cowan Ave, Dallas

$3,395,000
5 Beds 7 Baths 21102850 MLS
New construction luxury residence, blocks from ESD and in the private school corridor, offering exceptional craftsmanship, modern design, and thoughtful functionality throughout. This 5-bedroom, 7-bathroom home features a large expansive open-concept living room, kitchen, dining area, and breakfast nook, providing the ideal layout for everyday living and entertaining. 5-inch-wide hard wood floors, and 2 powder rooms on the first floor. The chef’s kitchen showcases custom cabinetry, large wolf gas range, double ovens, refrigerator, dishwasher, and an oversized island that opens to the living room with fireplace and views to the backyard. A SECOND prep kitchen offers another oven, warming drawer, microwave, ice maker, sink, second dishwasher, cold water dispenser, and an additional full-sized refrigerator. Full size wine fridge in butler's pantry -ideal for hosting and catering needs. The primary suite overlooks the pool and backyard and includes a spa-inspired bath with steam shower, soaking tub, and a custom oversized closet. 2nd bedroom with bath and study on first floor, along with downstairs media-game room. Upstairs has large landing with a sitting area, 3 bedrooms with full baths with living-game room. Laundry is designed for convenience with two laundry areas (primary closet and large downstairs laundry). Outdoor living is elevated with a heated pool, hot tub, fully landscaped large yard with room to play, a large, covered living area with fireplace, and built-in grilling station, and motorized screens perfect for year-round enjoyment. Additional highlights include a private office, media room, game room, loft, mud room, 3-car garage (with oversized 3rd bay), and whole-house foam insulation, including garages. A rare opportunity to own a brand-new luxury home offering outstanding space, premium finishes, and exceptional indoor-outdoor living in a highly desirable setting.

4117 Creekdale Dr, Dallas

$1,749,100
5 Beds 6 Baths 21103874 MLS
Experience luxury in this stunning new construction home on a 0.32-acre lot in the coveted Midway Hollow neighborhood. The striking facade is enhanced by a three-car garage featuring cedar wood doors. From the grand porch, you are welcomed into a beautiful foyer. Flanking the foyer, the formal dining room captivates with its soaring ceilings. The open-concept design connects the living, kitchen, and breakfast areas, overlooking a serene backyard through premium Sierra Pacific windows and sliding aluminum doors. The living room boasts striking ceiling beams and beautiful hardwood floors. The gourmet kitchen is centered around a 10-foot waterfall quartz island, a quartz backsplash, and top-tier KitchenAid appliances, including a built-in fridge and a 48-inch gas range. The main floor hosts a tranquil primary suite. Its spa-inspired bathroom is appointed with dual sinks, a freestanding tub, dedicated makeup vanity, and a custom walk-in closet. An additional ensuite bedroom, private home office, and a stylish powder bath complete the first level. Ascend to the second floor to a spacious game room, media room, three generously sized bedrooms, and three full baths. The commitment to quality is evident in foundational elements, including foam insulation in the master suite and porch, three Carrier HVAC systems, two Navien tankless water heaters, a foundation drip system, a smart Rachio irrigation system, and stone retaining wall. Hardwood floors flow throughout the home, except for the media room, to enhance acoustics. The downstairs baths, bar, and fireplace areas are elevated by designer tiles from Porcelanosa, Tile Shop, and Mirrella. Custom white oak cabinetry is featured in the kitchen, master bath, bar, secondary downstairs bath, and mudroom. The outdoor area offers a covered patio with a kitchen and sink. This home exemplifies exceptional craftsmanship, providing a luxurious lifestyle in one of Dallas’ most desirable neighborhoods. Agent also home builder.

3842 Eaton Dr, Dallas

Start Your Search

Above $1 Million Dallas Real Estate

Our website features the best real estate search for above $1 million properties available in Dallas and surrounding areas. It is the only site you will ever need! It is easy-to-use and updated by the official Realtor®’s database every 15 minutes. 

You can save searches, and get daily email alerts of new listings, price changes, sold data, and market reports. Our Interactive Map Search allows you to view properties on a map or refine your search by drawing the boundaries around the area you desire. 

Curious about what’s happening in your neighborhood? You can create a custom market report to see what’s active, under contract, and sold in your neighborhood! 

Considering selling or refinancing your home? Get an INSTANT property valuation now!

Contact us today to find out how we can be of assistance to you!