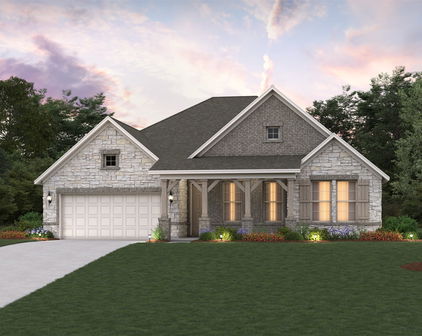
Quick Collin TX MLS Search

Browse All Collin TX Between $500K - $600K Properties for Sale

$515,000
4 Beds 3 Baths 21240310 MLS
JUST REDUCED! Barely lived in and better than NEW! This stunning Ashton Woods home offers the feel of new construction without the wait! This RARE one-story floorplan features 4 spacious Bedrooms and 3 FULL Bathrooms, perfectly designed with a split-bedroom layout for privacy and flexibility, and so many linen closets! The front Bedroom makes an ideal home office or guest suite, giving you options to fit your lifestyle. Step into a bright, open-concept Living space anchored by a beautifully designed Kitchen featuring quartz countertops, upgraded cabinetry, ss appliances, and gas cooktop—all seamlessly flowing into the main Living and Dining areas. The easy-care LVP flooring and designer fixtures throughout elevate the home with a clean, modern feel. The private Primary Suite is generously sized, offering a relaxing retreat with a large bedroom and spa-like bathroom with TWO walk-in closets! Outside, enjoy the Covered Patio and grassy backyard with no rear neighbors, providing added privacy and a more peaceful setting. EV charging in the garage and a French drain system area already installed! Located in the final phase of Unity in Inspiration, this is your chance to own a new home in one of the community’s most desirable sections—without the wait, uncertainty, or rising costs of new construction. Move-in ready and already upgraded! Don’t miss your chance! Located along the shores of Lake Lavon in the highly sought-after Inspiration community, and zoned to the highly rated Wylie ISD, you'll enjoy resort-style amenities such as multiple pools, lazy river, 2 story fitness center, pickleball courts, playgrounds, dog parks, zip line, HOA events, resident clubs, access to the 25 mile Trinity Trail, and just minutes to Collin Park Marina!

1000 Salvation Dr, Wylie

$549,000
4 Beds 3 Baths 21134493 MLS
This GORGEOUS single owner home is exceptional in every way. From the moment you step inside you are greeted with a beautiful entry complete with porcelain tile floors. The downstairs private office has upgraded Knotty Alder French doors and lots of natural light. The downstairs dining space is uniquely designed for dining OR as an additional play room, music room, or a very cool space for a conversation and TV lounge. The family room has a gorgeous fireplace ready for your seasonal decorations. A half bath is conveniently located near the family room to accommodate your guests. The massive kitchen is a must-have for the family chef. It includes an induction cooktop, lots of counter space and cabinets, and built in desk for meal planning. Don't miss the large walk in pantry. The island in the kitchen is a specially designed piece of furniture WITH LIGHTS that provides just the right finish to this light and bright space. Upstairs has a HUGE master with an extended sitting area leading into the remodeled spa bath with garden tub, separate shower, and dual sinks. The open master closet with updated chandelier is the perfect extension to the spa treatment, with tons of racks and built in storage. Three more beds upstairs, a full bath, and a GREAT play space or homework area for the family to enjoy! Saving the best for last is the outdoor living space. AMAZING doesn't describe this well designed covered patio with flagstone flooring, ambient lighting, and plenty of space for living, dining, cooking and more. The landscaped backyard offers a peaceful setting for relaxing, plus this home is located in the back of the neighborhood so there is NO ROAD NOISE at all! Home has new flooring, new fence, new HVAC, AND unique to this home is a backup generator system installed in the breaker panel so no worries about a power failure! Don't miss your opportunity to call this Home Sweet Home! PLEASE NOTE: some photos are virtually staged to show space creativity.

5305 Arrowhead Way, McKinney

$595,000
4 Beds 3 Baths 21241574 MLS
WOW! Welcome to one of the most updated homes in Glen Crossing! This beautifully updated 4-bedroom + study (optional 5th bedroom), 3 full bath home offers the perfect blend of space, style, and flexibility in the highly sought-after community of Celina, TX. Step inside to a massive open-concept living room featuring brand new white oak laminate flooring and soaring ceilings that create a bright, inviting atmosphere—perfect for entertaining, hosting holidays, or game-day gatherings. The chef-inspired kitchen is a true showstopper, complete with: Double ovens Oversized island with seating for multiple guests Ample counter space and storage Perfect for cooking, entertaining, and everyday living. The thoughtfully designed floor plan offers 2 bedrooms downstairs and 2 upstairs, providing ideal privacy and flexibility for families, guests, or multi-generational living. The dedicated study can easily serve as a 5th bedroom, office, or flex space. Recent updates include: Fully redone flooring throughout Updated stairwell Fresh paint Modern lighting upgrades Enjoy your private backyard with plenty of space for kids, pets, and outdoor entertaining. Located in the vibrant Glen Crossing community, residents enjoy: Stocked fishing ponds Resort-style cabanas A welcoming neighborhood atmosphere All of this in Celina—one of the fastest-growing cities in North Texas, known for its strong community spirit and championship football legacy.

1810 Rhea Ct, Celina

$565,000
4 Beds 3 Baths 21241112 MLS
Built by Riverside Homebuilders and located in the charming Colina Creek Estates community, this property sits on over an acre in a no-HOA neighborhood known for its mature trees and gentle rolling landscape. Designed with energy efficiency in mind, the home also showcases beautiful architectural details like arched openings, high ceilings, and quality finishes throughout. Set on almost 2 acres, the property offers sweeping countryside views along with a spacious fenced area featuring three gates. A 30x24 workshop with electricity and 10-foot automatic doors provides plenty of room for ATVs, trailers, lawn equipment, and more—so you can keep the attached three-car garage free for everyday vehicles. This single-story home features a highly desirable layout with 4 bedrooms, 3 full bathrooms, a private office, formal dining room, and a breakfast area. The oversized kitchen island is a standout feature—perfect for gathering, extra seating, and meal prep. The kitchen also includes granite countertops and plenty of cabinet space. Wood-look tile flooring runs throughout the home, offering both style and easy maintenance. The primary suite is privately located at the back of the house, with generous space and peaceful views of the surrounding landscape. The ensuite bathroom includes a soaking tub, large walk-in shower, dual sinks, and a dedicated vanity area. Whether you’re enjoying the comfort and design inside or taking in the fresh air and scenery outside, this property truly has it all. Come see it for yourself—you’ll feel right at home.

790 Colina Pkwy, Farmersville

$579,000
4 Beds 3 Baths 21221512 MLS
3-Car Tandem Garage! Large Backyard with Beautiful Covered Patio! Home Office! Located in the quiet Village of Eagle Creek in highly sought-after Stonebridge Ranch, this beautifully maintained home offers space, comfort, and lifestyle. Filled with natural light, the home features a spacious family room with soaring ceilings and wide windows overlooking the beautiful backyard, creating an inviting space to relax or gather with family and friends. The kitchen is designed for both everyday living and entertaining, complete with SS appliances, granite countertops and abundant prep space. The spacious primary suite provides a peaceful retreat, featuring a remodeled bathroom with a brand-new vanity, updated flooring, decorative lighting, a glass shower, and a relaxing garden tub. The home office offers flexibility for today’s lifestyle, while the 3-car tandem garage provides ample room for storage, hobbies, or additional vehicles. Step outside to a large backyard with a gorgeous covered patio, perfect for morning coffee, weekend gatherings, or simply unwinding at the end of the day. Over the past few years, the home has been thoughtfully improved with updates including a renewed driveway, replaced AC unit, water heater, interior paint, enhanced landscaping, upscale kitchen venthood, fence improvements, and more giving the next owner added confidence and peace of mind. Living in Stonebridge Ranch means more than just owning a home, it’s about enjoying a true community lifestyle. Residents have access to resort-style pools, soon a newly reimagined beach club, tennis and pickleball courts, miles of scenic trails, beautiful lakes and ponds, parks, playgrounds, and a full calendar of community events, with even more exciting enhancements on the way. Conveniently located near the Apex Centre in McKinney, as well as two nearby pocket parks and the new HEB. With its welcoming feel, thoughtful updates, and unbeatable location, this home is ready to be enjoyed from day one.

7905 Purple Martin Way, McKinney

$575,000
4 Beds 4 Baths 21240078 MLS
Experience refined living in this stunning custom home in Trinity Falls! Gracefully appointed on a premium lot w-an expansive, oversized backyard designed for both grand entertaining & everyday luxury. A timeless blend of brick, stone & stucco creates an unforgettable first impression, complemented by a welcoming front porch that sets the tone for what lies within. Inside, a richly appointed private study with a wood-paneled accent wall and serene front yard views offers a sophisticated work-from-home retreat. The formal dining room is elegantly scaled, ready to host memorable gatherings and elevated dinner parties. At the heart of the home, the grand living room impresses with a dramatic floor-to-ceiling stone fireplace, abundant natural light, and picturesque views of the sprawling backyard, seamlessly flowing into the designer kitchen. The kitchen is a true showpiece, featuring an oversized island with storage, striking triple pendant lighting, a gas cooktop with vent hood, double ovens, SS apps, custom cabinetry & a crisp white subway tile backsplash, perfectly blending style & function. Adjacent, a secondary living area provides a versatile space ideal for a game room or kids space, while a dedicated media room tucked behind solid doors invites immersive movie nights at home. The private primary suite is a tranquil retreat, enhanced by tray ceilings and a beautifully updated en-suite bath with dual sinks, framed mirrors, a separate shower + a renovated, boutique-style walk-in closet designed for luxury. Step outside to your extended covered patio, complete with a natural gas hookup, creating the perfect setting for outdoor kitchens and year-round entertaining. The expansive backyard offers endless possibilities, whether envisioning a resort-style pool, sports court, or lush garden oasis. This remarkable home masterfully blends intentional design, a striking & highly functional floor plan + designer finishes, all set on an massive lot that truly sets it apart.

616 Bosque River Dr, McKinney

$564,000
4 Beds 4 Baths 21229041 MLS
MOVE-IN READY! WELCOME HOME! This gorgeous home is located in Phase 1 of the sought after community of Liberty in Melissa, Texas! This spacious home offers 4 bedrooms 3 and a half baths, as well as an office, large family room and blacked out media room! Loads of storage including a huge linen or game closet! Kitchen is bright and cheerful and has a breakfast nook! The white cabinets and quartz oounter tops are timeless! Has an under mount sink, double oven and a warming drawer! There is a separate dining room for gatherings! Gorgeous owner's bedroom is a RETREAT! Oversized with bay windows that have rechargeable battery operated shades (operated by an app) and a sliding door into your oasis! A beautifully updated, serene spa-like bathroom which offers a stand alone soaker tub and a spacious shower with a rain head and handheld shower wand. Large walk in closet. Living room has a cozy wood burning fireplace with stylish hearth and mantle. Back windows and door have rechargeable battery operated shades. Updated light fixtures throughout! Upstairs offers 3 bedrooms and 2 bathrooms, a family room with endless possibilities including space for a pool table! Entire 2nd floor has fresh carpet with moisture barrier pad installed in upstairs April 2026. Updated sinks, mirrors and lights in all secondary bathrooms! Media Room is ready for GAMETIME or MOVIE NIGHTS! The leather-like stadium seating, projector, screen and receiver all convey! Unwind after a long day on the peaceful back porch with a fireplace and patio lights! Zoysia Zeon sod installed April 2026. Precut white Christmas lights will also convey. Liberty offers top-notch amenities including events, walking trails, fishing ponds, playgrounds, volleyball & basketball court, 2 swimming pools and splash pad! In highly acclaimed Melissa ISD schools.

2909 Pioneer Dr, Melissa

$549,000
4 Beds 3 Baths 21234949 MLS
Sellers got a job relocation and have to move.... This is the one that truly has it all—space, style, and a backyard made for making memories. With 4 bedrooms plus a dedicated office, this home offers the flexibility today’s buyers are looking for. The layout is both functional and inviting, featuring a formal dining room, private office, and an open-concept kitchen that flows seamlessly into the breakfast area and family room—perfect for everyday living and entertaining alike. Upstairs, you’ll find a large game room surrounded by three spacious bedrooms and a full bath—ideal for guests, kids, or creating the ultimate hangout space. The primary suite is a true retreat, oversized with a sitting area and peaceful views of the backyard oasis. The ensuite bath offers dual sinks, a separate shower, water closet, and a HUGE walk-in closet that checks every box. Step outside and it only gets better—your own private escape. A beautiful pool and spa with a waterfall, a large patio for entertaining, and even a side yard for kids and pets to play. Thoughtful touches like custom built-ins flanking the gas fireplace and 2-year-old roof and gutters add both charm and peace of mind. Located in Woodbridge, a sought-after golfing community, you’ll enjoy incredible amenities including scenic ponds, parks, multiple pools, walking paths, and more. Homes like this don’t just check boxes… they create a lifestyle.

5315 Summit Knoll Trl, Sachse

$519,900
4 Beds 2 Baths 21240296 MLS
Seller's preferred lender is offering a 1-0 temporary interest rate buy down. Seller will consider a 2-1 interest rate buy down with an acceptable offer! REDUCED 20K! Sellers are relocating! Exceptional value in Plantation Resort featuring your very own private OUTDOOR OASIS with a CUSTOM POOL and NEW DECK! Lovely home located in the established golf course community of Plantation Resort. This 4-bedroom, 2-bath home features a formal living and dining room, along with a spacious kitchen that opens to the main living area with a cozy gas-burning fireplace—perfect for everyday living and entertaining. This home has been thoughtfully updated with numerous improvements, including: new sprinklers in 2025, new gutters in 2023, and freshly painted exterior brick in 2022. Interior upgrades include new toilets in both bathrooms in 2022, updated kitchen and bathroom faucets in 2023, a new dishwasher in 2025, and new stainless steel appliances—refrigerator, gas range, and microwave in 2022. Major systems updated include a new roof and HVAC in 2022. Step outside to enjoy a beautifully designed backyard featuring premium high-strength pet turf, a stunning Venture Custom chlorine pool and a new deck, all installed in 2023, creating a private outdoor retreat ideal for relaxing or entertaining. This traditional home offers a contemporary feel with a bright, open layout and inviting spaces throughout. Ideally located with easy access to Hwy. 121, Preston, and DNT, and just minutes from the PGA, The Star, The Boardwalk at Granite Park, Stonebriar Center and Legacy West Plano offering shopping, dining, and entertainment. The community includes parks, catch-and-release ponds, walking and jogging trails, community pool, and an 18-hole golf course. Positioned within the highly sought-after, award winning FISD! Schedule your tour today!

5316 Baton Rouge Blvd, Frisco

$515,000
3 Beds 3 Baths 21227925 MLS
Welcome to this stunning former model home in the highly sought-after Oak Point Estates community of Plano. Offering nearly 3,000 square feet of thoughtfully designed living space, this home combines elegance, functionality, and an unbeatable location. Step inside to soaring ceilings, abundant natural light, and an open-concept layout perfect for both everyday living and entertaining. The gourmet kitchen is the heart of the home, featuring granite countertops, stainless steel appliances, double ovens, a large center island, and ample cabinet space. The spacious family room flows seamlessly from the kitchen, creating an inviting space for gatherings. Upstairs, the oversized primary suite offers a private retreat with an ensuite bath, dual vanities, and a walk-in closet. Additional bedrooms and a versatile game room provide flexibility for work, play, or guest accommodations. Tile flooring throughout the main living areas adds both style and easy maintenance. Enjoy outdoor living in the private backyard featuring a covered patio—perfect for relaxing, grilling, or entertaining year-round. Ideally located just minutes from US-75, shopping, dining, and everyday conveniences, including Costco, Sam's Club, H Mart, and 99 Ranch Market. Outdoor enthusiasts will appreciate the proximity to Oak Point Park & Nature Preserve, one of Plano's premier recreational destinations. Zoned to highly acclaimed Plano ISD schools, this home offers exceptional value in one of Plano's most desirable neighborhoods.

2309 Shingle Ln, Plano

$565,000
5 Beds 3 Baths 21223027 MLS
Spacious and well-designed two-story home in Lexington offering 5 bedrooms, multiple living areas, a dedicated dining space, and a rear-entry 2-car garage. Light brick exterior, tidy landscaping, and a covered front patio create inviting curb appeal. Inside, wood flooring flows through the foyer, main living areas, kitchen, and breakfast nook, with a front staircase adding a classic touch. The main living room features abundant natural light, a ceiling fan, and mounted TV setup, opening seamlessly to the breakfast nook and kitchen—ideal for everyday living and entertaining. The kitchen includes quartz countertops, tile backsplash, gas cooktop, single oven, microwave, dishwasher, ample cabinetry, a breakfast bar, and both a pantry and additional storage closet. A private study with double doors offers a quiet and versatile workspace. The primary suite is downstairs with carpet, large windows, ceiling fan, walk-in closet, and an en-suite bath featuring dual sinks, tile flooring, a separate toilet room, and a glass-enclosed shower. A convenient powder bath and utility room complete the first floor. Upstairs, a spacious game room provides a second living area with an open feel. Four additional bedrooms offer walk-in or ample closet space and share a well-appointed hall bath with dual sinks and a separate tub shower area. The backyard features a covered patio, grassy space, and wood fencing—perfect for relaxing or entertaining. Located in the Lexington neighborhood of Frisco offering resort-style amenities, abundant parks and trails, and a thoughtfully designed setting that blends natural beauty with everyday convenience, with a new 7-acre park featuring playgrounds, trails, and fitness areas coming in 2027.

11432 Chepstow Crescent Ct, Frisco

$569,900
4 Beds 3 Baths 21238477 MLS
Move-in ready! 2 bedrooms & 2 baths downstairs! High quality finish out. Exquisite Creekside Retreat. Discover a rare blend of structural integrity and modern luxury in this fully-improved brick home. Located between Legacy and Spring Creek, this worry-free residence offers a permitted reconfigured layout with no HOA and unmatched walkability. Interior Excellence The home features vaulted ceilings, porcelain tile, and solid oak woodwork. The kitchen boasts a skylight, new soapstone countertops, and new appliances. Relax in the hidden primary suite with a jetted tub for two and ChromaComfort tech. An ideal layout for multi-gen or in-law living: 2 large bedrooms and a designer bath with Porcelanosa tile up. Infrastructure & Smart Tech Live with peace of mind thanks to major upgrades: Mechanical: 2021 HVAC-Ductwork, 2020 Water Heater & Electrical Panel. Structural: Plumbing replaced master to street, Transferable Steel Pier Lifetime Foundation Warranty. Smart Home: AvertX Security (no subscription), smart thermostats, and leak-smoke detectors. Outdoor Oasis Enjoy private creekside entertaining on an extended patio with turf grass or on the new Trex balcony. The exterior features new gutters, siding, and an insulated side-entry garage door. Location Situated in a top-tier Texas school district (walk to Carlisle & Schimelpfenig). Step out your door to Chisholm-BlueBonnet trails, Jack Carter Park pool, and local shopping. Highlights: Creekside Lot, Custom Plantation Shutters, Sound-Proofed Laundry, and High-End Lighting.

6524 Pheasant Run Rd, Plano

$574,000
4 Beds 2 Baths 21238762 MLS
Welcome to this beautifully maintained 4-bedroom, 2-bathroom home offering the perfect blend of comfort, functionality, and exceptional outdoor living—all with the added benefit of NO HOA, NO PID, and NO MUD. Conveniently located just minutes from town, shopping, and everyday conveniences, this property delivers both privacy and accessibility. Designed with flexibility in mind, the home features a versatile formal dining space that can easily serve as a study or formal sitting area. The spacious living room is warm and inviting, centered around a charming decorative wood-burning fireplace. Throughout the home, you’ll find luxury vinyl flooring, NO CARPET, paired with plantation shutters that add timeless elegance, privacy, and natural light control. The gourmet kitchen is ideal for both everyday living and entertaining, showcasing a drop-in cooktop, expansive counter space, abundant cabinetry, and an oversized walk-in pantry. A separate laundry room with built-in cabinetry provides added convenience and storage. Tucked away for privacy, the primary suite offers a peaceful retreat with direct access to the screened-in back patio. The en-suite bath features dual sinks, a large walk-in shower, a soaking tub, and a spacious walk-in closet. Secondary bedrooms are generously sized, each offering walk-in closets, and are complemented by an updated secondary bathroom with a walk-in shower. Step outside and experience your own backyard oasis, complete with an in-ground swimming pool featuring a swim-up bar that overlooks the covered outdoor living area—perfect for relaxing or entertaining. Situated on a cul-de-sac lot, the property also includes a 24x30 foam-insulated metal shop with 220V power, ideal for a workshop, storage, or hobby space. Don't wait, make this one YOURS!

528 Hubbard Cir, Nevada

$524,900
3 Beds 3 Baths 21238176 MLS
Welcome home to the Manor—a beautifully designed Beazer Home where style meets comfort. From the moment you walk up, soaring ceilings and a breathtaking covered porch set the tone for a home that’s both stunning and inviting. This 3 bedroom, 2.5 bathroom home features a spacious walk in primary closet, a study, a home office, and a covered patio. The guest room offers a warm welcome to visitors, while the thoughtfully designed layout ensures space for every part of your life. Designed with the latest trends in mind, this home showcases quartz countertops, rich hardwood flooring, and striking 42-inch cabinetry. Every Beazer home is certified by the Department of Energy as a Zero Energy Ready Home, designed for superior energy efficiency and healthier indoor air quality with Indoor airPLUS. This solar-ready home is built with durable 2x6 exterior walls and spray foam insulation. Live the vacation lifestyle every day at Enclave at Legacy Hills, an amenity-rich community in Celina. Home to the city's first championship 18-hole golf course, this vibrant neighborhood features seven amenity centers with pools, a 27-acre sports park, and three miles of hike-and-bike trails. With so much to enjoy within the community, you'll hardly need to leave—but when you do, premier shopping and dining await at the Gates of Prosper. Experience luxury, convenience, and endless recreation all in one place at Enclave at Legacy Hills Estimated completion: July 2026 Days on market reflect the start of new home construction

2713 Queenwood St, Celina

$589,900
4 Beds 3 Baths 21237550 MLS
Estimated July 2026 completion! Ask us about our Trade In Trade Up program, we can buy your home! The Verbena floor plan features a modern, open-concept layout and the sought-after features today’s homeowners are searching for. With four bedrooms, three bathrooms, and a flex room, this plan boasts just over 2,400 square feet of functional living space. Upon entering the home off the front porch, you’re welcomed by an inviting foyer. Immediately to the left is a hallway with a bedroom, walk-in closet and full bathroom, as well as a linen closet. Across the foyer is a flex room, perfect for a home office, formal dining room or whatever need your family has for the space. Past the foyer is the family entry, with storage space and mud bench, which leads to the laundry room and two or three car attached garage. Through the entrance, the home opens up to a large family room with a stately fireplace. Adjacent to the family room is a gourmet kitchen, equipped with a walk-in pantry, ample counter space and an oversized island. Finishing off this open-concept living area is a dining space which overlooks the covered back patio. The remainder of this one-story floor plan is just off the living space. A hall leads to two bedrooms with walk-in closets, another linen closet and a shared full bathroom. The back corner of the home offers privacy for the owner’s suite, featuring a massive walk-in closet and bathroom with a dual-sink vanity, standalone soaking tub and glass-enclosed shower.

6521 Huron Dr, Blue Ridge

$550,000
21237080 MLS
Situated on almost a half an acre with approximately 1800 SF of space, this property has been fully permitted and transitioned from residential to commercial use, offering a seamless opportunity for immediate occupancy or investment. Completely rebuilt from the ground up, the interior features all-new foundation, framing, walls, bathrooms, electrical, and plumbing, delivering an almost new asset with no deferred maintenance. With every interior component newly constructed, the property is ready for occupancy, minimizing downtime and upfront capital expenditures. The recent renovation was performed for a spa-salon-massage therapy business, and includes a kitchen, two restrooms, tankless gas water heater, washer and dryer connections, two shampoo bowl connections, a partially completed shower, ample storage areas, waiting area, three points of entry, and parking area. Strategically positioned in the downtown district at the southwest corner of McKinney Avenue and N 3rd Street, the site benefits from strong visibility, accessibility, and corner presence, key drivers for long-term value. Ideal for a salon spa, retail boutique, café, office, short-term residential such as an AirBnB, or future redevelopment, this property offers both immediate functionality and long-term upside in a high-exposure location. Please review the Commercial Property Condition Statement and Offering Memorandum for additional details. Prospective buyers and their representatives are responsible for conducting their own due diligence, which includes consulting with authorities, confirming access to utilities, and zoning confirmation. This information is not to be considered a substitute for professional guidance and independent verification.

213 Mckinney Ave, Princeton

$515,000
4 Beds 3 Baths 21227659 MLS
MOTIVATED SELLER! Home under warranty with America's Home Warranty. Buyer will be provided with 1 full year. Highly sought-after community and school district of Stonebrook Crossing in McKinney! This stunning home has 4-bedrooms, 3 living areas, 3-full baths, formal dining area and kitchen breakfast nook. This home blends modern elegance with everyday comfort in an open, thoughtfully designed floor plan. Beautiful curb appeal! Owner has an incredible green thumb with beautiful flower gardens all around the home. From the moment you step inside, you’ll notice the architectural charm—graceful curved walls and staircase, luxury vinyl plank flooring, and a cozy fireplace with an elegant, updated tile surround and timeless mantel with classic millwork. Enjoy two separate living spaces plus a spacious loft area, this home is perfect for entertaining. The heart of the home is the chef-inspired kitchen, featuring granite countertops, a large island, stainless steel appliances, and abundant cabinetry, making it as functional as it is beautiful which flows into the family room. Two dining areas offer flexibility for casual meals or formal occasions. The spacious primary suite is a true retreat, featuring a dramatic curved wall for an elevated custom artful vibe, en-suite bath and a generous walk-in closet. Additional highlights include a backyard with an expanded beautiful, covered patio—ideal for outdoor dining or quiet evenings at home. The swing and hammock on patio stay if buyer would like them. Refrigerator conveys. Conveniently located near shopping, dining, and major highways, this home also includes a 2-car garage and access to fantastic community amenities. Buyer to verify schools, lot size, square footage, property tax and HOA fees, and room dimensions which are rounded off to the nearest foot. This home is now vacant so go and show, schedule with Broker Bay. Buyer to purchase survey.

5201 Geode Ln, McKinney

$589,990
4 Beds 4 Baths 21228139 MLS
Built by M-I Homes. Step inside this grand and expansive new residence at 3912 Water Lily Court in Celina, TX. This two-story home offers a premier layout that perfectly balances a busy downstairs social life with plenty of quiet space upstairs. Key Features: • 4 generous bedrooms, including an owner’s suite located on the first floor • 3 full bathrooms plus a well-placed half bath for guests and daily convenience • functional living space distributed across two levels including game room and media room for entertainment • Airy main-floor hub that joins the kitchen (with butlers pantry cabinets) and family room for a connected feel • Brand-new construction featuring high-quality craftsmanship and modern energy standards Neighborhood & Location Benefits: • Situated in a desirable Celina community with a welcoming, residential vibe • Excellent proximity to local parks and green spaces for outdoor recreation and fun • A premier location that balances a quiet home life with easy access to community spots The heart of the home is the wide-open gathering area on the main floor, where the kitchen and family room flow together for a comfortable, airy feel. While the primary suite offers a tucked-away sanctuary on the first level, the second story provides a dedicated floor for the additional bedrooms. This multi-level configuration is ideal for those who want to keep the sleeping quarters separate from the active social areas of the house. With its smart floorplan and move-in-ready features, this home provides a comfortable and stylish environment for your next chapter. Schedule your visit today!

3912 Water Lily Ct, Celina

$575,000
3 Beds 3 Baths 21235627 MLS
Discover the perfect blend of comfort, privacy and convenience in this better- than- new single story gem, lovingly maintained by its original owner. Nestled in the award winning Trinity Falls master-planned community in McKinney - recognized as as one of the safest cities in America. A great place to live, work and play. This home sits in a quiet established section with no construction and easy access to Highway 75. A sparkling, resort style pool, splash pad, playground and covered summer house at the community Club is with-in walking distance. Step inside to light filled spaces and a living room framed by a wall of windows overlooking the serene covered patio and private backyard, backing to open space. The open concept kitchen features a large eat at island, abundant cabinets and counter space as well as a versatile breakfast nook. The seamless flow to the living room makes entertaining effortless. Imagine the possibilities for the builder added bonus room- game room, additional office, extra dining, crafts - make it yours. Work from home in peace in a secluded Home Pro wired office. Retreat to the luxurious primary suite with two sinks and a spa-inspired dual head shower, separate garden tub and a massive walk-in closet. Notable upgrades include a tankless water heater, 2019 roof replacement and a highly desired 3 car tandem garage with deluxe epoxy finish. Garage is perfect for storage, hobbies or extra parking. Enjoy the outdoors year round on your covered patio embraced with lush , low maintenance landscaping. This is more than a home - its a lifestyle living in one of McKinney's most sought after planned communities. Home is move in ready, privacy rich and brimming with thoughtful features. Quality single story homes in Trinity falls are in high demand. Buy now for cool summer fun in the community pool. Book your showing today. Open house July 11 11:00-1:00 Explore the community areas including B B Owen Park, The Lodge, 20 miles of trails and Dog park

501 Green Valley Dr, McKinney

$552,000
4 Beds 4 Baths 21232675 MLS
Welcome to 808 Violet Way, an exceptional home located in Bluewood and zoned to Celina ISD. Perfectly positioned, offering luxury living with convenience to historic downtown Celina, shopping, dining, entertainment, and future development that continues to make Celina one of DFW’s most desirable places to call home. Boasting over 3,100 square feet of thoughtfully designed living space, this home blends elegance, comfort, and high-end functionality throughout. The chef’s kitchen is appointed with quartz countertops, an upgraded oversized island, upper cabinetry, gas cooktop, & double ovens. A stylish walk-through coffee bar perfectly designed for both everyday living and entertaining. The family room features a beautifully upgraded stone gas fireplace with mantle. Living area is pre-wired 5.1 speaker surround sound system with in-wall speakers, creating the perfect atmosphere for relaxing nights at home. The primary suite offers a spa-like retreat with an upgraded tile step-up shower, black fixtures, and a walk in closet. Up the spiral staircase with upgraded railing you will find 3 bedrooms and fully equipped media room. Media room is true showstopper featuring a 100-inch projector screen, projector, receiver, dry bar with beverage fridge, and immersive 7.1 surround sound speaker system—ideal for movie nights and game day entertaining. Upstairs rooms feature lofted angled ceilings that add architectural character and an open, airy feel throughout. Step outside to enjoy the spacious extended covered patio with additional concrete pour for grilling and entertaining. Outside it is also plumbed for gas. The fence extended on the side allowing for more backyard space, dog runs with river rock, a storage shed, and french drains on both sides for improved drainage and functionality. Two car garage with epoxy flooring, textured walls, mounted shelving & hooks that will convey.

808 Violet Way, Celina

$555,000
4 Beds 3 Baths 21235694 MLS
Wow, the updates are now done so this lovely Cul-de-sac is ready for immediate move in! Remodeling throughout from floors, to cabinets, tiled showers, a quality large gas range, and those cabinets in the kitchen are a solid hand crafted built right in. The Kitchen is stacked with lots of places to store what you need and comes with a double oven plus a microwave. The kitchen also overlooks the swimming pool and back yard which is great for entertaining or keeping an eye on the barbecue grill when preparing in your custom kitchen. Even the breakfast nook and main living area have a fantastic view of the pool area which is not only a lovely view; but it also means light pours into this home from all around. As you fist amble down the street, then turn around in the Cul-de-sac, you'll already wonder if you've found the home of your dreams and that's before you step inside and realize the extend of the remodeling. There's enough room out back to enjoy a relaxing cool down in your swimming pool during those hot Texas Summer days and with extra space for the yard out back for gatherings for a cookout or a game of cornhole. If you like to entertain then this home is a must, or if you prefer to be on a street with less traffic and enjoy the increased solitude the back half of a Cul-de-sac brings, well, come on HOME! Especially nice if you are ever keeping an eye on kids to keep them out of the street, yet keep them within eyesight. There's no place like home, there's no place like THIS HOME! Better hurry.

2109 Heather Hill Ln, Plano

$519,500
4 Beds 2 Baths 21232863 MLS
Beautifully updated home in the heart of Plano! This move-in ready property at 4041 Aladdin Dr features a completely remodeled kitchen with modern finishes. The bathrooms have also been fully renovated with fresh, contemporary design. Major updates include a new roof and new water heater, giving buyers peace of mind and reducing future maintenance costs. The home offers a bright, welcoming layout with updated touches throughout. Located in an established neighborhood with easy access to shopping, dining, parks, and major highways, this home is perfectly situated for convenience. Just minutes from schools, retail, and commuter routes, the location makes everyday living simple while still offering a quiet residential setting. With all the recent improvements and desirable Plano location, this is the kind of home that attracts a lot of interest, don’t miss it! Fresh coat of paint throughout the entire house. Entire kitchen updated in 2025 which included quartz counter top, large Kohler sink, faucet with 3-function spray head, freshly stained cabinets, new New Samsung ranges oven dual fuel, dish washer. Primary bathroom completely remodeled in 2025. Upgrades included brand new shower with frameless enclosure, West Elm Ellington Double Bathroom wood Vanity with marble top, light fixtures, mirrors, dual faucet, exhaust fan, standing bathtub, new Kohler toilet set. 2nd bathroom remodeled in 2025. Installed a new sliding shower door with 10mm thickness glass, West Elm Hargrove Bathroom wood Vanity with marble top. West Elm 24 Mirror and Lighting set, new flooring tile. New water heater and pump in YR26 with instant hot water outflow to kitchen and two bathrooms. New roof in 2025 using an upgraded class 3 IR TDI certificate material (to reduce property insurance premium). New water dripping system. New HVAC system. New ceiling fans with multiple lightings, speed, and time control. Installed 220v power supply in garage easy for EV car recharge.

4041 Aladdin Dr, Plano

$575,000
4 Beds 4 Baths 21234806 MLS
Back on the market—don't miss your chance to own this exceptional Murphy home! The previous buyer's plans changed, creating a new opportunity for someone to call this beautifully updated property home. Perfectly situated on a quiet cul-de-sac in highly sought-after Plano ISD, 236 Hope Circle combines generous living space, thoughtful updates, and an unbeatable location. Fresh interior and exterior paint, soaring ceilings, expansive windows, and abundant natural light create an inviting first impression from the moment you walk inside. The open-concept floor plan is designed for today's lifestyle, featuring luxury vinyl plank flooring throughout the main living areas, a spacious family room with a cozy fireplace, and a beautifully appointed kitchen with granite countertops, stainless steel appliances, a large center island, and abundant cabinetry—perfect for everyday living and entertaining. Working from home? A private office with French doors offers a quiet retreat, while the flexible formal living and dining area can easily adapt to your family's needs. The spacious first-floor primary suite offers a relaxing escape with two walk-in closets and an updated spa-like bath featuring dual vanities, a soaking tub, and a frameless glass shower. Upstairs, you'll find three generously sized bedrooms, two full baths—including a Jack-and-Jill layout—and an oversized game room or media space with room for everyone. Step outside to enjoy the private and peaceful backyard shaded by mature trees—ideal for entertaining, relaxing, or play—with the neighborhood pool just a short walk away. Located minutes from parks, trails, shopping, dining, and major commuter routes, this move-in-ready home also offers the added benefit of no MUD or PID taxes, helping keep annual property taxes lower than many newer surrounding developments.

236 Hope Cir, Murphy

$500,000
4 Beds 3 Baths 21229179 MLS
Just steps away, the vibrant resort style community pool complete with Olympic sized adult pool, kiddie play pad walkway fountains and another wrap around lazy pool plus the park, and grill steps away all serve as the social heart of the neighborhood. This home offers the highly coveted Best of Both Worlds with Allen living paired with top tier Plano ISD schools, including the award-winning Beverly Elementary. Home is also for lease and open to lease purchase. Step through the impressive entrance into a haven of prosperous abundance, where beautiful wood floors lead you into a floor plan designed for grand hospitality. The living room is the architectural centerpiece, featuring soaring cathedral ceilings and a gallery of arched windows that flood the home with natural light. The colossal kitchen is a true social hub, featuring upgraded granite countertops, a massive breakfast area with extra long bench seating perfect for large family gatherings or a quiet morning tea while working from your laptop. This open-concept space overlooks and flows effortlessly into the light filled family room, ensuring the chef is always part of the conversation. The first floor primary suite is a masterclass in luxury, featuring a spa-like bath with a Jacuzzi jetted tub and separate shower. The WOW factor is the massive walk in closet, complete with a built-in dresser, dedicated jewelry drawer, and its own tall arched window bringing in an abundance of natural light. Upstairs, 3 generous bedrooms all with large walk in closets and flank open bonus room, offering a perfect flex space for a prayer room, home study, guest quarters lounge or game room. This home has a 2 car garage and rear entry, outdoor patio and lush private backyard. Ideally situated near the Four Corners, you are just minutes from the world class dining, shopping, and entertainment. Discover the perfect balance of prestige and community. Easy to show and move in ready! Welcome home!

2023 Nottingham Pl, Allen

$599,900
3 Beds 2 Baths 21232615 MLS
Welcome to your own private slice of country living in the highly coveted and secluded Redbud Estates—where space, serenity, and convenience come together on a full one-acre lot in Frisco, zoned to top-rated Prosper ISD schools. No HOA. Imagine starting your mornings at the breakfast bar, sunlight streaming through a stunning picture window as birds gather among fruit trees—your own peaceful backyard retreat. This charming home invites you in with warm hardwood floors, abundant natural light from Pella windows, and thoughtful details throughout. Entertain effortlessly in the dining room, where dramatic cedar rafters create a striking focal point sure to impress guests. The vaulted living room features a beautiful stone fireplace and opens to a spacious patio, perfect for indoor-outdoor living and hosting. The kitchen is complemented by a convenient butler’s pantry, an abundance of storage while additional highlights like a huge utility room and a cedar closet add both character and functionality. Car enthusiasts and hobbyists will love the oversized 3-car garage with a dedicated workshop area for tools and projects. Located just minutes from premier shopping, dining, and entertainment, with easy access to Hwy 380 and the Dallas North Tollway, this home offers the rare combination of peaceful country ambiance and city convenience. With no immediate rear neighbors and backing to unincorporated land, you’ll enjoy added privacy and endless views.

16590 Redbud Dr, Frisco

$595,000
4 Beds 4 Baths 21234701 MLS
Beautifully maintained 4-bedroom home in Frisco’s highly desirable Panther Creek community! Located within walking distance to Sem Elementary and zoned to sought-after Frisco ISD schools, this impressive Meritage home offers a spacious layout, elegant design, and an ideal location close to parks, shopping, dining, and commuter routes. Step inside to a grand entry with a sweeping curved staircase, soaring ceilings, and stacked formal living and dining areas that create a striking first impression. A large private study near the front of the home provides the perfect space for a home office, playroom, or flex room. The open-concept floor plan is designed for both comfortable everyday living and easy entertaining. The spacious kitchen features granite countertops, a large center island, abundant cabinet space, and a breakfast area, all overlooking the inviting family room. Natural flow between the kitchen and living area makes this home ideal for gathering with family and friends. The downstairs primary suite offers privacy and comfort, creating a peaceful retreat away from the secondary bedrooms. Upstairs, you’ll find three generously sized bedrooms and a versatile game room that can easily serve as a media room, play space, or second living area. Situated in one of Frisco’s most popular master-planned communities, Panther Creek offers convenient access to neighborhood amenities, top-rated schools, and everything that makes Frisco one of the most desirable places to live in North Texas. This move-in ready home combines location, function, and timeless appeal in a setting buyers will love.

11821 Stephenville Dr, Frisco

$590,000
5 Beds 4 Baths 21234167 MLS
SELLER IS OFFERING $5000 TOWARDS CLOSING COSTS OR RATE BUY DOWN! Wake up to peaceful golf course views and golden morning light in this beautifully updated 5-bedroom, 4-bath home nestled on one of Stonebridge Ranch's most coveted lots. Backing to West Ridge Golf Course, this home delivers the kind of privacy and tranquility that's a rarity to find and once it's gone, it's gone. Step inside and you're immediately greeted by soaring vaulted ceilings, elegant formal living & dining spaces, and gorgeous wood floors that flow seamlessly throughout all living areas and bedrooms, no carpet for low maintenance living. The heart of the home is a stunning, fully updated kitchen showcasing granite countertops, crisp white cabinetry with stylish hardware, stainless steel appliances, gas cooktop, built-in planning center, breakfast nook, and a generous island with a custom chandelier that makes every gathering feel special. The primary suite is your personal retreat - a spacious room with a charming bay window framing views of the golf course and lush backyard. The ensuite bath features dual vanities, a relaxing garden tub, separate shower, and tile floors. A second downstairs bedroom — perfect as a guest room, home office, or in-law quarters — rounds out flexible living. Upstairs, three additional bedrooms, two full baths, and an expansive game room with a custom sliding barn door create the ultimate space for movie nights, a home gym, or a kids' retreat. Whether it's pancake breakfast at the island, gathering friends in the family room for game night, or binging the latest show in the game room, every day here creates a lifestyle to love. Plus as a Stonebridge Ranch resident, you'll enjoy resort-style amenities including pools, tennis courts, jogging trails, fishing ponds, a clubhouse, and of course — golf right in your own backyard. Minutes from US-121, top-rated McKinney ISD schools, and all the shopping & dining that make McKinney one of the most desirable towns.

913 Royal Oaks Dr, McKinney

$510,000
4 Beds 2 Baths 21232215 MLS
Tucked inside the prestigious Plantation Resort community, this is the kind of home that checks every box — and then surprises you with a few you didn't know to ask for. This beautifully maintained 4-bedroom, 2-bathroom single-story retreat sits on a prime lot with a breathtaking backyard view directly overlooking Hole 16 of The Club at Frisco Farms — your own private front-row seat to one of the most scenic stretches of golf in Collin County. Step inside and you're immediately welcomed by rich hardwood floors that flow throughout the main living areas, and a thoughtfully open floor plan designed for the way people actually live. The spacious living room anchors the home with a cozy gas fireplace and seamless flow into the dining and kitchen spaces — perfect for entertaining. The kitchen delivers where it counts: ample counter space, stainless steel appliances, a gas range, and a breakfast nook that catches the morning light just right. The primary suite is a true sanctuary — featuring a garden soaking tub, separate shower, dual vanity, and walk-in closets. Three additional bedrooms offer flexibility for family, guests, or a dedicated home office. All-new light fixtures and ceiling fans throughout give the home a fresh, elevated feel from the moment you walk in. Out back, the large covered patio — pre-wired with surround sound hookup — sets the stage for evenings spent entertaining under the Texas sky with that stunning fairway backdrop. It's the kind of outdoor space that turns a house into a destination. Plantation Resort offers Community pool, tennis courts, parks, ponds, and a golf course that feels like a permanent vacation (golf membership not included).

5918 Lafayette Dr, Frisco

Start Your Search

Between $500K - $600K Collin Real Estate

Our website features the best real estate search for between $500k - $600k properties available in Collin and surrounding areas. It is the only site you will ever need! It is easy-to-use and updated by the official Realtor®’s database every 15 minutes. 

You can save searches, and get daily email alerts of new listings, price changes, sold data, and market reports. Our Interactive Map Search allows you to view properties on a map or refine your search by drawing the boundaries around the area you desire. 

Curious about what’s happening in your neighborhood? You can create a custom market report to see what’s active, under contract, and sold in your neighborhood! 

Considering selling or refinancing your home? Get an INSTANT property valuation now!

Contact us today to find out how we can be of assistance to you!