Quick Collin TX MLS Search

Browse All Collin TX Between $400K - $500K Properties for Sale

5025 Vineyard Ln, McKinney
$439,900
4 Beds ⋅ 2 Baths ⋅ 21283622 MLS
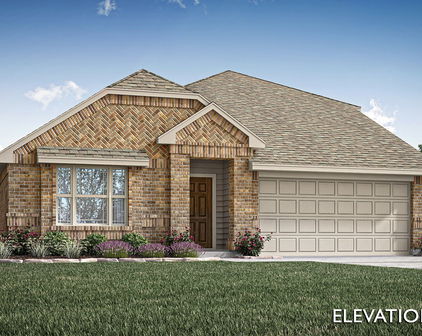
PRISTINE IN EVERY WAY!! UPDATED KITCHEN, FLOORING AND ENTIRE LENNOX AC SYSTEM!! THIS CHARMING AND IMPRESSIVE ONE STORY HOME FEATURES 4 BEDROOMS OR 3 PLUS STUDY, 2 FULL BATHS AND TWO LIVING AREAS... ALL ON A CUL DE SAC LOT IN THE COMMUNITY OF ELDORADO HEIGHTS!! Welcome your guest to an open foyer with high ceilings, barreled arches and wood flooring that run from the front door, extended entry and family room. Impressive finish out is evidenced with the double french doors, accent walls and recently painted interior walls. Spacious kitchen provides easy flow for entertaining with the open kitchen concept that includes quartz countertops with undermount stainless steel single basin sink, white cabinets that has an abundance of storage with 32 doors and drawers and white picket porcelain backsplash mosaic tile. A Texas-sized family room that features adequate space to float furniture throughout and a cozy fireplace. Plenty of privacy with your primary bedroom tucked in the rear corner of the home, while split from the other three bedrooms and second living area. All bedrooms have walk in closets. The backyard provides plenty of space to enjoy with on oversized patio with milsap stone. Walking distance to the elementary school and to each of the 3 community pools and park. Just minutes away from great shopping and outlets, PGA championship golf courses, and Disney's Universal Studios!! THE PRIDE OF HOMEOWNERSHIP SHOWS THROUGHOUT AND READY TO MOVE IN WITH NO TO-DO LIST TO COMPLETE... A MUST SEE TO APPRECIATED!!

5025 Vineyard Ln, McKinney

7513 Comal River Trce, McKinney
$469,000
3 Beds ⋅ 3 Baths ⋅ 21276557 MLS
Welcome to this impeccably maintained, single-owner home nestled in the highly sought-after Trinity Falls community. Backing to a peaceful greenbelt, this move-in-ready gem offers the perfect blend of functionality, timeless charm, and privacy. From the moment you arrive, the stunning brick and stone exterior, manicured landscaping, and inviting arched entry create exceptional curb appeal. Inside, the open-concept layout with actual wood floors and spacious ceilings is filled with natural light and thoughtfully designed for both everyday living and entertaining. The beautiful kitchen features granite countertops, stainless steel appliances, a large island, and seamless flow into the bright dining area and spacious living room with oversized windows overlooking the backyard. The generous primary suite offers a unique arched bonus alcove—perfect for a home gym, reading nook, nursery, or private office retreat, along with a stunning custom closet system in the generous walk-in closet. The first floor also includes a dedicated home office and two secondary bedrooms with a shared full bath. Upstairs, a great-sized second living area with its own half bath creates the ideal flex space for a media room, game room, or playroom. Step outside to enjoy the private backyard with a wood privacy fence and serene greenbelt views—perfect for relaxing evenings, entertaining, pets, or outdoor play. Pride of ownership shines throughout this meticulously cared-for home and carries throughout the neighborhood with tight-knit neighbors. Located in Trinity Falls, residents enjoy an incredible lifestyle with resort-style amenities including pools, trails, lakes, parks, playgrounds, pickleball courts, dog parks, fitness facilities, community events, and more than 100 neighborhood activities hosted throughout the year. The community features on-site Frazier Elementary in McKinney ISD. Minutes from HEB, Costco, and anything else you may need! Search address on YouTube for videos.

7513 Comal River Trce, McKinney

3709 Cliffstone Way, McKinney
$425,000
3 Beds ⋅ 3 Baths ⋅ 21273958 MLS
Back On Market! Inspection available upon request. Situated on a spacious corner lot in the quiet and established Villas of Stone Hollow community, this beautifully maintained home offers an inviting open-concept floorplan filled with natural light and timeless style. Dramatic soaring two-story ceilings create a stunning first impression in the main living area, while the light neutral color palette complements any décor with ease. Thoughtful updates include luxury vinyl plank flooring installed in 2024, roof and gutters replaced in 2021, and automated upper window blinds added in 2023. Smart home features include app-based controls for the sprinkler system and blinds in the main living area for added convenience and modern living. The mounted console in the living room will remain with the home, offering both style and functionality. Designed for comfortable everyday living and entertaining, the chef-inspired kitchen opens seamlessly to the sunlit dining area and spacious living room. Features include a gas cooktop, stainless steel appliances, center island, walk-in pantry, and abundant cabinet and counter space. All bedrooms are thoughtfully located upstairs, creating privacy and a functional layout, while a convenient half bath is located downstairs for guests. Ideally located near schools, shopping, dining, entertainment, and major roadways for an easy commute. Move-in ready and loaded with charm, this exceptional home is a must-see. Schedule your private showing today!

3709 Cliffstone Way, McKinney

9546 Lance Dr, Frisco
$454,900
3 Beds ⋅ 2 Baths ⋅ 21276158 MLS
Wrapped in a timeless brick exterior, this single story Frisco gem masterfully balances social connectivity with private retreat! Showcasing standout curb appeal with Freshly Mulched Landscaping, manicured trees, and clean power-washed flatwork, this turn key residence welcomes you home starting at the covered front entry. Step inside to discover a bright, open interior featuring New Sherwin-Williams Alabaster Interior Paint and New Plush AMH Gold Carpet running throughout! The expansive great room seamlessly connects the living, dining, and kitchen areas as the heart of the home. Enjoy formal meals under a New Hampton Bay Brushed Nickel Chandelier in the dining space , or cook with ease in the refreshed kitchen equipped with deep-cleaned wood cabinetry and a New Garbage Disposal. Designed with a smart split wing layout, the home features two spacious secondary bedrooms plus a dedicated study flex room on one side, while the primary suite serves as a secluded sanctuary at the rear. The primary retreat boasts rich, refreshed hardwood flooring , a charming built in window bench, and a spa inspired ensuite with a soaking tub, separate shower, and updated Roman tub fixtures. For ultimate utility, the massive walk in closet includes a built in drawer system and an ultra convenient pass through directly into the laundry room! Outdoors, step through freshly painted double patio doors to your expansive rear patio and green yard! Complete with major technical peace of mind including a Fully Serviced Dual Carrier HVAC System with a new condenser fan motor this incredible home is the blueprint for effortless modern living. Schedule your private tour today before its gone! One or more photos in this listing have been virtually staged.

9546 Lance Dr, Frisco

3241 Cross Shore Dr, Anna
$478,000
4 Beds ⋅ 3 Baths ⋅ 21280069 MLS
Welcome to this beautifully maintained and thoughtfully designed two-story home by First Texas Homes, located in the highly sought-after Villages of Hurricane Creek community in Anna. Featuring a spacious open-concept floor plan, this generously sized 4-bedroom, 3-bath home is ideal for both everyday living and entertaining. At the heart of the home is a chef-inspired kitchen showcasing an oversized California granite island, gas cooktop, pot filler, under-cabinet lighting, pendant lighting, pull-out spice rack, and custom wood vent hood. Large windows fill the space with natural light, creating a warm and inviting atmosphere. The private primary suite offers a true retreat with a spa-like bathroom featuring a freestanding soaking tub, separate shower, and oversized walk-in closet. Upstairs, you’ll find a spacious game room loft serving as the perfect secondary living area, conveniently situated between the third and fourth bedrooms. Bedroom 4 was thoughtfully extended to approximately 20’ x 13’ and includes a large walk-in closet, providing excellent flexibility for a guest suite, media room, home office, or playroom. Additional highlights include dual HVAC systems, smart home features, a keypad garage entry, full sprinkler system, and an extended covered patio perfect for outdoor entertaining. Residents enjoy access to outstanding community amenities, including two pools, a fitness center, dog park, and playground.

3241 Cross Shore Dr, Anna

536 Stark Mews, Celina
$479,990
4 Beds ⋅ 4 Baths ⋅ 21280008 MLS
Discover the best of both worlds in the Carmichael at The Heights at Uptown Celina—a beautifully designed 4-bedroom, 3.5-bath home in a distinctive mews setting and within walking distance of Historic Downtown Celina. With 3,080 square feet of thoughtfully designed living space, this two-story home offers the perfect combination of privacy, flexibility, and connected living Inside, an inviting open-concept design brings the kitchen, dining area, and family room together for effortless everyday living and entertaining. The well-appointed kitchen features a spacious island & abundant storage, creating a natural gathering place for everything from morning coffee to weekend celebrations The first-floor primary suite provides a peaceful retreat with a spa-inspired bath and generous walk-in closet. Upstairs, a spacious game room offers flexibility for movie nights, game days, hobbies, or simply a place to spread out. Outside, the mews setting creates a more intimate neighborhood experience, giving this homesite a distinctive sense of privacy and connection. The Heights at Uptown Celina is equally distinctive, with gently rolling terrain, natural elevation changes, and winding streets that create a neighborhood with character and charm. Instead of rows of straight streets and homes that all feel the same, the community invites you to wander, explore, and enjoy the changing views as you meander through the neighborhood And when you're ready to venture beyond the community, Historic Downtown Celina is within walking distance, offering local shopping, dining, entertainment, and monthly social gatherings that make it easy to enjoy the energy and charm of downtown From relaxing at home to an evening stroll through the neighborhood or a walk to Downtown Celina for dinner and community events, the Carmichael offers more than a beautiful home—it offers a lifestyle. Come experience the unique mews setting, character, and walkable location for yourself

536 Stark Mews, Celina

8100 Bobwhite Dr, Frisco
$410,000
3 Beds ⋅ 2 Baths ⋅ 21262442 MLS
PRICE ADJUSTMENT ! Welcome to 8100 Bobwhite Drive — Seller offering a 5k credit towards buyers for a int. rate buy down. a fully reimagined luxury residence in the heart of Frisco, where elevated design meets modern sophistication. Perfectly positioned just minutes from Frisco’s vibrant Main Street district, this stunning mid-century modern inspired home offers effortless access to upscale dining, entertainment, boutique shopping, HEB and the energy of nearby Toyota Stadium, home of FC Dallas. Designed with both style and functionality in mind, this beautifully renovated 3-bedroom, 2-bath home showcases an open-concept floor plan filled with natural light and curated designer finishes throughout. The spacious great room flows seamlessly into the dining area and versatile flex space, ideal for a home office, secondary lounge, or customized living experience. At the center of the home, the show-stopping chef’s kitchen features exquisite Calacatta Gold quartz countertops, new cabinetry, elegant gold hardware, and brand-new stainless steel appliances — creating a space that feels both refined and inviting. The luxurious primary suite offers double closets and a serene retreat atmosphere, while new windows throughout most of the home enhance the bright, airy aesthetic. Every detail has been thoughtfully selected to deliver a polished and elevated living experience. Step outside to an expansive backyard with ample space to create a resort-style pool and outdoor entertaining oasis. Additional highlights include a grand driveway entrance, recently inspected roof in excellent condition, and a pristine 2-car garage with sleek epoxy flooring. 8100 Bobwhite Drive is the perfect blend of luxury, location, and timeless modern design in one of Frisco’s most desirable areas.

8100 Bobwhite Dr, Frisco

2105 Bluebird Ln, Anna
$425,900
3 Beds ⋅ 2 Baths ⋅ 21278242 MLS
Ask us about our Trade In Trade Up program - we can buy your home! At Riverside Homebuilders, we pride ourselves in providing unique homes with floor plans that are as individual as our customers. This 3-bedroom, 2-bathroom home has a galley feel with an open floor plan. Walking into the grand foyer you’ll find yourself right at the entrance of the kitchen being welcomed by scents of freshly-baked cookies or a mouthwatering meal being prepared. The flex room in the front of the home can be easily utilized as another bedroom if needed or a den for reading and relaxing. Through the kitchen, you’ll find the cabinets open to the dining and living rooms at the heart of the home. A corner pantry gives you plenty of storage for snacks, canned goods, small appliances, and planning for a rainy day. To the right of the dining room lies the 2-bedroom wing. Whether for kids or guests, these rooms offer plenty of space with the convenience of their own full bathroom. Or, if you’re a new family preparing for your first little one, the secondary bedroom is close enough to the owner’s bedroom to feel safe having your baby sleep in their crib. The owner’s suite is nicely situated in the back corner with its own hallway to create the feel of your own private getaway. Enter the L-shaped bathroom through magnificent double doors. This floor plan offers one of our largest walk-in closets; we’ve maximized the space to offer enough room to change into that perfect outfit. Never track mud into your home again because the San Gabriel II has the laundry room situated off the garage. The unique layout of this home gives you the chance to do something different than all your friends while still providing a comfortable space to live and entertain.

2105 Bluebird Ln, Anna

1017 Mesa Verde, Allen
$498,000
4 Beds ⋅ 4 Baths ⋅ 21243927 MLS
Fresh Updates and Room for Everyone near Allen's well known, Celebration Park. This spacious 4-bedroom Allen home, begins with soaring ceilings, fresh paint in many areas, roof replaced in April 2026 and new carpet installed in July 2026, so it's ready for you to move in. The flexible floorplan has three separate living areas, including a downstairs room that works well as a home office or play space. The updated kitchen is where people will gather, with a stylish bar area and a built-in wine fridge that look out over the dining and family rooms. It's a natural fit for hosting guests or relaxed weeknight dinners. The primary suite is on the main floor and offers a private place to unwind while the upstairs has a large game room that makes a great hangout spot, roomy enough for a pool table and more! It's joined by three secondary bedrooms, two full baths and a walk-in storage room. Celebration Park covers 97 acres and has something for everyone: Soccer and baseball fields A splash pad and a modern, accessible playground Miles of walking and biking trails Picnic areas Tennis and pickleball courts With Allen ISD schools, a sought-after location and a layout that checks every box, come see this home! Please remove shoes before walking on carpet! All MLS Information is deemed accurate and reliable but NOT guaranteed. Buyer and Buyer's Agent to verify any and all information herein, including but not limited to, HOA Restrictions, HOA Dues, Taxes, and Schools.

1017 Mesa Verde, Allen

304 Elizabeth Trl, Murphy
$450,000
4 Beds ⋅ 3 Baths ⋅ 21275319 MLS
MOTIVATED SELLER!!! Welcome home to this spacious north-facing 4-bedroom, 2.5-bathroom home offering over 2,500 square feet of living space in one of Murphy’s most desirable areas. With oversized rooms, multiple living and dining areas, and a functional layout, this home provides the perfect setup for both everyday living and entertaining guests. Major updates have already been completed for the next owner, including 2 new AC units, a brand-new roof, fresh interior paint throughout, new stainless steel appliances, and a move-in-ready feel. One of the standout features of this home is the absence of carpet throughout the entire property, offering easy maintenance and a more modern look and feel. The kitchen offers plenty of cabinet and counter space, while the spacious bedrooms provide comfort and flexibility for growing families. The primary suite offers privacy and plenty of room to unwind at the end of the day. Step outside and enjoy the massive Texas-sized backyard with endless possibilities. Whether you envision adding a pool, creating the ultimate outdoor entertaining area, or simply enjoying wide-open space, this backyard offers you the opportunity to make it your own. This home has been strategically priced below current market value, giving buyers a rare opportunity to purchase in a highly sought-after area while still leaving room in the budget for additional cosmetic updates and personalization. Conveniently located near shopping, dining, parks, and highly rated schools, this home combines location, value, and opportunity all in one package.

304 Elizabeth Trl, Murphy

1112 Sunbeam Cv, Anna
$474,990
4 Beds ⋅ 3 Baths ⋅ 21276648 MLS
Discover Anna Ranch in Anna, TX, and experience the rare opportunity to own a beautifully appointed fully furnished model home. The thoughtfully designed Oleander floor plan offers 4 bedrooms, 3 bathrooms, a versatile flex room, dedicated tech space, soaring ceilings, 8-foot doors, and a fully landscaped backyard, creating the perfect blend of luxury, comfort, and functionality. At the heart of the home, the expansive island kitchen flows seamlessly into the dining and family rooms, creating an inviting space for gathering and entertaining. The private primary suite serves as a relaxing retreat with a spa-inspired bath and oversized closet. Three secondary bedrooms provide flexibility for guests, including a privately situated bedroom with an adjacent full bath near the front of the home. A versatile flex room can serve as a home office, media room, or additional living space, while the dedicated tech area offers a convenient workspace for work or study. A spacious pantry and abundant storage add to the home's everyday convenience. Outside you can enjoy the fully landscaped backyard, offering a finished outdoor space ready for relaxation and entertaining. All model home furniture is included in the sale price, making this an exceptional turnkey opportunity. Combining thoughtful design, upscale finishes, and move-in-ready convenience, this Oleander model home offers a rare chance to enjoy model-home living from day​​‌​​​​‌​‌​​​​‌‌​​‌‌​‌‌​​‌​​​‌​‌ one.

1112 Sunbeam Cv, Anna

5207 N Briar Ridge Cir, McKinney
$460,000
3 Beds ⋅ 2 Baths ⋅ 21269590 MLS
Must see home in Stonebridge Ranch’s Briar Ridge with over $30K in updates including custom built-ins primary closet, garage doors, plush bedroom carpet in primary, high-grade wooden blinds through-out, upgraded sprinkler system and enhancing entire landscape. Luxury finishes and designer details standout throughout the home. From the moment you walk in, luxurious details are apparent such as beautiful wood floors, soaring ceilings, custom lighting, oversized baseboards, solid-core doors, and a stunning floor-to-ceiling tiled fireplace that anchors the main living space. The layout is incredible with TWO oversized living areas designed for both entertaining and everyday comfort. The family room is filled with natural light from the wall of windows overlooking the serene backyard and also features custom built-ins and a wet bar. The kitchen is beautifully updated with designer quartz countertops, white shaker cabinetry with soft-close drawers, under-cabinet lighting, gas range with air fry feature, all upadated stainless steel appliances in kitchen. The primary suite feels like an upscale private retreat with a spa-style bath featuring quartz counters, a freestanding tub, oversized frameless glass shower, and walk-in closet. Secondary bedrooms are generously sized with walk-in closets as well. Major upgrades include a top-of-the-line Lennox Elite HVAC system, replaced water heater, garage door openers, updated master closet , all wooden blinds and custom landscape in both the back and front of home. Every inch of this home has been thoughtfully updated and impeccably maintained. Truly move-in ready and absolutely stunning close to exemplary schools, shopping, Adriatica, Stonebridge Ranch incredible amenities.

5207 N Briar Ridge Cir, McKinney

8604 Holliday Creek Way, McKinney
$429,900
3 Beds ⋅ 2 Baths ⋅ 21256728 MLS
PRICED TO SELL!! This stunning Perry Home checks all the boxes! A luxurious, single-story, home in Trinity Falls, that's turnkey and ready for move-in! Offering convenient access to I-75 and surrounded by over 450 acres of natural open space, scenic hike-and-bike trails, parks, lakes, and vibrant community gathering spaces, and just minutes from historic downtown McKinney. Inside, soaring ceilings and abundant natural light create an open, airy feel throughout the thoughtfully designed 3-bedroom, 2-bath layout with a dedicated home office behind elegant glass French doors. Stylish upgrades include wood-look tile flooring, shutter blinds throughout, 8-foot doors, LED lighting, and ceiling fans in every room. Centered in home, the chef inspired island kitchen is designed for both everyday living and easy entertaining, featuring quartz countertops, a gas cooktop, stainless steel appliances, custom wood vent hood, modern white backsplash, pot-and-pan drawers, and a breakfast bar for additional seating. The spacious primary suite offers a relaxing retreat with a spa-inspired bath complete with dual sinks, soaking tub, walk-in shower with seating, recessed shower floor, and a generous walk-in closet. Step outside to enjoy the covered patio with ceiling fan and TV prewiring, overlooking a fenced backyard with green space and a shade tree, ideal for morning coffee, evening relaxation, or hosting friends and family. Additional conveniences include a mudroom entry from the garage, utility room with folding area, garage storage shelving, full sprinkler system, and underground-terminating gutters. Kitchen refrigerator and utility room washer and dryer may also be conveyed with the home. Trinity Falls residents enjoy exceptional amenities including resort-style pools, fitness facilities, co-working spaces, dog parks, event lawns, playgrounds, community events, grilling areas, and welcoming gathering spaces designed to bring neighbors together year-round.

8604 Holliday Creek Way, McKinney

612 Sand Piper Ln, Anna
$465,900
4 Beds ⋅ 3 Baths ⋅ 21270320 MLS
Ask us about our Trade-In Trade-Up Program-we can buy your home when you buy ours! Our new 2-story floor plan will have you wondering how you lived so long without all this space. The 4-bedroom, 2.5-bathroom home offers designated space for living, winding down, working and, of course, sleeping. The perfect place for a family with pre-teens and teenagers eager to have their own retreat, the Navasota design invites a plethora of options. Entering the foyer from the front porch, you’ll be greeted by a flex room on your left. This space could function as a home office for the aspiring entrepreneur or a study space for kids working on homework. Continuing on, an L-shape kitchen is situated in the corner of an open floor plan. Extended countertops, walk-in pantry, and large island create a great layout for holiday dinners. The seamlessly connected dining and family room reflect the desirable open concept, which means you’ll never be left out of the conversation. At the end of a long day of gathering and celebration, escape to your haven in the owner’s suite, tucked strategically in the back corner. This room has ample amounts of natural lighting and double doors into the bathroom for added luxury. Entering this bathroom is like walking into a spa with a private water closet, tub, and extended dual vanity. At the end of this long galley lies a dream closet for any shopaholic and shoe lover. Sharing won’t be a problem with plenty of room for his-and-hers clothing. Venturing to the second floor, you will enter into an open game room. This could be the cool hangout spot amongst your teens and their friends by adding a flat screen, pool table, and great lounge furniture. Three equally sized rooms and four walk-in closets mean everyone will have their own space, including your guests. Enjoy everything this two-story floor plan has to offer and start planning your get-togethers now!

612 Sand Piper Ln, Anna

Start Your Search

Listings provided by North Texas Real Estate Information Systems (NTREIS). Listing data has been deemed reliable but is not guaranteed to be accurate by the MLS.

Last updated:

Between $400K - $500K Collin Real Estate

Our website features the best real estate search for between $400k - $500k properties available in Collin and surrounding areas. It is the only site you will ever need! It is easy-to-use and updated by the official Realtor®’s database every 15 minutes. 

You can save searches, and get daily email alerts of new listings, price changes, sold data, and market reports. Our Interactive Map Search allows you to view properties on a map or refine your search by drawing the boundaries around the area you desire. 

Curious about what’s happening in your neighborhood? You can create a custom market report to see what’s active, under contract, and sold in your neighborhood! 

Considering selling or refinancing your home? Get an INSTANT property valuation now!

Contact us today to find out how we can be of assistance to you!

How much is your home worth?

Get instant property value now!