Quick Collin TX MLS Search

Browse All Collin TX Between $400K - $500K Properties for Sale

$420,000
3 Beds 3 Baths 21285499 MLS
**SELLER WILL PAY FIRST YEAR OF HOA FEES!** Welcome to 3075 Willow Grove Blvd #402, a beautifully updated and exceptional townhome nestled in the sought-after, gated Villas at Willow Grove community in the heart Stonebridge Ranch. This two story residence offers low-maintenance living and exceptional amenities, combining comfort, style, and convenience in one of McKinney's most desirable locations. A charming landscaped front garden welcomes you into an open-concept floor plan filled with with elegant hardwood flooring, soaring ceilings and stylish finishes where the living, dining, and kitchen areas flow seamlessly together. Natural light fills the home, creating an inviting atmosphere for both everyday living and entertaining. The main-level primary suite provides a peaceful retreat with a spacious closet and an updated ensuite bath featuring travertine flooring and stylish finishes. Upstairs, two additional bedrooms offer flexible space for guests, a home office, or hobbies. Enjoy outdoor living on the private back patio, perfect for relaxing or dining outdoors. HOA-maintained exterior care and landscaping allow for a true lock-and-leave lifestyle. Community amenities include a pool, fitness center, scenic lake with fountain, walking paths, and beautifully maintained grounds. Residents also enjoy convenient access to Stonebridge Ranch amenities, parks, trails, golf, shopping, dining, and entertainment. Located minutes from Highway 121, Custer Road, and Eldorado Parkway, this home offers easy access to McKinney, Frisco, Plano, and North Dallas employment centers. Nearby attractions include Adriatica Village, Historic Downtown McKinney, Allen Premium Outlets, and The Star in Frisco. Experience the perfect blend of location, lifestyle, and low-maintenance living. Schedule your private tour today.

3075 Willow Grove Blvd Unit 402, McKinney

$465,000
4 Beds 3 Baths 21259062 MLS
Welcome to this well-maintained two-story traditional home, offering exceptional curb appeal in the highly sought-after Stone Brooke Crossing community. Residents enjoy a variety of neighborhood amenities designed to keep the whole family active, entertained, and connected. The thoughtfully designed floor plan features four generously sized bedrooms, two dining areas, two spacious living areas, and a large unfinished attic upstairs that provides abundant storage space or an excellent opportunity to finish out and create additional living space. Filled with natural light, the home showcases soft neutral tones and a bright, airy atmosphere throughout. The open-concept living room and kitchen create an inviting space for both everyday living and effortless entertaining. Storage is abundant, with ample closet space throughout the home. A secondary bedroom on the first floor offers privacy for guests, serves perfectly as a mother-in-law suite, or provides flexibility for a home office. Numerous recent updates add value and peace of mind, including a beautifully upgraded primary bathroom, conversion of the secondary full bath to a walk-in shower, HVAC replacement, two roof replacements, Hardie® siding installation, attic insulation removal and replacement, and recently updated upstairs carpeting. Step outside to a peaceful backyard retreat that backs to a natural setting and is framed by mature shade trees, creating a serene environment for relaxing after a long day or gathering with family and friends. Ideally located near parks, trails, schools, and zoned for McKinney Boyd High School, this home also offers easy access to Highways 75, 121, and 380, placing shopping, dining, entertainment, and local attractions just minutes away.

5228 Stone Brooke Xing, McKinney

$435,000
4 Beds 3 Baths 21297378 MLS
Beautifully updated and maintained home in the desirable Winsor Meadows at Westridge community in McKinney, offering the perfect combination of comfort, convenience, and access to highly acclaimed Frisco ISD, one of the most sought-after school districts in North Texas. This light, bright, and open floor plan features luxury vinyl plank flooring throughout, granite kitchen countertops, ceramic tile backsplash, under-cabinet lighting, a dedicated coffee bar, modern upgraded fixtures, and stainless steel appliances. Refrigerator, washer, and dryer are included. The spacious primary suite is conveniently located downstairs and features a walk-in closet, garden tub, separate shower, and dual vanities. Upstairs you'll find three additional bedrooms and a versatile game room, providing flexible space for family, guests, or a home office. Enjoy outdoor living with a spacious 19x8 covered front porch and a 19x6 covered back patio overlooking the large backyard with mature trees, lush landscaping, full sprinkler system, and a privacy fence reinforced with durable steel posts. Additional features include a large utility room with pantry shelving, a recently replaced AC system in 2022, and a new roof installed just a few months ago. Ideally located near Westridge Golf Course, Towne Lake Recreation Area, neighborhood parks, shopping, dining, and entertainment. Convenient access to Eldorado Parkway, Custer Road, US-380, and the Dallas North Tollway makes commuting throughout the Metroplex easy. Nearby destinations include The Gates of Prosper, Stonebridge Ranch, Craig Ranch, Allen Premium Outlets, The Star in Frisco, Legacy West, and Grandscape. This exceptional home offers modern updates, quality improvements, an outstanding location, top-rated schools, and a lifestyle that is hard to match. Schedule your showing today.

9756 Old Field Dr, McKinney
$445,000
5 Beds 3 Baths 21295760 MLS
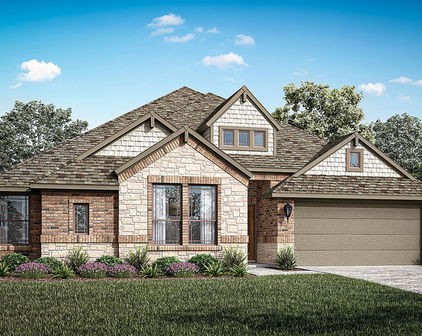
Don’t let the Nevada address fool you… this hidden gem is just minutes from Wylie, Lavon, Rockwall, and Royse City! Enjoy the peace, privacy, and extra space of a small-town setting without giving up the convenience of shopping, dining, and everyday amenities. If you’ve been searching in Wylie but wish you could find a little more land, a little more privacy, and a little more home for your money, this is one you don’t want to miss. Nestled on .61 acres in a friendly neighborhood with a true sense of community, this spacious 5-bedroom, 3-full-bath home offers room for everyone. The open-concept kitchen and living area are the heart of the home, featuring a large island perfect for gathering with family and friends, while the separate formal dining room is ready for holiday meals and special occasions. Cozy up by the fireplace or retreat to the oversized primary suite with a soaking tub, separate shower, and generous walk-in closet. With five bedrooms and three full bathrooms, you’ll have the flexibility for guests, a home office, workout room, playroom, or multi-generational living. Step outside and imagine the possibilities! The expansive backyard offers plenty of room for a pool, outdoor kitchen, workshop (up to approximately 30x40), RV parking, gardens, or simply enjoying wide-open Texas skies. It’s the kind of space that’s becoming harder and harder to find. Even better, you’ll enjoy a low 1.65% tax rate with NO MUD or PID taxes, helping keep your monthly payment lower. The home also qualifies for USDA financing with zero down for eligible buyers, plus VA financing, making homeownership more attainable than you might think. Come see why this location is one of the area’s best!

304 Amber Ln, Nevada

$500,000
4 Beds 2 Baths 21293082 MLS
Move-in ready and beautifully updated, this exceptional single-story Frisco home offers modern upgrades, an open-concept layout, and an oversized lot in a highly desirable location within Frisco ISD. Major recent improvements include a new roof and fence (2025), new HVAC system with AC and furnace (2024), fresh interior paint, new carpeting, professionally refinished kitchen cabinetry with updated hardware, and a professional deep cleaning. Situated on an oversized 8,700-square-foot lot, this home offers outstanding outdoor living with a spacious backyard, covered patio, privacy fence, and ample room for entertaining, play, pets, or future enhancements. A rare three-car garage provides abundant parking, storage, and workspace. The open-concept floor plan seamlessly connects the kitchen, breakfast area, and living spaces, making everyday living and entertaining effortless. The kitchen features granite countertops, a stylish backsplash, gas cooktop, double ovens, abundant cabinetry, glass-front display cabinets, and a refrigerator that conveys. Professionally refinished and painted cabinetry with new hardware provides a fresh, modern look. Multiple living and dining areas offer flexibility for entertaining, working from home, or relaxing. The spacious family room features a cozy fireplace, while the split-bedroom design provides privacy for the primary suite. A dedicated study with custom built-in bookshelves and granite countertop can serve as a home office, fourth bedroom, or versatile flex space. Additional features include hardwood and tile flooring, decorative lighting, tray ceilings, a skylight, and built-in cabinetry throughout. Conveniently located minutes from major highways, premier shopping, dining, and entertainment, this updated Frisco home combines location, functionality, and modern upgrades in one exceptional package.

10112 Asheboro St, Frisco

$439,900
3 Beds 2 Baths 21259684 MLS
No HOA and peaceful country living await in the desirable High Meadow Estates community. This single-story 3-bedroom plus designated office layout features high ceilings, a cozy fireplace anchoring the living room, and an abundance of large windows that flood the home with natural light, complemented by ceiling fans, window blinds, and energy-efficient LED lighting. The expansive kitchen is ideal for both everyday living and entertaining, showcasing a large island, tall cabinetry, double ovens, a built-in microwave, a smooth cooktop with vent hood, dishwasher, disposal, and a generous walk-in pantry. The private primary suite is thoughtfully split from the secondary bedrooms and includes a spacious bathroom with dual vanities, a double separate walk-in shower, jetted garden tub, and a large walk-in closet. Additional highlights include a mud room and a dedicated laundry room with a utility sink and space for a second refrigerator. Situated on approximately half an acre, the property features a sprinkler system and a large covered back patio perfect for outdoor relaxation and entertaining. This is a fantastic opportunity to enjoy quiet country living with modern conveniences. Perfect place for families, retirees, and anyone seeking a peaceful escape from the hustle and bustle of city life. One of the standout features of High Meadow Estates is its commitment to quality education. Families will appreciate being part of the Community Independent School District, known for its dedication to academic excellence and a supportive learning environment. Enjoy the country life while still being convenient to nearby shopping, dining, Lake Lavon, and easy access to McKinney, Wylie, and the surrounding areas. NO HOA, PID, or MUD.

629 Meadowlark Ln, Josephine

$408,900
3 Beds 3 Baths 21290951 MLS
Luxury, style and low-maintenance living await in this beautifully updated Grenadier home! Designed for today's lifestyle, this home combines sophisticated finishes, functional spaces and exceptional community amenities in one incredible package. The heart of the home is a show-stopping kitchen featuring furniture-style cabinetry, quartz countertops, stainless steel appliances, an oversized walk-in pantry and a generous island with breakfast bar—perfect for casual mornings, entertaining friends or gathering with family. The open-concept living and dining areas are filled with natural light and anchored by a stunning electric fireplace with adjustable flame settings, creating a warm, modern ambiance. Luxury vinyl plank flooring flows throughout the main level for both beauty and durability. Step outside to your private backyard oasis, where a cedar arbor-covered patio invites you to unwind, dine al fresco or simply enjoy a quiet evening outdoors. Upstairs, are two spacious secondary bedrooms, a versatile loft ideal for a home office or media room, a full guest bath, linen storage and a serene primary retreat thoughtfully tucked away for privacy. The luxurious primary suite features custom furniture-style cabinetry, dual vanities, a large walk-in shower, abundant storage and an oversized walk-in closet. Life here is as carefree as it is beautiful, with HOA-maintained lawns and lush landscaping plus resort-style amenities including a community pool, dog park, playground, recreation center and more. Energy-efficient construction, highly acclaimed Wylie ISD schools, and convenient access to shopping, dining and historic downtown Wylie complete the package. Move-in ready, beautifully upgraded, and designed for easy living—this is the lifestyle you've been waiting for! (Property also marketed for Lease - MLS# 21290951)

617 Emily Ln, Wylie

$480,000
4 Beds 3 Baths 21293085 MLS
An incredible opportunity to enjoy the sought-after lifestyle of Mustang Lakes at an affordable price point. This thoughtfully designed one-story home offers 4 bedrooms and 3 full bathrooms with a functional layout perfect for everyday living and entertaining. The open-concept floor plan creates a welcoming space, anchored by a cozy gas fireplace and rich wood flooring that flows through the main living areas. The kitchen features granite countertops, ample cabinetry, and a large kitchen island with bar seating, seamlessly connecting to the living and dining areas for easy gathering. One of the standout features of this home is that, along with the primary bedroom, there is an ADDITIONAL bedroom with its own full ensuite bath, making it an ideal setup for guests, extended family. There is also a designated home office. This smart split-bedroom floor plan ensures privacy for everyone — ideal for multigenerational living, hosting long-term guests, or creating a comfortable home office flex space. Step outside to enjoy the oversized backyard and covered patio, offering plenty of room to relax, entertain, or create your own outdoor retreat. Located in the highly desirable Mustang Lakes community, residents enjoy resort-style amenities, beautiful green spaces, and a vibrant neighborhood atmosphere. The Elementary School is within walking distance, the HS is zoned for Walnut Grove and the Middle School will be zoned for the new Bridges Middle school! A fantastic chance to own a single-story home with space, flexibility, and access to one of North Texas' most loved communities.

2424 Preakness Pl, Celina

$484,900
4 Beds 3 Baths 21283034 MLS
Private Courtyard Retreat with Tranquil Koi Pond in the Heart of Plano! Welcome to 1808 Cherbourg Drive, a beautifully maintained home situated on an .23-acre corner lot in Plano's desirable Ports O' Call neighborhood. From the moment you arrive, you will be captivated by the private front courtyard featuring a tranquil koi pond that creates a peaceful outdoor retreat rarely found in today's market. Inside, pride of ownership is evident throughout. The spacious floor plan offers multiple living and dining areas, hardwood flooring, abundant natural light, and an updated kitchen featuring quartz countertops, tile backsplash, updated smooth-top range, ample cabinetry, and generous workspace. The primary suite provides a comfortable retreat with updated finishes, while the secondary bedrooms offer flexibility for family, guests, or a home office. Over the years, the home has benefited from numerous improvements, including remodeled bathrooms, replacement windows and patio door, Hardie Board siding, roof replacement, flooring updates, water heater replacement, electrical panel upgrades, attic insulation, fencing, paver patios, and additional recent enhancements. The beautifully landscaped yard, mature trees, paver walkways, private back yard with 8' Bd-Bd Cedar fence, koi pond, and inviting outdoor spaces provide the perfect setting for relaxing or entertaining. Conveniently located near shopping, dining, parks, major highways, and Plano ISD schools, this home combines character, comfort, and an exceptional location. A rare opportunity to own a thoughtfully updated home in one of Plano's most established neighborhoods.

1808 Cherbourg Dr, Plano

$480,000
4 Beds 2 Baths 21225969 MLS
This is an exceptional price on a 4 bedroom home with 2 large living areas, 2 fireplaces, 2 dining areas and large secondary bedrooms in Plano ISD. This home was originally built as the builders personal home so there are many thoughtful details not seen in other homes. A Beautiful drive up on a treed interior street opens to a spacious living with stately fireplace and large dining area off the kitchen. Updated kitchen with ample counter space, gas cooktop, double ovens, pantry and custom built ins with a custom built breakfast nook that overlooks the family room and private landscaped backyard. Generously sized primary bedroom with ensuite and custom closet organization system. Two secondary bedrooms are quite large and share a recently updated modern bath with walk in shower and custom designed finishes. Expansive Glass Slider doors offer a picturesque view of the Low maintenance backyard with hardscape, perennial shrubs & flowers and an open patio area for entertaining. Recently replaced BOB Cedar privacy fence with decorative iron gates on a nicely sized lot. Superb location in North Dallas Platinum corridor with PLANO Schools. Well maintained streets and mature trees that encourage neighbors to enjoy the outdoors with a quick walk to a park like pond. Convenient quick access to DNT, 190, SRT-121,both DFW & Love Field airports and within 15 minutes to The Galleria & recently announced entertainment venues for the DALLAS STARS at Willow Bend Mall and DALLAS MAVERICKS Mid Town Valley View. Seller has priced this spacious home to allow for some cosmetic neutral paint & updates!!

4055 Seabury Dr, Dallas

$449,000
21293372 MLS
Luxury commercial garage in the heart of Frisco. Unit E16 at Garages of Texas is a fully finished, extensively upgraded 1,066 SF commercial condominium property ready for your collection, your hobby, or your business. The 24-7 private owners clubhouse sets the tone for this luxury garage condominium community. Full bath, shower, lounge, TV and WiFi. Controlled access gates, security cameras, security fencing, and 50-foot wide drive aisles. Step inside Unit E16 and the design intent is immediate. Bold red and black accent striping, open sightlines between floors, and a custom cable railing staircase that draws your eye straight up to the loft. The loft mezzanine offers generous space for relaxing and entertaining, with luxury vinyl plank flooring, a wet bar with rich wood detail, dark custom cabinetry, open shelving, and LED accent lighting. A well-appointed private half bath completes the upper level. The garage is wide open and built to work. A premium industrial high bay fan, a grade-level overhead door with opener and full-width screen that floods the space with natural light, and a finished utility room with LG washer and dryer, tankless water heater, and utility sink. HVAC throughout with smart controlled lighting, fan, and thermostat. Commercially zoned and ideally positioned in one of North Texas's premier growth corridors. Adjacent to the Cottonwood Creek Greenbelt Trail. Minutes from The Star, Toyota Stadium, Legacy West, PGA Frisco, Dallas North Tollway, and Stonebriar Centre. Rare finished resale in a sold-out community.

6767 All Stars Ave Unit E16, Frisco

$465,000
3 Beds 2 Baths 21288650 MLS
Why Wait For New Construction When You Can Move Right Into This Beautifully Maintained, Move-In Ready Home With A Private Wooded Creek View And Premium Upgrades Already In Place? Nestled In The Highly Desirable Highland Lakes Community And Zoned To Acclaimed Prosper ISD, This Bright Open Floor Plan Features Plantation Shutters, A Dedicated Home Office With Custom Built-In Cabinetry And French Doors, A Formal Dining Room Or Second Living Area, And Spacious Living Areas Designed For Both Everyday Comfort And Entertaining. The Gourmet Kitchen Showcases Gr Quartz Countertops, A Large Center Island, European-Inspired Cabinetry, A 5-Burner Gas Cooktop With Vented Hood, Built-In Oven And Microwave, And Seamless Flow Into The Breakfast Nook And Family Room. Enjoy Peaceful Views Of The Beautiful Backyard And Wooded Creek From The Living Room, Breakfast Area, And Private Primary Suite. The Luxurious Primary Retreat Offers A Jetted Tub, Oversized Shower, Dual Vanities, And A Large Walk-In Closet. Two Additional Bedrooms Share A Full Bath While The Study Can Easily Serve As A Fourth Bedroom. Additional Features Include A Mudroom, Spacious Laundry Room, Container Store Pull-Out Drawers, Fireplace Console, ADT Security Availability, Underground Foundation Irrigation, Perimeter Irrigation Tubing, And Pre-Wiring For Outdoor Landscape Lighting. Unlike New Construction, This Home Includes Mature Landscaping, Established Trees, A Premium Creekside Homesite, And Access To Exceptional Community Amenities Including A Clubhouse, Fitness Center, Resort-Style Pool, Parks, Playgrounds, And Miles Of Walking Trails. This Is The Perfect Combination Of Location, Lifestyle, Upgrades, And Value In One Of The Area's Most Sought-After Communities.

4109 Holbrook Way, McKinney

$449,000
3 Beds 2 Baths 21293962 MLS
Beautifully maintained single-story traditional home in the established Hunters Ridge neighborhood of Plano. Boasting exceptional curb appeal with a classic red brick exterior, detailed landscaping, and arched architectural elements, this home welcomingly draws you in. The interior offers a highly functional and flexible layout featuring 3 bedrooms, 2 full bathrooms, 2 living areas, and 2 dining spaces. Step inside to find gorgeous flooring, high vaulted ceilings, custom art niches, and elegant plantation shutters throughout. The formal living space showcases an incredible, custom floor-to-ceiling built-in bookcase unit that acts as a stunning focal point. The heart of the home is the light-filled kitchen, beautifully illuminated by a large overhead skylight and featuring dark granite countertops, a central island, a modern stainless steel range hood, a striking geometric tile backsplash, and a walk-in pantry. The kitchen opens directly to a casual dining area and a spacious family den centered around a cozy fireplace. The private primary suite serves as a perfect retreat, utilizing a split-bedroom layout for added privacy and offering separate vanities, a separate shower, and custom built-in cabinetry. Two additional secondary bedrooms provide plenty of space for family, guests, or a home office. Excellent outdoor living awaits in the private backyard, highlighting a stone-paved patio anchored by a massive covered wood gazebo pavilion with string lights, completely surrounded by a wood privacy fence. Complete with a rear-facing 2-car garage, a full sprinkler system, and a comprehensive security system, this home offers comfort and convenience in a prime Plano location.

2024 Ruger Dr, Plano

$419,900
3 Beds 3 Baths 21269035 MLS
Welcome to this charming and beautifully maintained original owner, single-story ranch tucked away on a peaceful cul-de-sac in established North Dallas Estates. Once inside, you’re greeted by stacked formal living and dining areas that create a warm and welcoming first impression. The spacious family room serves as the heart of the home and is highlighted by a cozy fireplace flanked by built-in shelving. The galley-style kitchen is equipped with dual ovens and seamlessly connects to the breakfast room and formal dining area, offering an effortless flow for gatherings with family and friends. The primary bedroom features two closets, including a walk-in closet, along with an updated ensuite bath. Two secondary bedrooms share a well-appointed Jack & Jill bath, while guests have convenient access to a half bath. The converted 20x20 two-car garage provides valuable additional living space and offers flexibility to suit your needs, with the option to convert it back to a garage if desired. Step outside to your private backyard oasis complete with a sparkling swimming pool, expansive covered patio, and a mature magnolia tree that provides beautiful shade and timeless charm. With great bones, a functional layout, and endless potential to personalize, this home presents an incredible opportunity in a highly desirable location. Enjoy being within walking distance to Westwood Park, Overland Trail, The Texas Community Pool, and just minutes from PGBT, 75, shopping, dining, and entertainment.

1512 Cliffbrook Dr, Plano

$444,500
4 Beds 3 Baths 21293946 MLS
Beautiful Two-Story Home in Ranch Park Village – Wylie ISD! Welcome to this stunning 4-bedroom, 3-bathroom home offering 2,525 square feet of thoughtfully designed living space and a spacious 2-car garage. Located in the desirable Ranch Park Village community and zoned to highly rated Wylie ISD schools, this home combines comfort, style, and convenience. The gorgeous kitchen features granite countertops, white cabinetry, stainless steel appliances, and a large center island that opens seamlessly to the living and dining areas—perfect for entertaining and everyday living. A secondary bedroom with a walk-in closet and a full bathroom are conveniently located on the first floor, making it ideal for guests or multi-generational living. Upstairs, you'll find the spacious primary suite along with two additional bedrooms, all featuring walk-in closets. The primary bathroom offers quartz countertops, dual vanities, and a large glass-enclosed walk-in shower. A versatile game room provides the perfect space for a playroom, media room, or home office. Additional highlights include quartz countertops in all bathrooms, abundant natural light, ample storage throughout, and a full-size laundry room conveniently located on the second floor. Ideally situated near shopping, dining, and everyday conveniences, including the new H-E-B just minutes away. Refrigerator, washer, and dryer convey with the sale. Don't miss this opportunity to own a beautiful home in one of Sachse's most sought-after communities!

4129 Bullwhip Creek Ln, Sachse

$429,900
3 Beds 3 Baths 21293742 MLS
MLS# 21293742 - Built by Grenadier Investments - Ready Now! ~ FORMER MODEL HOME showcasing the highly sought-after Elm floorplan with over $80,000 in builder and designer upgrades. This meticulously maintained 3-bedroom, 2.5-bath residence offers an open-concept design ideal for both everyday living and entertaining. The gourmet kitchen features upgraded stainless steel appliances, abundant cabinetry, generous counter space, and a large walk-in pantry. The spacious family room flows seamlessly into the dining area, creating a bright and inviting living space. The private first-floor primary suite offers a relaxing retreat with a spa-inspired bath and oversized walk-in closet. Secondary bedrooms are well-sized and provide flexibility for family, guests, or a home office. Designer-selected finishes, upgraded flooring, lighting, fixtures, and custom details throughout reflect the quality expected of a former model home. All window coverings convey, providing exceptional value and move-in-ready convenience. Located in the desirable Willow Grove community in Collin County, residents enjoy resort-style amenities including a community pool, fitness center, dog park, and scenic walking trails. Conveniently situated just minutes from Historic Downtown McKinney, offering shopping, dining, entertainment, and year-round community events. Easy access to US Highway 75 provides a convenient commute throughout the Metroplex. Zoned to highly acclaimed Melissa ISD. Rare opportunity to own a former model home loaded with upgrades in one of the area's fastest-growing communities. Refrigerator, upgraded appliances, and window treatments included. A must-see property combining luxury finishes, functional living spaces, and an exceptional location. **Red, White, and Deal - Celebrate July with rates as low as 3.99% and-or we'll pay your closing costs on select move-in ready homes.*Limited-time offer. See Sales Counselor for details.

1805 Parkview Dr, Melissa

Start Your Search

Between $400K - $500K Collin Real Estate

Our website features the best real estate search for between $400k - $500k properties available in Collin and surrounding areas. It is the only site you will ever need! It is easy-to-use and updated by the official Realtor®’s database every 15 minutes. 

You can save searches, and get daily email alerts of new listings, price changes, sold data, and market reports. Our Interactive Map Search allows you to view properties on a map or refine your search by drawing the boundaries around the area you desire. 

Curious about what’s happening in your neighborhood? You can create a custom market report to see what’s active, under contract, and sold in your neighborhood! 

Considering selling or refinancing your home? Get an INSTANT property valuation now!

Contact us today to find out how we can be of assistance to you!




