Quick Collin TX MLS Search

Browse All Collin TX Between $200K - $300K Properties for Sale

$299,990
4 Beds ⋅ 3 Baths ⋅ 21354482 MLS
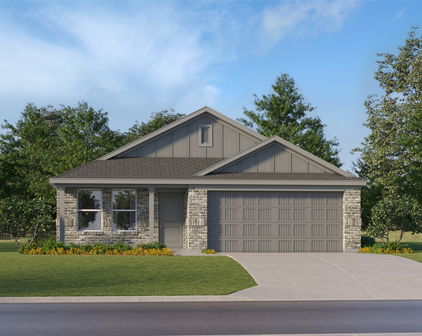
MLS# 21354482 - Built by Imagination Homes - Ready Now! ~ Imagination Homes proudly presents The Epic floorplan. Welcome to this beautifully designed two-story home offering a spacious layout, private main-floor retreat, and flexible upstairs living. A 4 Bedroom, 2.5 Bathroom, 2 Car Garage boasting 2,379 SF of living space. The first floor features an inviting open-concept design where the family room, dining area, and kitchen flow seamlessly together—creating the perfect space for both everyday living and entertaining. The kitchen offers generous counter space, a large food pantry, and convenient access to the utility room, all thoughtfully positioned to keep the heart of the home connected. A powder bath near the entry provides added convenience for guests. Privately located at the rear of the first floor, the expansive primary suite serves as a true retreat. The large bedroom provides plenty of room for relaxation, while the en-suite bath includes dual vanities, a spacious shower, linen shelves for storage, and a large walk-in closet designed for optimal organization. Upstairs, a generously sized room creates a versatile second living area—ideal for a Game Room, media space, study area, or Home Office. Three well-appointed secondary bedrooms share a full bath and provide comfortable accommodations for family members or guests. Enjoy outdoor living on the covered patio—perfect for relaxing evenings or weekend gatherings. With its downstairs primary suite, open living spaces, upstairs loft, and smart design throughout, this home offers comfort, flexibility, and functionality for today’s modern lifestyle. Nestled in a quiet community just one mile south of 380 in Princeton - offering both convenience and tranquility. Don’t miss your chance to own the comfort, quality, and style of The Epic floorplan. Schedule your tour today!

855 Hillcrest Blvd, Princeton

$249,990
3 Beds ⋅ 2 Baths ⋅ 21354472 MLS
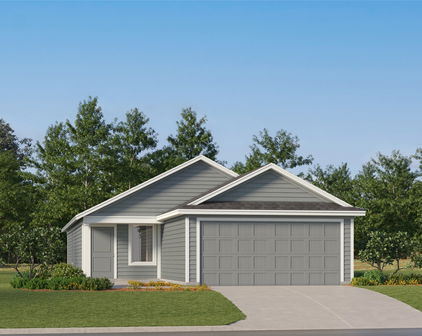
MLS# 21354472 - Built by Imagination Homes - Ready Now! ~ Imagination Homes proudly presents the Sonnet Floorplan, a thoughtfully designed single-story home offering comfort, functionality, and inviting living spaces throughout. A 3 Bedroom, 2 Bathroom, 2 Car Garage with 1,424 SF of living space that feels much bigger. Step inside through the welcoming entry and discover an open-concept layout that seamlessly connects the kitchen, dining, and family room—perfect for everyday living and effortless entertaining. The spacious family room flows naturally into the dining area and kitchen, creating a bright and airy central gathering space. The kitchen features a large island, pantry, and convenient access to the utility room, making meal prep and organization a breeze. Privately situated at the rear of the home, the generous primary suite offers a relaxing retreat with a walk-in closet and an en-suite bath complete with dual vanities, larger shower, and linen shelves. Two secondary bedrooms are thoughtfully positioned on the opposite side of the home, sharing a full bath—ideal for family members or guests. Enjoy outdoor living year-round on the covered patio just off the family room, perfect for morning coffee or evening gatherings. A centrally located utility room and a spacious two-car garage add everyday convenience and ample storage. With its smart layout, private bedroom separation, and open living areas, this home combines comfort and style in a design that truly lives well. Nestled in a quiet community just one mile south of 380 in Princeton - offering both convenience and tranquility. Don’t miss your chance to own the comfort, quality, and style of The Sonnet floorplan. Schedule your tour today!

859 Hillcrest Blvd, Princeton

$284,990
4 Beds ⋅ 3 Baths ⋅ 21354477 MLS
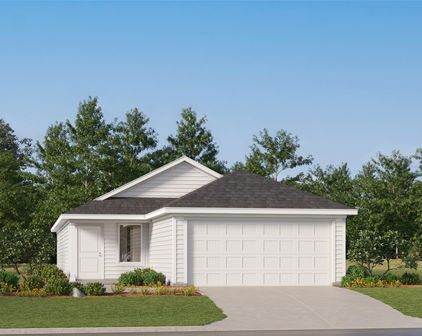
MLS# 21354477 - Built by Imagination Homes - Ready Now! ~ Imagination Homes proudly presents The Verse Floorplan. Welcome to this spacious and thoughtfully designed two-story home offering flexible living spaces and room for everyone. This is a 4 Bedroom, 2.5 Baths, and 2 Car Garage at 1,718 SF. The first floor features an open-concept layout that seamlessly connects the family room, dining area, and kitchen—creating the perfect setting for everyday living and entertaining. The well-appointed kitchen includes ample counter space, a huge pantry, and a central island overlooking the family room, so you’re always part of the conversation. A convenient powder bath is located just off the entry for guests, while the generous two-car garage provides plenty of storage and easy access to the home. Upstairs, you’ll find a private owner’s retreat complete with a spacious primary bedroom, walk-in closet, and en-suite bath featuring dual vanities, a soaking tub, and separate shower. Three additional secondary bedrooms offer flexibility for family, guests, or a home office, and share a well-placed full bath. The upstairs utility room adds everyday convenience, keeping laundry close to all bedrooms. Enjoy outdoor living on the covered patio—perfect for relaxing evenings or weekend gatherings. With its open layout, smart bedroom separation, and functional design, this home offers comfort, style, and versatility for modern living. Nestled in a quiet community just one mile south of 380 in Princeton - offering both convenience and tranquility. Don’t miss your chance to own the comfort, quality, and style of The Verse floorplan. Schedule your tour today!

844 Hillcrest Blvd, Princeton

$260,000
2 Beds ⋅ 2 Baths ⋅ 21352818 MLS
Back on the Market! Buyer couldn't secure financing. Welcome to this beautifully maintained first-floor condo in the highly desirable Marquis at Preston Park, perfectly situated in the heart of West Plano. Offering 2 bedrooms, 2 full bathrooms, and approximately 1,225 square feet, this light-filled home features an open-concept layout with soaring ceilings, crown molding, and a cozy wood-burning fireplace that creates a warm and inviting living space. The spacious kitchen is complete with granite countertops, abundant cabinetry, a breakfast bar, and a seamless flow into the dining and living areas, making it ideal for both everyday living and entertaining. The thoughtfully designed split-bedroom floor plan provides maximum privacy, with each bedroom offering generous space and its own walk-in closet. The primary suite includes an ensuite bath with an oversized vanity, while the secondary bedroom is perfect for guests, a home office, or roommate living. Additional highlights include an attached one-car garage with direct access, full-size utility area, ample storage, and a private covered front patio to enjoy your morning coffee or unwind in the evenings. Residents of this gated community enjoy resort-style amenities including a sparkling swimming pool, clubhouse, fitness center, beautifully maintained grounds, and green spaces. Located just minutes from Preston Park Village, Trader Joe's, Whole Foods, The Shops at Willow Bend, Legacy West, The Shops at Legacy, and countless dining and entertainment options, with quick access to the Dallas North Tollway and President George Bush Turnpike, this home offers the perfect combination of convenience and low-maintenance living. Served by highly regarded Plano ISD, this is an exceptional opportunity to own in one of Plano's most desirable locations.

2524 Preston Rd Unit 1508, Plano

$274,990
4 Beds ⋅ 2 Baths ⋅ 21354349 MLS
MLS# 21354349 - Built by Imagination Homes - Ready Now! ~ Imagination Homes proudly presents The Ballad — a thoughtfully designed 4-bedroom, 2-bathroom home offering 1,962 sq. ft. of open, inviting living space. From the moment you enter, you’re greeted by a wide, welcoming entryway that sets the tone for the home’s spacious and functional layout. Each bedroom is generously sized, providing comfort and flexibility for family, guests, or a home office. At the heart of the home, the open-concept kitchen, dining, and family room create a seamless flow that’s perfect for both everyday living and entertaining. The chef-inspired kitchen boasts abundant cabinetry, quartz countertops, a large single-bowl sink with an upgraded Moen faucet, a corner walk-in pantry, and a complete suite of GE stainless steel appliances, including a gas range, microwave, and dishwasher. The Primary Suite offers a private retreat featuring a spacious walk-in closet and a luxurious en-suite bath with a larger shower and extra linen shelves. Throughout the main living areas and bathrooms, durable luxury vinyl plank (LVP) flooring adds warmth, style, and low-maintenance appeal. Step outside to a covered back patio, perfect for quiet mornings or evening gatherings. Situated in a well-located community just minutes from Hwy 66, The Ballad offers the perfect balance of convenience and tranquility. Don’t miss your chance to experience the comfort, quality, and timeless design of The Ballad floor plan. Schedule your private tour today!

1112 Angus Ln, Royse City

$274,990
4 Beds ⋅ 2 Baths ⋅ 21354347 MLS
MLS# 21354347 - Built by Imagination Homes - Sep 2026 completion! ~ Imagination Homes proudly introduces The Prelude — a thoughtfully designed, open-concept home featuring 4 spacious bedrooms, 2 bathrooms, and 1,865 sq. ft. of beautifully crafted living space. Each bedroom offers generous dimensions, creating ideal retreats for family, guests, or a dedicated home office. At the center of the home, the large kitchen, dining, and family room seamlessly connect to create a warm and inviting environment perfect for everyday living and effortless entertaining. The chef-inspired kitchen showcases abundant cabinetry, sleek quartz countertops, a large single-bowl sink with an upgraded Moen faucet, a corner walk-in pantry, and a complete suite of GE stainless steel appliances—including a gas range, microwave, and dishwasher. The Primary Suite provides a peaceful escape with a spacious walk-in closet and a luxurious en-suite bath featuring a separate shower and deep soaking tub—perfect for relaxation at the end of the day. Luxury vinyl plank (LVP) flooring extends through the main living areas and bathrooms, offering durability, warmth, and low-maintenance style. Step outside to the covered back patio, ideal for morning coffee or evening gatherings. Located in a well-connected community just minutes from Hwy 66, The Prelude offers the perfect blend of convenience and serenity. Don’t miss the opportunity to experience the comfort, quality, and timeless design this home has to offer. Schedule your private tour today!

1212 Moon Ranch Rd, Royse City

$269,999
4 Beds ⋅ 2 Baths ⋅ 21353061 MLS
SELLER FINANCING AVAILABLE WITH COMPETITIVE RATES! Welcome to this beautifully maintained 4-bedroom, 2-bath home nestled in the highly sought-after Magnolia Pointe community! Situated on an oversized corner lot, this move-in-ready home offers the perfect blend of style, comfort, and convenience. Located just steps from wide-open green spaces and within walking distance of one of the neighborhood's many parks, you'll love the peaceful setting as much as the home itself. Inside, you'll find fresh interior paint, an inviting open-concept floor plan, and beautiful luxury vinyl plank flooring throughout the main living areas. The spacious kitchen is the heart of the home, featuring granite countertops, a large center island, abundant cabinetry, and seamless views of the living and dining spaces—perfect for everyday living and entertaining. The private primary suite offers plenty of room to relax, along with a spacious walk-in closet for all your storage needs. Step outside to enjoy the oversized covered patio with durable epoxy flooring, ideal for morning coffee, weekend barbecues, or quiet evenings, all overlooking a spacious backyard enclosed by an 8-foot cedar privacy fence. Enjoy the charm of small-town living while being just minutes from shopping, restaurants, entertainment, schools, and everyday conveniences, with easy access to major highways for a quick commute. Combining modern finishes, functional living spaces, an unbeatable location, and the welcoming lifestyle Magnolia Pointe is known for, this home truly checks all the boxes. With seller financing available at competitive rates, there may be even more flexibility to make this home yours! Schedule your private showing today.

801 Meadow Creek Ln, Josephine

$269,900
4 Beds ⋅ 2 Baths ⋅ 21350007 MLS
Beautifully updated 4bedroom, 2bath home with a dedicated office flex room in the highly desirable Trails at Riverstone community. Offering 1,591 square feet of thoughtfully designed living space, this move-in-ready home features a freshly painted interior and owner-upgraded luxury laminate flooring throughout. The open concept floor plan is filled with abundant natural light, creating a warm and inviting atmosphere. Just off the entry, a versatile flex room provides the perfect space for a home office, study, playroom, or hobby room. The secondary bedrooms are generously sized, while the private primary suite offers a peaceful retreat. At the heart of the home, the beautifully updated kitchen features ample cabinetry, a functional layout, and custom designer touches, including a stylish vent hood, open shelving, an upgraded sink, and a modern faucet—ideal for both everyday living and entertaining. The primary bath has also been enhanced with updated vanity lighting, upgraded faucets, and coordinating mirrors for a fresh, modern feel. Residents of Trails at Riverstone enjoy outstanding community amenities, including a resort-style swimming pool, playground, and scenic walking trails. Conveniently located with quick access to Highway 75 and just minutes from McKinney's premier shopping, dining, and entertainment, this home offers the perfect combination of comfort, style, and convenience, survey available. Virtual stage

1119 Garnet St, Princeton

$300,000
2 Beds ⋅ 3 Baths ⋅ 21349868 MLS
McKinney TX townhome for sale in the Greens at Stacy Crossing subdivision in Collin County with open concept floor plan, resort style amenities, and a prime North Texas Dallas Fort Worth location near shopping, dining, & major roads. This move in ready McKinney townhome offers low maintenance living with a bright open living and dining area that flows into an impressive kitchen featuring gas stove, stainless steel style appliances, large pantry, breakfast bar, stone look countertops, white cabinetry, and refrigerator included, ideal for buyers searching for a McKinney TX townhome with upgraded kitchen & gas cooking. Upstairs, the owners retreat serves as a true primary suite with ensuite bath, double sinks, separate shower, & a generously sized walk in closet, perfect for homeowners who want a comfortable private bedroom retreat in a McKinney townhome community. The second floor also includes an additional bedroom, full bath, and a versatile loft space that can be used as a home office, media area, workout space, playroom, guest space, or flex room, giving this Greens at Stacy Crossing townhome excellent versatility for many lifestyles. Residents of Greens at Stacy Crossing enjoy a vibrant McKinney townhome community with resort style amenities including community pool, clubhouse, jogging path, & neighborhood green spaces, attractive to buyers seeking amenities without the yard work of a single family home in Collin County. Location is outstanding with quick access to Highway 121 Sam Rayburn Tollway, Alma Road, Stacy Road, nearby Allen and Frisco retail, major Collin County employment centers, and convenient reach to the greater DFW metroplex. If you are searching online for a McKinney townhome for sale, Greens at Stacy Crossing townhome, Collin County townhome, low maintenance North Texas home, or a McKinney TX property with open concept layout, loft, walk in closet, community pool, and excellent access to shopping and dining, this townhome is a must see.

7424 Mitchell Dr, McKinney

Start Your Search

Listings provided by North Texas Real Estate Information Systems (NTREIS). Listing data has been deemed reliable but is not guaranteed to be accurate by the MLS.

Last updated:

Between $200K - $300K Collin Real Estate

Our website features the best real estate search for between $200k - $300k properties available in Collin and surrounding areas. It is the only site you will ever need! It is easy-to-use and updated by the official Realtor®’s database every 15 minutes. 

You can save searches, and get daily email alerts of new listings, price changes, sold data, and market reports. Our Interactive Map Search allows you to view properties on a map or refine your search by drawing the boundaries around the area you desire. 

Curious about what’s happening in your neighborhood? You can create a custom market report to see what’s active, under contract, and sold in your neighborhood! 

Considering selling or refinancing your home? Get an INSTANT property valuation now!

Contact us today to find out how we can be of assistance to you!