Quick Collin TX MLS Search

Browse All Collin TX Between $200K - $300K Properties for Sale

$295,000
21186173 MLS
MOTIVATED SELLER ... Investor & Lifestyle Opportunity – 3.3 Acres in the Princeton Growth Corridor. Located within the ETJ of Princeton—one of the fastest-growing areas in North Texas—this 3.3-acre tract offers a unique blend of long-term investment potential and peaceful country living. Tucked off the road with a long private drive, the property provides privacy, quiet surroundings, and a safe, secluded setting ideal for a young family or a relaxed retirement lifestyle. The property features a 1987-built 3-bedroom, 2-bath home (approx. 1,650 sq ft). While the home will require some TLC, it offers flexibility for a handyman, investor, or buyer looking to renovate and make it their own. The land itself is the true highlight—open space with a stock pond suitable for horses or livestock, along with multiple storage buildings and two large carports. A metal roof, less than 10 years old with a lifetime warranty, adds long-term value. Positioned just minutes from US 380, local schools, retail, dining, and Lake Lavon for fishing and boating, the property offers the feel of small-town living with convenient access to big-city amenities. Surrounded by ongoing residential and commercial growth, this tract presents strong future upside. Whether you’re looking for a private homestead, a rental hold, or a long-term land investment, this is a rare opportunity to secure acreage in a rapidly expanding corridor. Value is in the land, with added lifestyle appeal.

1157 County Road 490, Princeton

$237,500
3 Beds 2 Baths 21263269 MLS
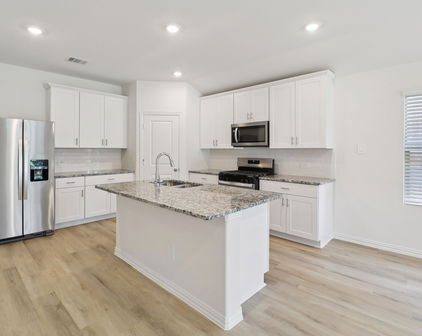
***Qualifies for a USDA loan*** Down payment assistance programs may be available to qualified buyers. Ask your lender about available programs and eligibility requirements. Gorgeous single-story home featuring 3 bedrooms, 2 baths, and a 2-car garage, nestled in the charming small-town community of Magnolia Point in Josephine. The kitchen is designed for both style and function, offering granite countertops, a large center island with seating, electric range, stainless steel appliances, and abundant cabinet space—all open to the main living and dining areas for easy entertaining. Luxury vinyl plank flooring flows throughout the main living spaces and hallway, adding both durability and modern appeal. The spacious primary suite provides a private retreat, while two additional bedrooms offer flexibility for family, guests, or a home office. One of the biggest advantages of this home is the FULLY OWNED SOLAR PANEL system! With the solar panels already paid off, buyers can enjoy the benefit of solar energy without taking on a solar loan or lease payment. The current electric cost is approximately $40 per month, offering an incredible opportunity for long-term savings and more predictable energy costs. That kind of value is hard to find! Step outside to a large backyard—perfect for gatherings, play, or relaxing evenings under a beautiful Texas sky. Residents of Magnolia Point enjoy fantastic community amenities including a gorgeous pool, scenic walking trails, stocked fishing ponds, and multiple playgrounds. This home perfectly blends modern comfort, energy savings, and a vibrant neighborhood lifestyle—an incredible opportunity to enjoy small-town charm with everyday convenience.

732 Meadow Creek Ln, Josephine

$294,990
3 Beds 2 Baths 21249757 MLS
THIS HOME IS IN MCKINNEY ISD - Discover the perfect new single-story home for you with DRB Homes! The Horizon floor plan is a stunning 1,518 sq ft residence that offers a spacious and open floor plan. The tasteful layout seamlessly transitions from the dining room and great room to your expansive kitchen, complete with ample storage and counter space, stainless steel appliances, and a large pantry. The primary suite is privately located away from the great room, featuring a luxurious bathroom with a roomy shower and an impressive private closet. Two additional secondary bedrooms are housed in their own section, creating an ideal space for children or guests. Experience the exceptional comfort and style of this beautiful new home today! At Westridge, residents will enjoy various community amenities designed to enhance every aspect of daily life, which offer family fun and relaxation. A meticulously planned park provides a serene oasis for outdoor recreation and strolls, while the forthcoming amenity center will be the hub of social gatherings and neighborhood camaraderie. Beat the Texas heat and make a splash in the planned pool, offering refreshing relief during the hot summer months. Beyond the Westridge community that will boast new homes for sale in the DFW area, residents can access many local amenities and attractions in Princeton and beyond. Princeton is a vibrant city in northeast Collin County, conveniently located along U.S. Highway 380 between the bustling towns of McKinney and Greenville. Situated northeast of Dallas and the DFW International Airport, Westridge offers the perfect blend of suburban tranquility and metropolitan convenience.

818 Whitmore Dr, Princeton

$299,900
4 Beds 3 Baths 21260007 MLS
PRICED TO WOW..... DONT LET THIS ONE GET AWAY!!! Price adjustment. Welcome to one of the most exciting opportunities in Princeton, Texas—one of the fastest-growing cities in America, where affordability meets incredible future growth. Perfectly positioned on a desirable corner lot, this home offers a lifestyle of convenience and connection. Located directly across the street from the neighborhood elementary school, morning routines become effortless, and afternoons are filled with easy access to playgrounds, open space, and community living at its best. Inside, you’ll find a home designed for comfortable, everyday living complete with primary bedroom downstairs and 3 additional bedrooms and full bath upstairs. Spacious game room completes the upstairs space. Large open kitchen and family room space perfect for entertaining and building memories. Home has been updated with new interior and exterior paint, cabinet refresh and painted, new kitchen countertops, hardware updates, lighting updates, new primary shower. While outside, the location truly sets this home apart. Whether your enjoying the added privacy of a corner lot, watching the kids walk safely to school, or taking advantage of nearby green space, this property delivers a rare combination of practicality and charm. With Princeton continuing to expand and attract attention for its value and growth, this home is not just a place to live—it’s a smart investment in your future. Don't miss your chance to own in one of North Texas' most sought after cities.

2064 Forest Meadow Dr, Princeton

$274,990
4 Beds 2 Baths 21262498 MLS
MLS# 21262498 - Built by Imagination Homes - Ready Now! ~ Imagination Homes proudly presents The Ballad — a thoughtfully designed 4-bedroom, 2-bathroom home offering 1,962 sq. ft. of open, inviting living space. From the moment you enter, you’re greeted by a wide, welcoming entryway that sets the tone for the home’s spacious and functional layout. Each bedroom is generously sized, providing comfort and flexibility for family, guests, or a home office. At the heart of the home, the open-concept kitchen, dining, and family room create a seamless flow that’s perfect for both everyday living and entertaining. The chef-inspired kitchen boasts abundant cabinetry, quartz countertops, a large single-bowl sink with an upgraded Moen faucet, a corner walk-in pantry, and a complete suite of GE stainless steel appliances, including a gas range, microwave, and dishwasher. The Primary Suite offers a private retreat featuring a spacious walk-in closet and a luxurious en-suite bath with a separate shower and deep soaking tub — ideal for unwinding after a long day. Throughout the main living areas and bathrooms, durable luxury vinyl plank (LVP) flooring adds warmth, style, and low-maintenance appeal. Situated in a well-located community just minutes from Hwy 66, The Ballad offers the perfect balance of convenience and tranquility. Don’t miss your chance to experience the comfort, quality, and timeless design of The Ballad floor plan. Schedule your private tour today!

1111 Shorthorn St, Royse City

$274,990
4 Beds 2 Baths 21262482 MLS
MLS# 21262482 - Built by Imagination Homes - Ready Now! ~ Imagination Homes proudly introduces The Prelude — a thoughtfully designed, open-concept home featuring 4 spacious bedrooms, 2 bathrooms, and 1,865 sq. ft. of beautifully crafted living space. Each bedroom offers generous dimensions, creating ideal retreats for family, guests, or a dedicated home office. At the center of the home, the large kitchen, dining, and family room seamlessly connect to create a warm and inviting environment perfect for everyday living and effortless entertaining. The chef-inspired kitchen showcases abundant cabinetry, sleek quartz countertops, a large single-bowl sink with an upgraded Moen faucet, a corner walk-in pantry, and a complete suite of GE stainless steel appliances—including a gas range, microwave, and dishwasher. The Primary Suite provides a peaceful escape with a spacious walk-in closet and a luxurious en-suite bath featuring a separate shower and deep soaking tub—perfect for relaxation at the end of the day. Luxury vinyl plank (LVP) flooring extends through the main living areas and bathrooms, offering durability, warmth, and low-maintenance style. Step outside to the covered back patio, ideal for morning coffee or evening gatherings. Located in a well-connected community just minutes from Hwy 66, The Prelude offers the perfect blend of convenience and serenity. Don’t miss the opportunity to experience the comfort, quality, and timeless design this home has to offer. Schedule your private tour today!

1115 Shorthorn St, Royse City

$279,990
4 Beds 2 Baths 21262461 MLS
MLS# 21262461 - Built by Imagination Homes - Ready Now! ~ Imagination Homes proudly presents The Ballad — a thoughtfully designed 4-bedroom, 2-bathroom home offering 1,962 sq. ft. of open, inviting living space. From the moment you enter, you’re greeted by a wide, welcoming entryway that sets the tone for the home’s spacious and functional layout. Each bedroom is generously sized, providing comfort and flexibility for family, guests, or a home office. At the heart of the home, the open-concept kitchen, dining, and family room create a seamless flow that’s perfect for both everyday living and entertaining. The chef-inspired kitchen boasts abundant cabinetry, quartz countertops, a large single-bowl sink with an upgraded Moen faucet, a corner walk-in pantry, and a complete suite of GE stainless steel appliances, including a gas range, microwave, and dishwasher. The Primary Suite offers a private retreat featuring a spacious walk-in closet and a luxurious en-suite bath with a separate shower and deep soaking tub — ideal for unwinding after a long day. Throughout the main living areas and bathrooms, durable luxury vinyl plank (LVP) flooring adds warmth, style, and low-maintenance appeal. Step outside to a covered back patio, perfect for quiet mornings or evening gatherings. Situated in a well-located community just minutes from Hwy 66, The Ballad offers the perfect balance of convenience and tranquility. Don’t miss your chance to experience the comfort, quality, and timeless design of The Ballad floor plan. Schedule your private tour today!

1124 Shorthorn St, Royse City

$294,990
3 Beds 2 Baths 21249493 MLS
Discover the ideal single-story home for you at DRB Homes! The Horizon floor plan spans a generous 1,518 sq ft and is designed with a spacious and open concept that maximizes everyday living. The layout flows effortlessly from the inviting dining room and the expansive great room into your stunning kitchen, which is equipped with an abundance of storage cabinets and countertop space, high-quality stainless-steel appliances, and a large corner pantry, perfect for storing all your culinary essentials. Retreat to the owner’s suite, which is thoughtfully positioned away from the main living areas to ensure privacy and tranquility. Here, you'll find a beautifully appointed bathroom featuring a dual sink vanity for added convenience, a roomy shower, and a sizable private closet to accommodate your wardrobe. Additionally, the home includes two well-sized bedrooms situated in their own dedicated section, creating an ideal area for children or guests, complete with easy access to a nearby full bathroom. This thoughtful design makes the Horizon floor plan not just a house, but a warm and welcoming home where you can create lasting memories. Churchill is set to feature an array of amenities for the whole family, including a proposed on-site elementary school, a picturesque lake, scenic community trails, and a state-of-the-art amenity center boasting a sparkling swimming pool and inviting cabana, ideal for relaxing weekends and vibrant community gatherings. Living in Churchill means having the best of both worlds. You can enjoy the tranquility of small-town living while within reach of urban amenities. Take advantage of various local attractions, including Forrest Moore Park and Slayter Creek Park, where outdoor enthusiasts can indulge in recreational activities such as disc golf, basketball, and tennis. Churchill's prime location places it within close proximity to Anna and McKinney, offering residents the convenience of nearby urban amenities.

2607 Stowers St, Anna

$289,900
3 Beds 2 Baths 21257778 MLS
Finally, a home that makes financial sense. With immediate move-in available, a low 1.87% tax rate, no MUD or PID, and front yard maintenance provided by the HOA, 310 Boston offers a combination of affordability and convenience that's becoming increasingly difficult to find. Built in 2022 and meticulously maintained, this move-in ready home lets you skip the wait and start enjoying homeownership right away. Inside, the open-concept floor plan is designed for today's lifestyle. The kitchen features granite countertops, painted cabinetry with hardware, a center island, subway tile backsplash, stainless-steel appliances including a gas range, an upgraded faucet, and a spacious walk-in pantry. It opens seamlessly to the dining and living areas, creating an inviting space for everyday living and entertaining. The living room is pre-wired for a wall-mounted TV, making it easy to settle in from day one. The private primary suite offers dual sinks, quartz countertops, updated cabinetry, an oversized walk-in shower with built-in bench seating, linen storage, and a generous walk-in closet. Two additional bedrooms provide flexibility for family, guests, or a home office, while the washer and dryer are included, making your move even easier. Step outside to enjoy the covered patio and fenced backyard, perfect for relaxing or spending time with family and friends. A neighborhood park is just down the street, adding even more appeal. Whether you're purchasing your first home, downsizing, or simply looking for lower monthly ownership costs, 310 Boston delivers the rare combination of immediate move-in, modern construction, low taxes, no MUD or PID, and exceptional value in today's market.

310 Boston Dr, Princeton

$219,900
2 Beds 2 Baths 21256578 MLS
Welcome to your private retreat in the heart of North Dallas. Nestled within a quiet, well-maintained community and featuring the rare benefit of a detached private garage, this beautifully updated condo offers the perfect blend of comfort, style, and convenience. Step inside to soaring ceilings, rich wood flooring, and abundant natural light that creates a warm and inviting atmosphere. The open-concept layout seamlessly connects the living, dining, and kitchen areas, making everyday living and entertaining effortless. The spacious kitchen features granite countertops, ample cabinetry, generous prep space, and a charming window-lined breakfast nook perfect for morning coffee. The oversized primary suite serves as a peaceful escape with vaulted ceilings and a spa-inspired bath complete with dual vanities, a soaking tub, and a separate shower. One of the home's standout features is the oversized private patio surrounded by mature trees, creating a rare outdoor retreat ideal for relaxing, entertaining, or enjoying quiet evenings outdoors. Located in highly acclaimed Plano ISD, this home offers convenient access to top-rated schools, parks, walking trails, shopping, dining, and entertainment. Just minutes from Galleria Dallas, The Shops at Willow Bend, Legacy West, and major highways including the Dallas North Tollway and President George Bush Turnpike, you'll enjoy an unbeatable location with easy access to everything North Dallas has to offer. Additional highlights include plantation shutters, abundant storage, mature landscaping, and a thoughtfully designed floor plan that maximizes both functionality and comfort. Rarely does a home offer this combination of privacy, outdoor living, Plano ISD, prime location, and a detached garage. Whether you're a first-time buyer, downsizing, or seeking a low-maintenance lifestyle, this is an opportunity you won't want to miss. Schedule your private tour today.

18040 Midway Rd Unit 127, Dallas

$232,500
4 Beds 2 Baths 21253758 MLS
Now offered at an even sweeter value, 802 Rustic Way is the Magnolia home buyers need to see in person. This 4-bedroom, 2-bath home in Josephine with a Royse City address delivers a smart split-bedroom layout, thoughtful upgrades, and an oversized backyard that feels private, usable, and full of possibility. Inside, arched details, high ceilings, fresh paint, and an open living, dining, and kitchen layout create an easy everyday flow. The kitchen features designer navy cabinetry, granite countertops, electric cooktop and oven, refrigerator that conveys, designer hardware, over-cabinet lighting, and a motion-activated pantry light. Additional upgrades include Lutron lighting, LED lighting, wall shelving, landscape lighting, and an epoxy-finished garage floor. Two front bedrooms share a full bath, while a third secondary bedroom offers flexible space for an office, nursery, guest room, hobby room, or workout area. The private primary suite overlooks the backyard and offers abundant natural light, double sinks, an oversized shower, generous linen storage, and a large walk-in closet. Out back, the wood-fenced yard backs to municipal property, giving you a tree-lined view instead of rear residential neighbors. There is room to relax, play, garden, entertain, or dream bigger. Fire pit and play set may convey. Just a few feet away, Magnolia’s trail system connects to the elementary school, parks, playgrounds, sports fields, and green space. Magnolia residents enjoy resort-style pools with water park features, food truck rallies, Magnolia Market pop-ups, and a connected neighborhood feel. If your buyers want a 4-bedroom home with a large backyard, flexible layout, modern finishes, trail access, and strong value in Magnolia, put 802 Rustic Way on the showing list.

802 Rustic Way, Royse City

$280,990
3 Beds 2 Baths 21237708 MLS
Built by M-I Homes. Welcome to 440 Silent Pond Park, a beautiful new construction home located in Lavon, TX. This residence features a well designed living space with a functional, single-level layout that emphasizes open areas and easy accessibility. Key Features: • 3 comfortable bedrooms, including an owner's suite tucked into its own private corner for added quiet and seclusion • 2 full bathrooms finished with modern fixtures and high-quality materials • Central social hub that joins the kitchen and family room for an open, connected atmosphere • New construction highlighting professional craftsmanship and energy-efficient building standards Neighborhood & Location Benefits: • Situated in a welcoming Lavon community with a friendly, residential feel • Great proximity to local parks and green spaces for outdoor recreation and relaxation • A well-located spot that balances a quiet retreat with easy access to daily essentials The interior is built for a natural flow, with a broad open area serving as the heart of the home for daily life and hosting guests. Because this is a true single-story floorplan, the move between the social gathering spots and the restful sleeping quarters is effortless. The owner's suite is intentionally placed in a secluded area of the layout, offering a peaceful retreat away from the main living space while staying on the same level as the rest of the home. With its smart architectural design and move-in-ready finishes, this home provides a stylish and functional environment for your next chapter. Schedule a visit today!

440 Silent Pond Park, Lavon

$289,000
3 Beds 2 Baths 21254052 MLS
Charming 3-Bedroom Home with Spacious Backyard and Community Amenities Welcome to this delightful single-family home nestled in the heart of Princeton's sought-after Park Trails community. Built in 2019, this residence offers modern comforts combined with a serene neighborhood ambiance. The Park Trails community is known for its family-friendly environment and proximity to essential amenities, making it a desirable place to call home. Key Features: • Bedrooms: 3 spacious rooms providing ample space for relaxation and personalization. • Bathrooms: 2 full baths designed with contemporary fixtures and finishes. • Living Space: 1,608 sq ft of thoughtfully designed open-concept living areas, perfect for both entertaining and everyday living. • Lot Size: Generous 10,829 sq ft lot featuring a large backyard, ideal for outdoor activities, gardening, or creating your own private oasis. Community Highlights: • Recreational Amenities: Residents enjoy access to a children's playground and picnic area, fostering a sense of community and outdoor enjoyment. • Walking Trails: The community boasts paved and lighted walking trails, perfect for morning jogs, evening strolls, or connecting with neighbors. • Nearby Parks: Princeton offers over 6 miles of hike and bike trails, providing ample opportunities for nature enthusiasts and active lifestyles. Local Schools: Zoned for the reputable Princeton Independent School District, ensuring quality education for residents.

1438 Park Trails Blvd, Princeton

Start Your Search

Between $200K - $300K Collin Real Estate

Our website features the best real estate search for between $200k - $300k properties available in Collin and surrounding areas. It is the only site you will ever need! It is easy-to-use and updated by the official Realtor®’s database every 15 minutes. 

You can save searches, and get daily email alerts of new listings, price changes, sold data, and market reports. Our Interactive Map Search allows you to view properties on a map or refine your search by drawing the boundaries around the area you desire. 

Curious about what’s happening in your neighborhood? You can create a custom market report to see what’s active, under contract, and sold in your neighborhood! 

Considering selling or refinancing your home? Get an INSTANT property valuation now!

Contact us today to find out how we can be of assistance to you!