Quick Collin TX MLS Search

Browse All Collin TX Properties for Sale

$396,000
4 Beds 4 Baths 21332529 MLS
Discover the possibilities with this spacious 4-bedroom, 3.5-bath home nestled on approximately 1.81 picturesque acres in a peaceful rural setting surrounded by custom homes & equestrian properties. Offering a flexible floor plan with multiple living areas, a formal dining room, breakfast nook, & a first-floor primary suite, property provides the space & setting to create your own private country retreat. Enjoy the privacy of acreage living, mature trees, a detached garage, an expansive covered patio, & an in-ground pool with the potential to become a wonderful outdoor entertaining space. Generous homesite offers room to enjoy the outdoors while remaining within convenient driving distance of Melissa, Celina, & the many amenities of North Texas. Seller & Broker are aware of the current condition & items in property & working towards removing items but cannot guarantee prior to closing. Condition & functionality of the mechanical systems, pool equipment, appliances, & other property components are unknown & should be independently verified by the purchaser. Excellent opportunity for buyers seeking acreage, a desirable rural location, & the chance to renovate & personalize a home with outstanding potential. Cash offers require 10% EMD or $1,000 minimum, whichever is greater, all financed offers require 1% EMD or $1,000 minimum, whichever is greater. The seller does not accept blind offers, escalation clauses, LOI, or assignments. (ALL INVESTORS MUST VIEW THE PROPERTY W-A LICENSED AGENT WHO MUST FOLLOW ALL SELLER INSTRUCTIONS), escalation clauses, LOI, or assignments. It is the buyers & their agent's responsibility to verify all info contained herein incl but not limited to condition, rm sizes, amenities, schools, acreage, flood plain information, foundation, roof, etc, and overall condition of the property.

265 Weston Rd, Weston

$750,000
4 Beds 5 Baths 21329575 MLS
Luxury, comfort, and timeless craftsmanship come together in this stunning home nestled in one of Wylie's most sought-after communities, Braddock Place. From the moment you arrive, the striking brick and stone elevation, mature landscaping, and inviting front porch create an unforgettable first impression. Step inside to soaring ceilings, rich nail down hardwood floors, and a dramatic curved staircase that sets the tone for the home's elegant design. A private study with coffered ceiling offers the perfect work-from-home space, while the formal dining room is ideal for holidays and entertaining. At the heart of the home, the chef's kitchen impresses with granite countertops, an oversized island, stainless steel appliances, custom knotty alder cabinetry, and an open-concept design that flows seamlessly into the expansive living room. Towering ceilings, brick accent wall, caststone fireplace, and wall of windows flood the space with natural light while showcasing views of the backyard oasis. The spacious primary suite provides a peaceful retreat with a tray ceiling, spa-inspired bath featuring dual vanities, garden tub, walk-in shower, and generous closet. Secondary bedroom downstairs has an en suite bathroom. Laundry room offers an abundance of cabinetry and countertop space with granite countertops and stainless steel undermounted sink. Upstairs offers exceptional flexibility with spacious secondary bedrooms, a game room large enough for a pool table, and a dedicated media room perfect for movie nights, game days, and entertaining. Step outside to your own private backyard retreat featuring a sparkling pool, covered patio, and plenty of green space to relax or play. Thoughtfully designed with abundant storage, timeless finishes, and spaces for both everyday living and entertaining, this home offers the perfect blend of elegance and functionality.

1805 Berkley Dr, Wylie

$415,000
4 Beds 3 Baths 21330258 MLS
Double Lot • Private Guest Suite • Brand-New Kitchen • No HOA Welcome to a rare opportunity just minutes from the heart of Historic Downtown McKinney. Situated on an expansive **0.40-acre double lot**, this beautifully updated 4-bedroom, 3-bath home offers approximately **2,042 square feet** of flexible living space, blending timeless character with today's modern conveniences. The heart of the home has been completely reimagined with a stunning **newly renovated kitchen and dining area**, creating an inviting space designed for gathering, entertaining, and everyday living. Thoughtfully updated with quality finishes, abundant cabinetry, and a spacious walk-in pantry, this new centerpiece brings both style and functionality to the home while complementing its original hardwood floors and classic charm. One of the home's most distinctive features is its private **in-law suite with a full bath and separate exterior entrance**, offering exceptional flexibility for multigenerational living, long-term guests, a private home office, or potential rental opportunities. The enclosed patio provides additional year-round living space, while the oversized backyard offers room to truly spread out. Set on a fully fenced double lot with **no HOA**, you'll enjoy the freedom to create the lifestyle you've been looking for. Whether you dream of gardening in the raised beds, collecting fresh eggs from your own chicken coop, hosting gatherings around the fire pit, or simply enjoying the extra outdoor space, this property makes it possible. Located just minutes from Historic Downtown McKinney's acclaimed restaurants, boutique shopping, farmers market, and year-round community events, this home combines an unbeatable location with land, flexibility, and lifestyle opportunities rarely found at this price point. If you've been searching for a property that offers room to grow, space to entertain, and the freedom to live your way, this one delivers! Fridge is included!

1802 N Waddill St, McKinney

$600,000
4 Beds 3 Baths 21269985 MLS
Welcome to this beautifully updated single-story residence in the established Ravenglass Estates community of Plano, where timeless design meets modern comfort. Thoughtfully refreshed with extensive updates, this exceptional home offers 4 spacious bedrooms, 3 full baths, 2 living & 2 dining areas, plus an ideal split-bedroom floor plan designed for effortless living & entertaining. The inviting family room is anchored by a gas fireplace with an elegant marble surround, while rich hand-scraped hickory wood flooring, crown molding, decorative lighting, & abundant natural light create a warm, sophisticated atmosphere throughout. The remodeled kitchen features granite countertops, KitchenAid® stainless steel appliances, center island, breakfast bar, pantry, & generous prep space for gathering. Privately tucked away, the expansive primary suite offers its own gas fireplace, sitting area, 3 walk-in closets, & a luxurious ensuite with an oversized walk-in shower, Jacuzzi® jetted tub, dual vanities, & abundant storage. Spacious secondary bedrooms, including a Jack-&-Jill bath, providing flexibility for family or guests. Step outside to a generously sized backyard with mature landscaping, covered patio, additional parking pad, plus gas & electrical connections already in place for a future outdoor kitchen or spa. Notable updates include Low-E vinyl windows, Boss® security screens, water heater, dual HVAC systems, interior & exterior paint, lighting, plumbing fixtures, ceiling fans, sprinkler system updates, fence stain, garage improvements, & more. Perfectly positioned just steps from the scenic Chisholm Trail, enjoy miles of hike & bike trails, parks, playgrounds, & beautiful creekside green space. Zoned to highly acclaimed Plano ISD with convenient access to Legacy West, The Shops at Legacy, Grandscape, premier shopping, dining, Dallas North Tollway, & US-75. An exceptional opportunity to enjoy luxury, location, convenience, & the added benefit of no HOA.

1405 Faringdon Dr, Plano

$324,880
4 Beds 3 Baths 21332566 MLS
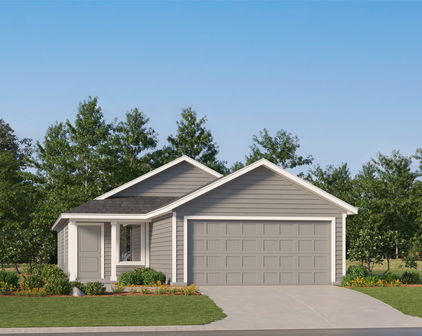
MLS# 21332566 - Built by Imagination Homes - August 2026 completion ~ Imagination Homes proudly presents The Imagery floorplan. Welcome to this thoughtfully designed two - story home that combines open living spaces with flexible rooms and private retreats. A 4 Bedroom, 2.5 Bathroom, 2 Car Garage boasting 2,176 SF of living space. The first floor offers a bright, open - concept layout where the family room flows seamlessly into the dining area and kitchen—perfect for everyday living and entertaining. The kitchen features a central island, ample counter space, pantry storage, and convenient access to the main living areas. A powder bath is ideally located for guests. Positioned on the main floor, the primary suite offers a comfortable and relaxing retreat. The generously sized bedroom is complemented by a walk - in closet and an en - suite bath featuring dual vanities, a large shower, and linen shelves for storage. A versatile flex room on the first floor provides endless possibilities—ideal for a home office, playroom, workout space, or additional living area. The utility room is conveniently located nearby for added functionality. Upstairs, three well - sized secondary bedrooms share a full bath, offering comfortable accommodations for family or guests. Enjoy outdoor living on the covered patio—perfect for relaxing evenings or weekend gatherings. With its downstairs primary suite, flexible living spaces, and open - concept design, this home delivers comfort, versatility, and modern functionality to fit a variety of lifestyles. Nestled in a quiet community just one mile south of 380 in Princeton - offering both convenience and tranquility. Don’t miss your chance to own the comfort, quality, and style of The Imagery floorplan. Schedule your tour today!

848 Hillcrest Blvd, Princeton

$650,000
5 Beds 4 Baths 21331826 MLS
Rare dual primary suites on the first floor set this thoughtfully designed 4 bedroom, 3.1 bathroom home apart, offering exceptional flexibility for multigenerational living, extended guests, or a variety of lifestyle needs. Beautiful curb appeal welcomes you inside, where plantation shutters, arched walkways, and a functional floorplan create a timeless appeal. The private study with French doors and built in bookshelves provides an ideal work from home space, while the formal dining room is perfectly positioned for entertaining. The kitchen features a gas cooktop, double ovens, center island, breakfast bar, and abundant cabinet and counter space, all overlooking the spacious family room with a fireplace and custom built ins. Both first floor primary suites offer private ensuites, with one providing direct access to a secluded patio and yard area, creating an ideal retreat for long term guests or family members. Upstairs, two secondary bedrooms share a Jack and Jill bathroom, while a large game room adds valuable flex space. An oversized laundry room with built in cabinetry and a sink adds everyday convenience. Outside, enjoy a private backyard retreat complete with low maintenance turf, a hot tub, a spacious deck, and an 8-foot board-on-board fence for added privacy. Located in highly sought-after Plano ISD with no mandatory HOA, this home is just minutes from shopping, dining, entertainment, Hwy 75, and the George Bush Tollway. As an added bonus, the property currently holds a transferable City of Plano short-term rental permit, offering a unique opportunity for buyers interested in income-producing potential.

2116 Ironside Dr, Plano

$600,000
4 Beds 3 Baths 21303829 MLS
Picture weekend mornings on a quiet, tree lined street in Plano’s Denham Village, coffee in hand, with an easy walk to Mathews Elementary and a quick drive to Legacy West for dinner or Saturday errands. This single story home puts you minutes from the Legacy Business Park corridor, home to some of DFW’s biggest employers, so your commute stays short and your weekends stay full. Inside, tall ceilings and two full living areas and two dining areas give you room to spread out on a lazy Sunday or host the whole family for a holiday dinner without anyone feeling cramped. The kitchen is built for entertaining, anchored by a premium Sub-Zero side by side refrigerator and freezer with sleek panel-ready cabinet covers, the kind of detail that makes hosting effortless. When the Texas evenings cool off, step out to the covered patio for dinner outside or let the kids and pets loose in a backyard sized just right, big enough to enjoy, small enough that your weekends are yours and not spent on yard work. With 4 bedrooms, 3 full baths, and 2,709 square feet all on one level, this home is made for buyers ready to trade stairs for single story ease, whether you’re growing your family, relocating for work in Legacy, or simplifying without leaving the Plano ISD schools you love. Zoned to Mathews Elementary and Plano Senior High School, and set on a low maintenance .16 acre lot, this is a rare find in one of Plano’s most convenient pockets, ready for you to make it your own.

3108 Ipswich Dr, Plano

$520,000
4 Beds 3 Baths 21329858 MLS
Finding a property with 2 shops, a pool, an outdoor kitchen, and an incredible 1-acre corner lot is about as common as my wife knowing where she wants to eat dinner tonight. Got a boat? Bring it. Got a trailer? Bring it. Got an RV? Great. Got two RVs? Even better! There are two covered RV parking spaces waiting for them. Always dreamed of a wood shop? A metal shop? A place to restore classic cars? Store your toys? Build the ultimate man cave? Start a side hustle? Hide from your in-laws? Whatever your vision is, this property has room for it. Shop No 1 is approx 720 sqft and is fully insulated with electricity and water and sits next to the pool with a covered patio and outdoor kitchen. Translation: you'll become everyone's favorite host, whether you wanted that job or not. Shop No 2 is approx 1200 sqft and is absolutely massive and ready for whatever you can dream up. Workshop? Home business? Indoor pickleball court? Set up an obstacle course for your kid to practice their competitive hobby horse competitions...no judgement. Oh...and there happens to be a house here too. Your new home has been lovingly maintained and is ready for your personal touch. Just off the entry is a flexible bonus room that can be a home office, homeschool room, gym, game room, craft room, or—if you've fully embraced the crazy cat person lifestyle—a room dedicated entirely to your feline overlords. Again, no judgment here. Here's another bonus: This home was previously under contract, but the buyers weren't able to sell their current home in time. They invested $1,000 in a comprehensive property inspection by TexInspec covering the home, shops, pool equipment, etc. They'll share that report with you for $500, and the seller has already knocked out the repairs that mattered most. So, bring the RVs. Bring the projects. Bring the friends. Just don't wait too long...because someone else is already imagining where they're going to park their boat!

1073 Atlanta, Nevada

$720,000
5 Beds 4 Baths 21331841 MLS
Welcome home to 11532 Glen Rose Drive, a spectacular property that perfectly blends elegant indoor living with an exceptional outdoor retreat. The heart of the main level features a chef’s dream kitchen equipped with a premium gas cooktop, built-in oven, built-in microwave, and sleek granite countertops. A convenient breakfast bar and an inviting breakfast area offer the perfect setups for casual family meals and morning coffee. Flowing effortlessly from the kitchen, you will find a spacious dining room designed for hosting memorable dinner parties, a formal living room for greeting guests, and a cozy main living room centered around a warm gas fireplace. A dedicated home office provides the ultimate quiet space for working from home. This level also features a luxurious primary bedroom retreat, offering ample space for a private sitting area and a spa-like ensuite bathroom complete with dual vanities, dual sinks, a deep garden tub, and separate shower. The upstairs layout is designed for both entertainment and comfort, featuring a dedicated media room and an open loft area that offer endless possibilities for movie nights, gaming, or a flexible play space. Additionally, the upper level provides excellent accommodation for family or guests with four secondary bedrooms and a highly functional Jack and Jill bathroom layout. Stepping into the backyard, you will discover a private oasis designed for ultimate relaxation and summer barbecues. Perfectly situated in a highly desirable Frisco neighborhood, this home offers unparalleled convenience to an array of world-class dining, local cafes, and vibrant shopping districts. The neighborhood boasts outstanding community perks, including access to recreational facilities and a pristine neighborhood pool. For families, the property offers premium access to top-tier education, zoned to the top-rated Frisco ISD schools. Schedule your private tour today and come see everything this dream home and vibrant community have to offer!

11532 Glen Rose Dr, Frisco

$629,900
6 Beds 2 Baths 21332177 MLS
Exceptional Historic Downtown McKinney Duplex! Great opportunity to live in one and rent or AirBnb the other unit out! Both units are spacious 3-bedroom residences, offering strong rental demand and flexibility for investors. Alternatively, the home could be converted back to a 6-bedroom single-family residence on one of the best streets in all of North Texas. Located just a 3-minute walk from the vibrant McKinney Square, this well-maintained historic duplex sits on a quiet, tree-shaded street in one of the city's most desirable neighborhoods, west of Hwy 5. Enjoy convenient access to downtown shopping, dining, entertainment, the growing McKinney National Airport, and the highly anticipated Sunset Amphitheater development. This charming property combines historic character with substantial structural upgrades, including steel foundation beams, copper plumbing, a newly rebuilt exterior staircase (2025), and siding maintenance completed in 2026. The duplex features separate entrances, separate utility meters, and dedicated parking areas accommodating 2–3 vehicles per unit, along with a peaceful yard and gardening space. Unit A (approximately 1,250 SF) is located on the lower level with frontage and access from Heard Street. Unit B (approximately 1,100 SF) is accessed from Wood Street and was thoughtfully remodeled in 2026 while preserving its beautiful original hardwood floors. Currently occupied by excellent tenants, the property provides immediate income and long-term investment stability: Unit A leased through August 2027, Unit B leased through July 2026. Whether you're seeking a turnkey income-producing asset, a future owner-occupancy opportunity, or a property with potential for short-term rental use, this rare downtown McKinney duplex offers location, character, and lasting value. Agent is owner.

203 Heard St St Unit A/B, McKinney

$499,000
4 Beds 3 Baths 21329899 MLS
Discover refined living in this beautifully crafted Coventry-built residence, where timeless design and sophisticated finishes create an exceptional place to call home. Offering 4 spacious bedrooms, 3 full baths, a private office, media room, game room, and an ideal layout with two bedrooms and two full baths on the first level, this home blends elegance with everyday functionality. A grand entry welcomes you with soaring ceilings and walls of windows that fill the foyer and expansive living area with natural light. The chef-inspired kitchen is designed to impress, featuring designer cabinetry, a custom wood vent hood, an oversized quartz island, pot and pan drawers, pull-out waste storage, and premium finishes perfect for entertaining. Privately situated at the rear of the home, the luxurious primary suite offers a spa-inspired bath with a soaking tub, oversized walk-in shower with bench seating, dual vanities, and a generous walk-in closet. Upstairs you'll find two additional bedrooms, a full bath, a spacious game room, and a dedicated media room. Enjoy relaxing evenings on the covered patio, while the rear-entry detached garage adds charm and privacy. Residents enjoy resort-style amenities including a community pool, fitness center, tennis courts, fishing ponds, scenic trails, parks, and playgrounds. Located in highly sought-after Celina ISD and just minutes from major highways, shopping, dining, and entertainment, this move-in-ready home delivers the perfect combination of luxury, comfort, and convenience. Schedule your private tour today!

2829 Epping Way, Celina

$737,000
4 Beds 4 Baths 21325405 MLS
Welcome home to this light-filled Suncreek stunner — with a sparkling backyard pool and plenty of summer still ahead! Tucked along a tree-lined street in one of west Allen's most sought-after communities, this home greets you with fresh paint, mature shade trees, and inviting curb appeal. Step inside and let the walls of windows do the talking — natural light pours across the updated flooring from sunrise to sunset, while classic plantation shutters add timeless charm and effortless light control throughout. The heart of the home is the beautifully refreshed kitchen, featuring brand-new quartz countertops, a designer backsplash, and a brand-new dishwasher. Even better: the refrigerator, washer, and dryer — all recently purchased — convey with the home. Spacious bedrooms and tastefully updated baths offer flexibility for guests, home offices, hobbies, or simply room to breathe. Then there's the backyard — your own private resort. Cool off in the sparkling pool, fire up the grill on the patio, and soak in those long Texas evenings behind the privacy of a fully fenced yard. Best of all, the big-ticket items are already done: newer roof, water heater, and HVAC mean true move-in-ready peace of mind. All of this in acclaimed Plano ISD, with Suncreek's greenbelt trails along Rowlett Creek and neighborhood parks just steps away, plus quick access to Custer Road, SH-121, Watters Creek, and endless shopping and dining. Summer is in full swing — imagine spending the rest of it poolside in your own backyard. Homes like this don't stay on the market long, so schedule your private showing today and be swimming before the season slips away!

611 Belhaven Dr, Allen

$799,999
4 Beds 4 Baths 21332097 MLS
Tucked beneath a canopy of mature trees on a quiet cul-de-sac, this exceptional Richardson retreat offers the kind of backyard sanctuary that's becoming increasingly rare. Surrounded by a privacy fence, the sparkling pool & spa create a private oasis where peaceful mornings & unforgettable evenings become part of everyday life. Inside, timeless elegance & expansive living spaces create a home designed for both everyday comfort & effortless entertaining. Soaring ceilings welcome you into an inviting formal living room anchored by a stunning double-sided fireplace, while a distinguished executive office with tall French doors & custom built-ins provides the perfect work-from-home setting. The thoughtfully designed floor plan features an oversized first-floor primary retreat with a sitting area overlooking the backyard. The luxurious ensuite offers dual vanities, an upgraded walk-in shower, soaking tub, & an impressive custom walk-in closet. Designed with the home chef in mind, the kitchen boasts abundant cabinetry, a walk-in pantry, coffee bar, wine refrigerator, commercial-grade range, pendant lighting, & both formal & casual dining areas. It opens seamlessly to the spacious family room featuring custom built-ins, a gas fireplace, abundant natural light, & striking architectural details. Upstairs, three generously sized secondary bedrooms, each with ensuite bath access, surround a skylit game room complete with a wet bar, creating the perfect space for entertaining, movie nights, & game-day gatherings. Lovingly maintained by meticulous owners, every detail reflects exceptional pride of ownership. This is more than a home—it's a private retreat where luxury, comfort, & everyday living come together in one unforgettable setting. Perfectly positioned just 5 minutes from PGB Turnpike & served by highly acclaimed Plano ISD, this home offers peaceful living with exceptional convenience to premier shopping, dining, entertainment, & major employment centers.

3406 Oakleaf Ln, Richardson

Start Your Search

Collin Real Estate

Our website features the best real estate search for homes, condos, land and foreclosure properties available in Collin and surrounding areas. It is the only site you will ever need! It is easy-to-use and updated by the official Realtor®’s database every 15 minutes. 

You can save searches, and get daily email alerts of new listings, price changes, sold data, and market reports. Our Interactive Map Search allows you to view properties on a map or refine your search by drawing the boundaries around the area you desire. 

Curious about what’s happening in your neighborhood? You can create a custom market report to see what’s active, under contract, and sold in your neighborhood! 

Considering selling or refinancing your home? Get an INSTANT property valuation now!

Contact us today to find out how we can be of assistance to you!