Quick Collin TX MLS Search

Browse All Collin TX 3 Bedroom Properties for Sale

$319,990
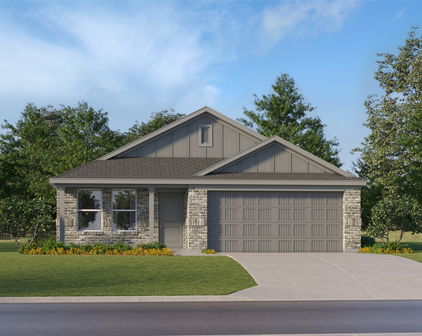
3 Beds 2 Baths 21310200 MLS
Welcome home to the Primrose—a beautifully designed single-story Beazer Home where style meets comfort. This 3 bedroom, 2 bathroom home features 2 walk-in closets in the primary bedroom, mud room with bench, linen closet and a covered patio, all situated on an east-facing homesite. This home comes with washer, dryer, refrigerator and blinds! Designed with the latest trends in mind, this home showcases quartz countertops, rich hardwood flooring, and striking white backsplash. Every Beazer home is certified by the Department of Energy as a Zero Energy Ready Home, designed for superior energy efficiency and healthier indoor air quality with Indoor airPLUS. This solar-ready home is built with durable 2x6 exterior walls and spray foam insulation, achieving an impressive average HERS score of 42. Nestled in the small, charming town of Anna, Churchill is a peaceful community surrounded by nature, where mature trees and a tranquil pond set the tone for everyday serenity. Residents enjoy a well-appointed amenity center featuring a sparkling pool, pickleball courts, and inviting playgrounds—perfect for active lifestyles and family fun. Churchill offers a strong sense of community with small-town charm, while students benefit from attending the highly ranked Van Alstyne schools. It’s an ideal blend of natural beauty, recreation, and top-tier education. Estimated completion: Now!! Days on market reflect the start of new home construction

2510 Hawkins St, Anna

$415,000
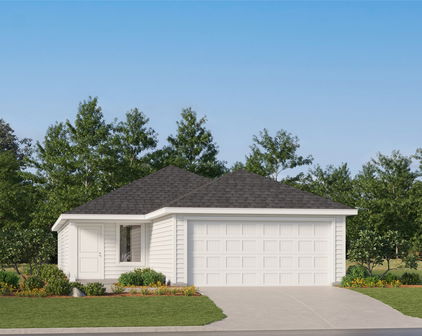
3 Beds 2 Baths 21302737 MLS
Location, location, location! Welcome to the best of both worlds. McKinney taxes and Frisco ISD schools! Just a quick 2 minute walk to Ogle elementary, this home is tucked away in the sought after Craig Ranch North community. Perfectly charming 3 bed, 2 bath single-story home offers 1,907 square feet of thoughtfully designed living space. Upon entry, you will appreciate the open floor plan, vaulted ceilings and custom built-ins and upgraded trim throughout. A versatile study adds even more flexibility whether you need a home office, home gym or creative retreat. Well maintained, the home features zero carpet and has been freshly painted throughout. The backyard includes a brick paved covered patio, along with recently installed San Augustine grass under two big shade trees. Beyond the home’s charming interior, the location is a dream. Craig Ranch is known for its vibrant community feel, and with easy access to US 75 and Highway 121, commuting is a breeze. Spend weekends exploring nearby shopping, dining, and entertainment hotspots like The HUB, Hub 121, and District 121—all just a stone’s throw away. It won’t be on the market for long! Don’t miss your chance to make it yours! This home may qualify for a lender-paid incentive of up to $8,000 toward closing costs or a rate buy-down, subject to buyer qualification and lender approval. Buyer is not required to use the preferred lender to purchase the home. Contact the listing agent for full details.

3929 La Tierra Linda Trl, McKinney

$399,900
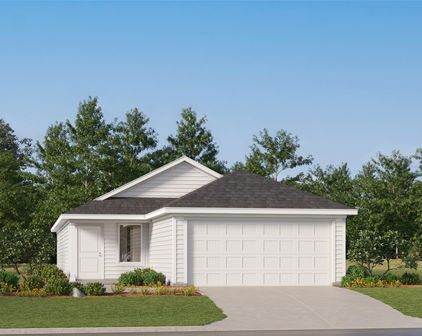
3 Beds 2 Baths 21292236 MLS
New roof will be installed. Beautifully updated single-story home nestled in the established Briarwood Estates neighborhood of Plano with no HOA and access to highly regarded Plano ISD schools. Thoughtfully renovated throughout, this move-in-ready home offers a bright, open-concept layout with three bedrooms, two bathrooms, and a versatile formal living or dining area. The spacious family room features a charming brick fireplace and flows seamlessly into the breakfast area and kitchen, creating an ideal space for everyday living and entertaining. Recent updates include luxury vinyl plank flooring, updated cabinetry, quartz countertops, stainless steel appliances, captivating fixtures, designer lighting, interior paint, and energy-efficient windows and sliding glass doors. The private primary suite offers direct access to the backyard through a sliding glass door, while the expansive backyard provides plenty of room for outdoor enjoyment with a patio, mature trees, and ample green space for gardening, play, or pets. Additional highlights include a large laundry room with abundant storage and a utility sink, an oversized garage with a separate storage or workshop area, fully updated ductwork, and a newer HVAC system for added comfort and efficiency. Conveniently located near major highways, shopping, dining, parks, and entertainment, this beautifully renovated home combines modern updates, functional living spaces, and a prime Plano location.

2108 Briarcreek Ln, Plano

$1,295,000
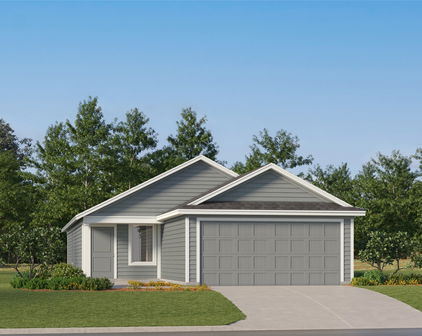
3 Beds 3 Baths 21304544 MLS
Rare waterfront opportunity in the heart of Celina! Nestled on a premium lot backing to a serene pond, this stunning single-story home offers breathtaking views and an outdoor living experience that's hard to find. Featuring 3 spacious bedrooms plus a dedicated media room that can easily serve as a 4th bedroom, this thoughtfully designed home boasts an open-concept floor plan perfect for both everyday living and entertaining. From the moment you enter, your eyes are drawn through the expansive living area and large windows to the spectacular backyard and tranquil water views beyond. The kitchen, dining, and living spaces flow seamlessly together, creating an inviting atmosphere filled with natural light and picturesque pond views. The private primary suite also enjoys a peaceful setting overlooking the beautiful backyard and pond. Spacious master bath with a generous walk in closet. Step outside to your own backyard paradise complete with a sparkling pool, expansive outdoor living space, and direct access to the pond. Enjoy fishing, kayaking, or simply relaxing from your private dock and deck situated right on the water. Whether you're hosting summer gatherings or enjoying a quiet sunset over the pond, this backyard is truly one-of-a-kind. in one of Celina's most desirable communities and within five minutes to the downtown square. This property combines the convenience of modern living with the beauty and tranquility of waterfront living. Homes with this combination of views, privacy, pool, and direct pond access rarely come available.

1549 Brook Ln, Celina

$474,999
3 Beds 3 Baths 21278002 MLS
Welcome to this beautifully updated pool home in the highly sought-after Shadow Lakes community of Allen. Situated on a spacious corner lot, with 2 separate yards, 1214 Cameron Lane offers 3 bedrooms, 2.5 bathrooms, and approximately 2,297 square feet of thoughtfully designed living space with an open-concept layout ideal for both entertaining and everyday living. The home features extensive updates throughout, including hardwood floors, fresh carpet, designer lighting, granite countertops, stainless steel appliances (Range, Dishwasher, 2 water heaters and Dryer purchased 2025), updated cabinetry, and a stylish subway tile backsplash. The bright and inviting living area showcases a gas fireplace and abundant natural light overlooking the backyard oasis. Upstairs, the oversized primary suite offers a beautifully renovated bath with dual vanities, granite counters, framed mirrors, a garden tub, seamless glass shower, and a large walk-in closet. Secondary bedrooms are generously sized, and the expansive game room with wet bar provides flexible space for media, work, or play. Step outside to enjoy your private backyard retreat featuring a crystal blue pool (pump and filter replaced 2026) and spa, open patio, mature landscaping, sprinkler system, and multiple spaces for relaxing or entertaining. Additional highlights include a 2-car rear-entry garage, energy-efficient upgrades, and access to nearby parks, walking trails, and top-rated Allen ISD schools. Conveniently located near shopping, dining, and major commuter routes, this exceptional property combines comfort, style, and location in one of Allen’s most established neighborhoods.

1214 Cameron Ln, Allen

$725,000
3 Beds 3 Baths 21302728 MLS
MAJOR MARKET ADJUSTMENT A rare opportunity in Frisco’s Rail District — historic charm, walkable lifestyle, and a location just steps from downtown restaurants, shopping, live music, and community events.Built in 1902 and known as The Douglas Home, this beautifully updated historic residence with a historic marker offers rare character, modern livability and an incredible setting in the heart of the Rail District in Downtown Frisco. Set on two properties totaling .41 acres, this home delivers a walkable lifestyle just steps from restaurants, live music, shopping, festivals and community events. Historic charm is found throughout with heart pine hardwood floors, classic trim, beadboard accents, inviting living spaces, built-ins and a warm living room anchored by a beautiful stone fireplace. The dining room features a large skylight that fills the space with natural light, while the gourmet kitchen is designed for gathering with stainless steel appliances, granite countertops, abundant cabinetry, two pantries, tons of storage and an entertainer’s island measuring approximately 6' x 3'. A large utility room with storage and sink adds everyday convenience. The primary bedroom offers two closets, including one walk-in, and the home features 2.5 baths with thoughtful updates and timeless finishes. A second story over the garage adds unique architecture and flexible space with its own bathroom, perfect for a guest area, office, studio, game room or private retreat. Outdoors, the property feels private and tranquil with a privacy fence, electric gate to the backyard and side access for boat or RV parking. The expansive covered porch creates all-weather entertaining space overlooking lush landscaping, mature trees, large planting beds filled with beautiful flowers, a gardening shed, fire pit and seating area, and a generous lawn with room to relax, garden, play or gather.

9121 6th St, Frisco

$325,000
3 Beds 2 Baths 21308389 MLS
You’ll feel right at home in this welcoming single-story residence, ideally situated on a private corner lot within a well-established Allen community. The thoughtfully designed floor plan offers a perfect balance for everyday living and entertaining guests. The family room invites you to make beautiful memories, featuring a cozy wood-burning fireplace, while a dedicated dining area provides an excellent setting for family celebrations or dinner parties. The chef in your family will enjoy preparing meals in the kitchen, featuring quartz counters and crisp white cabinetry complemented by stainless steel appliances, including a brand-new electric range and dishwasher. The spacious primary suite, with dual closets, serves as a quiet retreat to unwind at the end of the day, while the secondary bedrooms are comfortably sized. The home has been freshly painted and has no carpet anywhere. The private backyard provides plenty of space to create an outdoor setting that fits your lifestyle best—whether it’s a sports court, play area, or garden, the possibilities are endless. No pesky HOA. Served by Allen ISD, this home is ideally positioned for educational excellence, with the elementary and middle schools located just down the street within walking distance, and the freshman center and high schools only minutes away. Enjoy low property taxes at just 1.7% and an excellent and rapidly appreciating location with easy access to Highway 75 and an abundance of shops, restaurants and recreation nearby.

1323 Rivercrest Blvd, Allen

$599,000
3 Beds 4 Baths 21305026 MLS
Welcome to this beautifully upgraded home in the highly sought-after Trinity Falls community, where thoughtful design, functional living, and exceptional entertaining spaces come together. From the moment you arrive, the stunning custom iron front door creates an unforgettable first impression and sets the tone for the craftsmanship found throughout the home. Inside, you’ll discover a spacious and inviting layout designed to accommodate both everyday living and special gatherings. The heart of the home is the gourmet kitchen, featuring elegant quartz countertops, a timeless farmhouse sink, and a massive butcher block island that serves as the perfect gathering place for family meals, holiday baking, and entertaining friends. The open-concept living spaces provide seamless flow throughout the home. For today’s lifestyle needs, the home offers a dedicated office, providing a private and productive workspace for remote work, studying, or creative pursuits. A spacious media and game room creates the perfect place for movie nights, game days, and making memories with family and friends. The primary suite offers a truly unique retreat with a custom built-in bookcase and charming window seat—an ideal space to curl up with a favorite book, enjoy a morning cup of coffee, or simply relax at the end of the day. Step outside and discover your own private backyard oasis. The sparkling pool and relaxing hot tub transform the outdoor living space into a resort-like escape, perfect for Texas summers, weekend entertaining, or unwinding under the stars. Located in the award-winning Trinity Falls community, residents enjoy miles of scenic trails, parks, playgrounds, community pools, and a vibrant neighborhood atmosphere, all while remaining conveniently close to shopping, dining, and major commuter routes. This is more than a house—it’s a home thoughtfully upgraded to enhance everyday living, offering the perfect balance of luxury, comfort, functionality, and fun.

7900 Wichita Falls Blvd, McKinney

$369,900
3 Beds 2 Baths 21308174 MLS
Welcome to this beautifully updated home situated on a premium corner lot in the sought-after Summit View Lake community of McKinney, conveniently located near the neighborhood pool, park, scenic lake, and walking trails. With stylish updates throughout and access to highly acclaimed Prosper ISD schools, this home offers the perfect blend of comfort, convenience, and modern design. Step inside to discover fresh contemporary paint, new luxury flooring, soaring ceilings, and an abundance of natural light. The spacious living room features a cozy gas-start wood-burning fireplace and flows seamlessly into the updated kitchen, complete with granite countertops, new stainless steel appliances, including a 5 burner gas range—perfect for everyday living and entertaining. The light-filled breakfast nook has built-in window ledge seating and views of the community pool & lake. The elegant formal dining room provides an inviting space for gatherings and special occasions. A desirable split-bedroom floor plan offers privacy, with the primary suite serving as a relaxing retreat featuring vaulted ceilings, large windows, an en-suite bath with double vanities, a soaking tub, separate shower, and a spacious walk-in closet. Two additional bedrooms and a full bathroom provide flexibility for guests, a home office, hobbies, or additional living needs. Outside, enjoy a private fenced backyard with plenty of room to relax and unwind. Located just minutes from shopping, dining, recreation, and major commuter routes, this beautifully maintained home combines designer-inspired updates, exceptional neighborhood amenities, and an outstanding location within Prosper ISD. Move-in ready and waiting for its next owner—schedule your showing today!

5309 Promised Land Dr, McKinney

$509,900
3 Beds 3 Baths 21307214 MLS
Fantastic rare interior corner lot hidden away near Preston & Frankford. Beautiful drive up appeal. Fresh exterior lights. Excellent layout, lots of light thruout, 3 bedrooms 2.5 baths, 3 living areas PLUS a study. Enter to soaring ceilings, pretty staircase into the formal living & beautiful windows. Study has French doors & wood floors. Dining with wood floors overlooks side patio. Serene family room in middle of home has recessed lighting, wood floors, fireplace, & is open to the kitchen. The kitchen boasts a breakfast bar, solid surface countertops, undercabinet lights, stainless appliances: oven, MW, Venthood, dishwasher, double sink & faucet. Ceramic glass electric cooktop, Marble backsplash. Refrigerator negotiable. HUGE pantry. Half bath off kitchen. Breakfast area with large built in hutch for extra storage. Laundry room has great storage & door to small courtyard area. Primary bedroom is very large & is tucked away, private at back of home. Primary bath boasts granite type countertops, Double vanities & sinks, garden tub, medicine cabinet, separate commode area, separate shower & a HUGE closet 14'x7'. Step back to the kitchen area & head outdoors to the side living area. Tall stained fence, quiet and serene for morning coffee or a cookout. The side yard has some nice wooden box container gardens & wraps around to the back to the driveway. The garage has an area ready for a workshop with cabinets already installed. Back inside from the entry head up the pretty staircase to the extra large game room which is open to the formal living & entry below. Also find 2 secondary bedrooms, light & bright with walk in closets connected by a jack & jill bath. Everything is neutral, light & bright. This beautiful home is an exceptional floorplan in an exceptional neighborhood close to shops, restaurants and major corridors. Roof 2018. Foundation work 2018. 5 homes from the community pool. HOA maintains yard. Come see for yourself; you'll be glad you did.

6032 Lytham Dr, Dallas

$585,000
3 Beds 3 Baths 21307060 MLS
RARE opportunity to own acreage in North Collin County! Set on a manicured one-acre homesite with mature trees, this exceptional property offers a level of space, privacy, & flexibility that is becoming ever more difficult to find in this sought-after area. Perfectly positioned in the heart of Weston, the home provides a front-row seat to the town’s beloved July 4th parade & easy access to its charming seasonal traditions, with festive celebrations held in the quaint downtown district. Known as the “Button House,” this beautiful restored modern farmhouse is a true legacy property, blending timeless character with thoughtfully curated modern updates. Rich in local history, the property is home to the oldest well in Collin County, once serving as the town’s primary water source—an irreplaceable piece of Weston’s heritage. The expansive acreage offers endless possibilities—whether accommodating recreational vehicles, a boat, car collection, or simply enjoying the freedom of open space with no HOA! Spacious four-car garage could serve as a shop, man-cave or additional storage and the property has a chicken coop. Updated kitchen with honed black granite countertops. Living room showcases a vaulted ceiling, creating a light-filled, open environment that highlights the home’s architectural charm. Original wood accents thoughtfully preserved throughout, adding warmth & authentic character. The 160-sq. ft. primary closet offers boutique-style storage designed to accommodate an extensive wardrobe. The adjoining primary bath features an oversized walk-in shower, updated plumbing (2022), & modern finishes. A versatile office space also offers flexibility to serve as a den. Newly constructed private deck off the primary suite, along with a covered front porch and expansive back patio. Also located in highly acclaimed Celina ISD! Seller will consider contributing toward a rate buy down with an acceptable offer. This property is a must see!

313 Chicken St, Weston

$415,000
3 Beds 3 Baths 21307960 MLS
Welcome to 3814 Chicory Court, where one of the home's biggest advantages is something that's nearly impossible to add later—land! Situated on an oversized cul-de-sac lot, this property offers a backyard that truly stands out from the competition. Whether you're envisioning a future pool, outdoor living space, garden, or simply want room for kids and pets to play, this lot provides the space and flexibility that many newer homes simply can't match. Inside, you'll find a thoughtfully designed floor plan featuring 3 bedrooms, a dedicated home office, a spacious game room, and an open-concept layout perfect for both everyday living and entertaining. The primary suite serves as a private retreat with a large walk-in shower and modern finishes. Additional interior features include wood flooring, granite countertops, 42-inch cabinetry, designer backsplash, gas cooktop, single-basin sink, pendant lighting, upgraded interior doors, rounded corners, 5-inch baseboards, a cozy fireplace, ceiling fans, and wired speakers in the family room. Located in highly acclaimed Melissa ISD with no MUD or PID taxes, this home is conveniently positioned near schools, community amenities, shopping, dining, the new H-E-B, and Buc-ee's. As an added bonus, the refrigerator, backyard storage shed, and play structure will convey with the home, making this an exceptional move-in-ready opportunity with one of the most desirable lots in the neighborhood.

3814 Chicory Ct, Melissa

Start Your Search

3 Bedroom Collin Real Estate

Our website features the best real estate search for 3 bedroom properties available in Collin and surrounding areas. It is the only site you will ever need! It is easy-to-use and updated by the official Realtor®’s database every 15 minutes. 

You can save searches, and get daily email alerts of new listings, price changes, sold data, and market reports. Our Interactive Map Search allows you to view properties on a map or refine your search by drawing the boundaries around the area you desire. 

Curious about what’s happening in your neighborhood? You can create a custom market report to see what’s active, under contract, and sold in your neighborhood! 

Considering selling or refinancing your home? Get an INSTANT property valuation now!

Contact us today to find out how we can be of assistance to you!