Refine Search
Sort by
$3,000,000
21271868 MLS
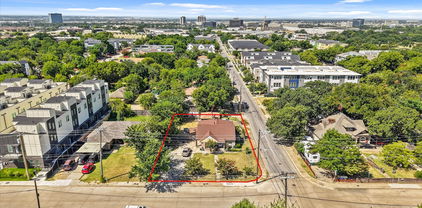
Located at 3727 Dilido Road in Dallas, this commercial property presents a strong 1031 exchange and value-add investment opportunity for buyers seeking an income-producing asset with long-term upside. According to DCAD, the property consists of an approximately 37,432 SF one-story office-commercial building situated on approximately 3.1133 acres 135615 SF of land. The property is currently identified by DCAD as an office building with light industrial district zoning, offering flexibility for a variety of commercial, office, service, showroom, warehouse-support, or repositioning uses, subject to buyer verification and city approvals. This is the type of asset investors look for when they want more than just a stabilized building — they want a property with room to improve, reposition, and create value. The existing structure provides immediate commercial utility, while the land size and zoning designation may allow for broader long-term planning.

3727 Dilido Rd, Dallas

$3,250,000
5 Beds ⋅ 7 Baths ⋅ 21260964 MLS
Nestled behind mature privacy hedges, this custom Preston Hollow estate offers ideal spaces for entertaining and daily living. Stunning finish-out features thoughtfully curated living spaces throughout, rich hardwoods, detailed vaulted beams, 2 living areas down with fireplaces, a gourmet kitchen with Wolf range, dual sinks, Miele coffee system, icemaker, wine fridge, pantry and oversized island opening to the family room & breakfast area. First floor offers private primary suite with generous custom closet, formal living, elegant dining room, dedicated office and a well-appointed guest suite. The 2nd floor features 3 ensuite bedrooms, a fitness room, spacious game room & media room. Exceptional outdoor turfed living spaces include a serene courtyard, heated pool with connected spa, outdoor kitchen, separate fenced play yard, perimeter mosquito system, covered private patio with outdoor fireplace for year-round enjoyment. New roof May 2026. So much to love!

4424 Glenleigh Dr, Dallas

$358,500
2 Beds ⋅ 2 Baths ⋅ 21271630 MLS
Why settle for today's higher rates when you can step into a 3.5% mortgage? Qualified buyers may assume the seller's existing loan and potentially save hundreds per month! Experience Breathtaking Sunsets in the Heart of Downtown Dallas. A picturesque moment in time awaits you from this stunning 14th-floor condo, ideally situated in the vibrant heart of downtown Dallas. This west-facing unit offers an unbeatable view of Reunion Tower and a bright, open layout designed for modern living. The spacious living and dining area is perfect for entertaining, featuring engineered hardwood floors throughout, sleek quartz countertops, and new recessed LED lighting. The kitchen is equipped with premium stainless steel appliances, and solar shades provide comfort while maintaining the incredible views. The AC unit was replaced in 2019. This home also includes two reserved parking spaces in the secure, gated garage. Residents of The Metropolitan enjoy resort-style amenities, including: 24-7 concierge service and on-site security Sparkling resort-style pool and hot tub Outdoor grilling stations and private green space Fully equipped fitness center Movie and media rooms Conference rooms for work or gatherings A workshop with tools for builders Live the downtown lifestyle you’ve always wanted—where comfort, convenience, and style meet. Step outside and immerse yourself in all that Downtown Dallas has to offer. Just across the street, Civic Garden provides a peaceful urban oasis. Stroll to the AT&T Discovery District, where high-tech art installations, food trucks, and live music create an energetic gathering place. Dine at award-winning restaurants, explore Klyde Warren Park, or catch a show at the Majestic Theatre. The Arts District, Dallas Farmers Market, Neiman Marcus flagship store, and countless nightlife venues are all within blocks.

1200 Main St Unit 1404, Dallas

$674,000
3 Beds ⋅ 3 Baths ⋅ 21270434 MLS
Offering a FREE 1 Year temporary 1% rate buy down through preferred lender. 3778 Weeburn Drive offers the perfect blend of timeless design and modern luxury in the heart of Dallas’ highly sought-after Private School Corridor. Fully renovated in 2025, this beautifully redesigned home features 3 bedrooms, 2.5 bathrooms, and 2,496 square feet of thoughtfully curated living space with high-end designer finishes throughout. From the light oak wood flooring and fresh paint and texture to the custom lighting selections, hardware, tile work, and fixtures, every detail was professionally designed to create a warm yet elevated feel. The spacious living room is anchored by a stunning floor-to-ceiling brick gas fireplace and stylish wet bar, creating the perfect space for entertaining or relaxing at home. The large primary suite offers a luxurious retreat with a fully renovated spa-inspired bathroom featuring dual vanities, designer finishes, walk-in shower, and oversized walk-in closet. Guest bedrooms are connected by a beautifully updated Jack-and-Jill bathroom layout. A unique spiral staircase leads to an open loft and dedicated office space, ideal for working from home or additional flex living space. Outside, the home continues to impress with exceptional curb appeal, private courtyard, oversized backyard, and breezeway connecting to the two-car garage, offering both charm and functionality. Additional updates include a brand-new HVAC system and extensive renovations throughout the property. Ideally located near top-rated private schools including The Hockaday School, Jesuit College Preparatory School of Dallas, and Episcopal School of Dallas, with convenient access to Northwest Highway, Dallas North Tollway, Love Field Airport, and I-635. Minutes from premier shopping, dining, Preston Hollow, Bluffview, and some of Dallas’ most desirable entertainment and lifestyle destinations.

3778 Weeburn Dr, Dallas

$219,000
3 Beds ⋅ 2 Baths ⋅ 21266515 MLS
This spacious Dallas home delivers a warm and inviting layout with endless flexibility across a thoughtfully designed floor plan. A wide open sitting room and formal dining space create an impressive first impression upon entry, setting a refined and welcoming tone throughout. The living room features a cozy fireplace and sits just off the kitchen, creating a wonderful flow for hosting and entertaining. The kitchen connects seamlessly to the main living areas, making daily life and gatherings equally effortless. The primary suite is a true retreat, featuring a fully renovated ensuite bath with dual sinks, a soaking tub, and a separate shower. Secondary bedrooms are generously sized and adaptable for guests, a home office, or whatever your lifestyle demands. A second fully renovated bath adds a fresh and modern touch throughout. Out back, a fenced yard with a storage shed provides a private outdoor space with practical storage. This home is being sold AS-IS, offering a wonderful opportunity to add your own personal touches to an already solid and well-connected property. New roof April 2023, New Trane HVAC January 2022. Just minutes from downtown Dallas, White Rock Lake Park delivers scenic trails, biking paths, and beautiful lake views for an active outdoor lifestyle right in the city. Town East Mall puts shopping, dining, and entertainment in one convenient destination, and the local dining scene along Buckner Boulevard adds a variety of neighborhood favorites close to home. With its spacious layout, renovated baths, and prime Dallas location near key city destinations, this home delivers space, flexibility, and convenience in one exceptional package.

9324 Teagarden Rd, Dallas

$249,999
3 Beds ⋅ 1 Baths ⋅ 21269289 MLS
Fully renovated and move-in ready, this stunning home has been completely transformed from top to bottom with quality craftsmanship and modern finishes throughout. Unlike a simple cosmetic update, this home features major upgrades, including a new roof, new HVAC system, updated electrical wiring, new sheetrock, insulation, windows, doors, flooring, cabinetry, lighting, and fresh interior and exterior paint — giving buyers true peace of mind for years to come. Step inside to a bright and inviting interior featuring stylish new flooring, modern lighting throughout, and a beautifully redesigned layout perfect for everyday living and entertaining. The gorgeous kitchen showcases brand-new appliances, updated cabinetry, and sleek finishes that make the heart of the home truly stand out. The beautifully remodeled bathroom offers a clean, modern feel with thoughtfully selected finishes. The exterior is equally impressive with fresh curb appeal, accent lighting on the front of the home, and convenient alley access with rear parking. Every detail of this renovation was carefully completed to create a home that feels practically brand new. Conveniently located near major highways, schools, shopping, and just a short drive to downtown Dallas, this is a rare opportunity to own a fully remodeled home where all the hard work has already been done.

3853 Happy Canyon Dr, Dallas

$230,000
3 Beds ⋅ 2 Baths ⋅ 21269923 MLS
Welcome to this value-priced home in the heart of Dallas, offering the perfect blend of comfort, style, and convenience. This inviting property features a spacious living area, natural light, and thoughtfully designed spaces ideal for both everyday living and practicality. The kitchen is equipped with ample cabinetry and generous counter space, making meal prep effortless. The primary suite provides a peaceful retreat with split bedrooms maximizing the property square footage. Additional bedrooms offer flexibility for family, guests, or a dedicated home office. Step outside to a private backyard—perfect for weekend gatherings, pets, or quiet evenings at home. With its central location, you’re just minutes from shopping, dining, parks, major highways, and top Dallas attractions. This home delivers the space you need, the comfort you want, and the location you’ll love. Information deemed reliable but do your due diligence!

9615 Sophora Cir, Dallas

$1,625,000
5 Beds ⋅ 5 Baths ⋅ 21267426 MLS
Walk into this stunning new construction home offering 5 beds, 4.1 baths, and a thoughtfully designed floor plan perfectly blending functionality with elevated style. Upon entry, you’re greeted by a welcoming foyer with a private study, ideal for working from home or a quiet retreat. The home opens into a bright and expansive open-concept living, dining, and kitchen area, designed for both everyday living and effortless entertaining. The chef’s kitchen will feature an oversized island, abundant cabinetry, and designer finishes, all overlooking the main living space. The large primary suite features a luxurious bath designed as a true retreat, with a spa-like feel with clean, modern aesthetic. A first-floor guest suite offers flexibility for visitors or multigenerational living, while the second floor hosts three additional bedrooms and a versatile bonus room perfect for a media or game room providing ample space. Additional highlights include a two-car garage, well-appointed utility room with designer tile flooring, and carefully selected finishes that bring cohesion and style. Plans & finishes in transaction desk. Move in ready by Mid September.

9204 Leaside Dr, Dallas

$585,000
21267430 MLS
Prime Corner Lot in West Love Dallas – A Rare Development Opportunity! Located in the heart of the rapidly transforming West Love area, this premium 11,625 sq ft corner lot presents an incredible opportunity for visionary developers. Surrounded by a wave of new townhome and condo developments, this site is perfectly positioned for a high-impact multifamily project. Minutes from Downtown Dallas and nestled within the dynamic Medical District, this location offers unbeatable connectivity and lifestyle appeal. Whether catering to medical professionals, urban commuters, or young families, this spot checks all the boxes. Just a short drive from Love Field Airport and within walking distance to the prestigious Brook Hollow Golf Club, this lot offers a rare blend of luxury, convenience, and community access that today’s buyers and renters demand. With zoning potential and infrastructure momentum already in place, now is the time to invest in one of Dallas’ most exciting and fastest-growing corridors. Don’t miss your chance to build something exceptional on this 11,625 sq ft lot in West Love!

7225 Mohawk Dr, Dallas

$585,000
21267417 MLS
Prime Corner Lot in West Love Dallas – A Rare Development Opportunity! Located in the heart of the rapidly transforming West Love area, this premium 11,625 sq ft corner lot presents an incredible opportunity for visionary developers. Surrounded by a wave of new townhome and condo developments, this site is perfectly positioned for a high-impact multifamily project. Minutes from Downtown Dallas and nestled within the dynamic Medical District, this location offers unbeatable connectivity and lifestyle appeal. Whether catering to medical professionals, urban commuters, or young families, this spot checks all the boxes. Just a short drive from Love Field Airport and within walking distance to the prestigious Brook Hollow Golf Club, this lot offers a rare blend of luxury, convenience, and community access that today’s buyers and renters demand. With zoning potential and infrastructure momentum already in place, now is the time to invest in one of Dallas’ most exciting and fastest-growing corridors. Don’t miss your chance to build something exceptional on this 11,625 sq ft lot in West Love!

7225 Mohawk Dr, Dallas

$240,000
1 Beds ⋅ 1 Baths ⋅ 21262936 MLS
Now FHA approved financing available! Experience elevated urban living in this beautifully updated 1 bedroom, 1 bathroom condo at The Renaissance at Turtle Creek. Nestled among the treetops with peaceful city views, this quiet residence offers the perfect blend of comfort, style, and convenience in one of Dallas’ most desirable locations. Natural light pours through expansive windows, creating an airy and inviting atmosphere throughout the home. Step onto the private balcony and enjoy serene views overlooking the lush canopy and surrounding skyline, an ideal space for morning coffee or relaxing evenings above the city. Brand new HVAC system. Recently painted with brand new carpet, the condo feels fresh, clean, and move-in ready. Sleek hardwood floors add warmth and sophistication to the living spaces, while the open-concept layout maximizes both functionality and flow. The kitchen is thoughtfully designed with granite countertops, stainless steel appliances, ample cabinetry, and generous prep space, making it perfect for both everyday living and entertaining. The spacious bedroom offers a peaceful retreat with excellent natural light and convenient access to the well-appointed bath. Residents of The Renaissance enjoy an exceptional collection of resort-style amenities including multiple sparkling pools, a state-of-the-art fitness center, valet services, concierge, and secured parking garage access. The community is known for its beautifully maintained grounds, upscale atmosphere, and unbeatable location near Turtle Creek, Uptown, the Katy Trail, Oak Lawn, and some of Dallas’ best dining, shopping, and entertainment destinations. Whether you are seeking a lock-and-leave lifestyle, an elegant city retreat, or a low-maintenance home in the heart of Dallas, this stunning condo offers the perfect opportunity to enjoy luxury high-rise living with comfort and tranquility.

3225 Turtle Creek Blvd Unit 828, Dallas

$279,900
3 Beds ⋅ 2 Baths ⋅ 21250892 MLS
ASK ME HOW TO GET INTO THIS HOME WITH ZERO DOWN PAYMENT! Seller is offering a 2-1 buy down using preferred lender with acceptable offer by September 30th. Updated, move-in ready, and Super Certified! This beautifully maintained 1960s ranch-style home offers 1,741 sq ft, over 300 sq ft larger than most nearby homes, blending classic Dallas character with thoughtful modern updates. Brand-new carpet and fresh paint throughout create a clean, inviting feel. The kitchen features granite countertops, a dedicated granite island, and stainless steel appliances, including a gas range. Updated bathrooms add modern style and convenience. The spacious 25' x 19' family room provides plenty of room for entertaining and everyday living, while the large storage room is an uncommon and valuable feature in this neighborhood. Enjoy outdoor entertaining, relaxing, or dining on the large deck overlooking the 0.174 acre lot. This is a Super Certified Home meaning major systems and appliances have undergone a walk-through inspection, providing added transparency before you buy, with qualifying items backed by Super's home warranty coverage from day one. Enjoy an exceptional location just minutes from Bishop Arts District, with quick access to Downtown Dallas via I-35 and I-30. Walking distance to Dallas College Mountain View Campus and approximately 11 miles to Dallas Love Field Airport. Mountain Creek Lake is also nearby for fishing and outdoor recreation. Don't miss this opportunity to own a larger-than-average home with desirable updates, generous living space, and excellent access to all that Dallas has to offer.

1710 Western Park Dr, Dallas

$925,000
4 Beds ⋅ 3 Baths ⋅ 21265426 MLS
Experience elevated living in this highly sought-after floor plan—where modern elegance meets everyday functionality. This 4-bedroom, 3-bath luxury home showcases refined contemporary design throughout. A striking iron-and-glass front door welcomes you into a grand 8-foot entrance hallway that opens to a spacious living area with soaring 10-foot ceilings and abundant natural light. Expansive sliding patio doors create a seamless indoor-outdoor connection, perfect for both relaxation and entertaining. At the heart of the home, the gourmet kitchen features custom modern cabinetry, premium finishes, and a generous waterfall island designed for both functionality and style. The primary suite is a private retreat complete with floating vanities, dual showers, and a soaking tub for spa-like comfort. Thoughtfully designed secondary bedrooms, each featuring custom closets, offer flexibility for guests, family, or a home office. With 2,692 square feet of thoughtfully designed living space, this home embodies comfort, sophistication, and convenience—just minutes from Dallas Love Field, Central Market, Inwood Village, and scenic Bachman Lake Park. Blending luxury finishes with functional design, this exceptional residence offers the perfect balance of style, comfort, and prime Dallas living.

3624 Fontana, Dallas

$1,594,900
4 Beds ⋅ 5 Baths ⋅ 21264342 MLS
Completed in 2025, this custom-built home offers a thoughtfully designed floor plan paired with elevated, designer finishes throughout—set within the coveted Lake Highlands Elementary attendance area. A proper foyer welcomes you in, flanked by a stunning color-drenched study—perfect for work or quiet retreat. White oak hardwoods lead you into the heart of the home, where a light-filled kitchen, dining, and living space seamlessly come together, anchored by a wall of windows and doors opening to a 350 sqft covered patio and grilling area—ideal for indoor-outdoor living. The first floor is both functional and beautiful, featuring a spacious utility room with exterior access, a charming tucked-away nook in the living area perfect for a play space or pet retreat, and a true mudroom under the stairs with built-in storage and hooks. The primary suite is a showstopper with warm white oak accents, dual vanities, and gorgeous brass fixtures. Upstairs, a centrally located game room anchors the space, with 3 additional bedrooms, 3 full baths, and a versatile bonus room that easily functions as a 5th bedroom, gym, or flex space. Natural light pours in throughout, and the yard offers just the right amount of space for play and entertaining, while the front drive invites a friendly game of basketball. All of this, just moments from the beloved Kaycee Club, White Rock Coffee, Starbucks, and the neighborhood hardware store—making this not just a home, but a lifestyle.

10215 Lynford Dr, Dallas

$700,000
3 Beds ⋅ 2 Baths ⋅ 21262809 MLS
Beautifully renovated ranch with modern updates in the heart of Midway Hollow! Nestled on one of the neighborhood’s most desirable streets, this move-in-ready 3-bedroom, 2-bath home offers a light-filled and functional layout designed for both everyday living and effortless entertaining. The kitchen features sleek cabinetry, stainless steel appliances, and gas cooktop, seamlessly flowing into the designated dining areas. A private primary suite with renovated ensuite bath provides a peaceful retreat, while two additional bedrooms offer flexibility for guests, a home office, or growing households. Situated on a spacious lot which offers endless potential with drought-tolerant landscaping, a storage shed, and ample space for outdoor living, or future expansion. The detached two-car garage adds convenience and functionality with additional storage space. Ideally located with easy access to Central Market, private schools, retail, dining, and major roads.

4013 Valley Ridge Rd, Dallas

$700,000
4 Beds ⋅ 2 Baths ⋅ 21262786 MLS
Thoughtfully refined and expertly elevated by The Twenty One Group, 7881 La Cabeza Drive is a beautifully maintained single-story traditional home situated on over one-third of an acre in the desirable Richardson Heights Estates West community. This spacious 4-bedroom, 2-bath residence offers 2,123 sq. ft. of living space and is located within highly regarded Richardson ISD, including Bowie Elementary and Pearce High School. Inside, the home showcases designer-selected materials and finishes, custom built-ins, and a fresh, sophisticated paint palette with bold accent walls. New flooring pairs seamlessly with stylish tile selections, while updated fixtures and hardware add a polished, cohesive look throughout. The kitchen features brand-new stainless-steel appliances, sleek soft-close cabinetry, quartz countertops, under-cabinet lighting, and expanded pantry storage. A separate laundry room and custom closet systems provide excellent storage solutions. A flexible additional living space offers versatility for a home office, playroom, or hobby room. Bathrooms have been fully refreshed with frameless glass showers, custom niches, and modern finishes. The inviting living areas offer abundant natural light and flow easily to the outdoors. The expansive backyard is ideal for both relaxation and entertaining, complete with fresh sod, updated landscaping, large patio. Major system upgrades include energy-efficient windows, enhanced attic insulation, improved HVAC ductwork, electrical updates, PVC plumbing, and a brand-new 2026 tankless water heater. The oversized two-car garage is finished with clean drywall for a crisp, updated look. Every space has been intentionally upgraded for comfort, functionality, and long-term value, offering truly move-in-ready living in a prime, central Dallas location.

7881 La Cabeza Dr, Dallas

$990,000
4 Beds ⋅ 4 Baths ⋅ 21263506 MLS
Half acre lot in the prestigious Casa Linda Estates! 1334 El Patio Drive was completely renovated in 2022 with thoughtful design and high-end finishes throughout. The home features a newly constructed covered garage and a beautifully updated interior anchored by a chef’s kitchen with Taj Mahal countertops, custom cabinetry, a built-in Fisher & Paykel refrigerator, built-in Bosch dishwasher, and a statement Bertazzoni range. The kitchen flows seamlessly into the main living space, perfect for both everyday living and entertaining. Additional upgrades include a wet bar, safe room, new flooring throughout, new windows, and a cozy gas fireplace anchored in limestone that adds warmth and character to the living area. Every detail of the renovation was carefully selected to balance modern functionality with timeless style. This move-in-ready home offers the rare combination of a complete recent renovation, premium appliances, and quality craftsmanship throughout—an exceptional opportunity in a highly desirable setting.

1334 El Patio Dr, Dallas

$735,000
5 Beds ⋅ 3 Baths ⋅ 21260461 MLS
Located in sought after Prestonwood, this beautifully designed single story home offers 4 bedrooms, 3 full baths, a dedicated office, and multiple flexible living spaces that truly adapt to your lifestyle. From the moment you walk in, you are greeted with abundant natural light, vaulted ceilings, and a spacious living room anchored by a wet bar, creating the perfect setting for entertaining or relaxing evenings at home. The thoughtful floor plan includes a private mother in law suite with a full bath just off the fourth bedroom, which also works perfectly as a media room, game room, or flex space depending on your needs. The kitchen flows easily to a secondary side patio, ideal for grilling and outdoor dining. The sun room is filled with natural light and overlooks the pool, offering a peaceful space to unwind while staying connected to the backyard. The primary suite is tucked away for privacy and features generous space and a well appointed bath layout. Step outside to your own backyard retreat complete with a sparkling pool, perfect for Texas summers, plus additional patio space for lounging and entertaining. With its versatile layout, natural light throughout, and seamless indoor outdoor flow, this home checks all the boxes for comfort, functionality, and everyday enjoyment, all with easy access to the Dallas North Tollway, US 75, and nearby shopping, dining, and entertainment.

6520 Clearhaven Cir, Dallas

$295,000
3 Beds ⋅ 3 Baths ⋅ 21254057 MLS
Updated 3-bedroom, 2.5-bath home located in the Pebblebrook community of Dallas, featuring a spacious family room with a wood-burning fireplace and an open layout ideal for everyday living and entertaining. The interior offers neutral tones and wood-like flooring in key areas, creating a clean and inviting feel. The flexible floor plan includes two generously sized secondary bedrooms along with an additional bedroom that can function as a home office, guest room, or bonus space. The upstairs primary suite includes a full bath and ample closet space. The backyard is a standout feature, backing to a peaceful creek with mature trees that provide added privacy and a natural setting, offering space to relax, entertain, or personalize with low-maintenance upkeep and scenic views not commonly found at this price point. Additional features include an oversized one-car garage and convenient access to I-635, all within the established Pebblebrook community with no HOA, which could be a great investment for rental.

13251 Pandora Dr, Dallas

$2,150,000
3 Beds ⋅ 5 Baths ⋅ 21254745 MLS
**A MUST SEE** Striking single-story contemporary home with exceptional curb appeal, set on an oversized, beautifully landscaped lot shaded by mature oak trees and enhanced by a circular drive. Ideally located just a short 10–12 minute walk to Highland Park Village’s premier shopping and dining. Extensively updated with refined design finishes and major system improvements, the interiors are defined by expansive windows, level 5 finish walls, hardwood flooring, and Lutron LED lighting. A thoughtfully designed open-concept floor plan connects multiple living areas each anchored by electric and gas starter fireplaces creating a seamless flow that is both sophisticated and highly livable, extending effortlessly into a dedicated dining space. The kitchen is both polished and functional, appointed with quartz and SS surfaces, Dacor and SubZero appliances, a large island with seating, and a breakfast bar ideal for casual dining and entertaining, along with an ice maker and walk-in pantry. The primary suite offers a private retreat with a fireplace, dual baths, custom walk-in closets, and direct access to the outdoor deck. Secondary en-suite bedrooms maintain the same level of finish, including a private deck-access suite and a well-positioned front suite ideal for guests, a nursery, or a home office. The backyard is designed for elevated outdoor living, featuring a covered redwood deck, a Harold Leidner-designed pool, newly installed turf (2026), and a separate fenced side yard. Recent capital improvements enhance both functionality and peace of mind, including a new roof (2025), updated HVAC systems with a new 5-ton unit (2026) and air purification upgrades (2024), and a new 50-gallon water heater (2026). Direct rear alley access to the garage offers additional parking and a level of convenience rarely found in the area. **Don't let this one get away!!!

5210 Edmondson Ave, Dallas

$1,885,000
3 Beds ⋅ 4 Baths ⋅ 21246294 MLS
Graceful sophistication awaits at 6907 to suit only the most discerning of buyers. Elegant entry featuring custom wrought iron and wood banister, multi-tiered crystal chandelier and dark wood arched door with glass panels. Stunning study and powder room to the right, graceful dining to the left and show stopping great room welcomes you to this remarkable property. Perfect floor plan to accommodate mature adults, young professionals or growing active families. Primary bedroom features roomy sitting area enormous closet, cedar closet and luxurious bath with jetted tub, separate shower, vanities and water closet. Primary is conveniently located on the first floor with beautiful views and direct access to the lush lawn and cozy patio featuring a retractable awning and eastern exposure. Well-equipped, light and bright cooks' kitchen with spacious center island and breakfast bar overlooks the tremendous great room and breakfast room. The sunny courtyard and verdant back yard can be viewed from the kitchen, great and breakfast rooms. Spacious laundry room with abundant storage and small office complete the downstairs. Upstairs offers two ensuite bedrooms with walk in closets and a large game room. Oversized two car garage with ample storage is climate controlled for year-round comfort. 6907 is situated in one of the most sought after gated communities in the Metroplex. Amenities and location will not disappoint with quick easy access to both airports, the downtown Arts District and the finest shopping and dining in the Metroplex.

6907 Preston Glen Dr, Dallas

$115,000
2 Beds ⋅ 2 Baths ⋅ 21253740 MLS
NEW PRICE! Looking for a Dallas condo with a prime location, low-maintenance lifestyle and exceptional convenience? This second-floor 2-bedroom, 1.1-bath condo in a gated Preston Hollow-area community puts you minutes from NorthPark, the Medical District, downtown Dallas, shopping, dining and major highways. Step inside to find natural light, warm hardwood floors and an inviting layout designed for easy living. The living room flows naturally into the kitchen, creating a comfortable space for relaxing or entertaining. The kitchen offers generous cabinet storage and modern appliances, while both bathrooms feature updated granite countertops, refreshed cabinetry and contemporary finishes. The spacious primary bedroom includes a walk-in closet with full-size washer and dryer connections and a private ensuite bath. The second bedroom provides direct access to a private balcony overlooking the beautifully maintained courtyard—the perfect spot for morning coffee or unwinding at the end of the day. Everyday convenience is a major highlight. The washer and dryer are included, and the dedicated covered parking space adds extra value. The HOA covers water, electricity, HVAC maintenance and trash, making this an especially appealing option for buyers seeking simplified, low-maintenance living. FINANCING OPPORTUNITY: Pre-approved with Sweetwater Mortgage Co. for FNMA conventional financing with as little as 5% down for a primary residence, 10% for a second home or 15% for an investment property, with no condo documentation required. Whether you're searching for a Dallas primary residence, second home or investment property, this condo offers location, convenience and value in one package. Come see the new price and experience the lifestyle for yourself—schedule your private showing today! *Buyer and Buyer’s Agent to verify all listing details. Information deemed reliable but not guaranteed.*

10532 Stone Canyon Rd Unit 209, Dallas

$905,535
4 Beds ⋅ 3 Baths ⋅ 21258457 MLS
Welcome to White Rock Trail Addition, an exclusive new home community now selling Dallas, Texas. Featuring our collection of only 12 limited home-sites, these thoughtfully designed homes range from 2,599 to 3,325 sq. ft., offering spacious layouts and high-end craftsmanship. Each home showcases a modern yet timeless aesthetic, with elegant brick and rock exteriors, complemented by wood-tone siding accents for a warm and inviting curb appeal.Located in a highly desirable Dallas area, this community offers the perfect blend of suburban charm and urban convenience. As a vibrant Dallas suburb with quick access to downtown, where world-class dining, shopping, and entertainment await. Home to a strong economy with quick access to most major employers, sought after Richardson ISD schools, and a family-friendly atmosphere- White Rock Trail Addition is an ideal place to call home.Be among the first to explore our floor plans and receive exclusive updates on new releases by joining our First-to-Know list. With move-in ready homes anticipated in early summer, now is the time to secure your place in this premier community. Don’t miss out, your dream home awaits!

9618 Goose Run, Dallas

Listings provided by North Texas Real Estate Information Systems (NTREIS). Listing data has been deemed reliable but is not guaranteed to be accurate by the MLS.

Last updated: