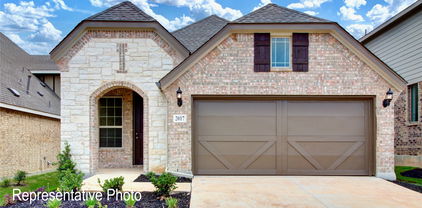
$309,000 Tucked away on a quiet cul-de-sac in the middle of Anna, this home offers the feel of a long-established neighborhood while benefiting from substantial recent improvements and no HOA. Over the past several years, the home has undergone significant updates and improvements. In 2025, the kitchen and both bathrooms were completely rebuilt, new subflooring and flooring were installed throughout, the plumbing was replaced with PEX, the electrical system was fully rewired with a new panel, structural improvements were completed, and new Pella windows, gutters, and front door were added. The roof was replaced in 2025, and the HVAC system and ductwork were replaced in 2022. Inside, you’ll find custom cabinetry, quartz countertops, a large island, GE double ovens, recessed lighting, an office nook, and built-in laundry storage. Outside, the .27-acre lot includes mature trees, fruit trees, a fire pit, gravel seating area, and covered parking for four vehicles with both a garage and carport. A detailed list of improvements and documentation of completed work are available. 3 Beds ⋅ 2 Baths ⋅ 21217294 MLS Tucked away on a quiet cul-de-sac in the middle of Anna, this home offers the feel of a long-established neighborhood while benefiting from substantial recent improvements and no HOA. Over the past several years, the home has undergone significant updates and improvements. In 2025, the kitchen and both bathrooms were completely rebuilt, new subflooring and flooring were installed throughout, the plumbing was replaced with PEX, the electrical system was fully rewired with a new panel, structural improvements were completed, and new Pella windows, gutters, and front door were added. The roof was replaced in 2025, and the HVAC system and ductwork were replaced in 2022. Inside, you’ll find custom cabinetry, quartz countertops, a large island, GE double ovens, recessed lighting, an office nook, and built-in laundry storage. Outside, the .27-acre lot includes mature trees, fruit trees, a fire pit, gravel seating area, and covered parking for four vehicles with both a garage and carport. A detailed list of improvements and documentation of completed work are available. 306 Amoret Cir, Anna
$284,900 This charming residence offers an outstanding view of the lush greenbelt directly in front, creating a serene and inviting atmosphere. Boasting a spacious and functional layout, the home features four bedrooms, two bathrooms, and a two-car garage. The property is move-in ready, providing an excellent opportunity for a new homeowner. Recent improvements completed in February 2026 include a fresh, beautiful paint job throughout the entire interior of the house and garage, enhancing the bright and airy feel. Additionally, the flooring has been replaced in most areas, adding to the home's modern and comfortable appeal. This house is also listed for lease for $1950. 4 Beds ⋅ 2 Baths ⋅ 21220745 MLS This charming residence offers an outstanding view of the lush greenbelt directly in front, creating a serene and inviting atmosphere. Boasting a spacious and functional layout, the home features four bedrooms, two bathrooms, and a two-car garage. The property is move-in ready, providing an excellent opportunity for a new homeowner. Recent improvements completed in February 2026 include a fresh, beautiful paint job throughout the entire interior of the house and garage, enhancing the bright and airy feel. Additionally, the flooring has been replaced in most areas, adding to the home's modern and comfortable appeal. This house is also listed for lease for $1950. 3115 Elam Dr, Anna
$338,990 Spacious 4 bedroom 3.5 bath in DR Horton's Exterior includes divided light windows with front porch and back covered patio. The interior includes raised panel interior doors with designer lever handles and smart door lock on front exterior door. The gourmet kitchen includes 42 inch cabinets with stainless steel appliances. Home features include tankless water heater, radiant barrier and smart home package. 4 Beds ⋅ 4 Baths ⋅ 21218463 MLS Spacious 4 bedroom 3.5 bath in DR Horton's Exterior includes divided light windows with front porch and back covered patio. The interior includes raised panel interior doors with designer lever handles and smart door lock on front exterior door. The gourmet kitchen includes 42 inch cabinets with stainless steel appliances. Home features include tankless water heater, radiant barrier and smart home package. 2309 Crockett Way, Anna
$334,990 Spacious 4 bedroom 2 .5 bath in DR Horton's Exterior includes divided light windows with front porch and back covered patio. The interior includes raised panel interior doors with designer lever handles and smart door lock on front exterior door. The gourmet kitchen includes 42 inch cabinets with stainless steel appliances. Home features include tankless water heater, radiant barrier and smart home package. 4 Beds ⋅ 4 Baths ⋅ 21218413 MLS Spacious 4 bedroom 2 .5 bath in DR Horton's Exterior includes divided light windows with front porch and back covered patio. The interior includes raised panel interior doors with designer lever handles and smart door lock on front exterior door. The gourmet kitchen includes 42 inch cabinets with stainless steel appliances. Home features include tankless water heater, radiant barrier and smart home package. 2337 Crockett Way, Anna
$379,999 JUST REDUCED 10,000.00!!!! COME AND SEE THIS AMAZING HOME!!!!!!!!!!!!!!! Welcome to this beautifully designed 5-bedroom, 2.5-bath home nestled on an oversized lot in a quiet cul-de-sac in Anna, Texas. Featuring an open-concept floor plan ideal for both everyday living and entertaining, this home offers spacious living areas, granite countertops throughout, and generously sized bedrooms to include an on suite style primary with sitting area that provide comfort and flexibility for any lifestyle. Enjoy added privacy with no back neighbors, creating a peaceful backyard retreat. Conveniently located just 15 minutes from McKinney and a short drive to Frisco, you’ll love the balance of small-town charm with easy access to shopping, dining, and major amenities. This is the perfect opportunity to own a move-in-ready home with space, style, and an unbeatable location. 5 Beds ⋅ 3 Baths ⋅ 21179107 MLS JUST REDUCED 10,000.00!!!! COME AND SEE THIS AMAZING HOME!!!!!!!!!!!!!!! Welcome to this beautifully designed 5-bedroom, 2.5-bath home nestled on an oversized lot in a quiet cul-de-sac in Anna, Texas. Featuring an open-concept floor plan ideal for both everyday living and entertaining, this home offers spacious living areas, granite countertops throughout, and generously sized bedrooms to include an on suite style primary with sitting area that provide comfort and flexibility for any lifestyle. Enjoy added privacy with no back neighbors, creating a peaceful backyard retreat. Conveniently located just 15 minutes from McKinney and a short drive to Frisco, you’ll love the balance of small-town charm with easy access to shopping, dining, and major amenities. This is the perfect opportunity to own a move-in-ready home with space, style, and an unbeatable location. 2353 Stefani St, Anna
$414,990 This impressive Magnolia floor plan by DRB Homes boldly redefines usable space, offering a generous 2,632 square feet of living area. As you enter, you are greeted by a dedicated study perfect for work from home and a powder bath, ideal for a productive home office. The open-concept kitchen is a chef's delight, featuring abundant storage and counter space, along with high-quality stainless steel appliances and a convenient corner walk-in pantry. The centerpiece of this culinary haven is a center island with a double sink that seamlessly overlooks the great room and casual dining area, making it the perfect spot for entertaining. Enjoy effortless access to the extended covered patio and spacious backyard. Natural light floods the main living areas, emphasizing the elegant neutral tones throughout the home. The primary suite, strategically located at the back of the main level, boasts a massive closet and stunning windows that provide a picturesque view of the backyard. Upstairs, you’ll discover additional storage, two well-proportioned secondary bedrooms, and a full bath, all just inches away from a large game room that invites relaxation and fun. Churchill is set to feature an array of amenities for the whole family, including a proposed on-site elementary school, a picturesque lake, scenic walking trails, and a state-of-the-art amenity center boasting a sparkling swimming pool and inviting cabana, ideal for relaxing weekends and vibrant community gatherings. Living in Churchill means having the best of both worlds. You can enjoy the tranquility of small-town living while within reach of urban amenities. Take advantage of various local attractions, including Forrest Moore Park and Slayter Creek Park, where outdoor enthusiasts can indulge in recreational activities such as disc golf, basketball, and tennis. Churchill's prime location places it within proximity to Anna and McKinney, offering residents the convenience of nearby urban amenities. 3 Beds ⋅ 3 Baths ⋅ 21216970 MLS This impressive Magnolia floor plan by DRB Homes boldly redefines usable space, offering a generous 2,632 square feet of living area. As you enter, you are greeted by a dedicated study perfect for work from home and a powder bath, ideal for a productive home office. The open-concept kitchen is a chef's delight, featuring abundant storage and counter space, along with high-quality stainless steel appliances and a convenient corner walk-in pantry. The centerpiece of this culinary haven is a center island with a double sink that seamlessly overlooks the great room and casual dining area, making it the perfect spot for entertaining. Enjoy effortless access to the extended covered patio and spacious backyard. Natural light floods the main living areas, emphasizing the elegant neutral tones throughout the home. The primary suite, strategically located at the back of the main level, boasts a massive closet and stunning windows that provide a picturesque view of the backyard. Upstairs, you’ll discover additional storage, two well-proportioned secondary bedrooms, and a full bath, all just inches away from a large game room that invites relaxation and fun. Churchill is set to feature an array of amenities for the whole family, including a proposed on-site elementary school, a picturesque lake, scenic walking trails, and a state-of-the-art amenity center boasting a sparkling swimming pool and inviting cabana, ideal for relaxing weekends and vibrant community gatherings. Living in Churchill means having the best of both worlds. You can enjoy the tranquility of small-town living while within reach of urban amenities. Take advantage of various local attractions, including Forrest Moore Park and Slayter Creek Park, where outdoor enthusiasts can indulge in recreational activities such as disc golf, basketball, and tennis. Churchill's prime location places it within proximity to Anna and McKinney, offering residents the convenience of nearby urban amenities. 3737 Pitchfork Ter, Anna
$344,990 Experience the spacious elegance of the Mahogany floorplan, which boasts 1,845 versatile square feet, perfect for families of all sizes! This stunning single-story home is cherished for its bright, open-concept design, ensuring a warm and inviting atmosphere. Step inside to discover the upgraded kitchen, featuring a built-in microwave and oven, a corner pantry, and a generous island that seamlessly overlooks the dining and great room. Large windows flood the space with natural light and provide lovely views of the outdoor patio. Retreat to the private, oversized primary suite, complete with a charming bay window and a luxurious ensuite that includes a linen closet, a generous private closet, a garden tub with a separate shower, and beautiful granite countertops. Two additional secondary bedrooms and a full bath at the front of the home are ideal for kids or guests, promoting convenience and comfort. Envisioned with meticulous detail, Churchill is set to feature an array of amenities for the whole family, including a proposed on-site elementary school, a picturesque lake, scenic trails, and a state-of-the-art amenity center boasting a sparkling swimming pool and inviting cabana. You can enjoy the tranquility of small-town living while within reach of urban amenities. Take advantage of various local attractions, including Forrest Moore Park and Slayter Creek Park, where outdoor enthusiasts can indulge in recreational activities such as disc golf, basketball, and tennis. The Central Social District provides a vibrant hub for gathering that features a stage, farmer's market, and splash pad, fostering a sense of community and connection among neighbors. Churchill's prime location places it within close proximity to Anna and McKinney, offering residents the convenience of nearby urban amenities. 3 Beds ⋅ 2 Baths ⋅ 21216968 MLS Experience the spacious elegance of the Mahogany floorplan, which boasts 1,845 versatile square feet, perfect for families of all sizes! This stunning single-story home is cherished for its bright, open-concept design, ensuring a warm and inviting atmosphere. Step inside to discover the upgraded kitchen, featuring a built-in microwave and oven, a corner pantry, and a generous island that seamlessly overlooks the dining and great room. Large windows flood the space with natural light and provide lovely views of the outdoor patio. Retreat to the private, oversized primary suite, complete with a charming bay window and a luxurious ensuite that includes a linen closet, a generous private closet, a garden tub with a separate shower, and beautiful granite countertops. Two additional secondary bedrooms and a full bath at the front of the home are ideal for kids or guests, promoting convenience and comfort. Envisioned with meticulous detail, Churchill is set to feature an array of amenities for the whole family, including a proposed on-site elementary school, a picturesque lake, scenic trails, and a state-of-the-art amenity center boasting a sparkling swimming pool and inviting cabana. You can enjoy the tranquility of small-town living while within reach of urban amenities. Take advantage of various local attractions, including Forrest Moore Park and Slayter Creek Park, where outdoor enthusiasts can indulge in recreational activities such as disc golf, basketball, and tennis. The Central Social District provides a vibrant hub for gathering that features a stage, farmer's market, and splash pad, fostering a sense of community and connection among neighbors. Churchill's prime location places it within close proximity to Anna and McKinney, offering residents the convenience of nearby urban amenities. 2529 Rivers West Rd, Anna
$424,990 With 2,487 versatile square feet, the Hickory floorplan has room for everything and everyone! As you enter the home, your eyes are directed towards the back of the home, which is all windows. As you enter, you'll pass the front bedroom and bathroom to the open great room and kitchen. Featuring a large island offering a plethora of counter space and storage cabinets, the deluxe kitchen makes for a gorgeous focal point that flows seamlessly into the great room, which has all the space you need for family game nights or afternoon football get-togethers. The primary suite leads to a luxurious owner’s bath with a soaking tub and separate shower, and a large closet. The game room is upstairs with two nice-sized secondary bedrooms with huge closets. Quick commutes to employment, dining, and shopping options in the town of Anna, plus charming downtown McKinney. Students will attend Anna ISD, with a new Middle School & Elementary School within the neighborhood. 4 Beds ⋅ 3 Baths ⋅ 21214187 MLS With 2,487 versatile square feet, the Hickory floorplan has room for everything and everyone! As you enter the home, your eyes are directed towards the back of the home, which is all windows. As you enter, you'll pass the front bedroom and bathroom to the open great room and kitchen. Featuring a large island offering a plethora of counter space and storage cabinets, the deluxe kitchen makes for a gorgeous focal point that flows seamlessly into the great room, which has all the space you need for family game nights or afternoon football get-togethers. The primary suite leads to a luxurious owner’s bath with a soaking tub and separate shower, and a large closet. The game room is upstairs with two nice-sized secondary bedrooms with huge closets. Quick commutes to employment, dining, and shopping options in the town of Anna, plus charming downtown McKinney. Students will attend Anna ISD, with a new Middle School & Elementary School within the neighborhood. 1309 Huntington Dr, Anna
$1,350,000 This Collin County property offers more than 20 acres located east of Central Expressway near Anna, Texas, with a mix of open land, water features, and road frontage that may support agricultural, residential, or recreational use, subject to buyer verification and local regulations. The land features generally level topography that may be suitable for a residence, barn, shop, or other improvements, and may also support livestock grazing, hay production, or similar agricultural uses. Two ponds are located on the property and may provide water for livestock or recreational fishing while contributing to wildlife activity and landscape diversity. Access is provided by a county-maintained road with reported water and electricity nearby; buyers should verify availability and connection requirements with utility providers. Road frontage allows for convenient entry and potential driveway placement. A portion of the property includes partial five-strand barbed wire fencing, and additional improvements may be needed depending on intended use. The property may qualify for agricultural valuation; buyers should confirm current status and eligibility with the Collin County Appraisal District. No deed restrictions are reported; buyers should verify all applicable regulations, permitted uses, and development standards. A portion of the property lies within a FEMA 100-year floodplain, which may impact development and insurance; buyers are encouraged to review flood maps and conduct due diligence. Located in Van Alstyne ISD with access to Celina, McKinney, Melissa, and Sherman via Central Expressway. All information is deemed reliable but not guaranteed; buyer and buyer’s agent to verify all information. 21215881 MLS This Collin County property offers more than 20 acres located east of Central Expressway near Anna, Texas, with a mix of open land, water features, and road frontage that may support agricultural, residential, or recreational use, subject to buyer verification and local regulations. The land features generally level topography that may be suitable for a residence, barn, shop, or other improvements, and may also support livestock grazing, hay production, or similar agricultural uses. Two ponds are located on the property and may provide water for livestock or recreational fishing while contributing to wildlife activity and landscape diversity. Access is provided by a county-maintained road with reported water and electricity nearby; buyers should verify availability and connection requirements with utility providers. Road frontage allows for convenient entry and potential driveway placement. A portion of the property includes partial five-strand barbed wire fencing, and additional improvements may be needed depending on intended use. The property may qualify for agricultural valuation; buyers should confirm current status and eligibility with the Collin County Appraisal District. No deed restrictions are reported; buyers should verify all applicable regulations, permitted uses, and development standards. A portion of the property lies within a FEMA 100-year floodplain, which may impact development and insurance; buyers are encouraged to review flood maps and conduct due diligence. Located in Van Alstyne ISD with access to Celina, McKinney, Melissa, and Sherman via Central Expressway. All information is deemed reliable but not guaranteed; buyer and buyer’s agent to verify all information. Lot Wp001 County Road 177, Anna
$270,000 Finally! Luxury 1+ acre lots at affordable prices in the booming DFW area. Capitol Hill Community boasts concrete streets, fiber-optic high-speed internet, the ability to have a guest home, a shop, or an RV garage – all with NO HOA! Bring your own builder and pick any of the still available amazing 1+ acre Lots! Capitol Hill is a new community developed by Cope Equities and Cope Homes, where you can build your home alongside the beautiful Craftsman and Farmhouse style homes already existing in the community. Come and see! 21215025 MLS Finally! Luxury 1+ acre lots at affordable prices in the booming DFW area. Capitol Hill Community boasts concrete streets, fiber-optic high-speed internet, the ability to have a guest home, a shop, or an RV garage – all with NO HOA! Bring your own builder and pick any of the still available amazing 1+ acre Lots! Capitol Hill is a new community developed by Cope Equities and Cope Homes, where you can build your home alongside the beautiful Craftsman and Farmhouse style homes already existing in the community. Come and see! 2515 Old Ironside Ave, Anna
$499,000 4.625% ASSUMABLE VA LOAN (SUBJECT TO LENDER & VA APPROVAL)! Experience the WOW FACTOR with a gorgeous covered patio, outdoor kitchen and HUGE backyard. This bright, open-concept home blends elegance, style, and comfort with everyday living. The striking brick and stone exterior is complemented by an impressive 8-foot glass and iron front door, creating a grand first impression. Lush landscaping complete with stone-edged flower beds adds to the home’s exceptional curb appeal. Just off the entry, a private formal study offers the perfect space for working from home or a quiet retreat. Inside, upgraded flooring flows seamlessly throughout, enhancing the home’s modern yet welcoming feel. The chef-inspired kitchen is truly the heart of the home, featuring granite countertops, upgraded cabinetry, stainless steel appliances with gas cooking, and a walk-in pantry accented by a stylish frosted glass door. It opens effortlessly to the living room, where a stunning floor-to-ceiling stone fireplace and a wall of windows create a bright, inviting space with beautiful backyard views. Thoughtful upgrades continue throughout, including granite countertops in both downstairs bathrooms, ceiling fans, and 2-inch blinds. Energy-efficient features add comfort and savings year-round. Step outside to the covered rear patio, an ideal setting to unwind, entertain, and take in those breathtaking Texas sunsets. 4 Beds ⋅ 3 Baths ⋅ 21213041 MLS 4.625% ASSUMABLE VA LOAN (SUBJECT TO LENDER & VA APPROVAL)! Experience the WOW FACTOR with a gorgeous covered patio, outdoor kitchen and HUGE backyard. This bright, open-concept home blends elegance, style, and comfort with everyday living. The striking brick and stone exterior is complemented by an impressive 8-foot glass and iron front door, creating a grand first impression. Lush landscaping complete with stone-edged flower beds adds to the home’s exceptional curb appeal. Just off the entry, a private formal study offers the perfect space for working from home or a quiet retreat. Inside, upgraded flooring flows seamlessly throughout, enhancing the home’s modern yet welcoming feel. The chef-inspired kitchen is truly the heart of the home, featuring granite countertops, upgraded cabinetry, stainless steel appliances with gas cooking, and a walk-in pantry accented by a stylish frosted glass door. It opens effortlessly to the living room, where a stunning floor-to-ceiling stone fireplace and a wall of windows create a bright, inviting space with beautiful backyard views. Thoughtful upgrades continue throughout, including granite countertops in both downstairs bathrooms, ceiling fans, and 2-inch blinds. Energy-efficient features add comfort and savings year-round. Step outside to the covered rear patio, an ideal setting to unwind, entertain, and take in those breathtaking Texas sunsets. 1216 Tree Shadow Ln, Anna
$309,900 BACK ON MARKET BUYER FINANCING FELL THROUGH- CLEAN INSPECTION Welcome to this beautifully maintained single-story home in Anna, Texas, offering modern style, comfort, and functionality. This 4 bedroom, 2-bath home features an open-concept layout that seamlessly connects the kitchen, dining, and living areas, ideal for entertaining and everyday living. The light luxury vinyl plank flooring with neutral paint adds a nice touch. The kitchen showcases granite countertops, white cabinetry, subway tile backsplash, stainless steel appliances, gas cooktop. Tons of natural light fills the dining area, while the spacious living room is anchored by a cozy gas fireplace. The private primary suite is thoughtfully tucked away in the back of the home and includes a spa-like ensuite bath with dual vanities, large soaking tub, walk-in shower, and walk-in closet. 3 additional bedrooms at the front of the home provide flexibility for guests, kids, or a home office and share a full bath. Enjoy outdoor living on the covered back patio overlooking a beautiful sunset every evening, perfect for pets and kids play set. Additional highlights include a BRAND NEW CLASS 3 IMPACT RESISTANT ROOF, GUTTERS, SOME NEW WINDOWS. Located in the desirable Anna Crossing community, this home offers easy access to US-75, Highway 121, with nearby shopping, dining, parks, and top-rated Anna ISD schools. Just minutes from McKinney, Melissa, Frisco, Plano, and Prosper, this move-in ready home checks every box!! 4 Beds ⋅ 2 Baths ⋅ 21210542 MLS BACK ON MARKET BUYER FINANCING FELL THROUGH- CLEAN INSPECTION Welcome to this beautifully maintained single-story home in Anna, Texas, offering modern style, comfort, and functionality. This 4 bedroom, 2-bath home features an open-concept layout that seamlessly connects the kitchen, dining, and living areas, ideal for entertaining and everyday living. The light luxury vinyl plank flooring with neutral paint adds a nice touch. The kitchen showcases granite countertops, white cabinetry, subway tile backsplash, stainless steel appliances, gas cooktop. Tons of natural light fills the dining area, while the spacious living room is anchored by a cozy gas fireplace. The private primary suite is thoughtfully tucked away in the back of the home and includes a spa-like ensuite bath with dual vanities, large soaking tub, walk-in shower, and walk-in closet. 3 additional bedrooms at the front of the home provide flexibility for guests, kids, or a home office and share a full bath. Enjoy outdoor living on the covered back patio overlooking a beautiful sunset every evening, perfect for pets and kids play set. Additional highlights include a BRAND NEW CLASS 3 IMPACT RESISTANT ROOF, GUTTERS, SOME NEW WINDOWS. Located in the desirable Anna Crossing community, this home offers easy access to US-75, Highway 121, with nearby shopping, dining, parks, and top-rated Anna ISD schools. Just minutes from McKinney, Melissa, Frisco, Plano, and Prosper, this move-in ready home checks every box!! 916 Brittany Dr, Anna
$269,990 MLS# 21214378 - Built by Starlight Homes - Ready Now! ~ You enter the home from the covered porch and are welcomed by a thoughtfully designed layout that includes a powder bath, family room, kitchen, and dining area. A covered patio is located just off the dining area, offering a great space for outdoor living. Adjacent to the kitchen, you’ll find a mudroom, pantry, and access to the two-car garage. On the opposite side of the dining area, stairs lead to the second floor. Upstairs, a spacious loft connects to two secondary bedrooms—one of which features a walk-in closet—and a shared full bath. A laundry room is conveniently located off the loft. The second floor also includes the primary bedroom, complete with a walk-in closet and private primary bath. 3 Beds ⋅ 3 Baths ⋅ 21214378 MLS MLS# 21214378 - Built by Starlight Homes - Ready Now! ~ You enter the home from the covered porch and are welcomed by a thoughtfully designed layout that includes a powder bath, family room, kitchen, and dining area. A covered patio is located just off the dining area, offering a great space for outdoor living. Adjacent to the kitchen, you’ll find a mudroom, pantry, and access to the two-car garage. On the opposite side of the dining area, stairs lead to the second floor. Upstairs, a spacious loft connects to two secondary bedrooms—one of which features a walk-in closet—and a shared full bath. A laundry room is conveniently located off the loft. The second floor also includes the primary bedroom, complete with a walk-in closet and private primary bath. 1444 Lake Alpine Trl, Anna
$199,000 Rare opportunity to build your custom dream home in a prestigious, gated creekside community featuring just 31 exclusive acreage homesites. Surrounded by mature trees and luxury custom residences, this is one of the final remaining lots available—offering a unique chance to join an established, high-end neighborhood. Enjoy a peaceful, private setting with low HOA dues while still being conveniently located near the Hurricane Creek Country Club and golf course. Minimum building requirements of 3,000 square feet and a 3-car garage, with surrounding homes ranging from approximately $800K to $1.7M. 21209233 MLS Rare opportunity to build your custom dream home in a prestigious, gated creekside community featuring just 31 exclusive acreage homesites. Surrounded by mature trees and luxury custom residences, this is one of the final remaining lots available—offering a unique chance to join an established, high-end neighborhood. Enjoy a peaceful, private setting with low HOA dues while still being conveniently located near the Hurricane Creek Country Club and golf course. Minimum building requirements of 3,000 square feet and a 3-car garage, with surrounding homes ranging from approximately $800K to $1.7M. 3015 Crossing Dr, Anna
$344,000 It's your lucky day! This one is Back on market - no fault of the house. Built in 2020 and meticulously maintained and updated, this 4- bedroom, 2.5-bath home offers 2,303 square feet of thoughtfully designed living space that blends modern elegance with everyday functionality. The open floor plan places all bedrooms and primary living areas on the main level, creating a seamless and intuitive flow. Upstairs, a large game room with half bath is ideal for entertaining, relaxing, or hosting guests. Sophisticated finishes define the interior, including luxury vinyl plank flooring that extends through main living spaces, with plush carpeting in three secondary bedrooms (primary carpet replaced May '26). The kitchen is both stylish and functional, featuring a gas cooktop, sleek hardware, and a clean, contemporary aesthetic. Abundant natural light filters through double paned windows, enhancing the home’s bright and airy ambiance. Thoughtful updates further elevate the home’s appeal and value, including a Class 3, hail-resistant roof with a lifetime warranty (December 2025), refreshed interior paint and upgraded LVP flooring in the fourth bedroom (2026), as well as prior year enhancements such as upgraded faucets, replaced dishwasher, premium carpet with waterproof padding, and an updated AC compressor and coil. Outdoors, a private backyard awaits with covered patio, lush green space, and a full sprinkler system—perfect for quiet evenings or effortless entertaining. Also includes a two-car garage and a Ring doorbell, smart thermostat, and electronic front door lock. Ideally situated within a welcoming community offering a pool, playground, and basketball court, this residence combines elevated living with neighborhood charm. Seller is offering up to $475 toward a one-year home warranty with an acceptable offer. An exceptional opportunity to own a residence that embodies both sophistication and comfort—this home is truly a standout. 4 Beds ⋅ 3 Baths ⋅ 21212125 MLS It's your lucky day! This one is Back on market - no fault of the house. Built in 2020 and meticulously maintained and updated, this 4- bedroom, 2.5-bath home offers 2,303 square feet of thoughtfully designed living space that blends modern elegance with everyday functionality. The open floor plan places all bedrooms and primary living areas on the main level, creating a seamless and intuitive flow. Upstairs, a large game room with half bath is ideal for entertaining, relaxing, or hosting guests. Sophisticated finishes define the interior, including luxury vinyl plank flooring that extends through main living spaces, with plush carpeting in three secondary bedrooms (primary carpet replaced May '26). The kitchen is both stylish and functional, featuring a gas cooktop, sleek hardware, and a clean, contemporary aesthetic. Abundant natural light filters through double paned windows, enhancing the home’s bright and airy ambiance. Thoughtful updates further elevate the home’s appeal and value, including a Class 3, hail-resistant roof with a lifetime warranty (December 2025), refreshed interior paint and upgraded LVP flooring in the fourth bedroom (2026), as well as prior year enhancements such as upgraded faucets, replaced dishwasher, premium carpet with waterproof padding, and an updated AC compressor and coil. Outdoors, a private backyard awaits with covered patio, lush green space, and a full sprinkler system—perfect for quiet evenings or effortless entertaining. Also includes a two-car garage and a Ring doorbell, smart thermostat, and electronic front door lock. Ideally situated within a welcoming community offering a pool, playground, and basketball court, this residence combines elevated living with neighborhood charm. Seller is offering up to $475 toward a one-year home warranty with an acceptable offer. An exceptional opportunity to own a residence that embodies both sophistication and comfort—this home is truly a standout. 200 Copper Switch Dr, Anna
$629,000 Custom-built home in unincorporated Collin County with an approximate 1.48% tax rate and Blue Ridge ISD, offering a rare combination of space, comfort, and convenience. Your private paradise awaits on this beautiful 1-acre property. This gorgeous, turn-key 1-story home offers 4 bedrooms and 2.5 baths with an inviting open-concept layout and abundant natural light throughout. Real wood floors add warmth and character to the main living areas, while the spacious living room features a cozy wood-burning fireplace and flows seamlessly into the kitchen and eat-in dining area, creating the perfect space for everyday living and entertaining. The kitchen is well-appointed with granite countertops, a center island, and ample cabinetry for storage and meal prep. Retreat to the primary suite, complete with an ensuite bath offering separate vanities, a relaxing garden tub, separate shower, walk-in closet, and convenient access to the laundry room. All bedrooms feature new carpet and generously sized closets with built-in storage, providing both comfort and functionality. Step outside to spend your evenings relaxing on the covered patio, enjoying peaceful views and the serenity of the lush, fully irrigated 1-acre lot with a sprinkler system. The automated landscape lighting beautifully illuminates the property from dusk to dawn, creating a stunning nighttime setting. The oversized 3-car garage and extended driveway offer plenty of space for parking and storage, while the massive attic above the garage, spanning the entire footprint, provides exceptional additional storage potential. Located in a quiet country setting, this home offers the perfect balance of privacy and convenience, just minutes from Highway 121, approximately 10 minutes to the new Kroger in Melissa, and about 15 minutes to H-E-B and Buc-ee’s. Buyer to independently verify all tax information. 4 Beds ⋅ 3 Baths ⋅ 21210440 MLS Custom-built home in unincorporated Collin County with an approximate 1.48% tax rate and Blue Ridge ISD, offering a rare combination of space, comfort, and convenience. Your private paradise awaits on this beautiful 1-acre property. This gorgeous, turn-key 1-story home offers 4 bedrooms and 2.5 baths with an inviting open-concept layout and abundant natural light throughout. Real wood floors add warmth and character to the main living areas, while the spacious living room features a cozy wood-burning fireplace and flows seamlessly into the kitchen and eat-in dining area, creating the perfect space for everyday living and entertaining. The kitchen is well-appointed with granite countertops, a center island, and ample cabinetry for storage and meal prep. Retreat to the primary suite, complete with an ensuite bath offering separate vanities, a relaxing garden tub, separate shower, walk-in closet, and convenient access to the laundry room. All bedrooms feature new carpet and generously sized closets with built-in storage, providing both comfort and functionality. Step outside to spend your evenings relaxing on the covered patio, enjoying peaceful views and the serenity of the lush, fully irrigated 1-acre lot with a sprinkler system. The automated landscape lighting beautifully illuminates the property from dusk to dawn, creating a stunning nighttime setting. The oversized 3-car garage and extended driveway offer plenty of space for parking and storage, while the massive attic above the garage, spanning the entire footprint, provides exceptional additional storage potential. Located in a quiet country setting, this home offers the perfect balance of privacy and convenience, just minutes from Highway 121, approximately 10 minutes to the new Kroger in Melissa, and about 15 minutes to H-E-B and Buc-ee’s. Buyer to independently verify all tax information. 8525 Forest Creek Ln, Anna
$329,900 Welcome to your dream home in the heart of Anna, TX! This beautifully maintained and energy-efficient 5-bedroom, 2-bath single-story home offers the perfect blend of comfort, style, and functionality—ideal for families looking to grow, entertain, and relax. Enjoy a bright open-concept layout with abundant natural light, flowing into a modern kitchen featuring stainless steel appliances, a large island, sleek cabinetry, and ample storage. The kitchen connects seamlessly to spacious living and dining areas, creating an inviting space for gatherings. The private primary suite boasts a walk-in closet and en-suite bath, while four additional bedrooms provide versatility for kids, guests, or home offices. Outside, a fully fenced backyard with a cozy patio is perfect for BBQs, play, or relaxing in the sun. Energy-efficient features like Low-E windows and a high-SEER HVAC combined with low HOA fees, help keep owner costs low. Located in a quiet, family-friendly neighborhood just minutes from Anna ISD schools, shopping, and parks –including the fantastic Slayter Creek Park. Brand new roof and gutters in March 2026. Quick access to Hwy 5 and US-75 allows the opportunity to live out of the city while maintaining an easy commute. Move-in ready and full of charm—this is the one you've been waiting for! 5 Beds ⋅ 2 Baths ⋅ 21209091 MLS Welcome to your dream home in the heart of Anna, TX! This beautifully maintained and energy-efficient 5-bedroom, 2-bath single-story home offers the perfect blend of comfort, style, and functionality—ideal for families looking to grow, entertain, and relax. Enjoy a bright open-concept layout with abundant natural light, flowing into a modern kitchen featuring stainless steel appliances, a large island, sleek cabinetry, and ample storage. The kitchen connects seamlessly to spacious living and dining areas, creating an inviting space for gatherings. The private primary suite boasts a walk-in closet and en-suite bath, while four additional bedrooms provide versatility for kids, guests, or home offices. Outside, a fully fenced backyard with a cozy patio is perfect for BBQs, play, or relaxing in the sun. Energy-efficient features like Low-E windows and a high-SEER HVAC combined with low HOA fees, help keep owner costs low. Located in a quiet, family-friendly neighborhood just minutes from Anna ISD schools, shopping, and parks –including the fantastic Slayter Creek Park. Brand new roof and gutters in March 2026. Quick access to Hwy 5 and US-75 allows the opportunity to live out of the city while maintaining an easy commute. Move-in ready and full of charm—this is the one you've been waiting for! 2116 Rosemary Way, Anna
$349,000 Your next home sweet home! This 4-bedroom, 2-bath gem has everything you’re looking for—an open kitchen, a bright and airy living room, and a private backyard perfect for summer fun or quiet mornings. Offering the perfect blend of space, comfort, and charm all in one place. Don’t miss out—bring your offers! 4 Beds ⋅ 2 Baths ⋅ 21211492 MLS Your next home sweet home! This 4-bedroom, 2-bath gem has everything you’re looking for—an open kitchen, a bright and airy living room, and a private backyard perfect for summer fun or quiet mornings. Offering the perfect blend of space, comfort, and charm all in one place. Don’t miss out—bring your offers! 1314 Elizabeth St, Anna
$695,000 G2 Motorsports Park – Where Performance Meets Luxury Living. Experience the ultimate fusion of adrenaline and lifestyle at this exclusive, F1-inspired racetrack community designed for those who live life in the fast lane. With precision-engineered turns, high-speed straights, and a dynamic driving environment, G2 delivers an unparalleled motorsports experience in Texas. More than just a track, G2 is a private, members-only community built around a shared passion for performance, luxury, and connection. Introducing Luxury Garage Living—a rare opportunity to own a private garage condo overlooking the track. These thoughtfully designed spaces are delivered as a sophisticated blank canvas, allowing owners to fully customize interiors to their personal style—whether a showroom, lounge, office, or entertainment retreat. Each unit features an open layout with soaring 20-foot ceilings, offering exceptional vertical space for lifts, storage, and design flexibility. Units include water, sewer, electric, HVAC, fire sprinkler systems, 100-amp service, and high-speed internet—providing performance and everyday convenience. Enjoy oversized 10’ x 10’ motorized garage doors, along with glass doors that open to a private patio and mezzanine-level balcony—perfect for entertaining or relaxing above your collection. Ceiling heights accommodate both 2-post and 4-post lifts, maximizing capacity and functionality. Owners enjoy 24-7 secure access through a powered wrought iron gate, as well as a private road connecting directly to the clubhouse and racetrack—allowing seamless entry without using public roads. Imagine hosting clients in a high-end automotive setting, watching race days from your private deck, or unwinding in a space designed around your lifestyle. Ownership includes exclusive access to a members-only clubhouse, premium amenities, and a community of like-minded enthusiasts. More than just a garage—it’s a life adventure. Drive Fast. Live Elevated. Welcome to G2. 1 Beds ⋅ 1 Baths ⋅ 21211826 MLS G2 Motorsports Park – Where Performance Meets Luxury Living. Experience the ultimate fusion of adrenaline and lifestyle at this exclusive, F1-inspired racetrack community designed for those who live life in the fast lane. With precision-engineered turns, high-speed straights, and a dynamic driving environment, G2 delivers an unparalleled motorsports experience in Texas. More than just a track, G2 is a private, members-only community built around a shared passion for performance, luxury, and connection. Introducing Luxury Garage Living—a rare opportunity to own a private garage condo overlooking the track. These thoughtfully designed spaces are delivered as a sophisticated blank canvas, allowing owners to fully customize interiors to their personal style—whether a showroom, lounge, office, or entertainment retreat. Each unit features an open layout with soaring 20-foot ceilings, offering exceptional vertical space for lifts, storage, and design flexibility. Units include water, sewer, electric, HVAC, fire sprinkler systems, 100-amp service, and high-speed internet—providing performance and everyday convenience. Enjoy oversized 10’ x 10’ motorized garage doors, along with glass doors that open to a private patio and mezzanine-level balcony—perfect for entertaining or relaxing above your collection. Ceiling heights accommodate both 2-post and 4-post lifts, maximizing capacity and functionality. Owners enjoy 24-7 secure access through a powered wrought iron gate, as well as a private road connecting directly to the clubhouse and racetrack—allowing seamless entry without using public roads. Imagine hosting clients in a high-end automotive setting, watching race days from your private deck, or unwinding in a space designed around your lifestyle. Ownership includes exclusive access to a members-only clubhouse, premium amenities, and a community of like-minded enthusiasts. More than just a garage—it’s a life adventure. Drive Fast. Live Elevated. Welcome to G2. 400 Fast Ln Unit 9, Anna
$620,500 Stately light brick home with dramatic arched entry, grand double doors, and three-car garage located in the Villages at Hurricane Creek in Anna. Step inside to a stunning two-story foyer highlighted by a cascading crystal chandelier and an open second floor overlook that creates an impressive first impression. Designed by First Texas Homes, the popular Stonehaven floor plan offers a spacious and versatile layout with multiple living and entertaining spaces. The main living area is filled with natural light from sliding glass doors overlooking the backyard. The gourmet kitchen features a large California island, pot filler, stylish backsplash, and open flow to the main living areas—perfect for gatherings. Upgraded Denton and Sonos speakers enhance the first-floor entertaining space. The oversized primary suite features tray ceilings and a spacious ensuite bath with walk-in shower, bench seating, handheld shower wand, and bidet. A unique passthrough connects the primary bath to the oversized walk-in closet and an adjoining flex room ideal for a nursery, workout space, or private retreat. Upstairs you'll find additional bedrooms, a loft-style living area overlooking the downstairs, and a dedicated theatre-style media room with wet bar. With its distinctive architectural features, generous layout, and multiple flexible living spaces, this home offers an excellent opportunity to personalize and make it your own. 6 Beds ⋅ 4 Baths ⋅ 21210079 MLS Stately light brick home with dramatic arched entry, grand double doors, and three-car garage located in the Villages at Hurricane Creek in Anna. Step inside to a stunning two-story foyer highlighted by a cascading crystal chandelier and an open second floor overlook that creates an impressive first impression. Designed by First Texas Homes, the popular Stonehaven floor plan offers a spacious and versatile layout with multiple living and entertaining spaces. The main living area is filled with natural light from sliding glass doors overlooking the backyard. The gourmet kitchen features a large California island, pot filler, stylish backsplash, and open flow to the main living areas—perfect for gatherings. Upgraded Denton and Sonos speakers enhance the first-floor entertaining space. The oversized primary suite features tray ceilings and a spacious ensuite bath with walk-in shower, bench seating, handheld shower wand, and bidet. A unique passthrough connects the primary bath to the oversized walk-in closet and an adjoining flex room ideal for a nursery, workout space, or private retreat. Upstairs you'll find additional bedrooms, a loft-style living area overlooking the downstairs, and a dedicated theatre-style media room with wet bar. With its distinctive architectural features, generous layout, and multiple flexible living spaces, this home offers an excellent opportunity to personalize and make it your own. 213 Winding Creek Ln, Anna
$362,990 This home has grand entry way with soaring 2 story ceilings in the entry. Four bedrooms with 3 full baths plus a half bath downstairs, and a loft area. 4 Beds ⋅ 4 Baths ⋅ 21209890 MLS This home has grand entry way with soaring 2 story ceilings in the entry. Four bedrooms with 3 full baths plus a half bath downstairs, and a loft area. 2329 Crockett Way, Anna
$288,990 This 3 bed 2 bath home is the perfect starter home . Home offers an open floor plan with covered patio, separate eating area and large ensuite. 3 Beds ⋅ 2 Baths ⋅ 21209519 MLS This 3 bed 2 bath home is the perfect starter home . Home offers an open floor plan with covered patio, separate eating area and large ensuite. 2317 Crockett Way, Anna
$2,275,000 Position your next project in the direct path of North Texas’s most explosive growth. Located in Anna’s ETJ, just north of the landmark $800M lagoon-based development, this improved acreage offers a rare plug-and-play infrastructure advantage for developers. While currently serviced by a 6-inch water line on CR 371 with 12-inch sewer lines already nearby, the city’s confirmed infrastructure roadmap significantly elevates this site’s capacity. Planned municipal upgrades include upsizing water lines to 16 inches and sewer lines to 24 inches, providing the high-volume utility backbone required for high-density residential or mixed-use development. With road access already established and utilities on-site, this property minimizes the typical raw land hurdles, offering a streamlined timeline to vertical construction in one of the fastest-growing submarkets in the DFW metroplex. 21193728 MLS Position your next project in the direct path of North Texas’s most explosive growth. Located in Anna’s ETJ, just north of the landmark $800M lagoon-based development, this improved acreage offers a rare plug-and-play infrastructure advantage for developers. While currently serviced by a 6-inch water line on CR 371 with 12-inch sewer lines already nearby, the city’s confirmed infrastructure roadmap significantly elevates this site’s capacity. Planned municipal upgrades include upsizing water lines to 16 inches and sewer lines to 24 inches, providing the high-volume utility backbone required for high-density residential or mixed-use development. With road access already established and utilities on-site, this property minimizes the typical raw land hurdles, offering a streamlined timeline to vertical construction in one of the fastest-growing submarkets in the DFW metroplex. 453 County Road 371, Anna
$325,000 Discover this beautifully maintained 4-bedroom, 2-bathroom gem in the sought-after Avery Pointe community of Anna, TX. Built in 2020, this home boasts an open-concept layout with a gourmet kitchen featuring granite countertops, stainless steel appliances, and a gas stove. The spacious master suite includes a luxurious ensuite bath with a soaking tub and separate shower. Enjoy outdoor living in the backyard, with a covered patio, perfect for entertaining. Conveniently located near top-rated schools, shopping, dining, and with easy access to Highway 75. The community offers a pool, sidewalks, and parks, making it ideal for families. 4 Beds ⋅ 2 Baths ⋅ 21208177 MLS Discover this beautifully maintained 4-bedroom, 2-bathroom gem in the sought-after Avery Pointe community of Anna, TX. Built in 2020, this home boasts an open-concept layout with a gourmet kitchen featuring granite countertops, stainless steel appliances, and a gas stove. The spacious master suite includes a luxurious ensuite bath with a soaking tub and separate shower. Enjoy outdoor living in the backyard, with a covered patio, perfect for entertaining. Conveniently located near top-rated schools, shopping, dining, and with easy access to Highway 75. The community offers a pool, sidewalks, and parks, making it ideal for families. 1215 Chapel Hill Dr, Anna
$215,000 Located just minutes from charming and rapidly growing downtown Anna, this property offers a fantastic opportunity for someone with vision to bring new life to a classic home. Built in 1971, this 3 bedroom, 2 bath home with a 2-car carport offers approximately 1,420 sq ft and sits on a spacious 0.67-acre lot, providing room to create, expand, and enjoy outdoor living. Inside, the entry welcomes you alongside an all-brick wall featuring a wood-burning fireplace, creating a warm focal point in the living space. The layout flows into the dining and living areas where a breakfast bar connects the kitchen to the main living space, adding openness and functionality. The kitchen features tile countertops and ample cabinetry, offering a solid starting point for future updates. The home currently does not include appliances, creating the perfect opportunity for customization. Flooring throughout includes original wood floors, carpet, and laminate, allowing buyers the option to refinish or update to their style. Wood paneling throughout adds vintage charm that could be preserved or modernized. The utility room includes a separate sink, adding convenience for laundry or projects. Each bedroom offers comfortable space and natural light, while the bathrooms provide a great canvas for updating. Outside, the property truly shines. The large backyard sits on over half an acre with plenty of grassy space for kids, pets, gardening, or entertaining. An extended patio provides a perfect spot to relax and enjoy the outdoors. With its large lot, character, and close proximity to downtown Anna, this home is a great opportunity for buyers looking for a project property, investment opportunity, or renovation project in a growing North Texas community. 3 Beds ⋅ 2 Baths ⋅ 21204247 MLS Located just minutes from charming and rapidly growing downtown Anna, this property offers a fantastic opportunity for someone with vision to bring new life to a classic home. Built in 1971, this 3 bedroom, 2 bath home with a 2-car carport offers approximately 1,420 sq ft and sits on a spacious 0.67-acre lot, providing room to create, expand, and enjoy outdoor living. Inside, the entry welcomes you alongside an all-brick wall featuring a wood-burning fireplace, creating a warm focal point in the living space. The layout flows into the dining and living areas where a breakfast bar connects the kitchen to the main living space, adding openness and functionality. The kitchen features tile countertops and ample cabinetry, offering a solid starting point for future updates. The home currently does not include appliances, creating the perfect opportunity for customization. Flooring throughout includes original wood floors, carpet, and laminate, allowing buyers the option to refinish or update to their style. Wood paneling throughout adds vintage charm that could be preserved or modernized. The utility room includes a separate sink, adding convenience for laundry or projects. Each bedroom offers comfortable space and natural light, while the bathrooms provide a great canvas for updating. Outside, the property truly shines. The large backyard sits on over half an acre with plenty of grassy space for kids, pets, gardening, or entertaining. An extended patio provides a perfect spot to relax and enjoy the outdoors. With its large lot, character, and close proximity to downtown Anna, this home is a great opportunity for buyers looking for a project property, investment opportunity, or renovation project in a growing North Texas community. 512 N Sherley Ave, Anna
$150,000 Located in the heart of Anna, Texas, this 0.5-acre residential lot offers a fantastic opportunity to build your dream home in one of North Texas’ fastest-growing communities. With city utilities already installed on the property, much of the groundwork has been done, making it easier for the next owner to bring their vision to life. The property features grassy, open space that provides flexibility for a variety of home designs, outdoor living spaces, gardens, or play areas. With half an acre to work with, there is ample room to create the kind of backyard many buyers are searching for—whether that includes a spacious patio, outdoor kitchen, workshop, or plenty of room for kids and pets to run and play. The lot offers the perfect blend of space and convenience, allowing homeowners to enjoy a little extra breathing room while still being close to the charm and amenities of downtown Anna. Positioned in a prime location just blocks away from the downtown historic district, residents can enjoy local restaurants, shops, community events, and the welcoming small-town atmosphere that makes Anna such a special place to call home. The area continues to experience exciting growth and development while still maintaining its close-knit community feel. This property provides a rare opportunity to secure a homesite in a well-established area with convenient access to schools, parks, and major commuting routes. Whether you are a builder, investor, or future homeowner looking for the perfect place to build, this property offers endless possibilities. No Mobile homes or trailers allowed. 21204426 MLS Located in the heart of Anna, Texas, this 0.5-acre residential lot offers a fantastic opportunity to build your dream home in one of North Texas’ fastest-growing communities. With city utilities already installed on the property, much of the groundwork has been done, making it easier for the next owner to bring their vision to life. The property features grassy, open space that provides flexibility for a variety of home designs, outdoor living spaces, gardens, or play areas. With half an acre to work with, there is ample room to create the kind of backyard many buyers are searching for—whether that includes a spacious patio, outdoor kitchen, workshop, or plenty of room for kids and pets to run and play. The lot offers the perfect blend of space and convenience, allowing homeowners to enjoy a little extra breathing room while still being close to the charm and amenities of downtown Anna. Positioned in a prime location just blocks away from the downtown historic district, residents can enjoy local restaurants, shops, community events, and the welcoming small-town atmosphere that makes Anna such a special place to call home. The area continues to experience exciting growth and development while still maintaining its close-knit community feel. This property provides a rare opportunity to secure a homesite in a well-established area with convenient access to schools, parks, and major commuting routes. Whether you are a builder, investor, or future homeowner looking for the perfect place to build, this property offers endless possibilities. No Mobile homes or trailers allowed. 601 N Sherley Ave, Anna
$350,000 Welcome to 2105 Rougle Court in Anna, TX, a beautifully maintained two-story home tucked away on a quiet cul-de-sac in the desirable Shadowbend community. This spacious 5-bedroom, 2.5-bath residence offers an open-concept layout filled with natural light, where the inviting living area flows seamlessly into a well-appointed kitchen featuring stainless steel appliances, granite countertops, ample cabinetry, and a large island perfect for gathering and entertaining. The primary suite provides a private retreat with dual sinks, a soaking tub, a separate shower, and a generous walk-in closet, while four additional bedrooms offer flexibility for guests, a home office, or hobbies. Enjoy outdoor living with a large fenced backyard, ideal for relaxing evenings or weekend gatherings. Additional highlights include a two-car garage, a full-size laundry room, energy-efficient features, and access to community amenities such as a park, playground, and walking trails. Conveniently located near Highway 75 with easy access to schools, shopping, and dining, this home offers the perfect balance of comfort, space, and small-town charm. 5 Beds ⋅ 3 Baths ⋅ 21202305 MLS Welcome to 2105 Rougle Court in Anna, TX, a beautifully maintained two-story home tucked away on a quiet cul-de-sac in the desirable Shadowbend community. This spacious 5-bedroom, 2.5-bath residence offers an open-concept layout filled with natural light, where the inviting living area flows seamlessly into a well-appointed kitchen featuring stainless steel appliances, granite countertops, ample cabinetry, and a large island perfect for gathering and entertaining. The primary suite provides a private retreat with dual sinks, a soaking tub, a separate shower, and a generous walk-in closet, while four additional bedrooms offer flexibility for guests, a home office, or hobbies. Enjoy outdoor living with a large fenced backyard, ideal for relaxing evenings or weekend gatherings. Additional highlights include a two-car garage, a full-size laundry room, energy-efficient features, and access to community amenities such as a park, playground, and walking trails. Conveniently located near Highway 75 with easy access to schools, shopping, and dining, this home offers the perfect balance of comfort, space, and small-town charm. 2105 Rougle Ct, Anna
$1,450 FOR LEASE ONLY. NOT FOR SALE. LAND LEASE ONLY. Bring your own mobile home, RV or other dwelling and lease this 10.25 acre property (usable 4 acres). Also available for commercial use; however, price and terms may differ from personal use. Property already has electricity, water and septic and ready for use. Property located outside city limits and can be zoned for both commercial and residential use. Located in popular Anna and convenient to I-75 just minutes away. Locate within VAN ALSTYNE ISD. Prefer longer lease, but 12 month minimum term. 21204203 MLS FOR LEASE ONLY. NOT FOR SALE. LAND LEASE ONLY. Bring your own mobile home, RV or other dwelling and lease this 10.25 acre property (usable 4 acres). Also available for commercial use; however, price and terms may differ from personal use. Property already has electricity, water and septic and ready for use. Property located outside city limits and can be zoned for both commercial and residential use. Located in popular Anna and convenient to I-75 just minutes away. Locate within VAN ALSTYNE ISD. Prefer longer lease, but 12 month minimum term. 13300 Cedarview Ln, Anna
$279,000 BACK ON MARKET! Buyers fianancing fell through. Welcome to a charming 3-bedroom, 2-bathroom Cape Cod cottage located in the heart of Anna, TX. This home is brimming with character and modern amenities, including decorative lighting, stainless steel appliances, and a renovated master bath. The kitchen is a chef's dream with a convenient island and plenty of counter space. The master suite is a private retreat, featuring a garden tub, dual sinks, and a separate walk-in shower. Fresh paint throughout the home gives it a clean, updated feel. The large fenced backyard is perfect for outdoor activities, and the beautiful covered patio is ideal for relaxing or entertaining. The home also boasts a 2-car garage and wonderful curb appeal. Conveniently located, it's just 15 minutes to McKinney and 30 minutes to Sherman. 3 Beds ⋅ 2 Baths ⋅ 21204019 MLS BACK ON MARKET! Buyers fianancing fell through. Welcome to a charming 3-bedroom, 2-bathroom Cape Cod cottage located in the heart of Anna, TX. This home is brimming with character and modern amenities, including decorative lighting, stainless steel appliances, and a renovated master bath. The kitchen is a chef's dream with a convenient island and plenty of counter space. The master suite is a private retreat, featuring a garden tub, dual sinks, and a separate walk-in shower. Fresh paint throughout the home gives it a clean, updated feel. The large fenced backyard is perfect for outdoor activities, and the beautiful covered patio is ideal for relaxing or entertaining. The home also boasts a 2-car garage and wonderful curb appeal. Conveniently located, it's just 15 minutes to McKinney and 30 minutes to Sherman. 113 Creekview Dr, Anna
$325,000 Beautiful and versatile home located in the growing community of Anna! This well-maintained property offers 4 spacious rooms, with one thoughtfully designed to serve perfectly as a home office—ideal for remote work, study, or a quiet flex space. The home features an open and inviting floor plan filled with natural light, creating a warm and welcoming atmosphere. The kitchen offers ample cabinet space, modern appliances, and a convenient layout that flows seamlessly into the living and dining areas, making it great for everyday living and entertaining. The primary suite provides a relaxing retreat with a private bathroom and generous closet space. Step outside to enjoy the backyard, perfect for relaxing evenings, outdoor gatherings, or weekend barbecues. Conveniently located near schools, parks, shopping, and dining, this home offers both comfort and convenience in a desirable neighborhood. Don’t miss the opportunity to make this wonderful home yours! 3 Beds ⋅ 2 Baths ⋅ 21203573 MLS Beautiful and versatile home located in the growing community of Anna! This well-maintained property offers 4 spacious rooms, with one thoughtfully designed to serve perfectly as a home office—ideal for remote work, study, or a quiet flex space. The home features an open and inviting floor plan filled with natural light, creating a warm and welcoming atmosphere. The kitchen offers ample cabinet space, modern appliances, and a convenient layout that flows seamlessly into the living and dining areas, making it great for everyday living and entertaining. The primary suite provides a relaxing retreat with a private bathroom and generous closet space. Step outside to enjoy the backyard, perfect for relaxing evenings, outdoor gatherings, or weekend barbecues. Conveniently located near schools, parks, shopping, and dining, this home offers both comfort and convenience in a desirable neighborhood. Don’t miss the opportunity to make this wonderful home yours! 3137 Bent Creek Dr, Anna