Refine Search
Sort by
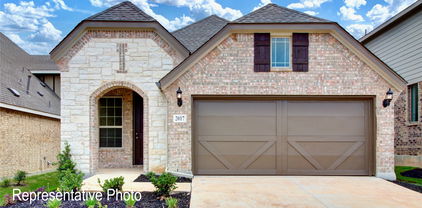
$474,900
5 Beds 4 Baths 21222568 MLS
BRAND NEW COMMUNITY! The Trinity floor plan offers a bright, open-concept layout designed for comfortable everyday living. A spacious kitchen flows into the dining area and large family room, creating an inviting central hub for gatherings. The private primary suite is tucked at the back of the home, featuring a generous walk-in closet and well-appointed bath. Secondary bedrooms are thoughtfully separated for added privacy, with a flexible loft space ideal for a home office or game room. A covered outdoor area extends your living space, perfect for relaxing or entertaining. Designed for everyday convenience and livability, Anna Town Square blends residential comfort with walkable amenities and easy regional access. Inviting streetscapes, a sparkling pool, nature trails, green spaces, and planned gathering areas create a connected neighborhood feel with plenty of opportunities to enjoy the outdoors. Located just minutes from US 75, Anna Town Square provides a convenient commute to McKinney, Frisco, and the greater Dallas Fort-Worth area while maintaining a welcoming small-town atmosphere. Est. July completion!

1521 Xavier St, Anna

$449,900
4 Beds 3 Baths 21222564 MLS
BRAND NEW COMMUNITY! The two-story Lassen floor plan opens with an inviting porch entry that leads past a first floor bedroom and full bath, perfect for guests. An impressive open kitchen with a center island is adjacent and flows into a dining area and an airy great room, creating the perfect space for entertaining and everyday living. The owner’s suite is conveniently located on the main level and offers a walk-in closet and a private bath with dual sinks and a walk-in shower. Upstairs, there are two bedrooms and a bath, as well as a versatile loft space. Designed for everyday convenience and livability, Anna Town Square blends residential comfort with walkable amenities and easy regional access. Inviting streetscapes, a sparkling pool, nature trails, green spaces, and planned gathering areas create a connected neighborhood feel with plenty of opportunities to enjoy the outdoors. Located just minutes from US 75, Anna Town Square provides a convenient commute to McKinney, Frisco, and the greater Dallas Fort-Worth area while maintaining a welcoming small-town atmosphere. Est. July completion!

1620 Esra Ln, Anna

$427,900
3 Beds 3 Baths 21222562 MLS
MOVE IN READY! The two-story Lassen floor plan opens with an inviting porch entry that leads past private study and a powder room. An impressive open kitchen with a center island is adjacent and flows into a dining area and an airy great room, creating the perfect space for entertaining and everyday living. The owner’s suite is conveniently located on the main level and offers a walk-in closet and a private bath with dual sinks and a walk-in shower. Upstairs, there are two bedrooms and a bath, as well as a versatile loft space. Designed for everyday convenience and livability, Anna Town Square blends residential comfort with walkable amenities and easy regional access. Inviting streetscapes, a sparkling pool, nature trails, green spaces, and planned gathering areas create a connected neighborhood feel with plenty of opportunities to enjoy the outdoors. Located just minutes from US 75, Anna Town Square provides a convenient commute to McKinney, Frisco, and the greater Dallas Fort-Worth area while maintaining a welcoming small-town atmosphere.

1509 Xavier St, Anna

$399,900
4 Beds 3 Baths 21222559 MLS
BRAND NEW COMMUNITY! Welcome to the winning Geneva plan! This thoughtfully designed plan opens with a foyer leading past two generous bedrooms flanking a bath. The hall opens up into an airy, sunlit space, showcasing a kitchen, a dining area, and a great room. A large primary suite is adjacent, boasting a walk-in closet and an attached bath with dual sinks and a walk-in shower! Designed for everyday convenience and livability, Anna Town Square blends residential comfort with walkable amenities and easy regional access. Inviting streetscapes, a sparkling pool, nature trails, green spaces, and planned gathering areas create a connected neighborhood feel with plenty of opportunities to enjoy the outdoors. Located just minutes from US 75, Anna Town Square provides a convenient commute to McKinney, Frisco, and the greater Dallas Fort-Worth area while maintaining a welcoming small-town atmosphere. Est. July completion!

1508 Xavier St, Anna

$374,900
4 Beds 3 Baths 21222550 MLS
MOVE IN READY! Welcome to the winning Geneva plan! This thoughtfully designed plan opens with a foyer leading past two generous bedrooms flanking a bath. The hall opens up into an airy, sunlit space, showcasing a kitchen, a dining area, and a great room. A large primary suite is adjacent, boasting a walk-in closet and an attached bath with dual sinks and a walk-in shower! Designed for everyday convenience and livability, Anna Town Square blends residential comfort with walkable amenities and easy regional access. Inviting streetscapes, a sparkling pool, nature trails, green spaces, and planned gathering areas create a connected neighborhood feel with plenty of opportunities to enjoy the outdoors. Located just minutes from US 75, Anna Town Square provides a convenient commute to McKinney, Frisco, and the greater Dallas Fort-Worth area while maintaining a welcoming small-town atmosphere.

1513 Xavier St, Anna

$349,900
4 Beds 2 Baths 21222540 MLS
BRAND NEW COMMUNITY! Step inside the Cumberland plan into a welcoming foyer that leads into a spacious, open-concept design. The kitchen features a large island, walk-in pantry, and direct access to the dining area and great room, perfect for gatherings and everyday living. The private primary suite is thoughtfully positioned at the rear of the home, offering a generous walk-in closet and a well-appointed bath with dual sinks. Three additional bedrooms are spaced throughout the layout, providing flexibility for guests, a home office, or hobbies. Conveniences include a mud room, separate laundry space, and a 2-bay garage. Outdoor living is enhanced with options for a covered or extended covered patio! Designed for everyday convenience and livability, Anna Town Square blends residential comfort with walkable amenities and easy regional access. Inviting streetscapes, a sparkling pool, nature trails, green spaces, and planned gathering areas create a connected neighborhood feel with plenty of opportunities to enjoy the outdoors. Located just minutes from US 75, Anna Town Square provides a convenient commute to McKinney, Frisco, and the greater Dallas Fort-Worth area while maintaining a welcoming small-town atmosphere. Est. July completion!

1517 Xavier St, Anna

$479,990
5 Beds 3 Baths 21222010 MLS
Introducing a stunning new construction 2-story DRB Home that is perfect for both everyday living and entertaining! This popular Rosewood floor plan has 5 Bedrooms, 3 Bathrooms that boasts an impressive 3,064 square feet of thoughtfully designed living space. Upon entering, you'll be greeted by a chef’s dream kitchen equipped with beautiful cabinetry, an expansive center island ideal for meal prep or casual dining, and top-of-the-line stainless steel appliances that invite culinary creativity. The spacious 2-story great room features soaring vaulted ceilings and large, window-lined walls that flood the space with natural light, highlighting the upgraded flooring that runs throughout the home. The inviting main living areas are tastefully decorated in neutral tones, creating a warm and welcoming atmosphere. The oversized owner's suite is a true retreat, complete with a luxurious ensuite bathroom featuring a double vanity, a relaxing soaking tub, and an enormous private closet that provides ample storage space. Additionally, the main floor includes a second bedroom with its own closet, making it an excellent choice for hosting guests or accommodating family members. As you make your way upstairs, you’ll discover three more generously sized bedrooms, each offering plenty of natural light and closet space, along with a beautifully appointed full bathroom. This community not only provides onsite schools but also boasts easy access to numerous parks, recreational areas, and family-friendly amenities, promoting a vibrant suburban lifestyle. Enjoy the convenience of a premier location that ensures quick commutes to employment hubs, as well as a variety of dining and shopping options in the charming town of Anna. This home truly offers the perfect blend of comfort, style, and convenience!

1308 Huntington Dr, Anna

$375,000
4 Beds 2 Baths 21216251 MLS
Modern comfort meets everyday functionality in this beautifully maintained 2021 Bloomfield home in Anna. Offering 4 bedrooms and 2 baths, this thoughtfully designed layout delivers both open-concept living and defined spaces where you want them. At the heart of the home, the kitchen is a standout—featuring granite countertops, a large center island with seating, stainless steel appliances, gas range, and extensive cabinetry that makes both daily life and entertaining effortless. It flows seamlessly into the dining and living areas, creating a bright, connected space with great natural light and room to gather. The spacious living room offers a comfortable retreat with plenty of wall space and flexible furniture options, while the private primary suite provides a quiet escape with an oversized bathroom, walk-in shower, and generous closet. Secondary bedrooms are well-sized and versatile—perfect for guests, kids, or a home office setup. You’ll also appreciate the dedicated laundry room, modern finishes, and neutral color palette throughout. Step outside to a low-maintenance backyard with a covered patio—ideal for relaxing evenings or weekend grilling. Located in a growing Anna community with convenient access to major highways, this home offers the perfect balance of newer construction, functional design, and everyday livability.

1105 Mapleton Dr, Anna

$297,999
4 Beds 2 Baths 21216677 MLS
Bundled service pricing available for buyers. Connect with the listing agent for details. Positioned on a desirable corner lot in a growing area, this thoughtfully designed 2021-built residence offers 4 bedrooms, 2 bathrooms, and approximately 1,726 square feet of well-utilized living space. Buyers searching for a newer home with modern finishes, open layout, and convenient access to daily essentials will immediately recognize the value and lifestyle this property delivers. The open-concept floorplan creates seamless flow between the kitchen, dining, and living areas, making the home ideal for both everyday living and entertaining. At the heart of the home, the kitchen features a large island perfect for gathering or meal prep, complemented by quartz countertops that extend throughout the home for a clean, contemporary look. Ceiling fans in every room enhance comfort year-round, while the absence of string blinds provides a polished and low-maintenance interior aesthetic. The split-bedroom design offers functional separation between the primary suite and secondary bedrooms. The primary suite includes a spacious walk-in closet and a well-appointed bath, while an additional bedroom also features its own walk-in closet, offering flexibility for storage or personal use. Step outside to enjoy a newly stained fence that adds both privacy and visual appeal to the outdoor space. The corner lot enhances curb appeal and provides additional yard presence. Conveniently located near restaurants, retail, and everyday services, this home also offers close proximity to multiple parks featuring basketball courts, pickleball, and tennis amenities, as well as walking trails, a splash pad, and a community pool. The surrounding area continues to grow, supporting long-term value and accessibility. This move-in ready property combines modern construction, desirable upgrades, and a prime location into one compelling opportunity.

1810 River Crossing Dr, Anna

$399,900
4 Beds 3 Baths 21203428 MLS
Better than new and barely lived in, this spacious 4-bedroom, 3-bath home with a private office and large game room offers nearly 3,000 square feet of thoughtfully designed living space in the growing community of Anna. With its open layout, modern finishes, and flexible floor plan, this home is designed for the way people live today. The heart of the home is the open-concept kitchen and living area, creating the perfect space for everyday living and entertaining. The kitchen features a massive quartz island with seating, stainless steel appliances, double ovens, a gas cooktop vented to the exterior, and a large walk-in pantry, providing both style and functionality for cooking, gathering, and hosting. The open flow keeps everyone connected whether preparing meals, relaxing in the living room, or enjoying time with family and friends. A dedicated home office provides the ideal work-from-home space or quiet study area. Upstairs, the large game room offers incredible flexibility and can easily serve as a media room, playroom, or additional living space. The upstairs also includes a private bedroom and full bathroom, creating a perfect guest suite, teen retreat, or extended-stay visitor space. Thoughtful upgrades throughout the home include a tankless water heater, whole-home water softener, EV charging outlet in the garage, and built-in cubbies and hooks at the garage entry that create an organized mudroom-style drop zone for backpacks, shoes, and daily essentials. Located in the rapidly growing city of Anna, this home is within walking distance to the neighborhood elementary school and community pool and offers easy access to nearby highways for convenient commuting to McKinney, Frisco, and surrounding areas. With nearly 3,000 square feet, modern upgrades, and a flexible layout, this move-in ready home offers the space, comfort, and convenience today’s buyers are searching for.

817 Amy Blvd, Anna

$309,000
3 Beds 2 Baths 21217294 MLS
Tucked away on a quiet cul-de-sac in the middle of Anna, this home offers the feel of a long-established neighborhood while benefiting from substantial recent improvements and no HOA. Over the past several years, the home has undergone significant updates and improvements. In 2025, the kitchen and both bathrooms were completely rebuilt, new subflooring and flooring were installed throughout, the plumbing was replaced with PEX, the electrical system was fully rewired with a new panel, structural improvements were completed, and new Pella windows, gutters, and front door were added. The roof was replaced in 2025, and the HVAC system and ductwork were replaced in 2022. Inside, you’ll find custom cabinetry, quartz countertops, a large island, GE double ovens, recessed lighting, an office nook, and built-in laundry storage. Outside, the .27-acre lot includes mature trees, fruit trees, a fire pit, gravel seating area, and covered parking for four vehicles with both a garage and carport. A detailed list of improvements and documentation of completed work are available.

306 Amoret Cir, Anna

$379,999
5 Beds 3 Baths 21179107 MLS
JUST REDUCED 10,000.00!!!! COME AND SEE THIS AMAZING HOME!!!!!!!!!!!!!!! Welcome to this beautifully designed 5-bedroom, 2.5-bath home nestled on an oversized lot in a quiet cul-de-sac in Anna, Texas. Featuring an open-concept floor plan ideal for both everyday living and entertaining, this home offers spacious living areas, granite countertops throughout, and generously sized bedrooms to include an on suite style primary with sitting area that provide comfort and flexibility for any lifestyle. Enjoy added privacy with no back neighbors, creating a peaceful backyard retreat. Conveniently located just 15 minutes from McKinney and a short drive to Frisco, you’ll love the balance of small-town charm with easy access to shopping, dining, and major amenities. This is the perfect opportunity to own a move-in-ready home with space, style, and an unbeatable location.

2353 Stefani St, Anna

$414,990
3 Beds 3 Baths 21216970 MLS
This impressive Magnolia floor plan by DRB Homes boldly redefines usable space, offering a generous 2,632 square feet of living area. As you enter, you are greeted by a dedicated study perfect for work from home and a powder bath, ideal for a productive home office. The open-concept kitchen is a chef's delight, featuring abundant storage and counter space, along with high-quality stainless steel appliances and a convenient corner walk-in pantry. The centerpiece of this culinary haven is a center island with a double sink that seamlessly overlooks the great room and casual dining area, making it the perfect spot for entertaining. Enjoy effortless access to the extended covered patio and spacious backyard. Natural light floods the main living areas, emphasizing the elegant neutral tones throughout the home. The primary suite, strategically located at the back of the main level, boasts a massive closet and stunning windows that provide a picturesque view of the backyard. Upstairs, you’ll discover additional storage, two well-proportioned secondary bedrooms, and a full bath, all just inches away from a large game room that invites relaxation and fun. Churchill is set to feature an array of amenities for the whole family, including a proposed on-site elementary school, a picturesque lake, scenic walking trails, and a state-of-the-art amenity center boasting a sparkling swimming pool and inviting cabana, ideal for relaxing weekends and vibrant community gatherings. Living in Churchill means having the best of both worlds. You can enjoy the tranquility of small-town living while within reach of urban amenities. Take advantage of various local attractions, including Forrest Moore Park and Slayter Creek Park, where outdoor enthusiasts can indulge in recreational activities such as disc golf, basketball, and tennis. Churchill's prime location places it within proximity to Anna and McKinney, offering residents the convenience of nearby urban amenities.

3737 Pitchfork Ter, Anna

$344,990
3 Beds 2 Baths 21216968 MLS
Experience the spacious elegance of the Mahogany floorplan, which boasts 1,845 versatile square feet, perfect for families of all sizes! This stunning single-story home is cherished for its bright, open-concept design, ensuring a warm and inviting atmosphere. Step inside to discover the upgraded kitchen, featuring a built-in microwave and oven, a corner pantry, and a generous island that seamlessly overlooks the dining and great room. Large windows flood the space with natural light and provide lovely views of the outdoor patio. Retreat to the private, oversized primary suite, complete with a charming bay window and a luxurious ensuite that includes a linen closet, a generous private closet, a garden tub with a separate shower, and beautiful granite countertops. Two additional secondary bedrooms and a full bath at the front of the home are ideal for kids or guests, promoting convenience and comfort. Envisioned with meticulous detail, Churchill is set to feature an array of amenities for the whole family, including a proposed on-site elementary school, a picturesque lake, scenic trails, and a state-of-the-art amenity center boasting a sparkling swimming pool and inviting cabana. You can enjoy the tranquility of small-town living while within reach of urban amenities. Take advantage of various local attractions, including Forrest Moore Park and Slayter Creek Park, where outdoor enthusiasts can indulge in recreational activities such as disc golf, basketball, and tennis. The Central Social District provides a vibrant hub for gathering that features a stage, farmer's market, and splash pad, fostering a sense of community and connection among neighbors. Churchill's prime location places it within close proximity to Anna and McKinney, offering residents the convenience of nearby urban amenities.

2529 Rivers West Rd, Anna

$424,990
4 Beds 3 Baths 21214187 MLS
With 2,487 versatile square feet, the Hickory floorplan has room for everything and everyone! As you enter the home, your eyes are directed towards the back of the home, which is all windows. As you enter, you'll pass the front bedroom and bathroom to the open great room and kitchen. Featuring a large island offering a plethora of counter space and storage cabinets, the deluxe kitchen makes for a gorgeous focal point that flows seamlessly into the great room, which has all the space you need for family game nights or afternoon football get-togethers. The primary suite leads to a luxurious owner’s bath with a soaking tub and separate shower, and a large closet. The game room is upstairs with two nice-sized secondary bedrooms with huge closets. Quick commutes to employment, dining, and shopping options in the town of Anna, plus charming downtown McKinney. Students will attend Anna ISD, with a new Middle School & Elementary School within the neighborhood.

1309 Huntington Dr, Anna

$499,000
4 Beds 3 Baths 21213041 MLS
4.625% ASSUMABLE VA LOAN (SUBJECT TO LENDER & VA APPROVAL)! Experience the WOW FACTOR with a gorgeous covered patio, outdoor kitchen and HUGE backyard. This bright, open-concept home blends elegance, style, and comfort with everyday living. The striking brick and stone exterior is complemented by an impressive 8-foot glass and iron front door, creating a grand first impression. Lush landscaping complete with stone-edged flower beds adds to the home’s exceptional curb appeal. Just off the entry, a private formal study offers the perfect space for working from home or a quiet retreat. Inside, upgraded flooring flows seamlessly throughout, enhancing the home’s modern yet welcoming feel. The chef-inspired kitchen is truly the heart of the home, featuring granite countertops, upgraded cabinetry, stainless steel appliances with gas cooking, and a walk-in pantry accented by a stylish frosted glass door. It opens effortlessly to the living room, where a stunning floor-to-ceiling stone fireplace and a wall of windows create a bright, inviting space with beautiful backyard views. Thoughtful upgrades continue throughout, including granite countertops in both downstairs bathrooms, ceiling fans, and 2-inch blinds. Energy-efficient features add comfort and savings year-round. Step outside to the covered rear patio, an ideal setting to unwind, entertain, and take in those breathtaking Texas sunsets.

1216 Tree Shadow Ln, Anna

$309,900
4 Beds 2 Baths 21210542 MLS
BACK ON MARKET BUYER FINANCING FELL THROUGH- CLEAN INSPECTION Welcome to this beautifully maintained single-story home in Anna, Texas, offering modern style, comfort, and functionality. This 4 bedroom, 2-bath home features an open-concept layout that seamlessly connects the kitchen, dining, and living areas, ideal for entertaining and everyday living. The light luxury vinyl plank flooring with neutral paint adds a nice touch. The kitchen showcases granite countertops, white cabinetry, subway tile backsplash, stainless steel appliances, gas cooktop. Tons of natural light fills the dining area, while the spacious living room is anchored by a cozy gas fireplace. The private primary suite is thoughtfully tucked away in the back of the home and includes a spa-like ensuite bath with dual vanities, large soaking tub, walk-in shower, and walk-in closet. 3 additional bedrooms at the front of the home provide flexibility for guests, kids, or a home office and share a full bath. Enjoy outdoor living on the covered back patio overlooking a beautiful sunset every evening, perfect for pets and kids play set. Additional highlights include a BRAND NEW CLASS 3 IMPACT RESISTANT ROOF, GUTTERS, SOME NEW WINDOWS. Located in the desirable Anna Crossing community, this home offers easy access to US-75, Highway 121, with nearby shopping, dining, parks, and top-rated Anna ISD schools. Just minutes from McKinney, Melissa, Frisco, Plano, and Prosper, this move-in ready home checks every box!!

916 Brittany Dr, Anna

$344,000
4 Beds 3 Baths 21212125 MLS
It's your lucky day! This one is Back on market - no fault of the house. Built in 2020 and meticulously maintained and updated, this 4- bedroom, 2.5-bath home offers 2,303 square feet of thoughtfully designed living space that blends modern elegance with everyday functionality. The open floor plan places all bedrooms and primary living areas on the main level, creating a seamless and intuitive flow. Upstairs, a large game room with half bath is ideal for entertaining, relaxing, or hosting guests. Sophisticated finishes define the interior, including luxury vinyl plank flooring that extends through main living spaces, with plush carpeting in three secondary bedrooms (primary carpet replaced May '26). The kitchen is both stylish and functional, featuring a gas cooktop, sleek hardware, and a clean, contemporary aesthetic. Abundant natural light filters through double paned windows, enhancing the home’s bright and airy ambiance. Thoughtful updates further elevate the home’s appeal and value, including a Class 3, hail-resistant roof with a lifetime warranty (December 2025), refreshed interior paint and upgraded LVP flooring in the fourth bedroom (2026), as well as prior year enhancements such as upgraded faucets, replaced dishwasher, premium carpet with waterproof padding, and an updated AC compressor and coil. Outdoors, a private backyard awaits with covered patio, lush green space, and a full sprinkler system—perfect for quiet evenings or effortless entertaining. Also includes a two-car garage and a Ring doorbell, smart thermostat, and electronic front door lock. Ideally situated within a welcoming community offering a pool, playground, and basketball court, this residence combines elevated living with neighborhood charm. Seller is offering up to $475 toward a one-year home warranty with an acceptable offer. An exceptional opportunity to own a residence that embodies both sophistication and comfort—this home is truly a standout.

200 Copper Switch Dr, Anna

$629,000
4 Beds 3 Baths 21210440 MLS
Custom-built home in unincorporated Collin County with an approximate 1.48% tax rate and Blue Ridge ISD, offering a rare combination of space, comfort, and convenience. Your private paradise awaits on this beautiful 1-acre property. This gorgeous, turn-key 1-story home offers 4 bedrooms and 2.5 baths with an inviting open-concept layout and abundant natural light throughout. Real wood floors add warmth and character to the main living areas, while the spacious living room features a cozy wood-burning fireplace and flows seamlessly into the kitchen and eat-in dining area, creating the perfect space for everyday living and entertaining. The kitchen is well-appointed with granite countertops, a center island, and ample cabinetry for storage and meal prep. Retreat to the primary suite, complete with an ensuite bath offering separate vanities, a relaxing garden tub, separate shower, walk-in closet, and convenient access to the laundry room. All bedrooms feature new carpet and generously sized closets with built-in storage, providing both comfort and functionality. Step outside to spend your evenings relaxing on the covered patio, enjoying peaceful views and the serenity of the lush, fully irrigated 1-acre lot with a sprinkler system. The automated landscape lighting beautifully illuminates the property from dusk to dawn, creating a stunning nighttime setting. The oversized 3-car garage and extended driveway offer plenty of space for parking and storage, while the massive attic above the garage, spanning the entire footprint, provides exceptional additional storage potential. Located in a quiet country setting, this home offers the perfect balance of privacy and convenience, just minutes from Highway 121, approximately 10 minutes to the new Kroger in Melissa, and about 15 minutes to H-E-B and Buc-ee’s. Buyer to independently verify all tax information.

8525 Forest Creek Ln, Anna

$329,900
5 Beds 2 Baths 21209091 MLS
Welcome to your dream home in the heart of Anna, TX! This beautifully maintained and energy-efficient 5-bedroom, 2-bath single-story home offers the perfect blend of comfort, style, and functionality—ideal for families looking to grow, entertain, and relax. Enjoy a bright open-concept layout with abundant natural light, flowing into a modern kitchen featuring stainless steel appliances, a large island, sleek cabinetry, and ample storage. The kitchen connects seamlessly to spacious living and dining areas, creating an inviting space for gatherings. The private primary suite boasts a walk-in closet and en-suite bath, while four additional bedrooms provide versatility for kids, guests, or home offices. Outside, a fully fenced backyard with a cozy patio is perfect for BBQs, play, or relaxing in the sun. Energy-efficient features like Low-E windows and a high-SEER HVAC combined with low HOA fees, help keep owner costs low. Located in a quiet, family-friendly neighborhood just minutes from Anna ISD schools, shopping, and parks –including the fantastic Slayter Creek Park. Brand new roof and gutters in March 2026. Quick access to Hwy 5 and US-75 allows the opportunity to live out of the city while maintaining an easy commute. Move-in ready and full of charm—this is the one you've been waiting for!

2116 Rosemary Way, Anna

$620,500
6 Beds 4 Baths 21210079 MLS
Stately light brick home with dramatic arched entry, grand double doors, and three-car garage located in the Villages at Hurricane Creek in Anna. Step inside to a stunning two-story foyer highlighted by a cascading crystal chandelier and an open second floor overlook that creates an impressive first impression. Designed by First Texas Homes, the popular Stonehaven floor plan offers a spacious and versatile layout with multiple living and entertaining spaces. The main living area is filled with natural light from sliding glass doors overlooking the backyard. The gourmet kitchen features a large California island, pot filler, stylish backsplash, and open flow to the main living areas—perfect for gatherings. Upgraded Denton and Sonos speakers enhance the first-floor entertaining space. The oversized primary suite features tray ceilings and a spacious ensuite bath with walk-in shower, bench seating, handheld shower wand, and bidet. A unique passthrough connects the primary bath to the oversized walk-in closet and an adjoining flex room ideal for a nursery, workout space, or private retreat. Upstairs you'll find additional bedrooms, a loft-style living area overlooking the downstairs, and a dedicated theatre-style media room with wet bar. With its distinctive architectural features, generous layout, and multiple flexible living spaces, this home offers an excellent opportunity to personalize and make it your own.

213 Winding Creek Ln, Anna

$215,000
3 Beds 2 Baths 21204247 MLS
Located just minutes from charming and rapidly growing downtown Anna, this property offers a fantastic opportunity for someone with vision to bring new life to a classic home. Built in 1971, this 3 bedroom, 2 bath home with a 2-car carport offers approximately 1,420 sq ft and sits on a spacious 0.67-acre lot, providing room to create, expand, and enjoy outdoor living. Inside, the entry welcomes you alongside an all-brick wall featuring a wood-burning fireplace, creating a warm focal point in the living space. The layout flows into the dining and living areas where a breakfast bar connects the kitchen to the main living space, adding openness and functionality. The kitchen features tile countertops and ample cabinetry, offering a solid starting point for future updates. The home currently does not include appliances, creating the perfect opportunity for customization. Flooring throughout includes original wood floors, carpet, and laminate, allowing buyers the option to refinish or update to their style. Wood paneling throughout adds vintage charm that could be preserved or modernized. The utility room includes a separate sink, adding convenience for laundry or projects. Each bedroom offers comfortable space and natural light, while the bathrooms provide a great canvas for updating. Outside, the property truly shines. The large backyard sits on over half an acre with plenty of grassy space for kids, pets, gardening, or entertaining. An extended patio provides a perfect spot to relax and enjoy the outdoors. With its large lot, character, and close proximity to downtown Anna, this home is a great opportunity for buyers looking for a project property, investment opportunity, or renovation project in a growing North Texas community.

512 N Sherley Ave, Anna

$350,000
5 Beds 3 Baths 21202305 MLS
Welcome to 2105 Rougle Court in Anna, TX, a beautifully maintained two-story home tucked away on a quiet cul-de-sac in the desirable Shadowbend community. This spacious 5-bedroom, 2.5-bath residence offers an open-concept layout filled with natural light, where the inviting living area flows seamlessly into a well-appointed kitchen featuring stainless steel appliances, granite countertops, ample cabinetry, and a large island perfect for gathering and entertaining. The primary suite provides a private retreat with dual sinks, a soaking tub, a separate shower, and a generous walk-in closet, while four additional bedrooms offer flexibility for guests, a home office, or hobbies. Enjoy outdoor living with a large fenced backyard, ideal for relaxing evenings or weekend gatherings. Additional highlights include a two-car garage, a full-size laundry room, energy-efficient features, and access to community amenities such as a park, playground, and walking trails. Conveniently located near Highway 75 with easy access to schools, shopping, and dining, this home offers the perfect balance of comfort, space, and small-town charm.

2105 Rougle Ct, Anna