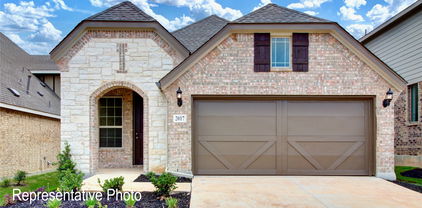
$358,638 Built by Mattamy Homes - The Aurora - Available August! Welcome to your dream home in Anna, one of the country's fastest-growing cities! This brand new, light-filled 3-bedroom residence is nestled within a beautifully designed master-planned community, offering a perfect blend of modern comfort & vibrant living. As you step inside, you’re greeted by an open-concept layout with high ceilings that maximizes natural light, creating an inviting & airy atmosphere. The spacious living area flows seamlessly into a contemporary kitchen, complete with sleek countertops, energy-efficient appliances, & ample storage, making it a perfect space for both cooking & entertaining. The master suite serves as a serene retreat, featuring large windows that bathe the room in sunshine & a luxurious en-suite bathroom with modern fixtures & finishes. 2 additional well-sized bedrooms provide flexibility for family, guests, or a home office, ensuring everyone has their own space. Step outside to enjoy a beautifully landscaped yard, perfect for outdoor gatherings. This is a Energy Star Certified NEW CONSTRUCTION HOME with ENERGY STAR® certified Whirlpool® appliances and ecobee4 smart thermostat. 3 Beds ⋅ 2 Baths ⋅ 21224148 MLS Built by Mattamy Homes - The Aurora - Available August! Welcome to your dream home in Anna, one of the country's fastest-growing cities! This brand new, light-filled 3-bedroom residence is nestled within a beautifully designed master-planned community, offering a perfect blend of modern comfort & vibrant living. As you step inside, you’re greeted by an open-concept layout with high ceilings that maximizes natural light, creating an inviting & airy atmosphere. The spacious living area flows seamlessly into a contemporary kitchen, complete with sleek countertops, energy-efficient appliances, & ample storage, making it a perfect space for both cooking & entertaining. The master suite serves as a serene retreat, featuring large windows that bathe the room in sunshine & a luxurious en-suite bathroom with modern fixtures & finishes. 2 additional well-sized bedrooms provide flexibility for family, guests, or a home office, ensuring everyone has their own space. Step outside to enjoy a beautifully landscaped yard, perfect for outdoor gatherings. This is a Energy Star Certified NEW CONSTRUCTION HOME with ENERGY STAR® certified Whirlpool® appliances and ecobee4 smart thermostat. 204 Starlight Dr, Anna
$275,000 Experience the perfect blend of modern comfort, efficiency, and lifestyle in this beautifully maintained home in Avery Pointe, one of Anna’s fastest-growing communities. Designed with an open, seamless flow and filled with natural light, this home offers easy everyday living with energy-efficient features including LED lighting and updated appliances that help keep monthly costs low. Step outside to a private backyard ideal for relaxing evenings, weekend grilling, and creating your own outdoor retreat without the maintenance of a larger lot. What truly sets this home apart is everything around it. Enjoy quick access to local favorites like Slayter Creek Park and Natural Springs Park, offering walking trails, playgrounds, and outdoor space perfect for active lifestyles. Spend weekends at BarnHill Vineyards with live music and events, or explore nearby dining, shopping, and everyday conveniences just minutes from your door. With easy access to US-75, commuting to McKinney, Plano, or Dallas is simple while still enjoying the charm and affordability of Anna living. This home delivers what today’s buyers are searching for: move-in ready condition, low maintenance living, energy efficiency, and a location positioned for future growth and long-term value. Whether you’re buying your first home, downsizing, or investing, this is a smart, stress-free opportunity in a market where affordability and lifestyle rarely come together this well. Washer, dryer and refrigerator will convey with the sale of the home. 3 Beds ⋅ 2 Baths ⋅ 21223493 MLS Experience the perfect blend of modern comfort, efficiency, and lifestyle in this beautifully maintained home in Avery Pointe, one of Anna’s fastest-growing communities. Designed with an open, seamless flow and filled with natural light, this home offers easy everyday living with energy-efficient features including LED lighting and updated appliances that help keep monthly costs low. Step outside to a private backyard ideal for relaxing evenings, weekend grilling, and creating your own outdoor retreat without the maintenance of a larger lot. What truly sets this home apart is everything around it. Enjoy quick access to local favorites like Slayter Creek Park and Natural Springs Park, offering walking trails, playgrounds, and outdoor space perfect for active lifestyles. Spend weekends at BarnHill Vineyards with live music and events, or explore nearby dining, shopping, and everyday conveniences just minutes from your door. With easy access to US-75, commuting to McKinney, Plano, or Dallas is simple while still enjoying the charm and affordability of Anna living. This home delivers what today’s buyers are searching for: move-in ready condition, low maintenance living, energy efficiency, and a location positioned for future growth and long-term value. Whether you’re buying your first home, downsizing, or investing, this is a smart, stress-free opportunity in a market where affordability and lifestyle rarely come together this well. Washer, dryer and refrigerator will convey with the sale of the home. 1602 Stonefield Dr, Anna
$427,900 MOVE IN READY! The two-story Lassen floor plan opens with an inviting porch entry that leads past private study and a powder room. An impressive open kitchen with a center island is adjacent and flows into a dining area and an airy great room, creating the perfect space for entertaining and everyday living. The owner’s suite is conveniently located on the main level and offers a walk-in closet and a private bath with dual sinks and a walk-in shower. Upstairs, there are two bedrooms and a bath, as well as a versatile loft space. Designed for everyday convenience and livability, Anna Town Square blends residential comfort with walkable amenities and easy regional access. Inviting streetscapes, a sparkling pool, nature trails, green spaces, and planned gathering areas create a connected neighborhood feel with plenty of opportunities to enjoy the outdoors. Located just minutes from US 75, Anna Town Square provides a convenient commute to McKinney, Frisco, and the greater Dallas Fort-Worth area while maintaining a welcoming small-town atmosphere. 3 Beds ⋅ 3 Baths ⋅ 21222562 MLS MOVE IN READY! The two-story Lassen floor plan opens with an inviting porch entry that leads past private study and a powder room. An impressive open kitchen with a center island is adjacent and flows into a dining area and an airy great room, creating the perfect space for entertaining and everyday living. The owner’s suite is conveniently located on the main level and offers a walk-in closet and a private bath with dual sinks and a walk-in shower. Upstairs, there are two bedrooms and a bath, as well as a versatile loft space. Designed for everyday convenience and livability, Anna Town Square blends residential comfort with walkable amenities and easy regional access. Inviting streetscapes, a sparkling pool, nature trails, green spaces, and planned gathering areas create a connected neighborhood feel with plenty of opportunities to enjoy the outdoors. Located just minutes from US 75, Anna Town Square provides a convenient commute to McKinney, Frisco, and the greater Dallas Fort-Worth area while maintaining a welcoming small-town atmosphere. 1509 Xavier St, Anna
$309,000 Tucked away on a quiet cul-de-sac in the middle of Anna, this home offers the feel of a long-established neighborhood while benefiting from substantial recent improvements and no HOA. Over the past several years, the home has undergone significant updates and improvements. In 2025, the kitchen and both bathrooms were completely rebuilt, new subflooring and flooring were installed throughout, the plumbing was replaced with PEX, the electrical system was fully rewired with a new panel, structural improvements were completed, and new Pella windows, gutters, and front door were added. The roof was replaced in 2025, and the HVAC system and ductwork were replaced in 2022. Inside, you’ll find custom cabinetry, quartz countertops, a large island, GE double ovens, recessed lighting, an office nook, and built-in laundry storage. Outside, the .27-acre lot includes mature trees, fruit trees, a fire pit, gravel seating area, and covered parking for four vehicles with both a garage and carport. A detailed list of improvements and documentation of completed work are available. 3 Beds ⋅ 2 Baths ⋅ 21217294 MLS Tucked away on a quiet cul-de-sac in the middle of Anna, this home offers the feel of a long-established neighborhood while benefiting from substantial recent improvements and no HOA. Over the past several years, the home has undergone significant updates and improvements. In 2025, the kitchen and both bathrooms were completely rebuilt, new subflooring and flooring were installed throughout, the plumbing was replaced with PEX, the electrical system was fully rewired with a new panel, structural improvements were completed, and new Pella windows, gutters, and front door were added. The roof was replaced in 2025, and the HVAC system and ductwork were replaced in 2022. Inside, you’ll find custom cabinetry, quartz countertops, a large island, GE double ovens, recessed lighting, an office nook, and built-in laundry storage. Outside, the .27-acre lot includes mature trees, fruit trees, a fire pit, gravel seating area, and covered parking for four vehicles with both a garage and carport. A detailed list of improvements and documentation of completed work are available. 306 Amoret Cir, Anna
$414,990 This impressive Magnolia floor plan by DRB Homes boldly redefines usable space, offering a generous 2,632 square feet of living area. As you enter, you are greeted by a dedicated study perfect for work from home and a powder bath, ideal for a productive home office. The open-concept kitchen is a chef's delight, featuring abundant storage and counter space, along with high-quality stainless steel appliances and a convenient corner walk-in pantry. The centerpiece of this culinary haven is a center island with a double sink that seamlessly overlooks the great room and casual dining area, making it the perfect spot for entertaining. Enjoy effortless access to the extended covered patio and spacious backyard. Natural light floods the main living areas, emphasizing the elegant neutral tones throughout the home. The primary suite, strategically located at the back of the main level, boasts a massive closet and stunning windows that provide a picturesque view of the backyard. Upstairs, you’ll discover additional storage, two well-proportioned secondary bedrooms, and a full bath, all just inches away from a large game room that invites relaxation and fun. Churchill is set to feature an array of amenities for the whole family, including a proposed on-site elementary school, a picturesque lake, scenic walking trails, and a state-of-the-art amenity center boasting a sparkling swimming pool and inviting cabana, ideal for relaxing weekends and vibrant community gatherings. Living in Churchill means having the best of both worlds. You can enjoy the tranquility of small-town living while within reach of urban amenities. Take advantage of various local attractions, including Forrest Moore Park and Slayter Creek Park, where outdoor enthusiasts can indulge in recreational activities such as disc golf, basketball, and tennis. Churchill's prime location places it within proximity to Anna and McKinney, offering residents the convenience of nearby urban amenities. 3 Beds ⋅ 3 Baths ⋅ 21216970 MLS This impressive Magnolia floor plan by DRB Homes boldly redefines usable space, offering a generous 2,632 square feet of living area. As you enter, you are greeted by a dedicated study perfect for work from home and a powder bath, ideal for a productive home office. The open-concept kitchen is a chef's delight, featuring abundant storage and counter space, along with high-quality stainless steel appliances and a convenient corner walk-in pantry. The centerpiece of this culinary haven is a center island with a double sink that seamlessly overlooks the great room and casual dining area, making it the perfect spot for entertaining. Enjoy effortless access to the extended covered patio and spacious backyard. Natural light floods the main living areas, emphasizing the elegant neutral tones throughout the home. The primary suite, strategically located at the back of the main level, boasts a massive closet and stunning windows that provide a picturesque view of the backyard. Upstairs, you’ll discover additional storage, two well-proportioned secondary bedrooms, and a full bath, all just inches away from a large game room that invites relaxation and fun. Churchill is set to feature an array of amenities for the whole family, including a proposed on-site elementary school, a picturesque lake, scenic walking trails, and a state-of-the-art amenity center boasting a sparkling swimming pool and inviting cabana, ideal for relaxing weekends and vibrant community gatherings. Living in Churchill means having the best of both worlds. You can enjoy the tranquility of small-town living while within reach of urban amenities. Take advantage of various local attractions, including Forrest Moore Park and Slayter Creek Park, where outdoor enthusiasts can indulge in recreational activities such as disc golf, basketball, and tennis. Churchill's prime location places it within proximity to Anna and McKinney, offering residents the convenience of nearby urban amenities. 3737 Pitchfork Ter, Anna
$344,990 Experience the spacious elegance of the Mahogany floorplan, which boasts 1,845 versatile square feet, perfect for families of all sizes! This stunning single-story home is cherished for its bright, open-concept design, ensuring a warm and inviting atmosphere. Step inside to discover the upgraded kitchen, featuring a built-in microwave and oven, a corner pantry, and a generous island that seamlessly overlooks the dining and great room. Large windows flood the space with natural light and provide lovely views of the outdoor patio. Retreat to the private, oversized primary suite, complete with a charming bay window and a luxurious ensuite that includes a linen closet, a generous private closet, a garden tub with a separate shower, and beautiful granite countertops. Two additional secondary bedrooms and a full bath at the front of the home are ideal for kids or guests, promoting convenience and comfort. Envisioned with meticulous detail, Churchill is set to feature an array of amenities for the whole family, including a proposed on-site elementary school, a picturesque lake, scenic trails, and a state-of-the-art amenity center boasting a sparkling swimming pool and inviting cabana. You can enjoy the tranquility of small-town living while within reach of urban amenities. Take advantage of various local attractions, including Forrest Moore Park and Slayter Creek Park, where outdoor enthusiasts can indulge in recreational activities such as disc golf, basketball, and tennis. The Central Social District provides a vibrant hub for gathering that features a stage, farmer's market, and splash pad, fostering a sense of community and connection among neighbors. Churchill's prime location places it within close proximity to Anna and McKinney, offering residents the convenience of nearby urban amenities. 3 Beds ⋅ 2 Baths ⋅ 21216968 MLS Experience the spacious elegance of the Mahogany floorplan, which boasts 1,845 versatile square feet, perfect for families of all sizes! This stunning single-story home is cherished for its bright, open-concept design, ensuring a warm and inviting atmosphere. Step inside to discover the upgraded kitchen, featuring a built-in microwave and oven, a corner pantry, and a generous island that seamlessly overlooks the dining and great room. Large windows flood the space with natural light and provide lovely views of the outdoor patio. Retreat to the private, oversized primary suite, complete with a charming bay window and a luxurious ensuite that includes a linen closet, a generous private closet, a garden tub with a separate shower, and beautiful granite countertops. Two additional secondary bedrooms and a full bath at the front of the home are ideal for kids or guests, promoting convenience and comfort. Envisioned with meticulous detail, Churchill is set to feature an array of amenities for the whole family, including a proposed on-site elementary school, a picturesque lake, scenic trails, and a state-of-the-art amenity center boasting a sparkling swimming pool and inviting cabana. You can enjoy the tranquility of small-town living while within reach of urban amenities. Take advantage of various local attractions, including Forrest Moore Park and Slayter Creek Park, where outdoor enthusiasts can indulge in recreational activities such as disc golf, basketball, and tennis. The Central Social District provides a vibrant hub for gathering that features a stage, farmer's market, and splash pad, fostering a sense of community and connection among neighbors. Churchill's prime location places it within close proximity to Anna and McKinney, offering residents the convenience of nearby urban amenities. 2529 Rivers West Rd, Anna
$269,990 MLS# 21214378 - Built by Starlight Homes - Ready Now! ~ You enter the home from the covered porch and are welcomed by a thoughtfully designed layout that includes a powder bath, family room, kitchen, and dining area. A covered patio is located just off the dining area, offering a great space for outdoor living. Adjacent to the kitchen, you’ll find a mudroom, pantry, and access to the two-car garage. On the opposite side of the dining area, stairs lead to the second floor. Upstairs, a spacious loft connects to two secondary bedrooms—one of which features a walk-in closet—and a shared full bath. A laundry room is conveniently located off the loft. The second floor also includes the primary bedroom, complete with a walk-in closet and private primary bath. 3 Beds ⋅ 3 Baths ⋅ 21214378 MLS MLS# 21214378 - Built by Starlight Homes - Ready Now! ~ You enter the home from the covered porch and are welcomed by a thoughtfully designed layout that includes a powder bath, family room, kitchen, and dining area. A covered patio is located just off the dining area, offering a great space for outdoor living. Adjacent to the kitchen, you’ll find a mudroom, pantry, and access to the two-car garage. On the opposite side of the dining area, stairs lead to the second floor. Upstairs, a spacious loft connects to two secondary bedrooms—one of which features a walk-in closet—and a shared full bath. A laundry room is conveniently located off the loft. The second floor also includes the primary bedroom, complete with a walk-in closet and private primary bath. 1444 Lake Alpine Trl, Anna
$288,990 This 3 bed 2 bath home is the perfect starter home . Home offers an open floor plan with covered patio, separate eating area and large ensuite. 3 Beds ⋅ 2 Baths ⋅ 21209519 MLS This 3 bed 2 bath home is the perfect starter home . Home offers an open floor plan with covered patio, separate eating area and large ensuite. 2317 Crockett Way, Anna
$215,000 Located just minutes from charming and rapidly growing downtown Anna, this property offers a fantastic opportunity for someone with vision to bring new life to a classic home. Built in 1971, this 3 bedroom, 2 bath home with a 2-car carport offers approximately 1,420 sq ft and sits on a spacious 0.67-acre lot, providing room to create, expand, and enjoy outdoor living. Inside, the entry welcomes you alongside an all-brick wall featuring a wood-burning fireplace, creating a warm focal point in the living space. The layout flows into the dining and living areas where a breakfast bar connects the kitchen to the main living space, adding openness and functionality. The kitchen features tile countertops and ample cabinetry, offering a solid starting point for future updates. The home currently does not include appliances, creating the perfect opportunity for customization. Flooring throughout includes original wood floors, carpet, and laminate, allowing buyers the option to refinish or update to their style. Wood paneling throughout adds vintage charm that could be preserved or modernized. The utility room includes a separate sink, adding convenience for laundry or projects. Each bedroom offers comfortable space and natural light, while the bathrooms provide a great canvas for updating. Outside, the property truly shines. The large backyard sits on over half an acre with plenty of grassy space for kids, pets, gardening, or entertaining. An extended patio provides a perfect spot to relax and enjoy the outdoors. With its large lot, character, and close proximity to downtown Anna, this home is a great opportunity for buyers looking for a project property, investment opportunity, or renovation project in a growing North Texas community. 3 Beds ⋅ 2 Baths ⋅ 21204247 MLS Located just minutes from charming and rapidly growing downtown Anna, this property offers a fantastic opportunity for someone with vision to bring new life to a classic home. Built in 1971, this 3 bedroom, 2 bath home with a 2-car carport offers approximately 1,420 sq ft and sits on a spacious 0.67-acre lot, providing room to create, expand, and enjoy outdoor living. Inside, the entry welcomes you alongside an all-brick wall featuring a wood-burning fireplace, creating a warm focal point in the living space. The layout flows into the dining and living areas where a breakfast bar connects the kitchen to the main living space, adding openness and functionality. The kitchen features tile countertops and ample cabinetry, offering a solid starting point for future updates. The home currently does not include appliances, creating the perfect opportunity for customization. Flooring throughout includes original wood floors, carpet, and laminate, allowing buyers the option to refinish or update to their style. Wood paneling throughout adds vintage charm that could be preserved or modernized. The utility room includes a separate sink, adding convenience for laundry or projects. Each bedroom offers comfortable space and natural light, while the bathrooms provide a great canvas for updating. Outside, the property truly shines. The large backyard sits on over half an acre with plenty of grassy space for kids, pets, gardening, or entertaining. An extended patio provides a perfect spot to relax and enjoy the outdoors. With its large lot, character, and close proximity to downtown Anna, this home is a great opportunity for buyers looking for a project property, investment opportunity, or renovation project in a growing North Texas community. 512 N Sherley Ave, Anna
$279,000 BACK ON MARKET! Buyers fianancing fell through. Welcome to a charming 3-bedroom, 2-bathroom Cape Cod cottage located in the heart of Anna, TX. This home is brimming with character and modern amenities, including decorative lighting, stainless steel appliances, and a renovated master bath. The kitchen is a chef's dream with a convenient island and plenty of counter space. The master suite is a private retreat, featuring a garden tub, dual sinks, and a separate walk-in shower. Fresh paint throughout the home gives it a clean, updated feel. The large fenced backyard is perfect for outdoor activities, and the beautiful covered patio is ideal for relaxing or entertaining. The home also boasts a 2-car garage and wonderful curb appeal. Conveniently located, it's just 15 minutes to McKinney and 30 minutes to Sherman. 3 Beds ⋅ 2 Baths ⋅ 21204019 MLS BACK ON MARKET! Buyers fianancing fell through. Welcome to a charming 3-bedroom, 2-bathroom Cape Cod cottage located in the heart of Anna, TX. This home is brimming with character and modern amenities, including decorative lighting, stainless steel appliances, and a renovated master bath. The kitchen is a chef's dream with a convenient island and plenty of counter space. The master suite is a private retreat, featuring a garden tub, dual sinks, and a separate walk-in shower. Fresh paint throughout the home gives it a clean, updated feel. The large fenced backyard is perfect for outdoor activities, and the beautiful covered patio is ideal for relaxing or entertaining. The home also boasts a 2-car garage and wonderful curb appeal. Conveniently located, it's just 15 minutes to McKinney and 30 minutes to Sherman. 113 Creekview Dr, Anna
$325,000 Beautiful and versatile home located in the growing community of Anna! This well-maintained property offers 4 spacious rooms, with one thoughtfully designed to serve perfectly as a home office—ideal for remote work, study, or a quiet flex space. The home features an open and inviting floor plan filled with natural light, creating a warm and welcoming atmosphere. The kitchen offers ample cabinet space, modern appliances, and a convenient layout that flows seamlessly into the living and dining areas, making it great for everyday living and entertaining. The primary suite provides a relaxing retreat with a private bathroom and generous closet space. Step outside to enjoy the backyard, perfect for relaxing evenings, outdoor gatherings, or weekend barbecues. Conveniently located near schools, parks, shopping, and dining, this home offers both comfort and convenience in a desirable neighborhood. Don’t miss the opportunity to make this wonderful home yours! 3 Beds ⋅ 2 Baths ⋅ 21203573 MLS Beautiful and versatile home located in the growing community of Anna! This well-maintained property offers 4 spacious rooms, with one thoughtfully designed to serve perfectly as a home office—ideal for remote work, study, or a quiet flex space. The home features an open and inviting floor plan filled with natural light, creating a warm and welcoming atmosphere. The kitchen offers ample cabinet space, modern appliances, and a convenient layout that flows seamlessly into the living and dining areas, making it great for everyday living and entertaining. The primary suite provides a relaxing retreat with a private bathroom and generous closet space. Step outside to enjoy the backyard, perfect for relaxing evenings, outdoor gatherings, or weekend barbecues. Conveniently located near schools, parks, shopping, and dining, this home offers both comfort and convenience in a desirable neighborhood. Don’t miss the opportunity to make this wonderful home yours! 3137 Bent Creek Dr, Anna
$324,990 Welcome home to the Sierra—a beautifully designed Beazer Home where style meets comfort. From the moment you step inside, a breathtaking foyer sets the tone for a home that’s both stunning and inviting. This 3 bedroom, 2 bathroom home features a fireplace, spacious kitchen, and a covered patio, all situated on an east-facing homesite. The open concept living area offers a warm welcome to visitors, while the thoughtfully designed layout ensures space for every part of your life. Designed with the latest trends in mind, this home showcases quartz countertops, rich hardwood flooring, and striking 42-inch cabinetry. Plus, this home has washer, dryer, refrigerator, and blinds standard. Every Beazer home is certified by the Department of Energy as a Zero Energy Ready Home, designed for superior energy efficiency and healthier indoor air quality with Indoor airPLUS. This solar-ready home is built with durable 2x6 exterior walls and spray foam insulation, achieving an impressive average HERS score of 40. Villages of Hurricane Creek in Anna offers the perfect blend of small-town charm and modern convenience—just minutes from I-75. This thoughtfully planned community features a future amenity center with a pool, scenic ponds, acres of open green space, and miles of hiking and biking trails, giving families countless ways to explore, relax, and connect. Children will attend Anna ISD, with a future onsite elementary school providing added convenience for busy families. Villages of Hurricane Creek delivers exceptional value in a peaceful, picturesque setting you’ll be proud to call home. Estimated completion: May 2026 Days on market reflect the start of new home construction 3 Beds ⋅ 2 Baths ⋅ 21201098 MLS Welcome home to the Sierra—a beautifully designed Beazer Home where style meets comfort. From the moment you step inside, a breathtaking foyer sets the tone for a home that’s both stunning and inviting. This 3 bedroom, 2 bathroom home features a fireplace, spacious kitchen, and a covered patio, all situated on an east-facing homesite. The open concept living area offers a warm welcome to visitors, while the thoughtfully designed layout ensures space for every part of your life. Designed with the latest trends in mind, this home showcases quartz countertops, rich hardwood flooring, and striking 42-inch cabinetry. Plus, this home has washer, dryer, refrigerator, and blinds standard. Every Beazer home is certified by the Department of Energy as a Zero Energy Ready Home, designed for superior energy efficiency and healthier indoor air quality with Indoor airPLUS. This solar-ready home is built with durable 2x6 exterior walls and spray foam insulation, achieving an impressive average HERS score of 40. Villages of Hurricane Creek in Anna offers the perfect blend of small-town charm and modern convenience—just minutes from I-75. This thoughtfully planned community features a future amenity center with a pool, scenic ponds, acres of open green space, and miles of hiking and biking trails, giving families countless ways to explore, relax, and connect. Children will attend Anna ISD, with a future onsite elementary school providing added convenience for busy families. Villages of Hurricane Creek delivers exceptional value in a peaceful, picturesque setting you’ll be proud to call home. Estimated completion: May 2026 Days on market reflect the start of new home construction 221 Thorn Creek Dr, Anna
$269,900 Welcome to your dream home in the highly sought-after Anna Crossing Villas community in Anna! This beautifully maintained 3-bedroom, 2-bath residence offers the perfect blend of comfort, functionality, and family-friendly living. Step inside to discover an open-concept layout designed with modern families in mind. The spacious living area is filled with natural light and flows seamlessly into the kitchen and dining space—perfect for movie nights, holiday gatherings, or helping with homework while dinner is cooking. The kitchen is both stylish and practical, featuring stainless steel appliances, a gas cooktop, ample cabinet storage, generous counter space, and a convenient breakfast bar for busy mornings and casual meals. The private primary suite provides a peaceful retreat, complete with a large walk-in closet and an en-suite bath showcasing dual sinks and a relaxing shower. Two additional bedrooms offer flexibility for children’s rooms, a nursery, home office, or guest accommodations. A second full bath is thoughtfully positioned for easy access. Step outside to enjoy a backyard designed for both beauty and function, featuring a wrought iron fence along the back for open views and a wood privacy fence along the sides—offering the perfect balance of security and style. Located in a welcoming neighborhood with sidewalks and nearby parks, and just minutes from local schools, shopping, and dining, this home offers both convenience and community. If you’re looking for comfort, space, and a place to grow, this Anna Crossing Villas gem is ready to welcome you home. 3 Beds ⋅ 2 Baths ⋅ 21190206 MLS Welcome to your dream home in the highly sought-after Anna Crossing Villas community in Anna! This beautifully maintained 3-bedroom, 2-bath residence offers the perfect blend of comfort, functionality, and family-friendly living. Step inside to discover an open-concept layout designed with modern families in mind. The spacious living area is filled with natural light and flows seamlessly into the kitchen and dining space—perfect for movie nights, holiday gatherings, or helping with homework while dinner is cooking. The kitchen is both stylish and practical, featuring stainless steel appliances, a gas cooktop, ample cabinet storage, generous counter space, and a convenient breakfast bar for busy mornings and casual meals. The private primary suite provides a peaceful retreat, complete with a large walk-in closet and an en-suite bath showcasing dual sinks and a relaxing shower. Two additional bedrooms offer flexibility for children’s rooms, a nursery, home office, or guest accommodations. A second full bath is thoughtfully positioned for easy access. Step outside to enjoy a backyard designed for both beauty and function, featuring a wrought iron fence along the back for open views and a wood privacy fence along the sides—offering the perfect balance of security and style. Located in a welcoming neighborhood with sidewalks and nearby parks, and just minutes from local schools, shopping, and dining, this home offers both convenience and community. If you’re looking for comfort, space, and a place to grow, this Anna Crossing Villas gem is ready to welcome you home. 2216 Deya Dr, Anna
$299,999 Motivated sellers — Charming 3-bedroom, 2-bath home in Willow Creek with fresh landscaping and inviting curb appeal. Meticulously maintained throughout, this property offers a prime location near restaurants and quick highway access. Enjoy a spacious backyard with covered patio; thousands of dollars in upgrades, including, but not limited to-- all new paint, HVAC updates, light fixtures, brand new vinyl flooring, brand new garage motor, gutters installed, new appliances, french door refrigerator INCLUDED, primary bathroom remodel.. the list goes on! Don’t miss this exceptional opportunity. Assumable mortgage available to qualifying buyers. 3 Beds ⋅ 2 Baths ⋅ 21189510 MLS Motivated sellers — Charming 3-bedroom, 2-bath home in Willow Creek with fresh landscaping and inviting curb appeal. Meticulously maintained throughout, this property offers a prime location near restaurants and quick highway access. Enjoy a spacious backyard with covered patio; thousands of dollars in upgrades, including, but not limited to-- all new paint, HVAC updates, light fixtures, brand new vinyl flooring, brand new garage motor, gutters installed, new appliances, french door refrigerator INCLUDED, primary bathroom remodel.. the list goes on! Don’t miss this exceptional opportunity. Assumable mortgage available to qualifying buyers. 800 Alder Dr, Anna
$349,995 MLS# 21190365 - Built by Coventry Homes - Const. Completed Apr 21 2026 ~ Discover modern elegance in this thoughtfully designed 3-bedroom, 2-bath home featuring a private study and more than 2,000 square feet of well-planned living space. From the striking 8-foot, 6-panel wood and glass front door to the impressive 12-foot pan ceiling, the home makes a bold first impression. The open-concept design is ideal for contemporary living, with luxury vinyl plank flooring extending through the great room, dining area, and chef-inspired kitchen. At the heart of the home, the kitchen showcases a spacious island, natural stone countertops, and ample room for hosting or everyday dining. A palette of warm, neutral tones creates a timeless look that complements any style. Enjoy cozy evenings by the fireplace or unwind outdoors on the covered back patio, perfect for relaxing or entertaining. A dedicated study offers a quiet space for work or leisure, while generously sized bedrooms provide comfort for everyone. This home blends style, space, and functionality—don’t miss the chance to make it yours! 3 Beds ⋅ 2 Baths ⋅ 21190365 MLS MLS# 21190365 - Built by Coventry Homes - Const. Completed Apr 21 2026 ~ Discover modern elegance in this thoughtfully designed 3-bedroom, 2-bath home featuring a private study and more than 2,000 square feet of well-planned living space. From the striking 8-foot, 6-panel wood and glass front door to the impressive 12-foot pan ceiling, the home makes a bold first impression. The open-concept design is ideal for contemporary living, with luxury vinyl plank flooring extending through the great room, dining area, and chef-inspired kitchen. At the heart of the home, the kitchen showcases a spacious island, natural stone countertops, and ample room for hosting or everyday dining. A palette of warm, neutral tones creates a timeless look that complements any style. Enjoy cozy evenings by the fireplace or unwind outdoors on the covered back patio, perfect for relaxing or entertaining. A dedicated study offers a quiet space for work or leisure, while generously sized bedrooms provide comfort for everyone. This home blends style, space, and functionality—don’t miss the chance to make it yours! 1804 Willowhurst Ln, Anna
$374,990 MLS# 21189331 - Built by Coventry Homes - Const. Completed Jun 04 2026 ~ Welcome to this charming single-story home that perfectly balances comfort and functionality. The open-concept main living areas create a warm and welcoming feel, offering an easy flow ideal for both everyday living and entertaining. The kitchen is beautifully appointed with sleek stone countertops, a convenient eat-in dining space, and plenty of room to gather with family and friends. The spacious great room features a cozy fireplace, making it the perfect spot to relax and unwind. Step outside to the covered patio, a wonderful space for enjoying the outdoors, hosting get-togethers, or simply relaxing at the end of the day. Featuring 3 bedrooms, 2 bathrooms, and a 2-car garage, this thoughtfully designed home offers comfort, style, and practicality all in one. Don’t miss your chance to make it yours! 3 Beds ⋅ 2 Baths ⋅ 21189331 MLS MLS# 21189331 - Built by Coventry Homes - Const. Completed Jun 04 2026 ~ Welcome to this charming single-story home that perfectly balances comfort and functionality. The open-concept main living areas create a warm and welcoming feel, offering an easy flow ideal for both everyday living and entertaining. The kitchen is beautifully appointed with sleek stone countertops, a convenient eat-in dining space, and plenty of room to gather with family and friends. The spacious great room features a cozy fireplace, making it the perfect spot to relax and unwind. Step outside to the covered patio, a wonderful space for enjoying the outdoors, hosting get-togethers, or simply relaxing at the end of the day. Featuring 3 bedrooms, 2 bathrooms, and a 2-car garage, this thoughtfully designed home offers comfort, style, and practicality all in one. Don’t miss your chance to make it yours! 1813 Willowhurst Ln, Anna
$775,000 10 Private Acres in Anna — Major Price Improvement New price. Motivated seller. Offered AS IS. Bring your vision to this rare 10-acre property in growing Anna, where privacy, usable land, and future flexibility come together. Set among mature trees with open pasture and peaceful views, this architect-designed farmhouse by Dallas-based Milosav Cekic Architects offers character, space, and opportunity. A newly amended deed restriction allows a second dwelling with no minimum square footage and approved exterior materials including metal, brick, stone, or Hardie board, creating valuable options for guest quarters, multigenerational living, workspace, or future expansion. The 2,223 sq ft home features 3 bedrooms, 3 recently updated bathrooms, hardwood floors, fresh interior and exterior paint, new neutral carpet, and a kitchen with quartz countertops, built-in Sub-Zero refrigerator, appliance garage, and pop-up mixer stand. A detached two-car garage with second-story studio or storage adds flexible space for work, hobbies, or equipment. Fenced pasture, half barn, mature trees, metal roof, and solid construction complete this compelling acreage opportunity. Acreage, privacy, second-dwelling potential, and a major price improvement. This is the one buyers should come see now. 3 Beds ⋅ 3 Baths ⋅ 21157898 MLS 10 Private Acres in Anna — Major Price Improvement New price. Motivated seller. Offered AS IS. Bring your vision to this rare 10-acre property in growing Anna, where privacy, usable land, and future flexibility come together. Set among mature trees with open pasture and peaceful views, this architect-designed farmhouse by Dallas-based Milosav Cekic Architects offers character, space, and opportunity. A newly amended deed restriction allows a second dwelling with no minimum square footage and approved exterior materials including metal, brick, stone, or Hardie board, creating valuable options for guest quarters, multigenerational living, workspace, or future expansion. The 2,223 sq ft home features 3 bedrooms, 3 recently updated bathrooms, hardwood floors, fresh interior and exterior paint, new neutral carpet, and a kitchen with quartz countertops, built-in Sub-Zero refrigerator, appliance garage, and pop-up mixer stand. A detached two-car garage with second-story studio or storage adds flexible space for work, hobbies, or equipment. Fenced pasture, half barn, mature trees, metal roof, and solid construction complete this compelling acreage opportunity. Acreage, privacy, second-dwelling potential, and a major price improvement. This is the one buyers should come see now. 3205 La Paloma Dr, Anna
$370,000 Welcome to 125 Curt St in Anna, Texas, a beautifully updated two story home offering comfort, style, and exceptional indoor and outdoor living. Located approximately 45 minutes from Downtown Dallas with easy access to major highway 75, this home delivers the perfect balance of peaceful suburban living and convenient commuting. Inside, you will find an open and inviting layout designed for both everyday living and entertaining. The kitchen is the true heart of the home, featuring stunning quartz waterfall countertops, custom cabinetry, stainless steel appliances, and an oversized island with seating. The space flows seamlessly into the dining and living areas, creating the ideal setting for family gatherings, holidays, and hosting friends. The spacious primary suite offers a spa inspired retreat complete with a dual head walk in shower and custom dual vanity, providing both luxury and functionality. Secondary bedrooms offer flexibility for guests, children, or a home office. Thoughtful upgrades throughout the home create a move in ready experience with modern finishes and timeless design. Step outside to your heated covered patio, perfect for year round entertaining. Whether you are hosting game days, weekend barbecues, or simply enjoying a quiet evening, this backyard offers generous space and an extended patio area ready for gatherings and relaxation. The home also features a covered front porch, great curb appeal, and a two car garage. Residents enjoy access to a community pool located nearby, adding even more value and lifestyle appeal. Come experience everything this exceptional home has to offer. 3 Beds ⋅ 3 Baths ⋅ 21184922 MLS Welcome to 125 Curt St in Anna, Texas, a beautifully updated two story home offering comfort, style, and exceptional indoor and outdoor living. Located approximately 45 minutes from Downtown Dallas with easy access to major highway 75, this home delivers the perfect balance of peaceful suburban living and convenient commuting. Inside, you will find an open and inviting layout designed for both everyday living and entertaining. The kitchen is the true heart of the home, featuring stunning quartz waterfall countertops, custom cabinetry, stainless steel appliances, and an oversized island with seating. The space flows seamlessly into the dining and living areas, creating the ideal setting for family gatherings, holidays, and hosting friends. The spacious primary suite offers a spa inspired retreat complete with a dual head walk in shower and custom dual vanity, providing both luxury and functionality. Secondary bedrooms offer flexibility for guests, children, or a home office. Thoughtful upgrades throughout the home create a move in ready experience with modern finishes and timeless design. Step outside to your heated covered patio, perfect for year round entertaining. Whether you are hosting game days, weekend barbecues, or simply enjoying a quiet evening, this backyard offers generous space and an extended patio area ready for gatherings and relaxation. The home also features a covered front porch, great curb appeal, and a two car garage. Residents enjoy access to a community pool located nearby, adding even more value and lifestyle appeal. Come experience everything this exceptional home has to offer. 125 Curt St, Anna
$319,990 Welcome home to the Primrose—a beautifully designed single-story Beazer Home where style meets comfort. This 3 bedroom, 2 bathroom home features 2 walk-in closets in the primary bedroom, mud room with bench, linen closet and a covered patio. This home comes with washer, dryer, refrigerator and blinds! Designed with the latest trends in mind, this home showcases quartz countertops, rich hardwood flooring, and striking white backsplash. Every Beazer home is certified by the Department of Energy as a Zero Energy Ready Home, designed for superior energy efficiency and healthier indoor air quality with Indoor airPLUS. This solar-ready home is built with durable 2x6 exterior walls and spray foam insulation, achieving an impressive average HERS score of 42. Nestled in the small, charming town of Anna, Churchill is a peaceful community surrounded by nature, where mature trees and a tranquil pond set the tone for everyday serenity. Residents enjoy a well-appointed amenity center featuring a sparkling pool, pickleball courts, and inviting playgrounds—perfect for active lifestyles and family fun. Churchill offers a strong sense of community with small-town charm, while students benefit from attending the highly ranked Van Alstyne schools. It’s an ideal blend of natural beauty, recreation, and top-tier education. Estimated completion: Now!! Days on market reflect the start of new home construction 3 Beds ⋅ 2 Baths ⋅ 21185047 MLS Welcome home to the Primrose—a beautifully designed single-story Beazer Home where style meets comfort. This 3 bedroom, 2 bathroom home features 2 walk-in closets in the primary bedroom, mud room with bench, linen closet and a covered patio. This home comes with washer, dryer, refrigerator and blinds! Designed with the latest trends in mind, this home showcases quartz countertops, rich hardwood flooring, and striking white backsplash. Every Beazer home is certified by the Department of Energy as a Zero Energy Ready Home, designed for superior energy efficiency and healthier indoor air quality with Indoor airPLUS. This solar-ready home is built with durable 2x6 exterior walls and spray foam insulation, achieving an impressive average HERS score of 42. Nestled in the small, charming town of Anna, Churchill is a peaceful community surrounded by nature, where mature trees and a tranquil pond set the tone for everyday serenity. Residents enjoy a well-appointed amenity center featuring a sparkling pool, pickleball courts, and inviting playgrounds—perfect for active lifestyles and family fun. Churchill offers a strong sense of community with small-town charm, while students benefit from attending the highly ranked Van Alstyne schools. It’s an ideal blend of natural beauty, recreation, and top-tier education. Estimated completion: Now!! Days on market reflect the start of new home construction 2602 Hawkins St, Anna
$280,000 Welcome home to this exceptionally clean and well-maintained 3-bedroom, 2-bath home in the growing community of Anna. Thoughtfully updated and truly move-in ready, this home combines comfort, functionality, and modern touches throughout. The oversized living room is the heart of the home, featuring a custom built-in entertainment center, surround sound, and LED lighting — creating the perfect space for relaxing evenings or hosting guests. Brand-new vinyl flooring flows through the main living areas, while new carpet in the bedrooms adds warmth and comfort. The light-filled eat-in kitchen offers stainless steel appliances, an updated backsplash, and ample space for everyday dining. A separate formal dining area provides flexibility for entertaining or additional living space to suit your needs. The spacious primary suite serves as a true retreat, with plenty of room for a sitting area and a private bath designed for relaxation. Step outside to a large, fenced backyard with an open patio ideal for entertaining, weekend BBQs, or enjoying quiet evenings. The newly installed back fence enhances privacy and peace of mind. As an added bonus, the washer and dryer can remain with the home, making this property even more turnkey for its next owner. Located in a rapidly growing area with convenient access to schools, shopping, and major roadways, this beautifully maintained home is ready for its next chapter. 3 Beds ⋅ 2 Baths ⋅ 21182317 MLS Welcome home to this exceptionally clean and well-maintained 3-bedroom, 2-bath home in the growing community of Anna. Thoughtfully updated and truly move-in ready, this home combines comfort, functionality, and modern touches throughout. The oversized living room is the heart of the home, featuring a custom built-in entertainment center, surround sound, and LED lighting — creating the perfect space for relaxing evenings or hosting guests. Brand-new vinyl flooring flows through the main living areas, while new carpet in the bedrooms adds warmth and comfort. The light-filled eat-in kitchen offers stainless steel appliances, an updated backsplash, and ample space for everyday dining. A separate formal dining area provides flexibility for entertaining or additional living space to suit your needs. The spacious primary suite serves as a true retreat, with plenty of room for a sitting area and a private bath designed for relaxation. Step outside to a large, fenced backyard with an open patio ideal for entertaining, weekend BBQs, or enjoying quiet evenings. The newly installed back fence enhances privacy and peace of mind. As an added bonus, the washer and dryer can remain with the home, making this property even more turnkey for its next owner. Located in a rapidly growing area with convenient access to schools, shopping, and major roadways, this beautifully maintained home is ready for its next chapter. 2704 Melanie Dr, Anna
$400,000 Welcome to this amazing Beazer Home ,Brand new, never lived in home on a corner lot.This 3-bedrooms, 2 full bathrooms property features tile flooring throughout - no carpet. Both bathrooms offer walk-in showers, no bathtub. Primary suite includes two closets, Open floor plan with modern-electric fireplace. Kitchen equipped with a great island. Covered front porch and covered patio provide great outdoor space. Move-in ready with modern finishes throughout, don't miss this opportunity! 3 Beds ⋅ 2 Baths ⋅ 21176017 MLS Welcome to this amazing Beazer Home ,Brand new, never lived in home on a corner lot.This 3-bedrooms, 2 full bathrooms property features tile flooring throughout - no carpet. Both bathrooms offer walk-in showers, no bathtub. Primary suite includes two closets, Open floor plan with modern-electric fireplace. Kitchen equipped with a great island. Covered front porch and covered patio provide great outdoor space. Move-in ready with modern finishes throughout, don't miss this opportunity! 2621 Spade St, Anna
$399,900 Estimated April 2026 completion! Ask us about our Trade-In Trade-Up Program-we can buy your home when you buy ours! Experience the feeling of home in our Cascade II floor plan. Welcome family and friends into this 3-bedroom, 2-bath, ranch-style home with a spacious open floor plan. From cooking to dining to relaxing by the fire, this continuous design lends itself to entertaining for all occasions. As you walk through the foyer, to the left, the second and third bedrooms are perfectly situated for a private guest getaway. On the right, utilize the flex room for a home office, craft room or play area for young kids. This unique space offers the chance to customize your home to fit the needs of your family. Continuing through to the open kitchen, the extended countertops and island are the ideal workspace for anything from a simple family dinner to a culinary masterpiece. A walk-in pantry with two walls of storage means maximum space for all your snacks and ingredients. Situated in the back corner, the owner’s suite is the epitome of space and comfort. With a door right off the family room, this bedroom gives you a lot of natural light and easy access to the outdoor covered patio. A double-sink vanity means you’ll never have to share space again. Complete with a stand-up shower, tub, and walk-in closet, this space has all the amenities for ideal living. 3 Beds ⋅ 2 Baths ⋅ 21181298 MLS Estimated April 2026 completion! Ask us about our Trade-In Trade-Up Program-we can buy your home when you buy ours! Experience the feeling of home in our Cascade II floor plan. Welcome family and friends into this 3-bedroom, 2-bath, ranch-style home with a spacious open floor plan. From cooking to dining to relaxing by the fire, this continuous design lends itself to entertaining for all occasions. As you walk through the foyer, to the left, the second and third bedrooms are perfectly situated for a private guest getaway. On the right, utilize the flex room for a home office, craft room or play area for young kids. This unique space offers the chance to customize your home to fit the needs of your family. Continuing through to the open kitchen, the extended countertops and island are the ideal workspace for anything from a simple family dinner to a culinary masterpiece. A walk-in pantry with two walls of storage means maximum space for all your snacks and ingredients. Situated in the back corner, the owner’s suite is the epitome of space and comfort. With a door right off the family room, this bedroom gives you a lot of natural light and easy access to the outdoor covered patio. A double-sink vanity means you’ll never have to share space again. Complete with a stand-up shower, tub, and walk-in closet, this space has all the amenities for ideal living. 608 Sand Piper Ln, Anna
$439,900 Estimated April 2026 completion! Ask us about our Trade In Trade Up program - we can buy your home! At Riverside Homebuilders, we pride ourselves in providing unique homes with floor plans that are as individual as our customers. This 3-bedroom, 2-bathroom home has a galley feel with an open floor plan. Walking into the grand foyer you’ll find yourself right at the entrance of the kitchen being welcomed by scents of freshly-baked cookies or a mouthwatering meal being prepared. The flex room in the front of the home can be easily utilized as another bedroom if needed or a den for reading and relaxing. Through the kitchen, you’ll find the cabinets open to the dining and living rooms at the heart of the home. A corner pantry gives you plenty of storage for snacks, canned goods, small appliances, and planning for a rainy day. To the right of the dining room lies the 2-bedroom wing. Whether for kids or guests, these rooms offer plenty of space with the convenience of their own full bathroom. Or, if you’re a new family preparing for your first little one, the secondary bedroom is close enough to the owner’s bedroom to feel safe having your baby sleep in their crib. The owner’s suite is nicely situated in the back corner with its own hallway to create the feel of your own private getaway. Enter the L-shaped bathroom through magnificent double doors. This floor plan offers one of our largest walk-in closets; we’ve maximized the space to offer enough room to change into that perfect outfit. Never track mud into your home again because the San Gabriel II has the laundry room situated off the garage. The unique layout of this home gives you the chance to do something different than all your friends while still providing a comfortable space to live and entertain. 3 Beds ⋅ 2 Baths ⋅ 21181263 MLS Estimated April 2026 completion! Ask us about our Trade In Trade Up program - we can buy your home! At Riverside Homebuilders, we pride ourselves in providing unique homes with floor plans that are as individual as our customers. This 3-bedroom, 2-bathroom home has a galley feel with an open floor plan. Walking into the grand foyer you’ll find yourself right at the entrance of the kitchen being welcomed by scents of freshly-baked cookies or a mouthwatering meal being prepared. The flex room in the front of the home can be easily utilized as another bedroom if needed or a den for reading and relaxing. Through the kitchen, you’ll find the cabinets open to the dining and living rooms at the heart of the home. A corner pantry gives you plenty of storage for snacks, canned goods, small appliances, and planning for a rainy day. To the right of the dining room lies the 2-bedroom wing. Whether for kids or guests, these rooms offer plenty of space with the convenience of their own full bathroom. Or, if you’re a new family preparing for your first little one, the secondary bedroom is close enough to the owner’s bedroom to feel safe having your baby sleep in their crib. The owner’s suite is nicely situated in the back corner with its own hallway to create the feel of your own private getaway. Enter the L-shaped bathroom through magnificent double doors. This floor plan offers one of our largest walk-in closets; we’ve maximized the space to offer enough room to change into that perfect outfit. Never track mud into your home again because the San Gabriel II has the laundry room situated off the garage. The unique layout of this home gives you the chance to do something different than all your friends while still providing a comfortable space to live and entertain. 604 Sand Piper Ln, Anna
$319,900 LENDER APPROVAL PENDING ANY DAY NOW. Welcome to this beautifully maintained single-story home in Anna, Texas, offering modern style, comfort, and functionality. This 3-bedroom, 2-bath home features an open-concept layout that seamlessly connects the kitchen, dining, and living areas, ideal for entertaining and everyday living. The chef’s kitchen showcases quartz countertops, two-tone cabinetry, subway tile backsplash, stainless steel appliances, gas cooktop, and a large center island. Natural light fills the dining area, while the spacious living room is anchored by a cozy gas fireplace with backyard views. The private primary suite is thoughtfully tucked away and includes a spa-like ensuite bath with dual vanities, soaking tub, oversized walk-in shower, and walk-in closet. Two secondary bedrooms at the front of the home provide flexibility for guests, kids, or a home office and share a full bath. Enjoy outdoor living on the covered back patio overlooking a fully fenced backyard, perfect for pets and play. Additional highlights include luxury vinyl plank flooring, neutral paint, stylish fixtures, and a two-car garage. Located in the desirable Anna Crossing community, this home offers easy access to US-75, Highway 121, with nearby shopping, dining, parks, and top-rated Anna ISD schools. Just minutes from McKinney, Melissa, Frisco, Plano, and Prosper, this move-in ready home checks every box for today’s buyers. 3 Beds ⋅ 2 Baths ⋅ 21176105 MLS LENDER APPROVAL PENDING ANY DAY NOW. Welcome to this beautifully maintained single-story home in Anna, Texas, offering modern style, comfort, and functionality. This 3-bedroom, 2-bath home features an open-concept layout that seamlessly connects the kitchen, dining, and living areas, ideal for entertaining and everyday living. The chef’s kitchen showcases quartz countertops, two-tone cabinetry, subway tile backsplash, stainless steel appliances, gas cooktop, and a large center island. Natural light fills the dining area, while the spacious living room is anchored by a cozy gas fireplace with backyard views. The private primary suite is thoughtfully tucked away and includes a spa-like ensuite bath with dual vanities, soaking tub, oversized walk-in shower, and walk-in closet. Two secondary bedrooms at the front of the home provide flexibility for guests, kids, or a home office and share a full bath. Enjoy outdoor living on the covered back patio overlooking a fully fenced backyard, perfect for pets and play. Additional highlights include luxury vinyl plank flooring, neutral paint, stylish fixtures, and a two-car garage. Located in the desirable Anna Crossing community, this home offers easy access to US-75, Highway 121, with nearby shopping, dining, parks, and top-rated Anna ISD schools. Just minutes from McKinney, Melissa, Frisco, Plano, and Prosper, this move-in ready home checks every box for today’s buyers. 1116 Elijah Dr, Anna
$335,000 Welcome home to this beautifully maintained move-in ready completed and preowned Lennar homes in the heart of Anna Texas. It's perfectly located within the highly regarded Ana ISD. This thoughtful designed three bedroom two bath home blends modern comfort with every day functionality with an open concept layout which creates seamless flow between the kitchen, dining, living areas. It's ideal for entertaining or relaxing at home. The kitchen features contemporary finishes and pull counterspace and plenty of storage, making it the true heart of the home. The primary suite offers a peaceful retreat with a spacious bath and walk-in closet, two additional bedrooms, provide flexibility for guest family, or a home office. Enjoy a low maintenance yard, energy, efficient features, and the quality craftsmanship Lennar is known for-this one checks all the boxes! 3 Beds ⋅ 2 Baths ⋅ 21172045 MLS Welcome home to this beautifully maintained move-in ready completed and preowned Lennar homes in the heart of Anna Texas. It's perfectly located within the highly regarded Ana ISD. This thoughtful designed three bedroom two bath home blends modern comfort with every day functionality with an open concept layout which creates seamless flow between the kitchen, dining, living areas. It's ideal for entertaining or relaxing at home. The kitchen features contemporary finishes and pull counterspace and plenty of storage, making it the true heart of the home. The primary suite offers a peaceful retreat with a spacious bath and walk-in closet, two additional bedrooms, provide flexibility for guest family, or a home office. Enjoy a low maintenance yard, energy, efficient features, and the quality craftsmanship Lennar is known for-this one checks all the boxes! 1413 Sandpebble Dr, Anna
$328,000 This charming 3-bedroom, 2.5-bath brick home with a 2-car garage offers a great floorplan designed for comfortable everyday living. The open-concept layout is accented by cool, modern coloring that creates a light and airy atmosphere throughout the main living spaces. From the kitchen, enjoy clear sight lines into the breakfast room and living room, making the home ideal for both entertaining and daily routines. The kitchen is equipped with stainless steel appliances, a center island, and generous cabinetry, while the living room is anchored by a cozy corner fireplace that adds warmth and character. A dedicated office on the main level provides flexibility for working from home or a quiet study, and the upstairs loft adds valuable additional living space perfect for a media area, playroom, or second lounge. The primary suite is thoughtfully placed within the floorplan for privacy from the secondary bedrooms and features an ensuite bathroom with dual vanities, a relaxing garden tub, a separate shower, and a walk-in closet. The secondary bedrooms are well-sized and conveniently located. A full-sized laundry room adds to the home’s functional appeal. Recent updates include an HVAC system, Water Heater, and New Furnace all approximately three years old, offering added peace of mind. Outside, a covered patio overlooks a huge fenced backyard with plenty of room for outdoor enjoyment, entertaining, or future possibilities. Conveniently located close to area amenities, this home blends comfort, practicality, and a versatile layout in a desirable setting. 3 Beds ⋅ 3 Baths ⋅ 21165853 MLS This charming 3-bedroom, 2.5-bath brick home with a 2-car garage offers a great floorplan designed for comfortable everyday living. The open-concept layout is accented by cool, modern coloring that creates a light and airy atmosphere throughout the main living spaces. From the kitchen, enjoy clear sight lines into the breakfast room and living room, making the home ideal for both entertaining and daily routines. The kitchen is equipped with stainless steel appliances, a center island, and generous cabinetry, while the living room is anchored by a cozy corner fireplace that adds warmth and character. A dedicated office on the main level provides flexibility for working from home or a quiet study, and the upstairs loft adds valuable additional living space perfect for a media area, playroom, or second lounge. The primary suite is thoughtfully placed within the floorplan for privacy from the secondary bedrooms and features an ensuite bathroom with dual vanities, a relaxing garden tub, a separate shower, and a walk-in closet. The secondary bedrooms are well-sized and conveniently located. A full-sized laundry room adds to the home’s functional appeal. Recent updates include an HVAC system, Water Heater, and New Furnace all approximately three years old, offering added peace of mind. Outside, a covered patio overlooks a huge fenced backyard with plenty of room for outdoor enjoyment, entertaining, or future possibilities. Conveniently located close to area amenities, this home blends comfort, practicality, and a versatile layout in a desirable setting. 2002 Pin Oak Trl, Anna
$370,000 Motivated seller! Sports barn located on a 1acre land!!! Charming 3-bedroom, 2-bath manufactured home situated on a full 1-acre lot . This home features a comfortable living room, a functional kitchen with ample cabinet space, and a well-designed layout ideal for everyday living. The spacious acreage offers plenty of room for outdoor activities, gardening, or future improvements, all while enjoying the peace of country-style living with convenient access to nearby schools, shopping, and major roads. A great opportunity for those seeking space, privacy, and a convenient location. A rare purpose built 130 feet by 45 feet outdoor sports barn designed for serious play and year round training. Featuring 22 feet high ceilings and professional baseball or cricket grade lighting. The covered space supports high visibility for evening practices, drills and games. The structure is fully covered from roof down to 6 feet above ground offering protection from sun and weather while preserving open airflow. this impressive set up transforms the backyard into a private athletic complex- perfect for athletes ,coaches and sports enthusiasts . No repairs to be done on manufactured home. Property will be sold as is. 3 Beds ⋅ 2 Baths ⋅ 21168785 MLS Motivated seller! Sports barn located on a 1acre land!!! Charming 3-bedroom, 2-bath manufactured home situated on a full 1-acre lot . This home features a comfortable living room, a functional kitchen with ample cabinet space, and a well-designed layout ideal for everyday living. The spacious acreage offers plenty of room for outdoor activities, gardening, or future improvements, all while enjoying the peace of country-style living with convenient access to nearby schools, shopping, and major roads. A great opportunity for those seeking space, privacy, and a convenient location. A rare purpose built 130 feet by 45 feet outdoor sports barn designed for serious play and year round training. Featuring 22 feet high ceilings and professional baseball or cricket grade lighting. The covered space supports high visibility for evening practices, drills and games. The structure is fully covered from roof down to 6 feet above ground offering protection from sun and weather while preserving open airflow. this impressive set up transforms the backyard into a private athletic complex- perfect for athletes ,coaches and sports enthusiasts . No repairs to be done on manufactured home. Property will be sold as is. 1928 E Foster Crossing Rd, Anna
$258,000 MLS# 21168438 - Built by Starlight Homes - Ready Now! ~ BRAND NEW CONSTRUCTION! Discover modern living in this stunning 3-bedroom, 2.5-bathroom townhouse located in the desirable Coyote Meadows subdivision. The home features an inviting open floorplan, complete with a loft and a kitchen island adorned with granite countertops. Enjoy the convenience of a pantry and walk-in closets, while high-speed internet and cable TV availability enhance your lifestyle. Relax in the comfortable living area or entertain in the dining space. The property boasts a landscaped lot with a sprinkler system, ensuring easy maintenance. Enjoy the benefits of energy-efficient electric heating and cooling systems. With a two-car garage and a blend of carpet and luxury vinyl plank flooring, this residence is designed for modern living in the Anna ISD, close to Rosamond Sherley Elementary and Anna High School. Don't miss this exceptional opportunity! Buyer to verify all information, final finishes, and completion timeline. 3 Beds ⋅ 3 Baths ⋅ 21168438 MLS MLS# 21168438 - Built by Starlight Homes - Ready Now! ~ BRAND NEW CONSTRUCTION! Discover modern living in this stunning 3-bedroom, 2.5-bathroom townhouse located in the desirable Coyote Meadows subdivision. The home features an inviting open floorplan, complete with a loft and a kitchen island adorned with granite countertops. Enjoy the convenience of a pantry and walk-in closets, while high-speed internet and cable TV availability enhance your lifestyle. Relax in the comfortable living area or entertain in the dining space. The property boasts a landscaped lot with a sprinkler system, ensuring easy maintenance. Enjoy the benefits of energy-efficient electric heating and cooling systems. With a two-car garage and a blend of carpet and luxury vinyl plank flooring, this residence is designed for modern living in the Anna ISD, close to Rosamond Sherley Elementary and Anna High School. Don't miss this exceptional opportunity! Buyer to verify all information, final finishes, and completion timeline. 1500 Lake Alpine Trl, Anna
$399,900 Charming One-Story Windsor Home with Custom Finishes in Anna Crossing. This beautifully appointed one-story residence offers 3 spacious bedrooms, 2 full baths, and an oversized 2.5-car garage with ample extra storage. Step inside to find a warm, inviting open floorplan featuring wood flooring throughout the foyer, dining room, family room, and kitchen. The heart of the home is the gourmet kitchen, complete with a large island, granite countertops, painted cabinetry, stainless steel appliances—including double ovens and a Samsung 5-burner gas cooktop—ideal for the home chef. A cozy breakfast nook with dual window seats adds charm and natural light. The spacious family room boasts an angled fireplace and a wall of windows that frame views of the extended covered patio and large backyard—perfect for relaxing or entertaining. New roof and gutter in October, 2025.Retreat to the oversized primary suite, featuring an ensuite bath with double vanities, a garden tub, walk-in shower, and a large walk-in closet. Two secondary bedrooms are split for privacy and share a full bath. An oversized study with French doors off the foyer provides versatile space that can easily function as a home office, game or media room, fitness studio, craft or play room. Enjoy outdoor living on the brick wrap-around front porch, or take a short walk to the neighborhood pool and park, elementary and middle schools, and on-site daycare facility—everything your family needs is right here! Don't miss this exceptional opportunity to live in one of Anna's most desirable communities! Conveniently located close to the Collin County Outer Loop for an easy commute to the Dallas Metroplex or Sherman. 3 Beds ⋅ 2 Baths ⋅ 21164304 MLS Charming One-Story Windsor Home with Custom Finishes in Anna Crossing. This beautifully appointed one-story residence offers 3 spacious bedrooms, 2 full baths, and an oversized 2.5-car garage with ample extra storage. Step inside to find a warm, inviting open floorplan featuring wood flooring throughout the foyer, dining room, family room, and kitchen. The heart of the home is the gourmet kitchen, complete with a large island, granite countertops, painted cabinetry, stainless steel appliances—including double ovens and a Samsung 5-burner gas cooktop—ideal for the home chef. A cozy breakfast nook with dual window seats adds charm and natural light. The spacious family room boasts an angled fireplace and a wall of windows that frame views of the extended covered patio and large backyard—perfect for relaxing or entertaining. New roof and gutter in October, 2025.Retreat to the oversized primary suite, featuring an ensuite bath with double vanities, a garden tub, walk-in shower, and a large walk-in closet. Two secondary bedrooms are split for privacy and share a full bath. An oversized study with French doors off the foyer provides versatile space that can easily function as a home office, game or media room, fitness studio, craft or play room. Enjoy outdoor living on the brick wrap-around front porch, or take a short walk to the neighborhood pool and park, elementary and middle schools, and on-site daycare facility—everything your family needs is right here! Don't miss this exceptional opportunity to live in one of Anna's most desirable communities! Conveniently located close to the Collin County Outer Loop for an easy commute to the Dallas Metroplex or Sherman. 2407 Maston Dr, Anna
$349,990 Welcome home to the Sierra—a beautifully designed Beazer Home where style meets comfort. From the moment you step inside, soaring ceilings and a breathtaking Great Room set the tone for a home that’s both stunning and inviting. This 3 bedroom, 2 bathroom home features stainless steel appliances, an air recovery system, and a covered patio, all situated on a north-facing homesite. This home comes with washer, dryer, refrigerator and blinds! Designed with the latest trends in mind, this home showcases quartz countertops, rich tile flooring, and striking 42-inch rye cabinetry. Every Beazer home is certified by the Department of Energy as a Zero Energy Ready Home, designed for superior energy efficiency and healthier indoor air quality with Indoor airPLUS. This solar-ready home is built with durable 2x6 exterior walls and spray foam insulation, achieving an impressive average HERS score of 40. Experience the best of outdoor living in Chalk Hill, a charming community featuring an upscale amenity center with a pool, six acres of green space, and scenic neighborhood walking trails. Students will appreciate the convenience of living less than a quarter-mile from Celina High School, while families can explore dining and shopping in historic downtown Celina and the Gates of Prosper. Plus, Chalk Hill offers easy access to the new Costco, Lowe’s, and Lifetime Fitness—all with no MUD or PID taxes. Estimated completion: February 2026 Days on market reflect the start of new home construction 3 Beds ⋅ 2 Baths ⋅ 21161264 MLS Welcome home to the Sierra—a beautifully designed Beazer Home where style meets comfort. From the moment you step inside, soaring ceilings and a breathtaking Great Room set the tone for a home that’s both stunning and inviting. This 3 bedroom, 2 bathroom home features stainless steel appliances, an air recovery system, and a covered patio, all situated on a north-facing homesite. This home comes with washer, dryer, refrigerator and blinds! Designed with the latest trends in mind, this home showcases quartz countertops, rich tile flooring, and striking 42-inch rye cabinetry. Every Beazer home is certified by the Department of Energy as a Zero Energy Ready Home, designed for superior energy efficiency and healthier indoor air quality with Indoor airPLUS. This solar-ready home is built with durable 2x6 exterior walls and spray foam insulation, achieving an impressive average HERS score of 40. Experience the best of outdoor living in Chalk Hill, a charming community featuring an upscale amenity center with a pool, six acres of green space, and scenic neighborhood walking trails. Students will appreciate the convenience of living less than a quarter-mile from Celina High School, while families can explore dining and shopping in historic downtown Celina and the Gates of Prosper. Plus, Chalk Hill offers easy access to the new Costco, Lowe’s, and Lifetime Fitness—all with no MUD or PID taxes. Estimated completion: February 2026 Days on market reflect the start of new home construction 2509 Freeman St, Anna