$629,900 Beautifully renovated 5-bedroom, 3.5-bath home with dedicated office in the highly sought-after Breckinridge Park area of Richardson! Over $90,000 in recent upgrades combine modern style, energy efficiency, and everyday comfort. The stunning chef's kitchen features new quartz countertops, new stainless steel appliances, abundant cabinetry, updated lighting, matte black fixtures, and a large center island that opens to the soaring family room with a dramatic floor-to-ceiling stone fireplace. Fresh interior and exterior paint, new luxury vinyl plank flooring downstairs, new carpet upstairs, designer lighting, updated ceiling fans, modern hardware, and refinished black-stained stair treads create a fresh, contemporary feel throughout. The spacious primary suite offers a spa-inspired bath with a custom walk-in shower, frameless glass, rain shower, bench seating, new quartz countertops, and an updated vanity. Upstairs, the oversized game room includes a projection screen and blackout setup—perfect for movie nights or entertaining. Major improvements include TWO new HVAC systems (2026), new Low-E energy-efficient windows throughout, a French drain system, and a new privacy fence. Roof is Class 4 Malarkey shingle. Ideally located near Breckinridge Park, scenic trails, shopping, dining, and major commuter routes, this move-in-ready home offers exceptional value in one of Richardson's most desirable neighborhoods. 5 Beds ⋅ 4 Baths ⋅ 21300989 MLS Beautifully renovated 5-bedroom, 3.5-bath home with dedicated office in the highly sought-after Breckinridge Park area of Richardson! Over $90,000 in recent upgrades combine modern style, energy efficiency, and everyday comfort. The stunning chef's kitchen features new quartz countertops, new stainless steel appliances, abundant cabinetry, updated lighting, matte black fixtures, and a large center island that opens to the soaring family room with a dramatic floor-to-ceiling stone fireplace. Fresh interior and exterior paint, new luxury vinyl plank flooring downstairs, new carpet upstairs, designer lighting, updated ceiling fans, modern hardware, and refinished black-stained stair treads create a fresh, contemporary feel throughout. The spacious primary suite offers a spa-inspired bath with a custom walk-in shower, frameless glass, rain shower, bench seating, new quartz countertops, and an updated vanity. Upstairs, the oversized game room includes a projection screen and blackout setup—perfect for movie nights or entertaining. Major improvements include TWO new HVAC systems (2026), new Low-E energy-efficient windows throughout, a French drain system, and a new privacy fence. Roof is Class 4 Malarkey shingle. Ideally located near Breckinridge Park, scenic trails, shopping, dining, and major commuter routes, this move-in-ready home offers exceptional value in one of Richardson's most desirable neighborhoods. 4422 Lartan Trl, Richardson
$699,000 Beautifully updated 5-bedroom, 3.5-bath home offering over 4,000 square feet of thoughtfully designed living space, modern upgrades, and exceptional functionality. Five-bedroom homes are a rare find in this area, making this property an outstanding opportunity for growing families, multigenerational living, or those needing extra space to work and play. With over $100,000 in improvements, this move-in-ready home is designed for both everyday living and entertaining. The heart of the home is the stunningly remodeled kitchen, featuring a custom 9-foot island, custom cabinetry, granite countertops, a subway-tile backsplash, and stainless steel appliances. The open layout flows seamlessly into the living and dining areas, creating an ideal gathering space for family and friends. Thoughtful features throughout include a mudroom with built-in seating and storage, spacious secondary bedrooms, multiple ensuite bedroom options, a convenient laundry chute, and a large game and media room with a wet bar, refrigerator, and wine storage. Recent improvements provide peace of mind, including wood-look tile flooring throughout the first floor, updated lighting, new HVAC systems, and new water heaters. Step outside to enjoy the oversized backyard, featuring a stamped-concrete wraparound patio, an 8x10 walk-in storage shed, and plenty of room to relax, play, or entertain. A rare third driveway parking space offers convenient storage for a boat, RV, or trailer. Additional updates include a newer roof, gutters, and fence. Ideally located in the sought-after Plano ISD and within walking distance of Miller Elementary, two city parks, neighborhood walking trails, and playgrounds, this exceptional home combines generous living spaces, extensive upgrades, and outstanding outdoor amenities, making it a rare opportunity for buyers seeking both comfort and convenience. 5 Beds ⋅ 4 Baths ⋅ 21282129 MLS Beautifully updated 5-bedroom, 3.5-bath home offering over 4,000 square feet of thoughtfully designed living space, modern upgrades, and exceptional functionality. Five-bedroom homes are a rare find in this area, making this property an outstanding opportunity for growing families, multigenerational living, or those needing extra space to work and play. With over $100,000 in improvements, this move-in-ready home is designed for both everyday living and entertaining. The heart of the home is the stunningly remodeled kitchen, featuring a custom 9-foot island, custom cabinetry, granite countertops, a subway-tile backsplash, and stainless steel appliances. The open layout flows seamlessly into the living and dining areas, creating an ideal gathering space for family and friends. Thoughtful features throughout include a mudroom with built-in seating and storage, spacious secondary bedrooms, multiple ensuite bedroom options, a convenient laundry chute, and a large game and media room with a wet bar, refrigerator, and wine storage. Recent improvements provide peace of mind, including wood-look tile flooring throughout the first floor, updated lighting, new HVAC systems, and new water heaters. Step outside to enjoy the oversized backyard, featuring a stamped-concrete wraparound patio, an 8x10 walk-in storage shed, and plenty of room to relax, play, or entertain. A rare third driveway parking space offers convenient storage for a boat, RV, or trailer. Additional updates include a newer roof, gutters, and fence. Ideally located in the sought-after Plano ISD and within walking distance of Miller Elementary, two city parks, neighborhood walking trails, and playgrounds, this exceptional home combines generous living spaces, extensive upgrades, and outstanding outdoor amenities, making it a rare opportunity for buyers seeking both comfort and convenience. 3303 Stonehenge Dr, Richardson
$625,990 Back in the market, contract fell through. Beautiful Pamela floor plan featuring extensive stone accents and a detached swing-entry 2-car garage, situated on a desirable corner lot in Richardson. This spacious home offers 4 bedrooms, 3.5 bathrooms, and 4 living areas, including a private office downstairs, a children's retreat upstairs, and a media room. The open-concept floor plan boasts high ceilings and abundant natural light. Laminate flooring extends throughout the downstairs living areas and all bathrooms. The primary suite is conveniently located on the first floor. The kitchen features granite countertops and overlooks the main living areas, making it ideal for entertaining. Step outside to the impressive outdoor living space, complete with a massive fireplace perfect for gatherings and relaxation. Conveniently located near major freeways, restaurants, and shopping centers. Please contact the listing agent with any questions. Kindly do not adjust the thermostat and ensure all lights are turned off after showing. Tenant occupied. 4 Beds ⋅ 4 Baths ⋅ 21291187 MLS Back in the market, contract fell through. Beautiful Pamela floor plan featuring extensive stone accents and a detached swing-entry 2-car garage, situated on a desirable corner lot in Richardson. This spacious home offers 4 bedrooms, 3.5 bathrooms, and 4 living areas, including a private office downstairs, a children's retreat upstairs, and a media room. The open-concept floor plan boasts high ceilings and abundant natural light. Laminate flooring extends throughout the downstairs living areas and all bathrooms. The primary suite is conveniently located on the first floor. The kitchen features granite countertops and overlooks the main living areas, making it ideal for entertaining. Step outside to the impressive outdoor living space, complete with a massive fireplace perfect for gatherings and relaxation. Conveniently located near major freeways, restaurants, and shopping centers. Please contact the listing agent with any questions. Kindly do not adjust the thermostat and ensure all lights are turned off after showing. Tenant occupied. 825 Lotus Dr, Richardson
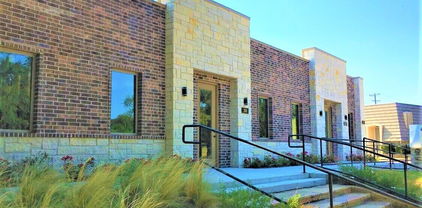
$620,000 Units 100 and 102 are spacious 3-bedroom townhome-style residences featuring desirable amenities such as attached two-car garages, private fenced yards, vaulted ceilings, washer and dryer connections, walk-in closets, and split-level floor plans with 2.5 bathrooms. Unit 100 is currently leased at $2,300 month but has not been renovated to the same level as Unit 102. Unit 102 is leased at $2,500 month. 6 Beds ⋅ 6 Baths ⋅ 21285203 MLS Units 100 and 102 are spacious 3-bedroom townhome-style residences featuring desirable amenities such as attached two-car garages, private fenced yards, vaulted ceilings, washer and dryer connections, walk-in closets, and split-level floor plans with 2.5 bathrooms. Unit 100 is currently leased at $2,300 month but has not been renovated to the same level as Unit 102. Unit 102 is leased at $2,500 month. 100 Trellis Pl, Richardson
$650,000 Fantastic and hard to find full duplex 6 bedrooms 4 baths and half baths, 2 car garages each side in Richardson. Updated Remodeled a couple of years ago, new AC in unit 2136 Tenants are solid, on time payments and easy to manage. Both units have wood fenced yards for privacy, brick fireplaces in each unit, vaulted ceilings, 1.5 stories. The property is located in FEMA flood zone X representing minimal flood. A must see, won’t last long. 6 Beds ⋅ 6 Baths ⋅ 21271647 MLS Fantastic and hard to find full duplex 6 bedrooms 4 baths and half baths, 2 car garages each side in Richardson. Updated Remodeled a couple of years ago, new AC in unit 2136 Tenants are solid, on time payments and easy to manage. Both units have wood fenced yards for privacy, brick fireplaces in each unit, vaulted ceilings, 1.5 stories. The property is located in FEMA flood zone X representing minimal flood. A must see, won’t last long. 2134 Trellis Pl, Richardson
$685,000 Back on the market due to no fault of the home! Welcome a light and bright home in highly desirable Mackenzie Meadows, FRESH PAINT throughout and NEW CARPET add to this stunning home. Near 17-acre Breckinridge Park, residents enjoy easy access to scenic wooded and paved trails, open green space, and endless opportunities for outdoor recreation. Zoned to highly rated Plano ISD schools, this exceptional home offers a lifestyle that is both convenient and connected. Designed with everyday living and entertaining in mind, this spacious 4-bedroom home features 3 full baths and a convenient half bath, along with a versatile floor plan filled with natural light and timeless appeal. The inviting entry opens to a lovely dining room and a flex space that could be an office, a music room or additional sitting area. At the heart of this gem a kitchen with abundant cabinetry, generous counter space, gas cooktop, and center island that opens effortlessly to the main living area. Expansive windows and soaring ceilings throughout create a bright and welcoming atmosphere, while the open-concept layout allows for easy gatherings. The private, first floor primary suite serves as a relaxing retreat, complete with an updated, ensuite bath featuring dual vanities, a soaking tub, frameless shower, and ample closet space. Three additional bedrooms upstairs provide comfort and privacy. Upstairs media room (or 5th bedroom study nook, or playroom)—is perfect for todays lifestyle. Step outside to enjoy the beautiful backyard, ideal for relaxing evenings, weekend barbecues, or entertaining under the Texas sky. In addition to the pool and covered patio, the backyard also boasts plenty of grassy area for swings or your very own putting green. A 3-car garage holds your vehicles, tools and projects. Located near parks, trails, shopping, dining, and major commuter routes, this exceptional Mackenzie Meadows home offers the perfect combination of style, space, and everyday livability. 4 Beds ⋅ 4 Baths ⋅ 21270150 MLS Back on the market due to no fault of the home! Welcome a light and bright home in highly desirable Mackenzie Meadows, FRESH PAINT throughout and NEW CARPET add to this stunning home. Near 17-acre Breckinridge Park, residents enjoy easy access to scenic wooded and paved trails, open green space, and endless opportunities for outdoor recreation. Zoned to highly rated Plano ISD schools, this exceptional home offers a lifestyle that is both convenient and connected. Designed with everyday living and entertaining in mind, this spacious 4-bedroom home features 3 full baths and a convenient half bath, along with a versatile floor plan filled with natural light and timeless appeal. The inviting entry opens to a lovely dining room and a flex space that could be an office, a music room or additional sitting area. At the heart of this gem a kitchen with abundant cabinetry, generous counter space, gas cooktop, and center island that opens effortlessly to the main living area. Expansive windows and soaring ceilings throughout create a bright and welcoming atmosphere, while the open-concept layout allows for easy gatherings. The private, first floor primary suite serves as a relaxing retreat, complete with an updated, ensuite bath featuring dual vanities, a soaking tub, frameless shower, and ample closet space. Three additional bedrooms upstairs provide comfort and privacy. Upstairs media room (or 5th bedroom study nook, or playroom)—is perfect for todays lifestyle. Step outside to enjoy the beautiful backyard, ideal for relaxing evenings, weekend barbecues, or entertaining under the Texas sky. In addition to the pool and covered patio, the backyard also boasts plenty of grassy area for swings or your very own putting green. A 3-car garage holds your vehicles, tools and projects. Located near parks, trails, shopping, dining, and major commuter routes, this exceptional Mackenzie Meadows home offers the perfect combination of style, space, and everyday livability. 4420 Kelly Dr, Richardson
$679,000 Nestled in the highly sought-after Fairways of Sherrill Park golf course community, this beautifully updated 4-bedroom, 3.5-bath residence offers the perfect blend of luxury, comfort, and convenience. Ideally located just minutes from CityLine, premier shopping, dining, and DART access, with easy connectivity to both George Bush Turnpike and Central Expressway. Inside, extensive updates can be found throughout the home, including a stunning oversized eat-in kitchen featuring a designer backsplash, custom island, upgraded appliances, and abundant storage. Meticulously maintained and truly move-in ready, every space has been thoughtfully enhanced for modern living. Step outside to your own quiet and secluded backyard oasis — perfect for relaxing or entertaining all summer long — complete with generous outdoor living space and a large storage shed for added functionality. Residents also enjoy access to the community’s gorgeous park and playground, adding to the exceptional lifestyle this neighborhood provides. PLANO ISD! 4 Beds ⋅ 4 Baths ⋅ 21271304 MLS Nestled in the highly sought-after Fairways of Sherrill Park golf course community, this beautifully updated 4-bedroom, 3.5-bath residence offers the perfect blend of luxury, comfort, and convenience. Ideally located just minutes from CityLine, premier shopping, dining, and DART access, with easy connectivity to both George Bush Turnpike and Central Expressway. Inside, extensive updates can be found throughout the home, including a stunning oversized eat-in kitchen featuring a designer backsplash, custom island, upgraded appliances, and abundant storage. Meticulously maintained and truly move-in ready, every space has been thoughtfully enhanced for modern living. Step outside to your own quiet and secluded backyard oasis — perfect for relaxing or entertaining all summer long — complete with generous outdoor living space and a large storage shed for added functionality. Residents also enjoy access to the community’s gorgeous park and playground, adding to the exceptional lifestyle this neighborhood provides. PLANO ISD! 2011 Primrose Dr, Richardson
$669,900 Seller offering up to 2.5% in seller credits to use towards rate buy down or closing costs with preferred lender. One-of-a-kind executive home on the golf course in one of Richardson’s most desirable areas, offering quick access to 75 and the Bush Turnpike and just minutes from shopping, dining, and a short drive to downtown Dallas—plus the benefit of Plano ISD. This beautifully updated home features an open floor plan, a large game room, and an upstairs office with built-in cabinetry and stunning views of the golf course. The kitchen has been tastefully updated with exotic stone countertops, stainless steel appliances, and a seamless 360-degree view of the back patio and pool area overlooking the 17th tee box and the golf course lake. The backyard is designed for both relaxation and entertaining, making it the perfect setting for family gatherings or executive events. A rare opportunity to own a home with exceptional views, upgrades, and an unbeatable location. 4 Beds ⋅ 3 Baths ⋅ 21200346 MLS Seller offering up to 2.5% in seller credits to use towards rate buy down or closing costs with preferred lender. One-of-a-kind executive home on the golf course in one of Richardson’s most desirable areas, offering quick access to 75 and the Bush Turnpike and just minutes from shopping, dining, and a short drive to downtown Dallas—plus the benefit of Plano ISD. This beautifully updated home features an open floor plan, a large game room, and an upstairs office with built-in cabinetry and stunning views of the golf course. The kitchen has been tastefully updated with exotic stone countertops, stainless steel appliances, and a seamless 360-degree view of the back patio and pool area overlooking the 17th tee box and the golf course lake. The backyard is designed for both relaxation and entertaining, making it the perfect setting for family gatherings or executive events. A rare opportunity to own a home with exceptional views, upgrades, and an unbeatable location. 2803 Wyndham Ln, Richardson
$650,000 Experience exceptional golf course living in this beautifully maintained 4-bedroom home located in one of Richardson's most desirable neighborhoods, just moments from Sherrill Park Golf Course. Situated on a premium lot with mature trees and established landscaping, this home offers outstanding privacy, sweeping fairway views, and an incredible outdoor entertaining experience. The terraced backyard features a sparkling pool, expansive deck space, covered patio, and nearly half a mile of picturesque golf course scenery. Inside, soaring vaulted ceilings, abundant natural light, and spacious living areas create a warm and inviting atmosphere. The formal living room showcases a striking brick fireplace with custom built-ins, while a wet bar makes entertaining effortless. Seven skylights and large windows brighten the home throughout. Recent updates include rear-facing windows, Hardie siding and exterior paint completed in 2023, and an impact-resistant roof installed in 2016. Additional highlights include epoxy-coated garage floors, Bluetooth-enabled garage access, an oversized garage with golf cart storage, and gated rear parking. Residents enjoy neighborhood events, preferred golf access opportunities, and a convenient location near Historic Downtown Plano, the Eisemann Center, shopping, dining, and major commuter routes. Offering resort-style outdoor living, breathtaking golf course views, and timeless appeal, this is a rare opportunity in an established Richardson ISD community. 4 Beds ⋅ 4 Baths ⋅ 21232090 MLS Experience exceptional golf course living in this beautifully maintained 4-bedroom home located in one of Richardson's most desirable neighborhoods, just moments from Sherrill Park Golf Course. Situated on a premium lot with mature trees and established landscaping, this home offers outstanding privacy, sweeping fairway views, and an incredible outdoor entertaining experience. The terraced backyard features a sparkling pool, expansive deck space, covered patio, and nearly half a mile of picturesque golf course scenery. Inside, soaring vaulted ceilings, abundant natural light, and spacious living areas create a warm and inviting atmosphere. The formal living room showcases a striking brick fireplace with custom built-ins, while a wet bar makes entertaining effortless. Seven skylights and large windows brighten the home throughout. Recent updates include rear-facing windows, Hardie siding and exterior paint completed in 2023, and an impact-resistant roof installed in 2016. Additional highlights include epoxy-coated garage floors, Bluetooth-enabled garage access, an oversized garage with golf cart storage, and gated rear parking. Residents enjoy neighborhood events, preferred golf access opportunities, and a convenient location near Historic Downtown Plano, the Eisemann Center, shopping, dining, and major commuter routes. Offering resort-style outdoor living, breathtaking golf course views, and timeless appeal, this is a rare opportunity in an established Richardson ISD community. 2405 Springpark Way, Richardson
$650,000 SELLERS ARE READY TO SELL! You will not find this much home for this price — period! Nearly 3,000 sq ft home that is MOVE-IN READY! Beautifully designed, with thoughtful details and flexible living spaces set it apart from the rest! The main floor is made for the way you actually live — a vaulted main living area anchors the home with soaring ceilings, walls of windows showcasing the backyard, recessed lighting, and a fireplace framed by custom built-in shelving on either side. Pocket doors, updated windows, and Levolor shades add a polished, functional touch throughout. The sleek kitchen impresses with modern cabinetry, under-counter lighting, glass tile backsplash, gas cooktop, double ovens, and a sunny breakfast area. The main floor also features a private office or second living with a large bay window, a third living or formal dining, a powder bath, and a spacious primary suite complete with dual sinks, granite counters, and a custom Elfa closet system built for organization. Upstairs, two bedrooms share a beautifully updated full bath, while a versatile flex room — ideal as a third bedroom or gameroom — features its own ensuite half bath. Step outside to a large covered patio and fully fenced backyard with a BOB wood fence — perfect for entertaining or unwinding in total privacy! 4 Beds ⋅ 4 Baths ⋅ 21224079 MLS SELLERS ARE READY TO SELL! You will not find this much home for this price — period! Nearly 3,000 sq ft home that is MOVE-IN READY! Beautifully designed, with thoughtful details and flexible living spaces set it apart from the rest! The main floor is made for the way you actually live — a vaulted main living area anchors the home with soaring ceilings, walls of windows showcasing the backyard, recessed lighting, and a fireplace framed by custom built-in shelving on either side. Pocket doors, updated windows, and Levolor shades add a polished, functional touch throughout. The sleek kitchen impresses with modern cabinetry, under-counter lighting, glass tile backsplash, gas cooktop, double ovens, and a sunny breakfast area. The main floor also features a private office or second living with a large bay window, a third living or formal dining, a powder bath, and a spacious primary suite complete with dual sinks, granite counters, and a custom Elfa closet system built for organization. Upstairs, two bedrooms share a beautifully updated full bath, while a versatile flex room — ideal as a third bedroom or gameroom — features its own ensuite half bath. Step outside to a large covered patio and fully fenced backyard with a BOB wood fence — perfect for entertaining or unwinding in total privacy! 237 Woodcrest Dr, Richardson
$620,000 This beautiful north-facing home features mature shade trees, high ceilings, and ample space. It includes 4 bedrooms, 3 full bathrooms, a 3-car garage, and a kitchen with granite countertops and plenty of storage. The neighborhood offers a community pool, and playground. The main floor has a sitting room, dining room, spacious family room with a gas fireplace, and a grand staircase leading to a large bonus room upstairs. The oversized primary bedroom has a large walk-in closet, a private bath with a garden tub and dual sinks. Located a block from Breckinridge Park with 400 plus acres of wooded walking trails, this home offers easy access to George Bush Turnpike, US-75, shopping, dinning and in Plano ISD school. This spacious home in a top location is perfect for families, nature lovers, and anyone seeking convenience and comfort. 4 Beds ⋅ 3 Baths ⋅ 21226368 MLS This beautiful north-facing home features mature shade trees, high ceilings, and ample space. It includes 4 bedrooms, 3 full bathrooms, a 3-car garage, and a kitchen with granite countertops and plenty of storage. The neighborhood offers a community pool, and playground. The main floor has a sitting room, dining room, spacious family room with a gas fireplace, and a grand staircase leading to a large bonus room upstairs. The oversized primary bedroom has a large walk-in closet, a private bath with a garden tub and dual sinks. Located a block from Breckinridge Park with 400 plus acres of wooded walking trails, this home offers easy access to George Bush Turnpike, US-75, shopping, dinning and in Plano ISD school. This spacious home in a top location is perfect for families, nature lovers, and anyone seeking convenience and comfort. 4424 Courtney Ln, Richardson
$635,000 *REFRESHED* New paint thru out WELCOME to this beautifully designed 5-bedroom 4 full bath home in the sought-after Mackenzie Meadows community—where space, comfort, and location come together seamlessly. The home has been total painted in neutral colors including the kitchen cabinets. The whole home is now light and bright. The sparkling pool is ready for hours of swimming and fun! A stunning entryway welcomes you inside, leading to flexible front rooms perfect for a formal living area, dining room, music room, or whatever fits your lifestyle. A private downstairs office offers a quiet work-from-home space, while a first-floor bedroom with its own full bath is ideal for guests, multigenerational living, or even a second office. At the heart of the home, the open, eat-in kitchen features a GAS cooktop, freshly painted cabinets, a center island, breakfast bar, and ample cabinetry, flowing effortlessly into the main living area—perfect for everyday living and entertaining. Upstairs, the spacious primary suite offers dual closets, creating a comfortable and functional retreat. Three additional bedrooms and multiple full baths provide plenty of room for everyone. You’ll also appreciate the abundance of storage throughout and the convenience of a 3-car garage. Step outside to your private backyard oasis complete with a sparkling pool and spa—perfect for relaxing or hosting gatherings. There is also plenty of space in the wide driveway with an electronic gate adding both convenience and privacy. Located within award-winning Plano ISD and just minutes from golf, shopping, and dining—including the new HEB—this home offers exceptional convenience. Enjoy a short walk to the 418-acre Breckinridge Park with miles of wooded and paved trails, then enjoy the short walk take for views of Richardson’s Fourth of July fireworks nearby. With community amenities like a pool and playground, this home truly offers the perfect blend of elegance, comfort, and lifestyle. 5 Beds ⋅ 4 Baths ⋅ 21215436 MLS *REFRESHED* New paint thru out WELCOME to this beautifully designed 5-bedroom 4 full bath home in the sought-after Mackenzie Meadows community—where space, comfort, and location come together seamlessly. The home has been total painted in neutral colors including the kitchen cabinets. The whole home is now light and bright. The sparkling pool is ready for hours of swimming and fun! A stunning entryway welcomes you inside, leading to flexible front rooms perfect for a formal living area, dining room, music room, or whatever fits your lifestyle. A private downstairs office offers a quiet work-from-home space, while a first-floor bedroom with its own full bath is ideal for guests, multigenerational living, or even a second office. At the heart of the home, the open, eat-in kitchen features a GAS cooktop, freshly painted cabinets, a center island, breakfast bar, and ample cabinetry, flowing effortlessly into the main living area—perfect for everyday living and entertaining. Upstairs, the spacious primary suite offers dual closets, creating a comfortable and functional retreat. Three additional bedrooms and multiple full baths provide plenty of room for everyone. You’ll also appreciate the abundance of storage throughout and the convenience of a 3-car garage. Step outside to your private backyard oasis complete with a sparkling pool and spa—perfect for relaxing or hosting gatherings. There is also plenty of space in the wide driveway with an electronic gate adding both convenience and privacy. Located within award-winning Plano ISD and just minutes from golf, shopping, and dining—including the new HEB—this home offers exceptional convenience. Enjoy a short walk to the 418-acre Breckinridge Park with miles of wooded and paved trails, then enjoy the short walk take for views of Richardson’s Fourth of July fireworks nearby. With community amenities like a pool and playground, this home truly offers the perfect blend of elegance, comfort, and lifestyle. 4405 Courtney Ln, Richardson
$624,990 Experience extraordinary elegance in this beautifully updated residence located in highly sought-after Plano ISD. Situated on a spacious lot in Richardson, this home showcases classic curb appeal and exquisite custom details that impress from the moment you arrive. A grand foyer welcomes you and leads into soaring ceilings and engineered dark wood flooring, setting the tone for refined living throughout. The gourmet kitchen is a chef’s dream and features a massive granite island, butler’s pantry, and a heavy-duty gas cooktop, this space is perfect for both everyday living and entertaining. The kitchen has also been recently updated with new countertops, stylish cabinetry, updated flooring, a new oven, and a new dishwasher. Retreat to the luxurious downstairs primary suite, complete with bay windows, a panoramic ceiling, and a spa-inspired bath offering a garden tub and separate shower. The home also offers a spacious, light-filled layout with well-appointed secondary bedrooms and numerous upgrades throughout. Step outside to a lush, expansive backyard ideal for relaxing or hosting gatherings. Conveniently located near major highways and just minutes from Breckenridge Park, this home perfectly blends comfort, elegance, and accessibility. Don’t miss your opportunity to own this exceptional property—schedule your showing today! 4 Beds ⋅ 4 Baths ⋅ 21214865 MLS Experience extraordinary elegance in this beautifully updated residence located in highly sought-after Plano ISD. Situated on a spacious lot in Richardson, this home showcases classic curb appeal and exquisite custom details that impress from the moment you arrive. A grand foyer welcomes you and leads into soaring ceilings and engineered dark wood flooring, setting the tone for refined living throughout. The gourmet kitchen is a chef’s dream and features a massive granite island, butler’s pantry, and a heavy-duty gas cooktop, this space is perfect for both everyday living and entertaining. The kitchen has also been recently updated with new countertops, stylish cabinetry, updated flooring, a new oven, and a new dishwasher. Retreat to the luxurious downstairs primary suite, complete with bay windows, a panoramic ceiling, and a spa-inspired bath offering a garden tub and separate shower. The home also offers a spacious, light-filled layout with well-appointed secondary bedrooms and numerous upgrades throughout. Step outside to a lush, expansive backyard ideal for relaxing or hosting gatherings. Conveniently located near major highways and just minutes from Breckenridge Park, this home perfectly blends comfort, elegance, and accessibility. Don’t miss your opportunity to own this exceptional property—schedule your showing today! 5736 New Castle Dr, Richardson
$689,000 Nestled on a quiet cul-de-sac corner lot in the desirable Moroney Farms community, this impressive residence offers the perfect blend of elegance, space, and convenience. Known for its upscale, urban feel and access to highly sought-after Plano schools, this neighborhood provides an exceptional lifestyle in a prime location. Designed with both comfort and entertaining in mind, the home features a bright, open floor plan highlighted by soaring ceilings and a dramatic double staircase that creates a grand first impression. The first floor offers expansive living and dining areas, along with a spacious kitchen and breakfast room that overlook the inviting family room with a cozy fireplace—an ideal gathering space for everyday living or hosting guests. The private primary suite is conveniently located on the first floor and serves as a peaceful retreat, complete with dual sinks, a relaxing soaking tub, separate shower, and an oversized walk-in closet. A secondary bedroom, with it's own dedicated full bathroom, is located on the main level which provides flexibility for guests, a nursery, or a home office. Upstairs, you’ll find three additional bedrooms, two full bathrooms, and a large game room, offering plenty of space for family activities, entertaining, or overnight guests. Step outside to enjoy the generous backyard, complete with a covered patio perfect for outdoor dining, relaxing evenings, or weekend gatherings. A three-car garage provides ample space for vehicles and storage. Recent updates add peace of mind, including a new roof in 2024 and new carpet, water heater, and microwave installed in 2025. This beautifully maintained home offers space, style, and a fantastic location—move in and start enjoying everything it has to offer. 5 Beds ⋅ 5 Baths ⋅ 21197925 MLS Nestled on a quiet cul-de-sac corner lot in the desirable Moroney Farms community, this impressive residence offers the perfect blend of elegance, space, and convenience. Known for its upscale, urban feel and access to highly sought-after Plano schools, this neighborhood provides an exceptional lifestyle in a prime location. Designed with both comfort and entertaining in mind, the home features a bright, open floor plan highlighted by soaring ceilings and a dramatic double staircase that creates a grand first impression. The first floor offers expansive living and dining areas, along with a spacious kitchen and breakfast room that overlook the inviting family room with a cozy fireplace—an ideal gathering space for everyday living or hosting guests. The private primary suite is conveniently located on the first floor and serves as a peaceful retreat, complete with dual sinks, a relaxing soaking tub, separate shower, and an oversized walk-in closet. A secondary bedroom, with it's own dedicated full bathroom, is located on the main level which provides flexibility for guests, a nursery, or a home office. Upstairs, you’ll find three additional bedrooms, two full bathrooms, and a large game room, offering plenty of space for family activities, entertaining, or overnight guests. Step outside to enjoy the generous backyard, complete with a covered patio perfect for outdoor dining, relaxing evenings, or weekend gatherings. A three-car garage provides ample space for vehicles and storage. Recent updates add peace of mind, including a new roof in 2024 and new carpet, water heater, and microwave installed in 2025. This beautifully maintained home offers space, style, and a fantastic location—move in and start enjoying everything it has to offer. 4212 Maycraft Dr, Richardson
$698,900 This brand-new 2025, beautiful home in Jasmine Hill Add — a private, gated community in Richardson! This stunning 4-bedroom, 3.5-bathroom home is thoughtfully designed for both comfort and style. The open-concept first floor features luxury laminate flooring, a modern kitchen with quartz countertops, stainless steel appliances, and a spacious center island — perfect for entertaining. Upstairs, you’ll find a versatile game room, the primary suite, and three additional bedrooms. The primary bathroom offers a spa-like retreat with dual vanities, a soaking tub, and a walk-in shower. Located just minutes from Highways 75 and 635, and close to popular dining spots, this home is also zoned for the highly regarded Richardson ISD. Don’t miss the opportunity to tour this beautiful home — schedule your visit today! 4 Beds ⋅ 4 Baths ⋅ 20954169 MLS This brand-new 2025, beautiful home in Jasmine Hill Add — a private, gated community in Richardson! This stunning 4-bedroom, 3.5-bathroom home is thoughtfully designed for both comfort and style. The open-concept first floor features luxury laminate flooring, a modern kitchen with quartz countertops, stainless steel appliances, and a spacious center island — perfect for entertaining. Upstairs, you’ll find a versatile game room, the primary suite, and three additional bedrooms. The primary bathroom offers a spa-like retreat with dual vanities, a soaking tub, and a walk-in shower. Located just minutes from Highways 75 and 635, and close to popular dining spots, this home is also zoned for the highly regarded Richardson ISD. Don’t miss the opportunity to tour this beautiful home — schedule your visit today! 911 Banyan Tree Ln, Richardson