Refine Search
Sort by
3614 Autumn Ave, Princeton
$1,725,000
5 Beds ⋅ 6 Baths ⋅ 21210945 MLS
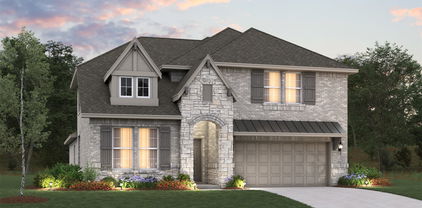
The Rushmore plan from the Cope Homes Luxury Series. This beautiful craftsman style home is located in the newest 1+ acre lot community in Princeton, Hidden Valley I. This home features a large open floorplan, two story ceilings, and an oversized 4 car garage. The kitchen features quartz countertops, Bar with Beverage Fridge, Kitchen Aid double ovens, gas cooktop, dishwasher and two large kitchen islands. First floor primary bedroom is oversized and features a seating area. The ensuite bath has a free-standing tub and dual shower heads in the walk-in shower. Other features include an office and large laundry room. The second floor has three bedrooms, two and a half baths, a game room with wet bar, and separate media room. A large multi-slide glass door opens to the covered patio with a wood burning fireplace. NO HOA! Add your own shop, apartment, storage on the 1+ acre lot! If this isn't your floorplan, we have several other homes currently under construction in Hidden Valley I! All information is deemed reliable, but not guaranteed.

3614 Autumn Ave, Princeton

1903 Boston Way, Princeton
$324,000
3 Beds ⋅ 2 Baths ⋅ 21208149 MLS
MLS# 21208149 - Built by Ashton Woods Homes - Ready Now! ~ Ample cabinet and countertop space unique to this plan, green space views behind the home, and a spa-like primary bath with a soaking tub and seated glass-enclosed walk-in shower.Welcome to this brand-new, thoughtfully designed one-story home by Ashton Woods. Designed with the Timeless Collection, this home showcases crisp whites and soft neutrals. A charming front porch opens to an elongated foyer with a convenient coat closet, setting a warm and welcoming tone. At the heart of the home is a bright, open-concept kitchen, living, and dining area, ideal for both daily life and gatherings. The gourmet kitchen impresses with a large eat-in island, tile backsplash, ample cabinetry, stainless steel appliances, and a spacious walk-in pantry. The open family room flows into a cozy breakfast nook that leads directly to the covered patio and backyard—offering seamless indoor-outdoor living. Privately tucked away at the rear of the home, the primary suite features a dual sink vanity, walk-in shower with tile surround and glass enclosure, a luxurious garden tub, and a generously sized walk-in closet. At the front of the home, two secondary bedrooms—each with their own closet—share a stylish full bathroom. Energy-efficient features include a high-performance HVAC system, double-pane windows, LED lighting, and more. Additional highlights such as professional landscaping, a sprinkler system, and gutters complete this beautifully crafted home, offering comfort, style, and exceptional curb

1903 Boston Way, Princeton

1127 Loch Way, Princeton
$239,990
3 Beds ⋅ 2 Baths ⋅ 21197488 MLS
NEW CONSTRUCTION: Welcome to Clearhaven by Centex in Princeton, where your dream new construction home awaits! Introducing the Adams plan, a charming blend of convenience and comfort. This 3-bedroom, 2-bathroom home is thoughtfully designed with every detail in mind. Imagine unwinding in the spacious gathering room or slipping away to your private owner's retreat, complete with a stylish tray ceiling. The upgraded secondary bedrooms and premium finishes in the bathrooms add a touch of luxury while the study offers a perfect place for an office or playroom. Perfect for active families, this neighborhood provides a warm, close-knit atmosphere. Don’t miss the opportunity to make this exquisite home yours. No MUD & No PID! Available NOW for move-in.

1127 Loch Way, Princeton

4713 Whitehill Trl, Princeton
$330,000
4 Beds ⋅ 3 Baths ⋅ 21187737 MLS
This IS your next home in McKinney where there is room to live, space to grow, and a layout that actually works. This thoughtfully designed two-story home offers four bedrooms, 2.5 bathrooms, a first-floor primary suite, and a versatile floor plan that fits today’s lifestyle. The main level features an open concept living, dining, and kitchen layout filled with natural light, creating a bright and inviting space for everyday living and entertaining. Whether you're hosting gatherings, holiday dinners, or enjoying a quiet night at home, this open floor plan keeps everyone connected while still feeling spacious. At the center of the home, the kitchen is both stylish and functional with a large center island, quartz countertops, abundant cabinet storage, and ample counter space—perfect for cooking, meal prep, and casual dining. The oversized island creates the ideal spot for morning coffee, homework time, or gathering with friends and family. The Fridge can stay too. The first-floor primary suite offers privacy and comfort with a spacious layout, creating a true retreat separate from the additional bedrooms. Upstairs, you’ll find generously sized secondary bedrooms along with an oversized flex space that can easily function as a game room, media room, home office, playroom, or even a potential fifth bedroom. Step outside to a large backyard with endless possibilities—plenty of room for a pool, outdoor entertaining space, garden, or play area. Whether you're dreaming of a backyard oasis or a simple place to relax, this space gives you the flexibility to create it. Located in a desirable neighborhood with convenient access to shopping, dining, schools, and major highways, this move-in ready home combines comfort, function, and location. Open concept. First-floor primary suite. Large flex space. Spacious backyard. This home checks all the boxes.

4713 Whitehill Trl, Princeton

404 Madrone Ln, Princeton
$279,500
3 Beds ⋅ 2 Baths ⋅ 21180593 MLS
Welcome to this charming 3-bedroom, 2-bath home with a 2-car front-entry garage, perfectly located across the street from an elementary school with endless amenities—grassy play areas, baseball field, playground, basketball courts, community pool, walking-biking trails, and more! Step inside to an inviting open layout featuring a kitchen designed for both function and style—complete with a walk-in pantry, large island with seating, gas stove, and a sunny breakfast nook. The spacious living room boasts a cozy gas fireplace, perfect for gathering with family and friends. Enjoy the convenience of a separate laundry room, generous walk-in closets, and ceiling fans in every room. Flooring includes wood-look ceramic tile in the main areas for durability and easy maintenance, plus soft carpet in the bedrooms for comfort. Relax outdoors on the covered patio overlooking a fenced backyard—great for entertaining, gardening, or play. Plus, solar panels help keep energy costs low! Walking distance to shopping, eating and entertainment for all! This home combines comfort, efficiency, and community amenities in one ideal package.

404 Madrone Ln, Princeton

409 Spur Rdg, Princeton
$270,000
3 Beds ⋅ 2 Baths ⋅ 21176721 MLS
This move-in ready home is designed with family living in mind, offering an open-concept layout filled with natural light from large windows throughout. The bright eat-in kitchen features granite countertops, white cabinetry, and a generous pantry, blending everyday function with timeless style. With 1,454 square feet, the home includes three comfortable bedrooms, two full bathrooms, and a convenient utility room located just off the spacious two-car garage. The split-bedroom floor plan provides added privacy, making it ideal for a growing family. Step outside to a fully fenced backyard with a gate, perfect for kids, pets, or outdoor play. The oversized two-car garage offers ample room for vehicles plus extra storage. Built in 2021, this home combines modern efficiency with comfort and is nestled in a welcoming neighborhood close to schools, shopping, dining, and major roadways—everything a family needs to feel right at home.

409 Spur Rdg, Princeton

902 Blue Heron Dr, Princeton
$198,900
3 Beds ⋅ 3 Baths ⋅ 21163703 MLS
NEW PRICE — NOW $199,900 A 3.99% VA ASSUMABLE LOAN + an incredible new price = an opportunity you don’t want to miss! Welcome home to this adorable 2024-built two-story home offering 3 spacious bedrooms, 2.5 baths, and a bright, open layout designed for easy everyday living. Step inside and you’ll immediately feel the welcoming, cheerful atmosphere. Natural light fills the open-concept living area, where the family room, kitchen, and dining space come together beautifully—perfect for relaxing, entertaining, or simply enjoying life at home. Custom paint colors add charming touches of personality throughout. You’ll also love the newly upgraded flooring in the hallways and staircase, adding a fresh, updated feel while making these high-traffic areas easy to maintain. The private primary suite is tucked away for a little extra peace and privacy and features an en-suite bath and a generous walk-in closet. Two additional bedrooms offer plenty of room for family, guests, hobbies, or a home office. And then there’s the REAL GAME CHANGER—this home comes with a 3.99% VA Assumable Loan! For a qualified VA buyer, the opportunity to assume a low 3.99% interest rate could mean significant savings compared to today's rates. A nearly brand-new home, a fantastic new price, AND an assumable VA loan? That’s a combination worth taking a closer look at! Outside your front door, enjoy resort-style neighborhood amenities including a community pool, walking paths, basketball courts, and playgrounds. Lake lovers will appreciate being just minutes from Lake Lavon, where fishing, and beautiful sunsets are always close by. With elementary school nearby and shopping and dining just around the corner, this home checks all the boxes for comfortable and convenient living! A new elementary school within walking distance is being constructed! This cute 2024 home is ready for its next chapter! Come see it, fall in love, and take advantage of that 3.99% VA assumable loan while you can!

902 Blue Heron Dr, Princeton

1710 Dove Dr, Princeton
$309,990
3 Beds ⋅ 2 Baths ⋅ 21160367 MLS
Welcome home to the Sierra—a beautifully designed Beazer Home where style meets comfort. From the moment you step inside, soaring ceilings and a breathtaking open concept living space set the tone for a home that’s both stunning and inviting. This 3 bedroom, 2 bathroom home features a spacious kitchen, a fireplace, and a covered patio. The covered porch offers a warm welcome to visitors, while the thoughtfully designed layout ensures space for every part of your life. Designed with the latest trends in mind, this home showcases quartz countertops, rich hardwood flooring, and striking 42-inch cabinetry. Plus, washer, dryer, refrigerator and blinds are included in this home. Every Beazer home is certified by the Department of Energy as a Zero Energy Ready Home, designed for superior energy efficiency and healthier indoor air quality with Indoor airPLUS. This solar-ready home is built with durable 2x6 exterior walls and spray foam insulation, achieving an impressive average HERS score of 42. Princeton, TX is the place to call home—and Whitewing Trails is where it all begins. This welcoming community is designed for families to thrive, offering a future amenity center with a pool, splash pad, playground, and expansive green spaces for outdoor fun and relaxation. Students will attend Princeton ISD, with the added convenience of a future onsite elementary school right within the community. Estimated completion: February 2028 (To Be Built) Days on market reflect the start of new home construction

1710 Dove Dr, Princeton

421 Cherry Dr, Princeton
$256,500
3 Beds ⋅ 2 Baths ⋅ 21160281 MLS
Beautifully fully remodeled 3-bedroom, 2-bath home offering stylish modern updates and everyday convenience. Step inside to an open, light-filled layout featuring updated flooring, contemporary finishes, and a thoughtfully designed kitchen perfect for entertaining. Both bathrooms have been tastefully renovated with modern fixtures and clean, timeless design. The home includes a detached garage, providing extra storage and parking flexibility. Enjoy peace of mind with updated systems and finishes throughout, making this home truly move-in ready. Ideally located just minutes from an elementary school, parks, and local amenities, this property combines comfort, style, and a family-friendly location. A perfect opportunity to own a beautifully updated home in a desirable neighborhood.

421 Cherry Dr, Princeton

1802 Dove Dr, Princeton
$348,833
4 Beds ⋅ 2 Baths ⋅ 21160145 MLS
Welcome home to the Carson—a beautifully designed Beazer Home where style meets comfort. From the moment you step inside, soaring ceilings and a breathtaking open concept living space set the tone for a home that’s both stunning and inviting. This 4 bedroom, 2 bathroom home features a spacious kitchen, a fireplace, and a covered patio. The covered porch offers a warm welcome to visitors, while the thoughtfully designed layout ensures space for every part of your life. Designed with the latest trends in mind, this home showcases quartz countertops, rich hardwood flooring, and striking 42-inch cabinetry. Plus, washer, dryer, refrigerator and blinds are included in this home. Every Beazer home is certified by the Department of Energy as a Zero Energy Ready Home, designed for superior energy efficiency and healthier indoor air quality with Indoor airPLUS. This solar-ready home is built with durable 2x6 exterior walls and spray foam insulation, achieving an impressive average HERS score of 42. Princeton, TX is the place to call home—and Whitewing Trails is where it all begins. This welcoming community is designed for families to thrive, offering a future amenity center with a pool, splash pad, playground, and expansive green spaces for outdoor fun and relaxation. Students will attend Princeton ISD, with the added convenience of a future onsite elementary school right within the community. Estimated completion: February 2028 (To Be Built) Days on market reflect the start of new home construction

1802 Dove Dr, Princeton

1712 Dove Dr, Princeton
$344,990
4 Beds ⋅ 3 Baths ⋅ 21160101 MLS
Welcome home to the Magnolia—a beautifully designed Beazer Home where style meets comfort. From the moment you step inside, soaring ceilings and a breathtaking open concept living space set the tone for a home that’s both stunning and inviting. This 4 bedroom, 2.5 bathroom home features a spacious kitchen, a fireplace, and a covered patio. The covered porch offers a warm welcome to visitors, while the thoughtfully designed layout ensures space for every part of your life. Designed with the latest trends in mind, this home showcases quartz countertops, rich hardwood flooring, and striking 42-inch cabinetry. Plus, washer, dryer, refrigerator and blinds are included in this home. Every Beazer home is certified by the Department of Energy as a Zero Energy Ready Home, designed for superior energy efficiency and healthier indoor air quality with Indoor airPLUS. This solar-ready home is built with durable 2x6 exterior walls and spray foam insulation, achieving an impressive average HERS score of 42. Princeton, TX is the place to call home—and Whitewing Trails is where it all begins. This welcoming community is designed for families to thrive, offering a future amenity center with a pool, splash pad, playground, and expansive green spaces for outdoor fun and relaxation. Students will attend Princeton ISD, with the added convenience of a future onsite elementary school right within the community. Estimated completion: February 2028 (To Be Built) Days on market reflect the start of new home construction

1712 Dove Dr, Princeton

2008 Starling St, Princeton
$341,188
4 Beds ⋅ 2 Baths ⋅ 21151810 MLS
Welcome home to the Teton—a beautifully designed Beazer Home where style meets comfort. From the moment you step inside, soaring ceilings and a breathtaking open concept living space set the tone for a home that’s both stunning and inviting. This 4 bedroom, 2 bathroom home features a spacious kitchen, a fireplace, and a covered patio. The covered porch offers a warm welcome to visitors, while the thoughtfully designed layout ensures space for every part of your life. Designed with the latest trends in mind, this home showcases quartz countertops, rich hardwood flooring, and striking 42-inch truffle cabinetry. Plus, washer, dryer, refrigerator and blinds are included in this home. Every Beazer home is certified by the Department of Energy as a Zero Energy Ready Home, designed for superior energy efficiency and healthier indoor air quality with Indoor airPLUS. This solar-ready home is built with durable 2x6 exterior walls and spray foam insulation, achieving an impressive average HERS score of 42. Princeton, TX is the place to call home—and Whitewing Trails is where it all begins. This welcoming community is designed for families to thrive, offering a future amenity center with a pool, splash pad, playground, and expansive green spaces for outdoor fun and relaxation. Students will attend Princeton ISD, with the added convenience of a future onsite elementary school right within the community. Estimated completion: February 2026 Days on market reflect the start of new home construction

2008 Starling St, Princeton

3404 Sweetwater Rd, Princeton
$899,000
4 Beds ⋅ 5 Baths ⋅ 21117788 MLS
The Ponderosa plan Cope Homes Luxury Series. This beautiful craftsman style home is located in the newest 1+ acre lot community in Princeton , at Hidden Valley II. This home features a large open floorplan, two story ceilings, and an oversized 3 car garage. The kitchen features quartz countertops, Bar, Kitchen Aid double ovens, gas cooktop, dishwasher, large kitchen island. Other features include a dining room and large laundry room. The second floor has two bedrooms, two baths, a game room and laundry room. Large Master bedroom with doors to the backyard. Oversized walk in closet. A large multi-slide glass door opens to the covered patio with a wood burning fireplace. NO HOA! Add your own shop, apartment, storage on the 1+ acre lot! If this isn't your floorplan, we have several other homes currently under construction in Hidden Valley II. Move in ready in December!

3404 Sweetwater Rd, Princeton

2514 Marigot St, Princeton
$424,990
5 Beds ⋅ 4 Baths ⋅ 21117212 MLS
NEW CONSTRUCTION: Welcome to the picturesque Whitewing Trails community by Pulte Homes. Available for March-April 2026 move-in, this brand-new construction home offers a harmonious blend of style and comfort. This Riverdale home features 5 spacious bedrooms and 4 bathrooms, ensuring ample space for family members and guests. The open concept floorplan seamlessly connects the kitchen, dining, and living areas, creating a spacious and inviting atmosphere perfect for everyday living. Step outside to a charming, covered patio, an ideal spot for relaxing with a morning coffee. Inside, sleek LVP flooring runs throughout the main living areas, adding a touch of elegance and providing durability and easy maintenance. An airy loft offers additional versatile space, perfect for a game room, catering to your family's unique needs. The modern kitchen boasts a stylish subway tile backsplash, adding a chic and timeless element to the heart of the home.

2514 Marigot St, Princeton

1903 Partridge Rd, Princeton
$299,277
3 Beds ⋅ 2 Baths ⋅ 21114479 MLS
Welcome home to the Allegheny—a beautifully designed Beazer Home where style meets comfort. From the moment you step inside, soaring ceilings and a breathtaking open concept living space set the tone for a home that’s both stunning and inviting. This 3 bedroom, 2 bathroom home features a spacious kitchen, a fireplace, and a covered patio. The covered porch offers a warm welcome to visitors, while the thoughtfully designed layout ensures space for every part of your life. Designed with the latest trends in mind, this home showcases quartz countertops, rich hardwood flooring, and striking 42-inch tan cabinetry. Plus, washer, dryer, refrigerator and blinds are included in this home. Every Beazer home is certified by the Department of Energy as a Zero Energy Ready Home, designed for superior energy efficiency and healthier indoor air quality with Indoor airPLUS. This solar-ready home is built with durable 2x6 exterior walls and spray foam insulation, achieving an impressive average HERS score of 42. Princeton, TX is the place to call home—and Whitewing Trails is where it all begins. This welcoming community is designed for families to thrive, offering a future amenity center with a pool, splash pad, playground, and expansive green spaces for outdoor fun and relaxation. Students will attend Princeton ISD, with the added convenience of a future onsite elementary school right within the community. Estimated completion: January 2026 Days on market reflect the start of new home construction

1903 Partridge Rd, Princeton

5101 Beechtree Ln, Princeton
$490,000
5 Beds ⋅ 4 Baths ⋅ 21104426 MLS
Perfectly situated on a peaceful cul-de-sac in the sought after Eastridge subdivision of McKinney. This home boast 5 spacious bedrooms, 4 full bathrooms, and an office with its own closet which could serve as a 6th bedroom. This home is ideal for growing families or those who need extra space. Inside, you'll find beautifully accented walls with matching accent pattern on the kitchen island, a beautiful stone fireplace, and bright open layout. The kitchen features a large 10 ft island, gas cooktop, and plenty of counter space in the heart of the home. The primary suite is large enough to accommodate a king-size bedroom set and sitting area. Upstairs, enjoy a game room and a dedicated theater room, perfect for entertaining or relaxing. The backyard is a massive gem, unlike any other lot with size and view. An entertainer’s dream fully extended patio, 12x20 ft custom double loft shed(added value), 6x4 galvanized garden shed, and KidKraft playset. The home sits on an impressive 12,547 sq ft premium lot (the largest is Phase One of the neighborhood, added value), offering privacy, space, and potential. Located directly across the street from the amenity center with fully equipped gym, community pool, basketball court, and playground. Adjacent greenbelt space will not be developed, ensuring lasting tranquility and scenic view of sunsets. Don’t miss the opportunity to own this incredible home. Video link available. Schedule your showing today! Home is being sold AS IS and the seller is motivated and open to all offers. Disclaimer: Buyer and buyer's agent to verify all information. Listing agent or broker not responsible for any inaccuracies.

5101 Beechtree Ln, Princeton

4147 County Road 494, Princeton
$2,500,000
3 Beds ⋅ 3 Baths ⋅ 21073964 MLS
Welcome to your dream country home on 50 sprawling acres, With 3-bedrooms 2.5-baths it’s a perfect blend of elegance and tranquility. Be captivated by expansive views in a serene setting. Featuring an open floor plan and spacious family room with a true fireplace and large windows allowing abundant natural light. The kitchen is a delight, modern appliances, ample cabinetry, with a generous island perfect for meal prep or casual dining. The master suite complete with en-suite bath featuring soaking tub, separate shower, dual vanities, his and her closets. Enjoy peaceful mornings on the covered porch or take in breathtaking sunsets over your private land. Enjoy outdoor activities or simply unwind in nature. A convenient 2 car garage, large laundry room. 50 acres of farm or ranch land allow future expansion. This beautiful country home combines the charm of rural living with modern amenities, a perfect sanctuary from city life. Don’t miss the chance to make this idyllic property your own!

4147 County Road 494, Princeton

11524 County Road 439, Princeton
$719,000
3 Beds ⋅ 2 Baths ⋅ 21043701 MLS
Discover your dream retreat with this stunning lakefront property just steps from the water! Nestled on a spacious lot, this beautiful home offers breathtaking lake views, direct walkable access to the lake, and the peaceful privacy you’ve been searching.Whether you're relaxing on the porch with a morning coffee or entertaining with a view, this home delivers the perfect blend of comfort and nature. The renovated kitchen is a chef’s delight with updated appliances, ample storage, and stylish finishes. Wood flooring throughout the bedrooms and living areas adds warmth and elegance. Don't miss this rare opportunity to own lakefront property with the perfect mix of indoor luxury and outdoor adventure.

11524 County Road 439, Princeton

1907 Partridge Rd, Princeton
$314,085
3 Beds ⋅ 2 Baths ⋅ 21033106 MLS
Welcome home to the Sierra—a beautifully designed Beazer Home where style meets comfort. From the moment you step inside, soaring ceilings and a breathtaking open concept living space set the tone for a home that’s both stunning and inviting. This 3 bedroom, 2 bathroom home features a spacious kitchen, mudroom, fireplace, and a covered patio, all situated on a north-facing homesite. The entry foyer offers a warm welcome to visitors, while the thoughtfully designed layout ensures space for every part of your life. Designed with the latest trends in mind, this home showcases granite countertops, rich hardwood flooring, and striking 42-inch brown cabinetry. Plus, washer, dryer, refrigerator and blinds are included in this home. Every Beazer home is certified by the Department of Energy as a Zero Energy Ready Home, designed for superior energy efficiency and healthier indoor air quality with Indoor airPLUS. This solar-ready home is built with durable 2x6 exterior walls and spray foam insulation, achieving an impressive average HERS score of 40. Princeton, TX is the place to call home—and Whitewing Trails is where it all begins. This welcoming community is designed for families to thrive, offering a future amenity center with a pool, splash pad, playground, and expansive green spaces for outdoor fun and relaxation. Students will attend Princeton ISD, with the added convenience of a future onsite elementary school right within the community. Estimated completion: October 2025 Days on market reflect the start of new home construction

1907 Partridge Rd, Princeton

11381 County Road 739, Princeton
$1,399,999
3 Beds ⋅ 2 Baths ⋅ 21024622 MLS
Rare and Unique Opportunity Near Lake Lavon! This is a rare chance to own 13.4 acres of beautiful, gated land just minutes from Lake Lavon. Whether you're looking to build your dream home, develop multiple residences, or simply enjoy the space as it is, this property offers endless potential. With five septic systems already in place, it's an excellent opportunity for developers or those seeking multigenerational living. The recently remodeled home, updated in 2023, features 2,120 square feet of spacious and flowing living space. It offers three large bedrooms and two full bathrooms. The living room is expansive and welcoming, complete with built-in shelving. The eat-in kitchen includes a breakfast bar, plenty of cabinetry and counter space, and opens to a formal dining room perfect for entertaining. The primary suite boasts two walk-in closets and a private ensuite bath. The second bedroom also includes a walk-in closet, and the home offers a large utility room with built-in cabinets for added storage. Additional highlights include RV parking, two storage sheds, and a guest house on the property, providing even more flexibility and space. Whether you're looking for peaceful country living or a unique investment, this one-of-a-kind property delivers.

11381 County Road 739, Princeton

704 Dashwood Dr, Princeton
$165,000
3 Beds ⋅ 2 Baths ⋅ 20967175 MLS
Cozy 3-Bedroom, 2-Bathroom Home Waiting for New Owners! This charming home is ready for you to move in and start enjoying all the comforts it has to offer. Whether you're relaxing in the spacious living areas or unwinding in the comfortable bedrooms, this cozy residence is perfect for creating new memories. Don't miss the opportunity to make this lovely house your new home! All offers must be submitted at vrmproperties must register as a User, enter the property address, and click on “Start Offer”. 2) This property may qualify for Seller (Vendee). 3) Seller's name is Secretary of Veterans Affairs. Seller DOES NOT pay customary closing costs: including title policy, escrow fees, survey or transfer fees. Proof of funds required on cash transactions; Lender Pre-Approval letter for offers (dated within last 30 days No Survey Available.

704 Dashwood Dr, Princeton

6303 Kingfisher Way, Princeton
$249,000
3 Beds ⋅ 3 Baths ⋅ 20957156 MLS
Investor special. This 2025-built single-family home is leased till June 30, 2027 at $1,900 per month offering immediate cash flow. Located near the lake in the highly rated Princeton ISD , the home features an open layout with a spacious family room, powder bath, dining area, and kitchen downstairs. Upstairs includes 3 bedrooms, 2 full baths, and a utility room. The owner’s suite has a private bath and walk-in closet. Granite countertops, luxury vinyl plank flooring in common areas, and cozy carpet in bedrooms add modern appeal. Photos are from before current tenant occupancy and for illustrative purposes​​‌​​​​‌​‌​​​​‌‌​​‌‌​‌‌​​‌​​​‌​‌ only.

6303 Kingfisher Way, Princeton

6427 Whitecap Dr, Princeton
$270,000
4 Beds ⋅ 3 Baths ⋅ 20902775 MLS
All offers are subject to lender approval. All offers will be considered. Step into modern comfort in this beautifully built 2023 home, nestled in a thriving community near Lavon Lake. This thoughtfully designed home features 4 spacious bedrooms, 3 stylish bathrooms, and a flexible den perfect for a home office, playroom, or creative retreat. Enjoy energy-efficient living with a high-performance heating and cooling system and integrated smart home features for everyday convenience. Unlike newer phases, this Phase One home includes fully operational windows throughout—an often-overlooked feature that allows for fresh air flow and added versatility. The front landscaping has also been professionally upgraded, featuring enhanced flower beds and newly planted bushes that elevate curb appeal. No Subject To. The open-concept layout is perfect for entertaining, while a covered patio in the backyard creates the ideal space to relax or gather outdoors. Residents also enjoy access to a sparkling community pool, adding to the neighborhood's appeal. Just minutes from the natural beauty of Lavon Lake, this home offers a perfect blend of comfort, efficiency, and lifestyle.

6427 Whitecap Dr, Princeton

Listings provided by North Texas Real Estate Information Systems (NTREIS). Listing data has been deemed reliable but is not guaranteed to be accurate by the MLS.

Last updated:

How much is your home worth?

Get instant property value now!