Refine Search
Sort by
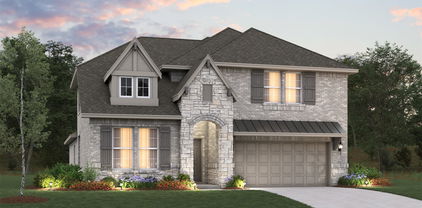
$506,501
4 Beds 3 Baths 21219574 MLS
The exciting, two-story Hayden home offers plenty of flex space with bright and airy rooms. Upon entering this home, you are greeted with the stairway to your second floor, as well as your convenient downstairs powder bathroom and entry to your private study room. You can opt to turn the study room into a bedroom if you need extra space for guests. Traveling down the foyer, you will be captivated by the open-concept layout that flows from the two-story family room to the inviting dining space and spacious kitchen. This area boasts a ton of options such as an appealing fireplace for your family room, and an extra sink in your kitchen to serve as a wetbar! This layout is perfect for entertaining gatherings of any size. Your kitchen also comes with attractive features like sleek granite countertops, ceramic tile backsplash, industry-leading appliances, and a kitchen island! Right off the kitchen is entry to your walk-in utility and your two-car garage. You can even add on extra space, turning your garage into a two-and a half car or three-car garage! For those that love spending quality time with family outdoors, the Hayden plan gives you the ability to include a sizable covered patio in your backyard. Back inside, you are met with your deluxe master retreat featuring a huge walk-in closet and a divine master bathroom. Your master bathroom features dual vanities, a bathtub and a stand alone shower that you can transform into a super shower if you desire. Head upstairs where fun for the whole family resides. Your second floor was built for game night and family fun sporting a media and game room that you can supersize. Additionally, upstairs holds your second, third and fourth bedrooms all containing large walk-in closets, as well as your secondary bathroom. Need another bedroom to accommodate your family? Switch out the media room for another bedroom. The Hayden is the ideal space for families of any size. You will love the space and comfort this home provides.

5112 Lawton Dr, Princeton

$239,990
3 Beds 2 Baths 21219248 MLS
MLS# 21219248 - Built by Imagination Homes - Ready Now! ~ Imagination Homes proudly presents the Rhyme Floorplan, a charming single-story home featuring a thoughtfully designed split-bedroom floorplan and a spacious 2-car garage. This 3-bedroom, 2-bath residence with 1,291 SF offers a private primary suite tucked at the rear of the home, complete with a walk-in closet and en-suite bath with dual sinks and ample counter space. The open-concept kitchen overlooks the dining and family rooms, creating an ideal layout for everyday living and entertaining. The kitchen includes a convenient pantry, center island, and dedicated refrigerator space, with easy access to the adjacent dining area. The bright family room provides generous space for gathering and relaxation. Two secondary bedrooms are situated on a separate hallway and share a full bath, offering privacy for family or guests. A centrally located utility room adds everyday convenience. With a welcoming entry, functional layout, and well-proportioned rooms throughout, this home blends comfort and practicality in a design that lives larger than its footprint. Nestled in a quiet community just one mile south of 380 in Princeton - offering both convenience and tranquility. Don’t miss your chance to own the comfort, quality, and style of The Rhyme floorplan. Schedule your tour today!

707 Springwell Dr, Princeton

$329,215
3 Beds 2 Baths 21219127 MLS
With enough space for the whole family, the Pecan floor plan will not disappoint. Upon entering your new home, you are greeted by a foyer area that is equipped with your convenient powder room, storage closet, and an entrance to your two-car garage. Needing more storage for tools, holiday decorations, or another car? Decide to upgrade to a two-and-a-half-car garage or even a three-car garage! Travel down the hallway where you are met with your expansive family room and dining room combination - perfect for entertaining guests for dinner parties, holidays, or any other occasion! Right off the living room lies your secondary and third bedrooms with the full secondary bathroom residing in between the two bedrooms. Past the dining area is your spacious kitchen area complete with access to your walk-in utility room and pantry, and contains sleek granite countertops, flat-panel birch cabinets, industry-leading appliances, and designer light fixtures that is sure to please any eye! Leading from the kitchen is access to your backyard with the option to include an extensive covered patio for you to enjoy backyard barbecues on. When it's time to rest, head over to your private master suite. Your master bathroom boasts cultured marble countertops, a large super shower, and a huge walk-in closet! The Pecan plan is perfect for most any lifestyle, no matter what phase of life you are in. Each CastleRock home is Energy Star Certified and is built with energy-efficient features that help keep you comfortable year-round. Features like low E3 cube windows, third-party inspected insulation, and high-efficiency lighting all work together to make sure you and your family are safe and comfortable throughout any season. Rest assured, you will cherish every moment made inside your lovely Pecan home. With the favorable options and exclusive features included in this floor plan, you will not regret choosing this home for your family.

812 Antioch Dr, Princeton

$359,900
4 Beds 2 Baths 21218967 MLS
Meticulously maintained single-story on a corner lot with beautiful brick and stone elevation! Built by DR Horton, this sprawling plan offers 4 bedrooms, 2 full baths, open-concept living and kitchen area perfect for entertaining, and 2-car garage! Upgrades and amenities include gorgeous luxury vinyl flooring flowing throughout main living areas with plush carpeting in all bedrooms, upgraded door knobs, faucets, and added ceiling fans throughout, neutral paint tones, an abundance of natural lighting throughout, split bedrooms for added privacy, generous storage space, and MORE! Spacious kitchen offers dark wood cabinetry, quartz countertops and backsplash, large waterfall island with breakfast bar, stainless appliances including a gas range, and adjacent dining area. Primary bedroom secluded at the rear of the home offers a luxurious ensuite bath with dual sink vanity, shower with bench seat, and huge upgraded walk-in closet that mirrors the model home! Private backyard is complete with an expansive Trex decking patio and recently stained 8ft fencing!

2101 Camellia St, Princeton

$259,990
3 Beds 2 Baths 21218626 MLS
MLS# 21218626 - Built by Trophy Signature Homes - Ready Now! ~ The birch tree represents new beginnings and what better place to start anew than with a floor plan bearing the same name? Invite new neighbors over for a housewarming party featuring stuffed mushrooms. The secret ingredient is the gourmet kitchen you used to make them in. There’s plenty of room to entertain in the airy great room, but with the patio door open, guests can enjoy fresh air. When conversation turns to work, take them to see the bedroom you converted into a home office. The spacious closet is perfect for storing supplies. After the party, snuggle with your spouse in the lovely primary suite. You made some great new friends today.

2712 Parkside Trl, Princeton

$270,990
3 Beds 2 Baths 21218542 MLS
MLS# 21218542 - Built by Trophy Signature Homes - Ready Now! ~ The birch tree represents new beginnings and what better place to start anew than with a floor plan bearing the same name? Invite new neighbors over for a housewarming party featuring stuffed mushrooms. The secret ingredient is the gourmet kitchen you used to make them in. There’s plenty of room to entertain in the airy great room, but with the patio door open, guests can enjoy fresh air. When conversation turns to work, take them to see the bedroom you converted into a home office. The spacious closet is perfect for storing supplies. After the party, snuggle with your spouse in the lovely primary suite. You made some great new friends today.

3405 High Valley Dr, Princeton

$314,990
4 Beds 3 Baths 21218295 MLS
Discover this stunning 4-bedroom, 2.5-bath home, perfectly situated on a desirable corner lot in Princeton. Offering an impressive blend of comfort and elegance, this residence promises an inviting atmosphere ideal for both relaxation and entertainment. Step inside to find a light and bright open floor plan accentuated by expansive windows that flood every room with natural light. The spacious living area flows seamlessly into a modern kitchen featuring sleek countertops, ample cabinetry, and a breakfast bar. Generously-sized bedrooms ensure comfort and versatility, while the master suite boasts a private bath with dual vanities and a walk-in closet. Outside, enjoy your slice of paradise with lush landscaping and ample yard space for outdoor activities. Don't miss out on this exceptional property.

3016 Isla Ter, Princeton

$327,000
4 Beds 2 Baths 21214387 MLS
- Assumable mortgage with a competitive rate - 4 bedrooms + a versatile flex space - Newly completed March 2025 (Lennar Cypress West – Elton Floorplan) - Stainless steel appliances included — refrigerator, dishwasher, and stove - Lawn-care tools included for immediate move-in convenience - Open-concept design with fireplace and abundant natural light - Covered patio for year-round outdoor enjoyment - Private owner’s suite with dual sinks, walk-in closet, and separate shower - Energy-efficient construction with enhanced insulation, smart thermostat, and eco-friendly windows - Sought-after Cypress Creek subdivision This stunning single-story home blends modern style with thoughtful functionality, offering beauty and convenience in every detail. The chef-inspired kitchen opens to a spacious family room perfect for gatherings, while expansive windows fill the home with natural light. The privately situated owner’s suite provides a serene retreat, and three additional bedrooms are located near the front of the home along with a flexible bonus space ideal for an office, playroom, or gym. A covered patio extends the living area outdoors, and energy-efficient features ensure long-term savings. Move-in ready and complete with essential appliances and tools, this Cypress Creek gem is enhanced by a rare assumable mortgage opportunity—delivering exceptional value you won’t find in most new construction.

822 Madrono Dr, Princeton

$205,000
3 Beds 2 Baths 21213070 MLS
Welcome to 142 Sesame Ln, a delightful single-family home offering comfort, convenience, and a cozy layout. With 1,018 square feet of thoughtfully designed living space, this home features 3 inviting bedrooms and 2 well-appointed bathrooms. Refrigerator, washer and dryer stay with the property. Step inside to discover a functional floor plan with 5 rooms, designed to maximize space and comfort. The home boasts a combination of carpet and vinyl floors throughout, providing durability and style. Large windows with window treatments allow abundant natural light to fill the interiors, complemented by lovely southern exposure for added warmth. The kitchen is fully equipped and ideal for all your culinary needs. Fenced yard and a charming patio, perfect for relaxing or entertaining. HOA fees include cable and maintenance fees.

142 Sesame Ln, Princeton

$424,990
5 Beds 4 Baths 21217923 MLS
MLS# 21217923 - Built by Trophy Signature Homes - Ready Now! ~ Perennially popular, the Masters boasts everything you could want in a home and more. Offering even more space, the five-bedroom design is sure to be the go-to home for holiday dinners with a family room large enough to provide for abundant seating. The island kitchen is equipped for cooking in full swing, turning out everything from canapes to a turkey with all the trimmings. Boasting a game and media room, the upstairs is an entertainer's paradise. If you don't need all five bedrooms, it's easy to turn one or two into a home????????????????????????????????​​‌​​​​‌​‌​​​​‌‌​​‌‌​‌‌​​‌​​​‌​‌ office.

2103 Sunshining Rd, Princeton

$427,764
4 Beds 4 Baths 21216943 MLS
BRAND NEW energy - efficient home May 2026! Try a new recipe in the Woodside’s impressive kitchen, complete with a useful island and large pantry. White cabinets with veined white quartz countertops, tan tone EVP flooring with dark beige tweed carpet. Spend the weekends debating what activity to do in this amenity-filled community, make a splash in the resort-style pool, pick up a game of basketball, or let the kids loose on the playground. With quick access to US 380, residents will enjoy the benefits of a short commute to downtown McKinney, Frisco, or Richardson to enjoy nearby shopping and entertainment. Each of our homes is built with innovative, energy-efficient features designed to help you enjoy more savings, better health, real comfort and peace of mind.

6204 Timberhurst Dr, Princeton

$425,154
4 Beds 3 Baths 21216934 MLS
BRAND NEW energy - efficient home! Work productively from home when you convert the Capitol’s versatile flex space into a home office. White cabinets with veined white quartz countertops, tan tone EVP flooring with dark beige tweed carpet. Spend the weekends debating what activity to do in this amenity-filled community, make a splash in the resort-style pool, pick up a game of basketball, or let the kids loose on the playground. With quick access to US 380, residents will enjoy the benefits of a short commute to downtown McKinney, Frisco, or Richardson to enjoy nearby shopping and entertainment. Each of our homes is built with innovative, energy-efficient features designed to help you enjoy more savings, better health, real comfort and peace of mind.

1410 Winters Way, Princeton

$368,590
4 Beds 4 Baths 21217305 MLS
THIS HOME IS MCKINNEY ISD - Welcome to your dream home with DRB Homes! This stunning two-story Meridian Plan offers 2,136 square feet of luxurious living designed with both comfort and style in mind. The open-concept kitchen features stainless steel appliances, ample storage and counter space, a large island perfect for meal prep or casual dining, a spacious pantry, and elegant granite countertops that elevate the space. The kitchen flows seamlessly into the dining area and great room, making it ideal for entertaining guests or enjoying family time. The exclusive owner's suite is thoughtfully located away from the main living areas, providing a peaceful retreat complete with a dual sink vanity, a large tiled shower, and a spacious closet that meets all your storage needs. Upstairs, you’ll discover two cozy bedrooms and a versatile loft area that can serve as a media room, play space, or home office. A covered patio and private backyard complete this incredible home. Don’t miss this rare opportunity to own a beautiful new construction home in a highly sought-after community! At Westridge, residents will enjoy various community amenities designed to enhance every aspect of daily life that offer family fun and relaxation. A meticulously planned park provides a serene oasis for outdoor recreation and leisurely strolls, while the forthcoming amenity center will be the hub of social gatherings and neighborhood camaraderie. Beat the Texas heat and make a splash in the planned pool, offering refreshing relief during the hot summer months. Beyond the Westridge community that will boast new homes for sale in the DFW area, residents can access many local amenities and attractions in Princeton and beyond. Princeton is a vibrant city in northeast Collin County, conveniently located along U.S. Highway 380 between the bustling towns of McKinney and Greenville.

808 Antioch Dr, Princeton

$4,250,000
21215018 MLS
Prime 20-acre hard corner just outside Princeton city limits at CR 456 and CR 490 offering exceptional potential for developers, investors, or users seeking a high-visibility tract in the path of growth. Property features approx. 1,210 feet of frontage on CR 456 and approx. 650 feet on CR 490. Improvements include an established wedding and event venue with a 2,709 SF main building, a 1,260 SF ancillary building with bride and groom dressing rooms, restrooms, caterer’s kitchen, and storage, plus additional storage building and approx. 15,100 SF of gravel parking. Paved walkways lead to an outdoor hillside ceremony area with pergola and benches overlooking the large scenic pond. Also included are a 1,477 SF main residence with 3 bedrooms and 2 baths and a 1,104 SF guest house with 1 bedroom, 1 bath, and 1-car garage. Property also offers a fishing dock, a pond-side gazebo, covered parking and gathering area, garden area, and additional storage. Land is currently under ag exemption. Within City of Princeton water and sewer CCN pending final approval. Ideal for multifamily, business park, mixed-use, continued event use, or future development.

190 Cr-490, Princeton

$459,900
4 Beds 2 Baths 21207092 MLS
Price Improvement just in time for the pool to get plenty of use!! Step into this charming brick home designed for living large both inside and out, offering 4 spacious bedrooms and a thoughtfully designed floorplan that blends comfort with functionality. The moment you step through the front door, the open-concept design immediately impresses. Every major living space pivots naturally from the central great room, kitchen, dining, and oversized island— creating a layout that feels expansive, connected, and perfect for entertaining. The open-concept kitchen flows seamlessly into the living room and dining area, creating an inviting space perfect for everyday living or hosting gatherings. But the true showstopper is outside. Outside, your private retreat awaits. Enjoy a large (almost half an acre) fenced backyard, complete with an inground waterfall pool and spa ideal for beating the Texas heat, plus a with tanning ledge that offers the perfect place to relax, entertain, or spend long summer days with family and friends. Plus, an extraordinary cathedral-covered patio spanning nearly 20 feet with an outdoor fireplace that sets the scene for the yard itself is exceptionally large, providing plenty of room for pets, play, or future landscaping visions, cozy evenings under the stars. Whether you're entertaining friends or unwinding after a long day, this backyard is built for year-round enjoyment. Additional highlights include a well-maintained freestanding 2 story storage shed, ideal for tools, lawn equipment, or hobby space. Home has many updates and upgrades, a true must see!! If you're looking for a property where indoor flow meets outdoor living, this one delivers. This home truly has it all—space, style, and the perfect outdoor oasis.

1124 Monaco Dr, Princeton

$374,990
4 Beds 3 Baths 21214313 MLS
NEW CONSTRUCTION: Welcome to the picturesque Whitewing Trails community by Pulte Homes. Available for May - June 2026 move-in, this brand-new construction home offers a harmonious blend of style and comfort. This Sweetwater plan features 4 spacious bedrooms and 2.5 bathrooms, ensuring ample space for family members and guests. The open concept floorplan seamlessly connects the kitchen, dining, and living areas, creating a spacious and inviting atmosphere perfect for everyday living. Step outside to a charming, covered patio, an ideal spot for relaxing with a morning coffee. Inside, sleek LVP flooring runs throughout the main living areas, adding a touch of elegance and providing durability and easy maintenance. The modern kitchen boasts a stylish subway tile backsplash, adding a chic and timeless element to the heart of the home.

1218 Verbena St, Princeton

$275,000
4 Beds 2 Baths 21211357 MLS
** JULY 18th 9AM-11AM ** COMPLIMENTARY DONUTS, JUICE & HOUSE TOUR ** Start your Saturday morning at 1703 Sorghum Drive in Princeton! Tour this beautiful 4-bedroom, 2-bath home while enjoying complimentary grab-and-go donuts and juice. Princeton's desirable Abbey Crossing at Forest Grove community. Like the resilient crop that inspired its name, this home offers the perfect place to plant strong roots and grow for years to come. This beautifully maintained home features an open-concept layout designed for everyday living and entertaining. Durable wood-look flooring flows throughout the main living areas, creating a warm and cohesive feel. The spacious living room opens seamlessly to a generously sized dining area that easily accommodates a large table for family dinners, holiday celebrations, and gatherings with friends. The bright, open kitchen is the heart of the home, featuring granite countertops, white cabinetry, stainless steel appliances, a stylish backsplash, abundant storage, and an oversized island with seating and prep space. Large windows fill the home with natural light, creating a bright and inviting atmosphere. A split-bedroom floor plan offers privacy and flexibility, with a front-facing bedroom ideal as a guest room, home office, playroom, or second living area. Two additional secondary bedrooms provide comfortable accommodations for family and guests. The spacious primary suite offers room for oversized furniture, a sitting area, nursery, or workspace. The ensuite bath features an oversized vanity, large walk-in shower, and an oversized walk-in closet with built-in shelving and abundant storage. Step outside to enjoy the covered patio and fenced backyard, perfect for relaxing or entertaining. Residents enjoy access to community amenities including a pool, splash pad, playgrounds, and walking trails. Conveniently located near schools, shopping, dining, Lake Lavon, and major commuter routes.

1703 Sorghum Dr, Princeton