Refine Search
Sort by
$2,695,000
5 Beds 6 Baths 21144136 MLS
Crafted by the renowned Strange and Sons Development, this architectural masterpiece is a stunning display of luxury, scale, and sophistication. This 6,075 square foot new construction residence offers five spacious bedrooms, five and a half designer bathrooms, a flexible downstairs bonus room, private study, and an expansive upstairs game room, seamlessly blending function and elegance. Soaring 20+ foot ceilings welcome you into a light-filled open concept layout, anchored by wide-plank white oak flooring and curated finishes throughout. The heart of the home is a show-stopping kitchen featuring a twelve-foot island with built-in storage, white oak and alabaster cabinetry, luxury stone countertops, and designer brass fixtures, a true chef’s and entertainer’s dream. Just behind the main kitchen, a fully outfitted scullery kitchen adds both convenience and elegance, complete with an additional full-sized refrigerator and dishwasher, perfect for entertaining or everyday prep and cleanup. Adjacent, a custom wet bar and wine bar offer the perfect setup for sophisticated hosting. The living space opens beautifully to the backyard through a dramatic four-panel sliding glass door, creating a seamless transition between indoor and outdoor living. The luxurious primary suite is a private retreat with a spa-inspired bathroom boasting a massive walk-in shower, Carrara marble finishes, and elegant brass hardware. Each secondary bedroom is generously sized and includes its own en-suite bath and custom closet space. Step outside to your own private oasis, where a covered patio with a built-in outdoor kitchen overlooks a sleek, modern pool. Additional highlights include an oversized two-car garage, designer lighting and high-end hardware throughout, an upstairs balcony retreat, meticulously selected tile and stonework, and energy-efficient systems with smart home capabilities.

6437 Churchill Way, Dallas

$2,122,999
4 Beds 4 Baths 21142069 MLS
Located in the coveted Bird Streets, this luxury new construction by Motley Homes blends timeless architecture with refined modern design. Thoughtfully crafted with high-end finishes and exceptional attention to detail, the home offers both sophistication and functionality. The first-floor primary suite overlooks the resort-style pool and features a spa-inspired bath and dramatic two-story custom closet. Wide-plank hardwood floors, designer lighting, porcelain slab accents, and a Picasso marble fireplace elevate the home’s warm, modern aesthetic. Designed for effortless entertaining, the open-concept kitchen, living, and dining spaces feature premium appliances, a hidden walk-in pantry, and seamless indoor-outdoor flow. Additional highlights include a private office, upstairs game room or flex space, four bedrooms, four full baths, and a rare 3-car garage (2+1 configuration). Ideally positioned near Love Field, Inwood Village, Lovers Lane, and Highland Park Village, offering convenient access to premier shopping and dining.

4902 Wenonah Dr, Dallas

$3,399,000
5 Beds 7 Baths 21143936 MLS
Stunning Custom home in the heart of Preston Hollow. This NYC-inspired home brings a chic and elevated design to Dallas. Exquisite exotic marble counters, backslashes, and fireplace. Oversized Primary steam shower. Modern wardrobe closet. Travertine outdoor walkways and pool decking. Built-in outdoor grille. Three-car garage with carbon epoxy floors and Sterling Black Glass doors. Custom Lighting and Lutron system. Custom built-in Refrigerators. Designer Pitt Cooking Cooktop. Modern Gloss black cabinetry throughout. The second floor features four bedrooms, a Wellness Room, a media room, a dual living room, and a storage room. A must-see for owners looking for a low-maintenance and private home. Creative Seller Financing Available!

6404 Lakehurst Ave, Dallas

$1,495,000
5 Beds 4 Baths 21119522 MLS
PRICED TO SELL AND MOVE IN READY! Quality new construction with an Energy Star Rating and an excellent Builder Warranty. Located in Midway Hollow's Private School Corridor. Light and Bright with oversized windows and tall ceilings, this is your retreat in the city! This 5-bed, 4-bath residence offers approximately 4,199 SF of thoughtfully designed living space. The open-concept main level is bright and inviting, anchored by a chef’s kitchen with oversized island, premium finishes, and a walk-in pantry. A private first-floor primary suite provides a tranquil retreat with a spa-style bath and generous closet space, in addition, there is a guest bedroom down and a dedicated office on the main floor is perfect for remote work or study. The rear of the home is full of windows and an oversized custom glass slider that look out to the expansive backyard and patio creating a wonderful indoor, outdoor environment. Upstairs, you'll find spacious secondary bedrooms, abundant closet storage, and a large game and media room that’s ideal for family gatherings, movie nights, or a playroom. Practical touches include a 3-car garage, ample storage throughout, and Energy Star certification for improved efficiency and comfort. Property is pre wired for security and AV. Fully sprinklered yard. Located on a peaceful, well-maintained street, the home sits in a friendly neighborhood known for mature trees, quiet sidewalks, and a strong sense of community. Residents enjoy convenient access to neighborhood parks, local dining and shopping, and easy connections to major thoroughfares — all while benefiting from nearby schools and family-oriented amenities. This property blends contemporary luxury with community charm, offering turnkey living in one of Dallas’s most desirable pockets!

3849 Hawick Ln, Dallas

$1,475,000
3 Beds 3 Baths 21141621 MLS
Impeccably reimagined down to the studs in 2021, this La Tour penthouse is a rare opportunity to own a true showpiece high above Uptown Dallas. Spanning the 23rd and 24th floors, the residence is accessed by an express elevator that delivers you directly to an immaculate home in the sky, where every detail has been carefully considered. An expansive open-concept floor plan anchors the main living level, uniting living, dining, and kitchen spaces under a refined designer color palette and elevated finishes. Double collapsible balcony doors blur the line between indoors and out, framing sweeping skyline views and flooding the interiors with natural light. At the heart of the home, a chef’s kitchen with a generous central island is designed for both serious cooking and gracious entertaining, offering high-end appliances, abundant storage, and a sleek, modern aesthetic. The spa-inspired primary suite functions as a private sanctuary, featuring a serene bedroom retreat, luxuriously appointed bathroom, generous walk-in closet, and advanced Nest systems for precise control of comfort and ambiance. Throughout the home, the thoughtful renovation seamlessly blends contemporary design with everyday livability. Set at 3030 McKinney Avenue, the residence enjoys one of Uptown’s most coveted addresses—steps from the Katy Trail, West Village, and the vibrant McKinney Avenue corridor. Tree-lined streets, sidewalk cafés, acclaimed restaurants, boutique shopping, and neighborhood conveniences are all within easy reach, offering a walkable, urban lifestyle that feels both dynamic and refined. One of only five penthouse residences in La Tour, this home offers exceptional privacy and exclusivity within one of Dallas’s most respected high-rises. Residents enjoy resort-style amenities, including 24-hour concierge and valet, a sparkling pool, tennis court, well-equipped fitness center, saunas, and a level of service that defines elevated city living. Two dedicated parking spaces included.

3030 Mckinney Ave Unit 2305, Dallas

$1,235,000
4 Beds 4 Baths 21138443 MLS
Timeless, renovated Tudor duplex (4BR-4BA total) in a premier Highland Park–adjacent location, 100% leased today with built-in flexibility; perfect for an owner-occupant who wants to enjoy one side while retaining rental income from the other, or for a boutique investor-1031 buyer seeking a prime, high-demand location with long-term upside. This high demand, ideal location blends classic architectural charm with thoughtful modern updates. This rare, mirrored residence offers warm, light-filled interiors with original Tudor details, hardwoods, and two living areas per unit—ideal flex space for a home office or media room. Updated baths feature sleek glass-enclosed showers, and the kitchens are designed for function and style with granite counters, dishwasher, refrigerator, washer-dryer, breakfast area, and a built-in coffee-wine bar accented by decorative lighting. An oversized dining room framed by charming wood bay windows is made for entertainment. Each unit includes a spacious primary suite with ample closet space, and the downstairs unit enjoys direct access to the outdoor living area for seamless indoor-outdoor living. Additional bedrooms with separate baths provide versatility for guests or work-from-home needs. Investment highlights are as follows. Stabilized occupancy: fully leased for day-one cash flow. Upside potential: in-place rents below current market for renovated 2-2 product nearby. Tenant appeal: large, usable yard with mature trees; downstairs unit has direct outdoor access and a private deck. Rare parking: four covered parking spaces (competitive advantage in this submarket). Walkable location: 1 block to The Shops of Highland Park for boutique restaurants and shopping, supporting long-term rental demand on a highly desirable street. Ideal for a homeowner, boutique investor or 1031 buyer seeking a defensive infill asset with durable demand and future income growth potential. This unique property won’t last long. Schedule your showing today!

4205 Prescott Ave, Dallas

$1,599,994
8 Beds 8 Baths 21137395 MLS
AMAZING INCOME PRODUCING CONTEMPORARY STYLE DUPLEX OFFERING A BLEND OF SUBURBAN TRANQUILITY AND URBAN CONVENIENCE IN THE HEART OF DALLAS! Step inside the gated entry for added security and inside the front door you will find a bright open concept foyer with sitting area, tall ceilings, stunning hardwood flooring and a sleek modern look throughout! FRESHLY PAINTED INTERIOR! Entertain downstairs in a GORGEOUS kitchen with stainless appliances, gas range with pot filler, HUGE breakfast island and a massive walk in pantry with built in storage! Combined dining and living area with cozy fireplace. Mudroom off the garage is an added bonus! Retreat upstairs to find a game room and oversized laundry room with built in cabinets and counter space. Primary suite is luxurious and boasts a soaking tub, double sinks, separate shower with body sprays and an unbelievable custom closet! Second primary suite is ideal for multi-generational or co-living quarters! Multiple balconies offer a private outdoor place to retreat or enjoy a large covered patio downstairs for FUN outdoor gatherings! Tall privacy fence and easy to maintain landscaping create the perfect place to relax and unwind each day! Fakes Park Place is a Dallas neighborhood known for its proximity to numerous amenities. Residents have easy access to local parks, recreational facilities, and top-rated schools. It's also near shopping centers, restaurants, entertainment options like Deep Ellum, and the Baylor Medical District. The area provides access to lush green spaces and walking trails for nature lovers, offering a serene escape close to the city's vibrant cultural scene. There are multiple listings for both units in MLS. The property is currently being used as an Airbnb! Don't miss this unique opportunity to own two fully furnished revenue generating properties in one of the most sought after areas in DFW! HURRY!

2009/2011 N Prairie Ave Unit 2009/2011, Dallas

$3,500,000
4 Beds 4 Baths 21128295 MLS
Discover refined living in this exceptional new construction by Platinum Series Homes by Mark Molthan, nestled within the exclusive gated enclave of The Bluffs at Cochran Chapel. Thoughtfully designed with timeless elegance and luxurious finishes. The expansive layout features a large open dining area seamlessly connected to the bespoke chef’s kitchen and inviting family room—perfect for entertaining. The kitchen is outfitted with premium Sub-Zero and Wolf appliances, striking marble countertops, and custom cabinetry that blends beauty with functionality. A posh wet bar anchors the sun-drenched sunroom, complete with a double-sided fireplace and panoramic views of the spacious backyard. The oversized two-car garage provides ample storage and convenience. The first-floor Primary Suite offers a tranquil retreat with a spa-inspired bath and generous walk-in closet. An additional Guest Room and a spacious Study are also located on the main level for flexible living options. Elevator Ready! Upstairs, enjoy a large Game Room, private Guest Suite, and fully equipped Exercise Room—each thoughtfully designed for comfort and versatility. This is a rare opportunity to own a beautifully curated home in one of Dallas’ most coveted gated communities.

9143 Bluff Hollow Ct, Dallas

$2,375,000
2 Beds 3 Baths 21132980 MLS
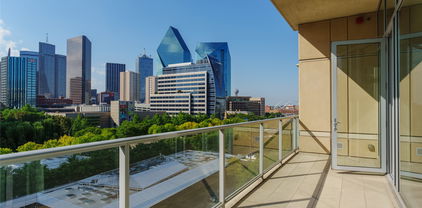
Attention to detail defines this stunning penthouse-level residence in the W Dallas South Tower. Offered fully furnished, this essentially brand-new condominium was completed in 2025 following more than two years of thoughtful, seller-driven custom build-out, with no expense spared to create a highly functional and luxurious floor plan. Highlights include Herringbone European white oak hardwood floors flow throughout the home, complemented by a versatile den ideal for a home office or additional guest room. The chef’s kitchen is a true showpiece, featuring a custom-colored La Cornue French induction range, custom brass metal hood, Sub-Zero refrigerator, and an oversized natural stone island, all seamlessly open to the living area for effortless entertaining. A striking bar area showcases a Cristallo countertop and backsplash, along with a Sub-Zero under-counter beverage refrigerator.The primary suite is a serene retreat, highlighted by grasscloth wallpaper and a spa-inspired bath with marble countertops and a matching marble shower. A dedicated coffee bar with under-counter Sub-Zero refrigeration and a custom-built walk-in closet complete the suite. The spacious guest suite offers its own ensuite bathroom for added privacy. Enjoy outdoor living on the oversized terrace overlooking Victory Park. Further enhancements include include Lutron lighting throughout, electric shades, and custom drapery, Sonos speakers in every room, LED recessed lighting throughout, custom doors, and designer decorative light fixtures to name a few. The residence includes two assigned parking spaces and offers a true lock-and-leave lifestyle.Ideally located, step outside to premier shops, restaurants, American Airlines Center, Katy Trail, museums, Klyde Warren Park, Uptown, and the Goldman Sachs building.

2408 Victory Park Ln Unit 1442, Dallas

$2,090,000
2 Beds 2 Baths 21127866 MLS
30-minutes from the DFW airport, in the heart of Dallas, nestled in the highly desirable Arts District, this elegantly appointed quarter-floor residence in the acclaimed Museum Tower offers a tranquil urban retreat. It perches over the treetops of Klyde Warren Park, Nancy Best Fountain and My Best Friend’s Dog Park. Upon exiting the destination elevators, you are enveloped by gentle natural light that floods in through floor-to-ceiling windows. The secluded terrace provides stunning views of the city. The home features two serene bedrooms and two luxurious bathrooms, all flowing together gracefully. Designer kitchen equipped with Miele appliances and a generous island. Upgrades: reimagined kitchen with custom cabinets, decorative light fixtures, wood floors in bedrooms and motorized blackout shades. Services and amenities: 24-7 concierge-valet, 80-foot pool, great lawn, fitness room, saunas, guest suites, dog parks and more. Social events that foster a sense of community among residents.

1918 Olive St Unit 701, Dallas

$1,400,000
21123622 MLS
OWNER FINANCING AVAILABLE. 20% DOWN. Call for Details. Positioned for maximum visibility and accessibility, this prime 1.36-acre commercial property offers outstanding highway frontage in a strategic location between Dallas and Kaufman. With quick access to I-20 and 635, located on Highway 175, commuting is convenient for employees and customers traveling from either direction with visibility from approximately 77,000 cars per day. The fully fenced property features controlled access and added security with five installed surveillance cameras, making it an excellent opportunity for a variety of commercial uses. Inside, you’ll find ample office space, a dedicated conference room, and a kitchen—perfect for team meetings and daily operations. The large workshop and abundant storage areas make this property a strong fit for service companies, contractors, logistics operations, or any business needing workspace and yard capacity.

12540 C F Hawn Fwy, Dallas

$10,500,000
21117776 MLS
Prime 1.24-Acre Urban Infill Site in The Cedars - Exceptional Redevelopment Potential CONFIDENTIAL PRIVATE SALE - DO NOT DISTURB Unlock one of the Cedars rare near-downtown land opportunities at 1912 S Good Latimer Expy - a Legacy +41,000 SF industrial building with unmatched access to I-30, I-45, Downtown, Uptown, Deep Ellum, and the Dallas Arts District. With strong frontage on Good Latimer and flexible zoning-PDD area, this site is ideal for adaptive reuse, creative office, mixed-use, multifamily, or live-work development. The neighborhood’s ongoing transformation-paired with increasing density and ongoing urban reinvestment-makes this parcel a high-yield redevelopment candidate. A nearby sister property at 2512 Ferris is also available, offering the potential for expanded land assembly and a larger programmatic footprint. Whether you’re envisioning vertical mixed-use, creative loft conversions, or a modern infill project that leverages the site’s exceptional connectivity, this property checks all the strategic boxes. These types of urban edge parcels simply don’t hit the market often.

1912 S Good Latimer Expy, Dallas

$2,095,000
4 Beds 4 Baths 21124443 MLS
Beautifully maintained home with wonderful backyard and ample storage in the coveted Devonshire area! Exceedingly convenient to the Park Cities and Inwood Village. This neighborhood boasts beautiful trees, a fenced playground, dog park, and events such as the July 4 parade and Chili Cook-Off. Enjoy the backyard’s large deck, café lights, trampoline, basketball goal, playhouse, swing, and vegetable garden. Inside, the dining room faces the study with attached full bath, possibly serving as a 5th bedroom. The butler’s pantry with wine fridge leads to the kitchen with a new 5-burner gas range, double ovens, two Bosch dishwashers, built-in fridge. Living room has relaxing gas fireplace and wet bar with new ice maker. The utility room has an extra fridge, washer-dryer, and attached garage and automatic gate to alley. Upstairs are four bedrooms and playroom with attached craft room and second wet bar. Primary suite has lovely private balcony overlooking the trees. Don’t miss this gem!

5718 Stanford Ave, Dallas

$1,099,500
4 Beds 3 Baths 21113024 MLS
Seller Decoration Allowance Offered, ask for more details! Welcome to this beautifully maintained two-story single-family home built in 2019, offering modern comfort, generous living spaces, and a highly desirable Dallas location. This 4-bedroom, 2 full bath, 2 half bath home features an open floor plan, high ceilings, and wood floors throughout the common areas, creating a bright and inviting atmosphere from the moment you walk in. The spacious primary suite offers a retreat of its own, complete with a large ensuite bathroom featuring a dual-sink vanity, separate shower, and garden tub, plus an impressive walk-in closet with abundant shelving and storage. All secondary bedrooms also include walk-in closets for added convenience. Upstairs, a large loft provides the perfect second living area, media space, or playroom. A second-floor balcony overlooks the front yard, offering a quiet spot to relax outdoors. The home also includes a dedicated laundry room with its own sink, adding to everyday functionality. The home includes a flexible fourth bedroom upstairs that can serve as a private office, guest room, or hobby space Outside, enjoy a spacious backyard with plenty of room for entertaining, gardening, or future customization. This home is move-in ready and ideally situated—only 15 minutes from Downtown Dallas and 10 minutes from Dallas Love Field Airport, providing excellent access to shopping, dining, and major employment centers. Modern, spacious, and thoughtfully designed, this property is a fantastic opportunity in a central Dallas location.

4521 Cowan Ave, Dallas

$3,395,000
5 Beds 7 Baths 21102850 MLS
New construction luxury residence, blocks from ESD and in the private school corridor, offering exceptional craftsmanship, modern design, and thoughtful functionality throughout. This 5-bedroom, 7-bathroom home features a large expansive open-concept living room, kitchen, dining area, and breakfast nook, providing the ideal layout for everyday living and entertaining. 5-inch-wide hard wood floors, and 2 powder rooms on the first floor. The chef’s kitchen showcases custom cabinetry, large wolf gas range, double ovens, refrigerator, dishwasher, and an oversized island that opens to the living room with fireplace and views to the backyard. A SECOND prep kitchen offers another oven, warming drawer, microwave, ice maker, sink, second dishwasher, cold water dispenser, and an additional full-sized refrigerator. Full size wine fridge in butler's pantry -ideal for hosting and catering needs. The primary suite overlooks the pool and backyard and includes a spa-inspired bath with steam shower, soaking tub, and a custom oversized closet. 2nd bedroom with bath and study on first floor, along with downstairs media-game room. Upstairs has large landing with a sitting area, 3 bedrooms with full baths with living-game room. Laundry is designed for convenience with two laundry areas (primary closet and large downstairs laundry). Outdoor living is elevated with a heated pool, hot tub, fully landscaped large yard with room to play, a large, covered living area with fireplace, and built-in grilling station, and motorized screens perfect for year-round enjoyment. Additional highlights include a private office, media room, game room, loft, mud room, 3-car garage (with oversized 3rd bay), and whole-house foam insulation, including garages. A rare opportunity to own a brand-new luxury home offering outstanding space, premium finishes, and exceptional indoor-outdoor living in a highly desirable setting.

4117 Creekdale Dr, Dallas

$5,300,000
3 Beds 4 Baths 21109894 MLS
Experience unparalleled luxury and the most breathtaking views of Dallas from the prestigious Vendome penthouse, nestled in the heart of Turtle Creek, Dallas. This exquisite newer construction residence offers a rare opportunity to own a sophisticated home atop the renowned Vendome high-rise, where elegance meets comfort. Boasting high-end finishes throughout, the open-concept kitchen seamlessly connects to a flowing floor plan designed for both entertaining and everyday living. The private primary suite is conveniently located on the first level, complemented by sunlit living spaces, guest bedrooms with en suite bathrooms, a spacious private office, and four dedicated parking spaces plus additional storage. Residents enjoy best-in-class amenities including 24-hour concierge service, valet parking, top-tier security, clubroom, catering kitchen, a resort-style pool and spa, private cabanas, and a state-of-the-art fitness center equipped with the latest technology.

3505 Turtle Creek Blvd Unit 20E, Dallas

$1,749,100
5 Beds 6 Baths 21103874 MLS
Experience luxury in this stunning new construction home on a 0.32-acre lot in the coveted Midway Hollow neighborhood. The striking facade is enhanced by a three-car garage featuring cedar wood doors. From the grand porch, you are welcomed into a beautiful foyer. Flanking the foyer, the formal dining room captivates with its soaring ceilings. The open-concept design connects the living, kitchen, and breakfast areas, overlooking a serene backyard through premium Sierra Pacific windows and sliding aluminum doors. The living room boasts striking ceiling beams and beautiful hardwood floors. The gourmet kitchen is centered around a 10-foot waterfall quartz island, a quartz backsplash, and top-tier KitchenAid appliances, including a built-in fridge and a 48-inch gas range. The main floor hosts a tranquil primary suite. Its spa-inspired bathroom is appointed with dual sinks, a freestanding tub, dedicated makeup vanity, and a custom walk-in closet. An additional ensuite bedroom, private home office, and a stylish powder bath complete the first level. Ascend to the second floor to a spacious game room, media room, three generously sized bedrooms, and three full baths. The commitment to quality is evident in foundational elements, including foam insulation in the master suite and porch, three Carrier HVAC systems, two Navien tankless water heaters, a foundation drip system, a smart Rachio irrigation system, and stone retaining wall. Hardwood floors flow throughout the home, except for the media room, to enhance acoustics. The downstairs baths, bar, and fireplace areas are elevated by designer tiles from Porcelanosa, Tile Shop, and Mirrella. Custom white oak cabinetry is featured in the kitchen, master bath, bar, secondary downstairs bath, and mudroom. The outdoor area offers a covered patio with a kitchen and sink. This home exemplifies exceptional craftsmanship, providing a luxurious lifestyle in one of Dallas’ most desirable neighborhoods. Agent also home builder.

3842 Eaton Dr, Dallas

$1,499,900
21106945 MLS
Prime Development Opportunity in the Heart of The Cedars – 2401 Hickory St. Positioned in one of Dallas’ most dynamic and rapidly evolving neighborhoods, 2401 Hickory Street offers an exceptional opportunity for developers and investors alike. Approximately 7,000-square-foot lot sits in the heart of The Cedars Special Purpose Development District PD-317, known for its eclectic mix of creative spaces. Strategically located just minutes from Downtown Dallas, Deep Ellum, and major transportation corridors, this site provides unmatched accessibility and visibility in a high-growth urban corridor. The flexible zoning within PD-317 allows for a wide range of uses—ideal for mixed-use, industrial, light manufacturing, multifamily, office, or boutique retail concepts. Adding to its appeal, the property is situated within a designated Federal Opportunity Zone, offering significant tax incentives and investment advantages for qualifying projects. This unique combination of location, zoning flexibility, and financial benefits makes 2401 Hickory St. a standout opportunity in one of Dallas’ most exciting redevelopment districts. Unlock the potential of this prime location and position your next project at the center of The Cedars’ continued transformation.

2401 Hickory St, Dallas

$1,649,999
5 Beds 6 Baths 21106613 MLS
NEW CUSTOM HOME by PARTNERS IN BUILDING Elegant Sparkman-Area Home — 5 bed, 5.5 bath, 4,663 sq ft Welcome to a beautifully planned home in the heart of Dallas’ desirable Sparkman neighborhood — an ideal blend of sophisticated living and effortless commuting. At 4,663 square feet this residence was designed for modern family life and entertaining, with fast access to major highways so your commute, errands and weekend plans stay simple. Inside you’ll find a smart, open floorplan anchored by a warm family room with a fireplace that flows to the kitchen and dining room — perfect for gatherings. The kitchen is supported by a true working pantry tucked behind it for prep and storage, plus a thoughtful double-vanity primary suite and additional high-end finishes throughout. An office on the first floor creates a quiet workspace, while the full-sized game room upstairs gives kids (and adults) their own hangout and media space. Highlights: 5 bedrooms, 5.5 baths (double vanities where it counts) 4,663 sq ft across two stories Spacious family room with fireplace Formal dining room + working pantry behind the kitchen Main-floor office for remote work or study Large upstairs game room for recreation and media Covered porch for outdoor living 3-car garage for cars + storage Sparkman neighborhood note: located in a sought-after, friendly pocket of Dallas, this home offers the neighborhood charm people want—tree-lined streets, a close-knit feel, and quick access to Dallas North Tollway, I-635 and other major routes so work and play are always within reach. This home is estimated to be completed by summer 2026. There is still time to customize the home of your dreams!

3609 Warick Dr, Dallas

$2,175,000
12 Beds 12 Baths 21088129 MLS
Morning light drifts across quiet streets and lands softly on a collection of four modern townhomes, each one a reflection of Bishop Arts itself: creative, warm, and unmistakably alive. Step inside and you’ll feel it immediately, the quiet rhythm of thoughtful design. Every level unfolds with intention, each space finding its balance between openness and retreat. The main living floor feels grounded yet expansive, with sunlight filtering through wide windows and gliding across smooth quartz countertops. In the chef’s kitchen, refined cabinetry and stainless-steel appliances merge form and function, while the generous island draws people naturally together, whether for quiet mornings or long conversations that stretch into the evening. A private two-car garage and street-level entry bring rare ease to city living, while the flexible second-floor bedroom offers room for creativity, work, or guests. Upstairs, the third floor primary suite feels like a private pause above the trees, with a balcony that opens to the hum of Bishop Arts below. Dual vanities, a glass-enclosed shower, and a soaking tub echo the balance of the home itself, minimal yet deeply considered. At the top, life opens outward again. The rooftop terrace is where Dallas unfolds in every direction, sunsets spilling over the skyline, laughter carried by the evening air, quiet moments that feel entirely your own. Located steps from Bishop Arts’ independent restaurants, galleries, and coffee shops, and just minutes from Kidd Springs Park, Trinity Groves, and Downtown Dallas, these residences offer a rare blend of modern architecture and human warmth. Independent in structure yet united in spirit, these homes invite you to live where creativity meets connection, where every detail feels intentional, and every day begins with light. This isn’t just modern living in Bishop Arts, it’s a story written in rhythm, design, and belonging. Now Available: Units 1&4 $675,000 - Units 2&3 $600,000. Furniture negotiable

410 Melba St Unit 1, 2, 3, 4, Dallas

$1,995,000
5 Beds 5 Baths 21103575 MLS
Welcome to 7210 Baxtershire Drive, a bold reimagination of mid-century modern luxury nestled in the sought-after Eudora Estates. This fully renovated gem offers an expansive 4,300+ square feet of open living space, elegantly designed with vaulted ceilings, custom finishes, and a seamless indoor-outdoor flow. Step into the stunning designer kitchen, complete with an oversized island, high-end appliances, pot filler, and a walk-in pantry—perfect for culinary enthusiasts. The expansive primary suite serves as a private oasis, featuring a spa-like wet room, dual vanities, and a luxurious soaking tub. This elegant residence offers five spacious bedrooms and four and a half beautifully appointed bathrooms. Attention to detail is evident throughout the home, with premium hardwood floors and curated lighting, all crafted to elevate your living experience. Entertainment becomes an art form with the grand covered patio featuring an outdoor kitchen, leading to a private backyard sanctuary. Ideal for hosting gatherings or enjoying tranquil moments, this space exemplifies modern indoor-outdoor living. Positioned on a generous .385-acre lot, this property offers ample space and privacy. Located minutes from Preston Hollow Village and major medical facilities, this home is turnkey, timeless, and ready to impress. Come experience elevated living at its finest. Schedule a tour today!...

7210 Baxtershire Dr, Dallas

$1,290,000
2 Beds 3 Baths 21099068 MLS
Experience premier luxury high-rise living at iconic One Arts Plaza in the heart of the Dallas Arts District. This exclusive 22nd-floor corner residence offers sweeping city views enjoyed through the 11-foot floor-to-ceiling windows, combining a modern design with the ease of a true lock-and-leave lifestyle. The spectacular open layout showcases refined museum-finish walls, elegant limestone flooring, and a designer Bulthaup kitchen outfitted with premium Miele appliances and Sub-Zero refrigeration. Feel like you're on top of the world with the private 552 SF terrace, an ideal retreat for sophisticated entertaining or peaceful sunrise views overlooking downtown. The split-living design features the largest primary suite in the building, complete with a spa-inspired bath and two custom closets for elevated organization. A secondary suite provides flexibility, ideal for hosting guests or creating a sophisticated home office. Residents enjoy 24-hour concierge and valet, a rooftop pool, fitness center, and on-site dining just steps away from Klyde Warren Park, the Dallas Museum of Art, and the city’s best restaurants. Perfect for the executive seeking sophistication, security, and convenience in the city’s most coveted high-rise address. This unit comes with a private, temperature-controlled 50-foot storage space located on the lobby level, as well as 2 designated parking spots.

1717 Arts Plaza, Unit 2202, Dallas

$4,900,000
3 Beds 4 Baths 21094833 MLS
The artfully designed Masterpiece Collection homes are comprised of 12 exquisite new residences spanning floors 20 through 25. This 3-bedroom, 3.5 bath home offers a rare opportunity to reside in Dallas’s most luxurious and exclusive high-rise in the heart of the Dallas Arts District. A spacious butler’s pantry, white oak hardwood floors throughout the home and gracious 11’ ceilings with floor-to-ceiling windows provide a front-row seat to sweeping views of the downtown skyline. Featuring the highest quality finishes, including Bulthaup kitchens, Gaggenau appliances, Dornbracht fixtures and Lutron shades. Amenities include on-site concierge services, 24-7 valet, house car service, private wine storage, fitness studio, dog spa and serene treatment room. The resort-style infinity edge lap pool, putting green, gas grill and fire pits create an outdoor oasis. HALL Arts Residences is Gold LEED rated and prioritizes health as a WELL Certified residence.

1747 Leonard St Unit 2201, Dallas

$1,225,000
8 Beds 8 Baths 21094297 MLS
Calling all investors - local or national! A great candidate for a 1031 exchange to avoid the tax man! This income producing quadplex, 100% occupied property is an attractive property for potential tenants! If looking for assumable VA tenant is willing to vacate one unit to make possible. ALL VETERANS - 2.5% ASSUMABLE VA LOAN. ONLY FOR BUYERS WITH THEIR EXEMPTION AVAILABLE TO TRANSFER The property has full occupancy until Aug 2028! Purchase and no worries about filling any vacancies! Opportunity to add more units with city approval, buyer and buyer agent to verify. Each unit has updated bathrooms and kitchens with private entrances - an ideal setup for rentability in the area. These units are turnkey ready, as they are all beautifully appointed. Owner has recently replaced fencing, installed new gutters, and some new windows - and re-painted the property. Parking included behind the building, with a gated entrance for a security and seclusion for your potential tenants. All information to be verified by buyer and buyer agent. This property consists of two different structures, each containing two units. Please text agent for more information.

4512 Sycamore St, Dallas

$1,450,000
21086446 MLS
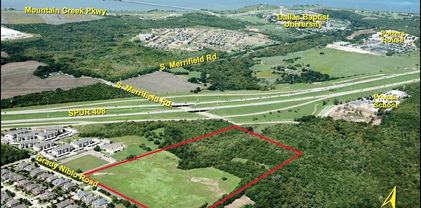
Discover the vibrant Lakewood-East Dallas market surrounding the area at 3100-3122 Samuell Boulevard, Dallas, TX, 75223. This great location offers a diverse array of dining, shopping, and entertainment options, attracting both residents and visitors alike. Just minutes away, Tenison Golf Course, while the nearby Dallas Arboretum and Botanical Garden provides a picturesque escape. With its proximity to White Rock Lake, outdoor enthusiasts can enjoy sailing, kayaking, and hiking along the scenic trails. The area's strong sense of community, coupled with its continuous growth and development, presents a compelling investment opportunity for Land and Other investors. PROPERTY HIGHLIGHTS: Replated to one full lot 95 percent complete and owner will complete the process for the right offer. There is a month to month ground lease for the Fireplace lounge for 5500 per month plus NNN's and they can remain or move.

3100 Samuell Blvd, Dallas

$2,399,000
5 Beds 5 Baths 21086299 MLS
A striking blend of contemporary architecture and California-inspired design, this fully reimagined luxury residence showcases high-end craftsmanship, seamless indoor-outdoor living, and resort-style amenities throughout. A dramatic gallery-style entry opens to an expansive great room with soaring ceilings, wide-plank white oak floors, and oversized windows that flood the home with natural light. Designed for both everyday living and elevated entertaining, the open-concept layout centers around a sculptural waterfall-edge marble island in the chef’s kitchen, complete with a full Thermador appliance suite including a gas cooktop, double ovens, dual sinks, and dual dishwashers. Sleek custom Florense cabinetry from Brazil adds modern sophistication, premium storage, and designer finishes throughout the kitchen and primary suite. Floor-to-ceiling designer tile elevates each bathroom with a spa-inspired aesthetic and bespoke modern detailing. The luxurious primary retreat features dual custom closets with Florense built-ins, creating a refined balance of beauty and functionality. Three oversized sliding glass doors provide seamless access to two covered patios, a fully equipped outdoor kitchen, and a private backyard oasis with a sparkling resort-style pool, ideal for entertaining and year-round indoor-outdoor living. Thoughtfully curated with premium materials, expansive entertaining spaces, luxury finishes, and warm modern design, this exceptional residence offers the perfect combination of architectural sophistication, comfort, and California-style luxury living.

11348 Valleydale Dr, Dallas