Refine Search
Sort by
no property photo
$375,000
4 Beds ⋅ 4 Baths ⋅ 21432508 MLS
Welcome home to this stunning and spacious 4-bedroom, 3-bath residence, offering the perfect combination of comfort, style, and elegance. This beautiful home features fresh interior paint, brand-new carpet, and gorgeous hardwood flooring that create a warm and inviting atmosphere throughout. Step inside and be greeted by an impressive entryway with soaring vaulted ceilings that provide an open and welcoming feel. The spacious dining area is perfect for hosting family dinners, holiday gatherings, and entertaining guests. Retreat to the luxurious primary owner's suite, featuring a private sitting area with its own cozy fireplace, creating the perfect space to relax and unwind. The master bathroom offers a separate walk-in shower and a beautiful garden tub, providing a spa-like experience right at home. With four spacious bedrooms and three full bathrooms, there is plenty of room for family, guests, or a home office. Enjoy the convenience of being just minutes from beautiful Lake Ray Hubbard, shopping, dining, entertainment, and the newly established Sapphire Bay development. This is a wonderful opportunity to enjoy spacious living, desirable neighborhood amenities, and convenient access to everything the area has to offer. Don't miss the opportunity to make this beautiful home yours!

7810 Dartmouth Dr, Dallas

no property photo
$320,000
4 Beds ⋅ 2 Baths ⋅ 21432446 MLS
Welcome home to this stunning, beautifully updated 3-bedroom, 2-bath property offering a perfect blend of comfort, style, and convenience! This gorgeous home features recent renovations and tasteful upgrades throughout, creating a warm and inviting atmosphere from the moment you walk through the door. Enjoy a spacious living area featuring a cozy gas fireplace, perfect for relaxing evenings and entertaining guests. The open-concept floor plan provides a seamless flow between the living, dining, and kitchen areas, making it ideal for hosting family and friends. Location, location, location! Situated near I-30 and beautiful Lake Ray Hubbard, this home offers convenient access to outdoor recreation, shopping, dining, and entertainment. Enjoy being approximately 15–20 minutes from Downtown Dallas and just minutes from Fire wheel Town Center, restaurants, retail shopping, and everyday conveniences. Whether you're looking for a comfortable place to call home or a great location close to everything, this beautifully updated property is a must-see!

4217 Crystal Ln, Dallas

7214 Authon Dr, Dallas
$699,000
4 Beds ⋅ 3 Baths ⋅ 21431571 MLS
Welcome to 7214 Authon Drive, a beautifully reimagined residence in the established Far North Dallas community of Prestonwood. Offering 4 bedrooms, 3 full bathrooms, and approximately 2,432 square feet, this thoughtfully renovated home blends modern design, elevated finishes, and comfortable everyday living. The open-concept interior is highlighted by a spacious kitchen with a statement island, designer finishes, and an inviting flow into the main living areas. An impressive 140-inch folding glass door system creates a seamless connection between indoor and outdoor living, bringing in natural light and creating an ideal setting for entertaining. The private primary retreat offers a fireplace, a beautifully appointed ensuite bathroom, and a walk-in closet, creating a relaxing space to unwind. Extensively updated throughout, the home features new energy-efficient windows, a new HVAC system, luxury vinyl plank flooring, premium trim and finish details, updated lighting, and a new luxury front entry door. Additional highlights include vaulted ceilings, multiple fireplaces, a tankless water heater, and a functional floor plan designed for both everyday comfort and entertaining. Ideally situated in North Dallas, the property offers convenient access to nearby parks, shopping, dining, and entertainment, including Addison, the Dallas North Tollway, and the Galleria area. Enjoy the charm of an established neighborhood paired with the style and conveniences of a completely refreshed home. A rare opportunity to enjoy modern living in a sought-after North Dallas location. Schedule your private showing today!

7214 Authon Dr, Dallas

2446 Catherine St, Dallas
$325,000
4 Beds ⋅ 2 Baths ⋅ 21431760 MLS
Step into charm and modern comfort at 2446 Catherine Street in the heart of Dallas! This beautifully maintained home blends classic character with thoughtful updates, creating a warm, inviting space perfect for relaxation and entertaining. Inside, you’ll find a light-filled layout with spacious living areas, stylish finishes, and a seamless flow that makes everyday living effortless. The kitchen is designed to impress, with ample cabinetry, sleek countertops, and plenty of room to gather. The generously sized bedrooms offer comfort and flexibility for family, guests, or a home office. Outside, enjoy a private yard ideal for weekend barbecues, gardening, or simply unwinding after a long day. Conveniently located with easy access to major highways, shopping, dining, and all that Dallas has to offer, this home delivers both tranquility and accessibility. Whether you're a first-time buyer or looking to upgrade, this property is a great opportunity to own a move-in-ready home in a growing, vibrant area. Don’t miss your chance to make it yours—schedule your showing today!

2446 Catherine St, Dallas

9215 San Fernando Way, Dallas
$525,000
4 Beds ⋅ 3 Baths ⋅ 21432260 MLS
RARE OPPORTUNITY NEAR WHITE ROCK LAKE & THE DALLAS ARBORETUM! Discover the charm, versatility, and possibilities of this unique East Dallas property, lovingly maintained by the same family for four generations! Situated on an oversized 12,345 SqFt lot in Casa Linda Highlands, this 1948 home offers a flexible floor plan ideal for multigenerational living, extended family, or potential rental income. Originally built as a 3-bedroom residence, the home was expanded to include a private efficiency suite featuring its own exterior entrance, full bathroom, kitchenette, and living area. The main living quarters offer two bedrooms, 1.5 bathrooms, spacious living and dining areas, a den, and a fireplace. This distinctive arrangement provides privacy and independence while keeping loved ones close. Additional highlights include a remarkable detached six-bay garage structure with parking for four vehicles, two additional storage bays, extensive shelving, and over 800 square feet of floored attic storage. A separate 12' x 12' artist studio features electricity, air conditioning, and heating—perfect for creative pursuits, hobbies, or a private workspace. Thoughtful improvements include mostly replaced double-pane windows in 2019, a newer roof with radiant barrier, foundation and landscape misting systems, and established landscaping. Located just blocks from White Rock Lake and the Dallas Arboretum with convenient access to shopping, dining, and Downtown Dallas. LIVE, RENOVATE, RENT, OR REIMAGINE! Whether you're seeking a multigenerational home, a property with potential supplemental rental income, or an oversized lot for a future custom build, the possibilities are exceptional! MLS Info is Reliable but Not Guaranteed. Buyer to Verify.

9215 San Fernando Way, Dallas

4018 Mendenhall Dr, Dallas
$615,000
4 Beds ⋅ 3 Baths ⋅ 21418511 MLS
Welcome to 4018 Mendenhall Drive, a wonderful opportunity in the established Glen Cove Park neighborhood of North Dallas. Offered by its original owner, this single-story home features three bedrooms, two and a half baths, and over 2,400 square feet of living space on a generous lot of approximately one-third of an acre. With its classic character and inviting layout, the home offers a great foundation for thoughtful updates and personal touches. Whether embracing its original charm or bringing a fresh vision to the space, there is plenty of opportunity to make it your own. Enjoy the neighborhood's residential streets, ideal for a leisurely stroll, along with the convenience of nearby shopping, dining, and everyday essentials. With easy access to Midway Road, LBJ Freeway, and the Dallas North Tollway, this location offers a wonderful balance of neighborhood charm and connectivity to everything North Dallas has to offer.

4018 Mendenhall Dr, Dallas

915 Cameron Ave, Dallas
$475,000
4 Beds ⋅ 5 Baths ⋅ 21431336 MLS
A welcoming front porch framed by mature shade trees sets the stage for this beautifully reimagined 1920 Craftsman bungalow in the heart of Mount Auburn, East Dallas. The main home offers 1,647 sq ft of one-story living with 3 bedrooms and 3 full baths, an open floorplan, luxury vinyl plank floors, and a kitchen flowing into the living and dining spaces. The standout is the detached guest quarters (304 sq ft) with its own bedroom, living area, full bath, and separate kitchen, fully renovated and ideal for guests, a home office, or extended family. Outside, enjoy a covered front porch, covered patio, and wood-fenced yard on a 0.149-acre lot. Minutes to the Santa Fe Trail, White Rock Lake, Tenison Park Golf Course, Samuel Grand Pickleball & Tennis Center, and Downtown Dallas. Dallas ISD: Mount Auburn Elementary, Long Middle, Woodrow Wilson High.

915 Cameron Ave, Dallas

2511 Crossman Ave, Dallas
$429,000
4 Beds ⋅ 5 Baths ⋅ 21428059 MLS
Discover the epitome of modern luxury in this upscale residence on Crossman Ave. Situated just minutes away from Bishop Arts District, Reunion Tower, museums, and a vibrant dining scene, this home offers the perfect blend of style and convenience with its sleek, European-style kitchen cabinets, quartz countertops w with spacious eat-in island, refrigerator, and double oven. Perfect for entertainment, the living room captivates with its Downtown views, fireplace, and balcony. The spa-like primary bath boasts gorgeous tiles and a stand-alone tub to make a perfect retreat! The primary bedroom with its warm wood floors opens up to views of downtown. Experience luxurious city living, entertainment, and culture right at your doorstep!

2511 Crossman Ave, Dallas

12379 Swan Lake Pkwy, Dallas
$1,332,000
4 Beds ⋅ 5 Baths ⋅ 21430846 MLS
French Classical charm meets warm, inviting interiors in The Juliette at Swan Lake Estates. This new Homebound home sits within the established Lake Forest community and offers 4 bedrooms, 4.5 baths, and about 3,317 square feet finished in the Transitional Warm design package. The first floor includes a private office, a great room with a fireplace and built-ins, and an open kitchen and dining room. The kitchen has a large island, quartz countertops, and a pantry. A guest bedroom with its own bath, a powder room, a laundry room, and a covered patio complete the main level. Upstairs are a media room, a loft, and the primary suite with a sitting retreat, two walk-in closets, and a spa-like bath. Both secondary bedrooms have their own baths. Swan Lake Estates offers low-maintenance, lock-and-leave living. Amenities include a community pool, a pickleball court, parks and green spaces, and a dog park. Includes a 1-2-6 Homebound home warranty.

12379 Swan Lake Pkwy, Dallas

5510 Bentgreen Dr, Dallas
$1,575,000
4 Beds ⋅ 3 Baths ⋅ 21411372 MLS
Welcome to 5510 Bentgreen Drive, a beautifully reimagined single-story home in Bent Tree Fairways, one of North Dallas's most established neighborhoods surrounding Bent Tree Country Club. Mature trees, lush landscaping, and winding streets create a picturesque setting for this extensively renovated residence, where warm contemporary design meets timeless sophistication. Thoughtfully redesigned for modern living, the home offers four spacious bedrooms, a dedicated office, and inviting living spaces that balance everyday comfort with effortless entertaining. The stunning kitchen serves as the heart of the home, featuring custom cabinetry, premium appliances, a gas range, walk-in pantry, and an expansive island ideal for gathering. The primary suite offers a private retreat with a freestanding soaking tub, oversized shower, dual vanities, generous walk-in closet, and direct access to the backyard. An oversized fourth bedroom provides exceptional flexibility for a media room, fitness studio, playroom, or additional living space. Outside, enjoy your own private escape with a beautifully refreshed pool and spa, covered outdoor living, outdoor kitchen, and grassy yaro space, perfect for entertaining or relaxing year-round. Additional improvements include a new roof, all-new windows, a new driveway, and a re-plastered and re-tiled pool. An oversized three-car tandem garage adds everyday convenience and versatility. Located in the heart of the established Bent Tree area, residents enjoy a beautiful, tree-lined neighborhood with convenient access to North Dallas dining, shopping, and major thoroughfares, along with proximity to the private Bent Tree Country Club. A rare opportunity to enjoy the character of an established neighborhood with the comfort, style, and functionality of a thoughtfully renovated home.

5510 Bentgreen Dr, Dallas

7311 Alto Caro Dr, Dallas
$535,000
4 Beds ⋅ 3 Baths ⋅ 21430994 MLS
Located in the highly desirable Prestonwood neighborhood and sought-after Bowie Elementary School, this home offers incredible potential in one of North Dallas’ most established areas in Richardson ISD! Don't miss this opportunity to bring your own cosmetic vision to life in this home with 4 bedrooms, 2.5 bathrooms, 2 dining areas, 2 living areas, 2330 square feet per appraiser with a 2 car garage! The 4th bedroom is perfect for a home office as currently displayed! The home has a cozy gas log fireplace with brick surround with wonderful bookcases added to the living area! The large primary bedroom has ample storage with 3 closets and floor to ceiling built in bookshelves! There is a hutch in the kitchen for additional storage along with an oversized utility room and built in cabinets with sink across from the washer and dryer. The home has character, warmth, and is ready for your ideas! The house is priced for your updates and is being sold as-is with no repairs! Sellers are licensed realtors in the state of Texas!

7311 Alto Caro Dr, Dallas

1409 Autumn Leaves Trl, Dallas
$339,900
4 Beds ⋅ 3 Baths ⋅ 21431120 MLS
PRICED TO SELL AT $339,000—PLUS A $5,000 BUYER CLOSING-COST CREDIT! This beautifully remodeled and exceptionally versatile home presents an incredible opportunity in Dallas’ desirable Singing Hills neighborhood. Offering 2,474 square feet, this move-in-ready home features 4 bedrooms, 3 bathrooms, and multiple living areas designed for comfortable everyday living and entertaining. A standout feature is the fully finished basement level, complete with a bedroom, full bathroom, living area, and dining area with space for a refrigerator and microwave. With shared access to the main kitchen, this flexible layout is ideal for guests, extended family, multi-generational living, a private retreat, or additional living space. Buyers interested in house-hacking or investment potential may also appreciate the possibilities this unique floor plan provides. The spacious main living area offers an open, inviting atmosphere with updated luxury vinyl flooring, abundant natural light, and flexible living and dining spaces. The remodeled kitchen features quartz countertops, updated appliances, ample cabinet storage, and an open layout that flows seamlessly into the surrounding living areas. Outside, enjoy a patio and garden space perfect for morning coffee, grilling, entertaining, or gardening. The detached two-car garage also includes a workshop and separate storage room, providing plenty of space for tools, hobbies, lawn equipment, motorcycles, or additional storage. Conveniently located near shopping, dining, schools, and major highways, this home combines modern updates, classic charm, and exceptional flexibility rarely available at this price. Now offered at $339,000 with a $5,000 seller concession toward the buyer’s closing costs. Schedule your private showing today!

1409 Autumn Leaves Trl, Dallas

7410 Hundley Blvd, Dallas
$750,000
4 Beds ⋅ 3 Baths ⋅ 21429782 MLS
Designed for comfortable everyday living and entertaining this property offers an exceptional opportunity to reimagine and create a home tailored to your style while enjoying an insulated neighborhood positioned within a rolling landscape shaded by a canopy of mature trees. Perched in sought-after Alexander's Village, this home features four generously sized bedrooms, three full bathrooms, expansive living areas, a sunroom, two fireplaces, a private pool, a climate controlled 2-car garage and generous additional parking. A large circular driveway and a secured space for 3–4 vehicles or flex exterior space is situated along the home’s north side. Recent improvements include a new roof (2023), new HVAC system (2024), a new water heater (2025) and new pool equipment (2025). Located in Richardson ISD and zoned for Merriman Park Elementary, a desired neighborhood school. One-of-a-kind shops and locally loved restaurants, parks and everyday amenities are just moments away from this spacious home within a high-demand neighborhood that awaits your touch.

7410 Hundley Blvd, Dallas

5906 Marquita Ave, Dallas
$1,350,000
4 Beds ⋅ 3 Baths ⋅ 21430848 MLS
Some homes simply capture everything there is to love about the M-Streets, and 5906 Marquita is one of them. Rich in classic architectural charm yet thoughtfully reimagined for modern living, this exceptional residence underwent a down-to-the-studs renovation in 2019, seamlessly blending timeless character with sophisticated finishes and effortless functionality. Perfectly positioned on a premier block in the heart of Greenland Crest, just steps from the newly rebuilt and modernized Geneva Heights Elementary School, this home offers an exceptional combination of character, location, and lifestyle. Designed for both everyday living and effortless entertaining, this four-bedroom, three-bath residence features a versatile floor plan with a downstairs bedroom and beautifully curated spaces throughout. A light-filled family room flows seamlessly into the stunning kitchen, complete with a gas range, generous gathering spaces, and thoughtful finishes that create an inviting atmosphere for family and friends. A standout feature is the completely separate private study with a half bath, offering exceptional flexibility as a secluded home office, guest retreat, or additional living space. A second dedicated workspace conveniently located off the kitchen provides the perfect setting for managing everyday life. With its distinctive architectural character, flexible living spaces, and seamless blend of classic charm and modern sophistication, 5906 Marquita is a home that feels as special as its setting.

5906 Marquita Ave, Dallas

4811 Stony Ford Dr, Dallas
$1,425,000
4 Beds ⋅ 4 Baths ⋅ 21395940 MLS
Gorgeous custom renovation in the heart of North Dallas in Bent Tree North. This stunning residence features 4 bedrooms, 3.5 bathrooms, 2-car garage with a beautiful pool and a huge backyard for entertaining. Renovations include all new nail down white oak hardwood floors, new cabinetry through-out, taj mahal, marble and quartz counter-tops, LED lighting, new light fixtures, appliances, windows and 2 new HWH’s. Step inside to an exceptional family room with stunning views of the pool, white oak built-ins and a gorgeous calacatta marble fireplace. Exquisite open kitchen and island has plenty of cabinets and additional storage in the large walk-in pantry. The primary bedroom is on the main level with tall 14ft ceilings and lots of windows for natural light. The spa-inspired bath has his and hers vanities, charming stone resin soaking tub, oversized shower and walk-in closet with a hidden cedar closet. Upstairs has 3 spacious bedrooms and a bonus room that could be a great playroom, media or home office. Additional renovations include 2 new HVAC units, board-on-board fence, landscaping, driveway and the pool has been completely re-done. This home is located in Plano ISD and conveniently located near many top-notch private schools in the area.

4811 Stony Ford Dr, Dallas

1930 Calypso St, Dallas
$799,000
4 Beds ⋅ 5 Baths ⋅ 21430861 MLS
MOTIVATED SELLER! Bring your offers! Rare furnished turnkey opportunity for homeowners or investors alike. A grand, oversized steel pivot entry door makes a striking first impression, setting the tone for the modern design and thoughtful finishes throughout. Being sold partially furnished, this property includes major furniture pieces like beds, a TV in every bedroom, refrigerator, washer, dryer, kitchen items, and installed window shades, making it an ideal option for homeowners seeking a seamless move-in experience or investors looking for a furnished rental opportunity. The home is like new, and minimally lived in! Warranties are still available and transferrable. Designed with both style and functionality in mind, the home features smart home technology, a stunning Forno 8-burner gas range, and a tankless water heater. Toward the rear of the home, soaring vaulted ceilings and a sleek electric fireplace create a dramatic yet inviting living space. Every bedroom features its own ensuite bathroom, offering exceptional privacy and comfort for residents and guests alike. The spacious primary suite boasts a walk-in closet with custom built-ins, while an upstairs game room with access to a private balcony provides additional space for entertaining or unwinding. The garage features durable epoxy flooring, and outside, a generous grassy backyard offers plenty of room to relax, entertain, or play. $0 down loan options available. Rate buy downs available. Whether you're searching for a stylish primary residence, second home, or investment property, this beautifully equipped home offers exceptional convenience with many of the finishing touches already in place. Move right in and start enjoying!

1930 Calypso St, Dallas

929 Brookwood Dr, Dallas
$615,000
4 Beds ⋅ 4 Baths ⋅ 21430918 MLS
Discover elevated modern living in this stunning new construction home, ideally situated on a commanding hilltop corner lot in Dallas' established Five Mile Creek neighborhood, 15 minutes from Downtown Dallas. This thoughtfully designed single-story residence offers 2,323 square feet, 4 bedrooms, 3.5 bathrooms, and a dedicated study. Striking contemporary architecture, natural stone accents, and an inviting front porch with a tongue-and-groove ceiling create an unforgettable first impression. Inside, high ceilings throughout, solid-core doors, abundant natural light, and curated finishes create a sense of luxury. The open-concept great room impresses with 12-foot ceilings, a custom limewash fireplace, and expansive sliding glass doors opening to an oversized covered patio. The chef-inspired kitchen showcases custom ceiling-height white oak cabinetry, quartz countertops, an 8-foot island, a six-burner gas range, designer lighting, and under-cabinet illumination. A panel-ready refrigerator blends seamlessly with the cabinetry, while the walk-in butler's pantry features a dedicated sink, appliance garage, additional counter space, and storage. The private primary suite offers a spa-inspired bath with a freestanding soaking tub, oversized walk-in shower, designer tile, and expansive dual-sink vanity. A second bedroom with its own en-suite bath offers flexibility for guests or multigenerational living. Two additional bedrooms and a dedicated study complete the layout. Enjoy indoor-outdoor living on the spacious covered patio, finished with a tongue-and-groove ceiling, recessed lighting, and a ceiling fan. Energy-conscious construction includes 2x6 exterior wall framing, while a rear-entry two-car garage adds convenience. Thoughtful craftsmanship, distinctive architectural details, and sophisticated finishes come together in this exceptional home!

929 Brookwood Dr, Dallas

1003 Crow Ct, Dallas
$310,000
4 Beds ⋅ 3 Baths ⋅ 21415523 MLS
NO HOA! CUL-DE-SAC LOCATION! EXCEPTIONAL VALUE! Seller says, Find a comparable home in the area that beats my price! Why pay more when you can get more for your money? Discover this spacious 4-bedroom, 2.5-bath, two-story home nestled on a cul-de-sac in Grand Prairie's Skyline community! WALK-IN CLOSETS IN EVERY BEDROOM, INCLUDING THE PRIMARY SUITE! NO CARPET! WOOD FLOORING THROUGHOUT! NEWER APPLIANCES! This home offers comfort, convenience, and a versatile floor plan to suit a variety of lifestyles. Enjoy a generously sized backyard situated on a cul-de-sac lot, offering plenty of possibilities for outdoor gatherings, gardening, or creating your own private retreat. LOOKING FOR AN INVESTMENT OPPORTUNITY? With its convenient location in the heart of the Dallas-Fort Worth Metroplex and access to shopping, dining, parks, and entertainment, this property may also appeal to buyers exploring short-term rental opportunities. SPACE, LOCATION, AND VALUE — ALL WITHOUT HOA FEES! Don't miss this opportunity! Schedule your private showing today!

1003 Crow Ct, Dallas

4415 Forest Bend Rd, Dallas
$1,050,000
4 Beds ⋅ 3 Baths ⋅ 21422778 MLS
Set on an expansive 120x125 lot in one of Dallas’ most sought-after neighborhoods, this freshly updated single-story home blends classic brick charm with move-in-ready style. Inside, 2,607 sq ft of light-filled living space features 4 bedrooms and 3 full baths, with a fireplace anchoring the main living area and an easy flow for everyday living and entertaining. The renovated kitchen showcases new countertops and all-new appliances. Recent updates include a new roof and gutters, fresh exterior paint, refreshed floors, a new sprinkler control system, and an extensive new Brinks alarm system. Outside, the private backyard is a blank canvas waiting for your vision. Picture a sparkling pool, an outdoor kitchen, lush gardens, or a shaded patio made for long evenings with friends. A rare oversized 3-car attached garage with room for vehicles, storage, or a workshop adds to the home’s appeal. All of this is just minutes from the area’s top private schools, shopping, and dining, with easy access to the Tollway and LBJ.

4415 Forest Bend Rd, Dallas

441 Jim Miller, Dallas
$399,000
4 Beds ⋅ 2 Baths ⋅ 21430948 MLS
Fresh contemporary design meets comfortable everyday living at 441 N. Jim Miller Road. This newly constructed four-bedroom, two-bath home offers 1,872 square feet of living space and an attached two-car garage. White brick, dark accents, and a striking entry create inviting curb appeal. Inside, a beautifully detailed hallway opens to the living and kitchen areas, complemented by warm wood-look flooring and recessed lighting. Tall white cabinetry, dramatic veined backsplash, an island with seating space, and black pendant lights give the kitchen a clean, modern look. The primary suite features a walk-in closet, tub, and separate shower. Three additional bedrooms offer flexibility for guests, family, or a home office. A covered rear patio and spacious backyard complete this thoughtfully designed Dallas home.

441 Jim Miller, Dallas

12387 Swan Lake Pkwy, Dallas
$1,233,000
4 Beds ⋅ 5 Baths ⋅ 21430880 MLS
French Country charm meets crisp, cool-toned interiors in The Charlotte at Swan Lake Estates. This new Homebound home sits within the established Lake Forest community and offers 4 bedrooms, 4.5 baths, and about 3,047 square feet finished in the Transitional Cool design package. The first floor includes a great room with a fireplace and built-ins, and an open kitchen and dining room. The kitchen has a large island, quartz countertops, and a pantry. The primary suite is on the main level, with a walk-in closet and a spa-like bath with a steam shower. A powder room, an everyday entry from the garage, and a covered patio complete the first floor. Upstairs are a loft, an office, a laundry room, and three secondary bedrooms, each with its own bath. Swan Lake Estates offers low-maintenance, lock-and-leave living. Amenities include a community pool, a pickleball court, parks and green spaces, and a dog park. Includes a 1-2-6 Homebound home warranty.

12387 Swan Lake Pkwy, Dallas

8707 San Leandro Dr, Dallas
$1,100,000
4 Beds ⋅ 4 Baths ⋅ 21429007 MLS
Seller offering up to 2% in seller credits to use towards rate buy down or closing costs with preferred lender. Welcome to the heart of Little Forest Hills, where charm, community, and convenience come together. This beautifully updated home features all the upgrades today’s buyers are looking for, including a spacious open-concept floor plan and a chef’s kitchen designed for gathering and entertaining. The kitchen showcases a large island, stainless steel appliances, and a built-in wine cooler, creating the perfect space for hosting family and friends. Thoughtfully designed, the home offers generously sized bedrooms and a functional layout that balances comfort and privacy. Step outside to a large backyard with plenty of room for outdoor entertaining, play, or relaxing under the Texas sky. Ideally located less than a mile from White Rock Lake, the Dallas Arboretum, and the shopping and dining destinations of Casa Linda, this home offers the perfect opportunity to enjoy the vibrant lifestyle that makes Little Forest Hills one of Dallas’ most beloved neighborhoods.

8707 San Leandro Dr, Dallas

4256 Lava Forest Dr, Dallas
$358,900
4 Beds ⋅ 3 Baths ⋅ 21430754 MLS
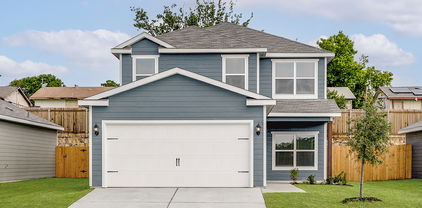
Primrose – 2 story, 4-bed, 2.5-bath, loft, 1,772 SQFT! The two-story Primrose floor plan showcases four bedrooms, two-and-a-half bathrooms and spacious living areas. Soaring ceilings, walls of windows, stainless-steel appliances, vinyl plank wood-style flooring and designer fixtures set the tone for this upgraded home. With the incredible, open layout, the dining room is open to the living room making it functional for everyday family living. The kitchen features energy-efficient kitchen appliances, granite countertops and wood cabinets topped with crown molding. Your family will enjoy having the large, upstairs game room to create more family memories. Situated downstairs, comfort and relaxation await in the private owner’s suite of the Primrose. Designed with your ultimate enjoyment in mind, the upgraded Piper will exceed all expectations.

4256 Lava Forest Dr, Dallas

4251 Lava Forest Dr, Dallas
$350,900
4 Beds ⋅ 3 Baths ⋅ 21430759 MLS
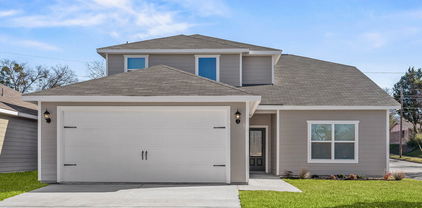
2 story, 4-bed, 2.5-bath, loft, 1,772 SQFT! The two-story floor plan showcases four bedrooms, two-and-a-half bathrooms and spacious living areas. Soaring ceilings, walls of windows, stainless-steel appliances, vinyl plank wood-style flooring and designer fixtures set the tone for this upgraded home. With the incredible, open layout, the dining room is open to the living room making it functional for everyday family living. The kitchen features energy-efficient kitchen appliances, granite countertops and wood cabinets topped with crown molding. Your family will enjoy having the large, upstairs game room to create more family memories. Situated downstairs, comfort and relaxation await in the private owner’s suite of the Piper. Designed with your ultimate enjoyment in mind, the upgraded Piper will exceed all expectations.

4251 Lava Forest Dr, Dallas

427 E 9th St, Dallas
$585,000
4 Beds ⋅ 4 Baths ⋅ 21428332 MLS
Ask about downpayment assistance options and lender incentives. On a tree-lined stretch of East 9th Street in Oak Cliff, this two-story home introduces itself with restraint: cream panel siding, black-framed windows, and a stained wood door with divided lites, lit on either side by dark lanterns. Inside, pale wood-toned floors run beneath tall ceilings, and the main level unfolds in one long view from living room to kitchen. A full wall of flat-panel, wood-grain cabinetry rises to the ceiling, broken only by a deep niche lined in storm-gray stone, its veining as bold as a canvas. The island answers in the same slab, thick-edged and falling to the floor at one end, with a lower ledge for morning coffee or a second glass of wine. The range and dishwasher will be installed prior to closing, and a laundry room with a work counter sits just off the kitchen. Dining gathers beneath a brass linear pendant, while the living room centers on a black board-and-batten wall framing a linear fireplace, the darkest note in the house. A powder room delivers a small surprise: a floating marble-look vanity, a fluted white panel, and glass pendants above brushed brass. The primary bedroom keeps to its own side of the main level. Its bath is built around a wide walk-in shower with two rain heads, a lit niche, and a clerestory window that admits sky without surrendering privacy, and the closet beside it runs the full width of the bedroom. Upstairs, three more bedrooms share the floor. The largest opens through sliders onto a covered balcony at treetop height and adds a walk-in closet. A double-vanity bath dressed in travertine-toned tile and arched mirrors, plus a hall bath, serve the level. Bishop Arts sits a short walk west, its patios and late dinners close enough to become routine. Come home, switch on the fire, slide the balcony doors open, and let the branches set the pace of the evening.

427 E 9th St, Dallas

4262 Lava Forest Dr, Dallas
$361,900
4 Beds ⋅ 3 Baths ⋅ 21430748 MLS
Cypress – 2 story, 4-bed, 2.5-bath, 2,054 sqft! The Cypress floor plan was created for family living. This three-bedroom home is equipped with a chef-ready kitchen, oversized bedrooms with walk-in closets and large game room upstairs. A breakfast bar overlooking the large living room on the main level of the home provides additional space for dining and entertaining. Enjoy the peace and privacy you desire in the private, first-floor, stunning suite. Inside, you’ll find tranquil front yard views and a spa-like master bath with a large soaker tub, a glass-enclosed shower and a huge walk-in closet. The Cypress plan at College Park comes with all the designer upgrades and modern features that today’s homebuyer is seeking, adding value and style with granite countertops in the kitchen, wood cabinets with crown molding, durable plank flooring, and more!

4262 Lava Forest Dr, Dallas

Listings provided by North Texas Real Estate Information Systems (NTREIS). Listing data has been deemed reliable but is not guaranteed to be accurate by the MLS.

Last updated:

How much is your home worth?

Get instant property value now!