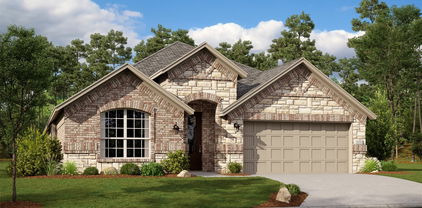
$352,999 LENNAR - Legacy Hills - Springsteen Floorplan - This single-story home shares an open layout between the kitchen, nook and family room for easy entertaining, along with access to the covered patio for year-round outdoor lounging. A luxe owner's suite is in a rear of the home and comes complete with an en-suite bathroom and walk-in closet. There are three secondary bedrooms near the front of the home, ideal for household members and overnight guests, as well as a versatile flex space that can transform to meet the homeowner’s needs. Prices, dimensions and features may vary and are subject to change. Photos are for illustrative purposes only. 4 Beds ⋅ 2 Baths ⋅ 21180383 MLS LENNAR - Legacy Hills - Springsteen Floorplan - This single-story home shares an open layout between the kitchen, nook and family room for easy entertaining, along with access to the covered patio for year-round outdoor lounging. A luxe owner's suite is in a rear of the home and comes complete with an en-suite bathroom and walk-in closet. There are three secondary bedrooms near the front of the home, ideal for household members and overnight guests, as well as a versatile flex space that can transform to meet the homeowner’s needs. Prices, dimensions and features may vary and are subject to change. Photos are for illustrative purposes only. 2205 Whitney Rd, Celina
$349,999 LENNAR - Legacy Hills - Joplin Floorplan - This single-story home shares an open layout between the kitchen, nook and family room for easy entertaining, along with access to the covered patio for year-round outdoor lounging. A luxe owner's suite is in a rear of the home and comes complete with an en-suite bathroom and walk-in closet. There are two secondary bedrooms at the front of the home, ideal for household members and overnight guests, as well as a versatile flex space that can transform to meet the homeowner’s needs. Prices, dimensions and features may vary and are subject to change. Photos are for illustrative purposes only. 3 Beds ⋅ 2 Baths ⋅ 21180376 MLS LENNAR - Legacy Hills - Joplin Floorplan - This single-story home shares an open layout between the kitchen, nook and family room for easy entertaining, along with access to the covered patio for year-round outdoor lounging. A luxe owner's suite is in a rear of the home and comes complete with an en-suite bathroom and walk-in closet. There are two secondary bedrooms at the front of the home, ideal for household members and overnight guests, as well as a versatile flex space that can transform to meet the homeowner’s needs. Prices, dimensions and features may vary and are subject to change. Photos are for illustrative purposes only. 1417 Buchanan Way, Celina
$423,649 This single-story home has everything the modern family needs with three bedrooms at the front of the home and an owner’s suite in the back, for added privacy. There is an open concept living area in the center with a back patio, as well as a flexible study down the hall. Prices, dimensions and features may vary and are subject to change. Photos are for illustrative purposes only. 4 Beds ⋅ 3 Baths ⋅ 21180362 MLS This single-story home has everything the modern family needs with three bedrooms at the front of the home and an owner’s suite in the back, for added privacy. There is an open concept living area in the center with a back patio, as well as a flexible study down the hall. Prices, dimensions and features may vary and are subject to change. Photos are for illustrative purposes only. 2216 Greenbelt Rd, Celina
$395,599 This single-story home has a versatile layout that is great for families who need space. The front door leads to a foyer with three bedrooms and a retreat attached. At the end of the hall is the open living area, which leads to the owner’s suite in the back of the home. Prices, dimensions and features may vary and are subject to change. Photos are for illustrative purposes only. 4 Beds ⋅ 3 Baths ⋅ 21180360 MLS This single-story home has a versatile layout that is great for families who need space. The front door leads to a foyer with three bedrooms and a retreat attached. At the end of the hall is the open living area, which leads to the owner’s suite in the back of the home. Prices, dimensions and features may vary and are subject to change. Photos are for illustrative purposes only. 2208 Greenbelt Rd, Celina
$537,999 This two-story residence is a Next Gen® home design that is perfect for busy families, with an attached suite that features its own kitchenette, living room, bedroom, bathroom and private entrance. The main living area is also on the first floor, along with the owner’s suite. Upstairs are two bedrooms, plus a media room and a game room. Prices, dimensions and features may vary and are subject to change. Photos are for illustrative purposes only. 4 Beds ⋅ 4 Baths ⋅ 21180352 MLS This two-story residence is a Next Gen® home design that is perfect for busy families, with an attached suite that features its own kitchenette, living room, bedroom, bathroom and private entrance. The main living area is also on the first floor, along with the owner’s suite. Upstairs are two bedrooms, plus a media room and a game room. Prices, dimensions and features may vary and are subject to change. Photos are for illustrative purposes only. 1821 Bryson St, Celina
$512,999 LENNAR - Legacy Hills - Sunstone with Media Floorplan - This sophisticated home boasts two floors of modern living space that makes everyday gathering effortless with a central open-concept design, covered patio and soaring ceilings. The owner’s suite and walk-in closet enjoys privacy with a flexible study on the first floor as the upper-level enjoys three secondary bedrooms, a breezy game room and media room for endless possibilities. Prices, dimensions and features may vary and are subject to change. Photos are for illustrative purposes only. 5 Beds ⋅ 4 Baths ⋅ 21180356 MLS LENNAR - Legacy Hills - Sunstone with Media Floorplan - This sophisticated home boasts two floors of modern living space that makes everyday gathering effortless with a central open-concept design, covered patio and soaring ceilings. The owner’s suite and walk-in closet enjoys privacy with a flexible study on the first floor as the upper-level enjoys three secondary bedrooms, a breezy game room and media room for endless possibilities. Prices, dimensions and features may vary and are subject to change. Photos are for illustrative purposes only. 1825 Welsh Rd, Celina
$460,524 This two-story home has a unique layout that is perfect for families who need space. There are two bedrooms on the first floor, including the owner’s suite in the back of the home and a smaller suite off the foyer. The open living space is beside the owner’s suite and has a back patio. Upstairs are two bedrooms and a versatile bonus room loft. Prices, dimensions and features may vary and are subject to change. Photos are for illustrative purposes only. 4 Beds ⋅ 4 Baths ⋅ 21180349 MLS This two-story home has a unique layout that is perfect for families who need space. There are two bedrooms on the first floor, including the owner’s suite in the back of the home and a smaller suite off the foyer. The open living space is beside the owner’s suite and has a back patio. Upstairs are two bedrooms and a versatile bonus room loft. Prices, dimensions and features may vary and are subject to change. Photos are for illustrative purposes only. 1829 Bryson St, Celina
$473,900 Summer blessing for you!! Seller needs to relocate and is being generous to drop the price below value. Bring us an offer! One story home near Celina High School! No PID or MUD! Welcome to modern living and sustainable design, a stunning newer home. This property is a sanctuary of comfort and efficiency! The home boasts an impressive 10-foot ceiling in the main living areas and the primary bedroom, creating a spacious atmosphere that invites tranquility and openness. With four bedrooms and three full bathrooms, it's designed to accommodate a family or a group of friends with ease. The guest suite offers a luxurious ensuite or a dedicated space for teenagers, ensuring privacy and comfort for all. The primary bedroom, spanning 20 by 14 feet, is a haven of relaxation, and a huge walk-in closet! The kitchen is equipped with a butler's pantry, ample cabinetry, stainless steel appliances and a gas cooktop, adding a touch of sophistication to your culinary adventures. The rear patio covered, provides a serene retreat, perfect for unwinding after a long day. This is a DR Horton home, and the plan is the Emory Package, which includes wood tile flooring throughout the main areas, all wet areas, and a high-quality level 1 granite in the kitchen. The private backyard featuring an upgraded level 2 stone elevation and a buff mortar. Experience the joy of living in a home that is as beautiful as it is responsible, where every detail has been carefully considered to create a space that is both inviting and environmentally conscious. Green energy appliances and HVAC. Community fishing pond nearby. Fridge will convey with the property. Seller's lender for their new build is offering your buyer 2 PERCENT OF LOAN amount to help with closing costs or buy down points. 4 Beds ⋅ 3 Baths ⋅ 21173857 MLS Summer blessing for you!! Seller needs to relocate and is being generous to drop the price below value. Bring us an offer! One story home near Celina High School! No PID or MUD! Welcome to modern living and sustainable design, a stunning newer home. This property is a sanctuary of comfort and efficiency! The home boasts an impressive 10-foot ceiling in the main living areas and the primary bedroom, creating a spacious atmosphere that invites tranquility and openness. With four bedrooms and three full bathrooms, it's designed to accommodate a family or a group of friends with ease. The guest suite offers a luxurious ensuite or a dedicated space for teenagers, ensuring privacy and comfort for all. The primary bedroom, spanning 20 by 14 feet, is a haven of relaxation, and a huge walk-in closet! The kitchen is equipped with a butler's pantry, ample cabinetry, stainless steel appliances and a gas cooktop, adding a touch of sophistication to your culinary adventures. The rear patio covered, provides a serene retreat, perfect for unwinding after a long day. This is a DR Horton home, and the plan is the Emory Package, which includes wood tile flooring throughout the main areas, all wet areas, and a high-quality level 1 granite in the kitchen. The private backyard featuring an upgraded level 2 stone elevation and a buff mortar. Experience the joy of living in a home that is as beautiful as it is responsible, where every detail has been carefully considered to create a space that is both inviting and environmentally conscious. Green energy appliances and HVAC. Community fishing pond nearby. Fridge will convey with the property. Seller's lender for their new build is offering your buyer 2 PERCENT OF LOAN amount to help with closing costs or buy down points. 2933 Crossbow Ln, Celina
$450,000 Move-In Ready 4 Bedroom Home in Award-Winning Prosper ISD! Don't let the square footage fool you-- this single story home lives much bigger! Head straight inside to experience the Great Room Effect in the open Kitchen, Living, Dining Rooms. This gathering space is the heart of this home. The Primary Suite has convenient access to the Kitchen while the 3 other bedrooms, a bathroom and utility room reside in another wing of the house. This fabulous home is just waiting for you to add your personal touch! Located minutes from DNT and the new H-E-B! In Creeks of Legacy, students will attend some of the newest schools in the district and have access to a variety of neighborhood amenities for everyone to enjoy. Relax by the quiet, stand-alone swimming pool nearby, or stroll the Walking Trails over to the Community Center where you'll find another Swimming Pool, Club House, Basketball and Tennis Courts and a Playground for the kids. Meanwhile, Creeks of Legacy Dog Park provides a fenced-space for your dog to run and play off-leash. 4 Beds ⋅ 2 Baths ⋅ 21177794 MLS Move-In Ready 4 Bedroom Home in Award-Winning Prosper ISD! Don't let the square footage fool you-- this single story home lives much bigger! Head straight inside to experience the Great Room Effect in the open Kitchen, Living, Dining Rooms. This gathering space is the heart of this home. The Primary Suite has convenient access to the Kitchen while the 3 other bedrooms, a bathroom and utility room reside in another wing of the house. This fabulous home is just waiting for you to add your personal touch! Located minutes from DNT and the new H-E-B! In Creeks of Legacy, students will attend some of the newest schools in the district and have access to a variety of neighborhood amenities for everyone to enjoy. Relax by the quiet, stand-alone swimming pool nearby, or stroll the Walking Trails over to the Community Center where you'll find another Swimming Pool, Club House, Basketball and Tennis Courts and a Playground for the kids. Meanwhile, Creeks of Legacy Dog Park provides a fenced-space for your dog to run and play off-leash. 3513 Alamosa River Dr, Celina
$435,000 Minutes from the new Walmart Super Center, HEB, and Costco! Beautiful one story Highland Home Hill Country design inspired front elevation, upgraded 8' front door, plantation shutters, and luxury vinyl wood flooring throughout the home. Floor plan has an open entertaining space between dining, kitchen, breakfast nook and family room with beautiful corner stone fireplace; under cabinet lighting, gas stove, stainless appliances, and large island with granite countertops in the kitchen. The large master bedroom has an ensuite bathroom with spacious counter space, a separate soaking tub and shower. 3 additional bedrooms, 2 full baths and and office makes this the perfect home. Large covered back patio with ceiling fan to enjoy your morning coffee. Great neighborhood with regular social events. Named one of the fastest growing cities in the country located minutes from downtown Celina, this home is in the perfect location! 4 Beds ⋅ 3 Baths ⋅ 21179026 MLS Minutes from the new Walmart Super Center, HEB, and Costco! Beautiful one story Highland Home Hill Country design inspired front elevation, upgraded 8' front door, plantation shutters, and luxury vinyl wood flooring throughout the home. Floor plan has an open entertaining space between dining, kitchen, breakfast nook and family room with beautiful corner stone fireplace; under cabinet lighting, gas stove, stainless appliances, and large island with granite countertops in the kitchen. The large master bedroom has an ensuite bathroom with spacious counter space, a separate soaking tub and shower. 3 additional bedrooms, 2 full baths and and office makes this the perfect home. Large covered back patio with ceiling fan to enjoy your morning coffee. Great neighborhood with regular social events. Named one of the fastest growing cities in the country located minutes from downtown Celina, this home is in the perfect location! 716 Esk Ave, Celina
$950,000 Award winning model home plan 274. This Highland showcase home features 4 bedrooms with 4 baths. Powder bath, study, gameroom and media. Park view interior lot. Designer colors. Chef kitchen. Stand alone tub. 4 Beds ⋅ 5 Baths ⋅ 21176477 MLS Award winning model home plan 274. This Highland showcase home features 4 bedrooms with 4 baths. Powder bath, study, gameroom and media. Park view interior lot. Designer colors. Chef kitchen. Stand alone tub. 2612 Paddington Dr, Celina
$530,000 Beautiful Highland Homes London floor plan offering 4 bedrooms and 3 full bathrooms with thoughtful upgrades throughout. The inviting family room features a cozy fireplace and flows seamlessly into the open-concept kitchen and dining area—perfect for everyday living and entertaining. An entertainment room provides flexible space for movie nights, a game room, or a second living area. The private primary suite is a true retreat, highlighted by a spa-inspired bath with a freestanding tub and separate shower. A secondary bedroom and full bath replace the traditional study and powder room, offering added functionality. Secondary bath includes an upgraded walk-in shower with a marble pan. Enjoy outdoor living year-round with an extended covered patio, ideal for relaxing or hosting gatherings. With spacious bedrooms, modern finishes, and a well-designed layout, this home blends comfort, style, and versatility for today’s lifestyle. 4 Beds ⋅ 3 Baths ⋅ 21176191 MLS Beautiful Highland Homes London floor plan offering 4 bedrooms and 3 full bathrooms with thoughtful upgrades throughout. The inviting family room features a cozy fireplace and flows seamlessly into the open-concept kitchen and dining area—perfect for everyday living and entertaining. An entertainment room provides flexible space for movie nights, a game room, or a second living area. The private primary suite is a true retreat, highlighted by a spa-inspired bath with a freestanding tub and separate shower. A secondary bedroom and full bath replace the traditional study and powder room, offering added functionality. Secondary bath includes an upgraded walk-in shower with a marble pan. Enjoy outdoor living year-round with an extended covered patio, ideal for relaxing or hosting gatherings. With spacious bedrooms, modern finishes, and a well-designed layout, this home blends comfort, style, and versatility for today’s lifestyle. 2600 Manzanar Mews, Celina
$2,000 Super clean home on 2.5 ac This property does have a nice carport. Just west of town with easy access to the DNT. Property is partially fenced and does share a pond. 3 Beds ⋅ 2 Baths ⋅ 21116562 MLS Super clean home on 2.5 ac This property does have a nice carport. Just west of town with easy access to the DNT. Property is partially fenced and does share a pond. 9174 County Road 9, Celina
$498,500 PRICE IMPROVED!!! Offering Upgrade concessions for flooring and updates! Nestled in the desirable Carter Ranch community, this exquisite First Texas–built residence offers a thoughtfully designed floor plan featuring five bedrooms, three and a half baths, and an abundance of upscale finishes throughout. From the moment you enter, you are greeted by a grand foyer flanked by a formal dining room and a private study, setting the tone for both gracious entertaining and everyday living. The home showcases a desirable split-bedroom layout with three generously sized secondary bedrooms and a beautifully upgraded full bath. The expansive living area is highlighted by a gas or wood-burning fireplace and flows seamlessly into the chef’s kitchen, which boasts granite countertops, abundant cabinetry, ample prep space, and stainless steel appliances. The secluded primary suite is a true retreat, featuring an oversized bedroom with its own gas fireplace and a spa-inspired en-suite bath complete with a soaking tub, standalone shower, and an impressive walk-in closet. Upstairs, an oversized second primary with a full bath and plenty of storage. Flexible space could be gameroom or workout space. Step outside to your private backyard oasis, where an inviting in-ground swimming pool, ample green space for pets or play, and a covered patio create the perfect setting for relaxing and enjoying sunset views. Ideally located within walking distance to the elementary school, parks, and scenic ponds, and offering convenient access to Preston Road, the Dallas North Tollway, and the Collin County Outer Loop, this exceptional home combines elegance, comfort, and convenience. 5 Beds ⋅ 4 Baths ⋅ 21165737 MLS PRICE IMPROVED!!! Offering Upgrade concessions for flooring and updates! Nestled in the desirable Carter Ranch community, this exquisite First Texas–built residence offers a thoughtfully designed floor plan featuring five bedrooms, three and a half baths, and an abundance of upscale finishes throughout. From the moment you enter, you are greeted by a grand foyer flanked by a formal dining room and a private study, setting the tone for both gracious entertaining and everyday living. The home showcases a desirable split-bedroom layout with three generously sized secondary bedrooms and a beautifully upgraded full bath. The expansive living area is highlighted by a gas or wood-burning fireplace and flows seamlessly into the chef’s kitchen, which boasts granite countertops, abundant cabinetry, ample prep space, and stainless steel appliances. The secluded primary suite is a true retreat, featuring an oversized bedroom with its own gas fireplace and a spa-inspired en-suite bath complete with a soaking tub, standalone shower, and an impressive walk-in closet. Upstairs, an oversized second primary with a full bath and plenty of storage. Flexible space could be gameroom or workout space. Step outside to your private backyard oasis, where an inviting in-ground swimming pool, ample green space for pets or play, and a covered patio create the perfect setting for relaxing and enjoying sunset views. Ideally located within walking distance to the elementary school, parks, and scenic ponds, and offering convenient access to Preston Road, the Dallas North Tollway, and the Collin County Outer Loop, this exceptional home combines elegance, comfort, and convenience. 305 Tarpan Trl, Celina
$10,500,000 The subject property is the only Class A Office Building located on Preston Rd. in Celina, TX. The listed property for sale is a 100% fully leased office building. The office building has $572,268 Net Operating Income for 2026, based on a $10,500,000 price the Cap Rate is 5.5%. The building has a 2027 $588,881 Net Operating Income based on a $10,500,000 price the Cap Rate is 5.6%. There is an additional 1.6 acre land parcel priced at $1,500,000 located behind the listed building also for sale. MLS 21170840. 21173346 MLS The subject property is the only Class A Office Building located on Preston Rd. in Celina, TX. The listed property for sale is a 100% fully leased office building. The office building has $572,268 Net Operating Income for 2026, based on a $10,500,000 price the Cap Rate is 5.5%. The building has a 2027 $588,881 Net Operating Income based on a $10,500,000 price the Cap Rate is 5.6%. There is an additional 1.6 acre land parcel priced at $1,500,000 located behind the listed building also for sale. MLS 21170840. 1212 S Preston Rd, Celina
$544,000 Welcome to the Warrenton plan by Highland Homes, a thoughtfully designed home that blends generous living spaces with a warm, cozy feel, perfectly situated on a south-facing interior lot in the desirable Mosaic community of Celina, TX. This expertly crafted layout showcases tall ceilings, abundant windows, and well-proportioned rooms, creating an open and inviting atmosphere filled with natural light. Designer-selected floors, countertops, and tile finishes reflect Highland Homes’ signature quality and attention to detail throughout the home. Mosaic offers a true neighborhood feel with exceptional resort-style amenities, including a fitness center and a heated lazy river, ideal for both relaxation and recreation. Families will appreciate the convenience of an onsite Prosper ISD elementary school, while everyone can enjoy the community’s close-knit atmosphere and thoughtfully planned surroundings. Ideally located just minutes from the Dallas North Tollway, Prosper H-E-B, major shopping and dining destinations, and only 12 minutes from the Frisco PGA, Mosaic places you close to work, entertainment, and everyday essentials. Set in one of North Texas’ fastest-growing cities, Celina is known for its intentional residential and commercial growth, ensuring strong infrastructure, long-term value, and a vibrant future. This Warrenton plan offers an exceptional opportunity to secure a beautifully designed home in a thriving, well-connected community. 5 Beds ⋅ 3 Baths ⋅ 21172843 MLS Welcome to the Warrenton plan by Highland Homes, a thoughtfully designed home that blends generous living spaces with a warm, cozy feel, perfectly situated on a south-facing interior lot in the desirable Mosaic community of Celina, TX. This expertly crafted layout showcases tall ceilings, abundant windows, and well-proportioned rooms, creating an open and inviting atmosphere filled with natural light. Designer-selected floors, countertops, and tile finishes reflect Highland Homes’ signature quality and attention to detail throughout the home. Mosaic offers a true neighborhood feel with exceptional resort-style amenities, including a fitness center and a heated lazy river, ideal for both relaxation and recreation. Families will appreciate the convenience of an onsite Prosper ISD elementary school, while everyone can enjoy the community’s close-knit atmosphere and thoughtfully planned surroundings. Ideally located just minutes from the Dallas North Tollway, Prosper H-E-B, major shopping and dining destinations, and only 12 minutes from the Frisco PGA, Mosaic places you close to work, entertainment, and everyday essentials. Set in one of North Texas’ fastest-growing cities, Celina is known for its intentional residential and commercial growth, ensuring strong infrastructure, long-term value, and a vibrant future. This Warrenton plan offers an exceptional opportunity to secure a beautifully designed home in a thriving, well-connected community. 3913 Script St, Celina
$549,745 What's Special: Pond View - Gourmet Kitchen - Single Level Living - Game Room. New Construction - Ready Now! Built by Taylor Morrison, America's Most Trusted Home Builder. Welcome to the Garnet at 1717 Grackle Drive in The Ranch at Uptown Celina. This spacious single-story home features four first-floor bedrooms along with a secluded game room, a quiet study with French doors, and a generous great room warmed by a gas fireplace, all opening to a covered patio that extends your living space outdoors, and a three-car garage offers plenty of room for storage and convenience. The first-floor primary suite feels like a calming retreat with a soaking tub, a walk-in shower, dual vanities, and a roomy walk-in closet for added comfort. The community includes planned amenities such as a sparkling pool, a dog park, hiking and biking trails, and two air-conditioned community centers to enjoy throughout the year. Families will appreciate that students attend schools in the Celina Independent School District, known for dedicated teachers and strong academic programs. With convenient access to the Dallas North Tollway and Preston Road, The Ranch at Uptown Celina keeps commutes simple and helps you stay close to everything the area has to offer. Additional Highlights Include: study in place of formal dining, gas drop at patio for future outdoor kitchen. MLS#21171974 4 Beds ⋅ 3 Baths ⋅ 21171974 MLS What's Special: Pond View - Gourmet Kitchen - Single Level Living - Game Room. New Construction - Ready Now! Built by Taylor Morrison, America's Most Trusted Home Builder. Welcome to the Garnet at 1717 Grackle Drive in The Ranch at Uptown Celina. This spacious single-story home features four first-floor bedrooms along with a secluded game room, a quiet study with French doors, and a generous great room warmed by a gas fireplace, all opening to a covered patio that extends your living space outdoors, and a three-car garage offers plenty of room for storage and convenience. The first-floor primary suite feels like a calming retreat with a soaking tub, a walk-in shower, dual vanities, and a roomy walk-in closet for added comfort. The community includes planned amenities such as a sparkling pool, a dog park, hiking and biking trails, and two air-conditioned community centers to enjoy throughout the year. Families will appreciate that students attend schools in the Celina Independent School District, known for dedicated teachers and strong academic programs. With convenient access to the Dallas North Tollway and Preston Road, The Ranch at Uptown Celina keeps commutes simple and helps you stay close to everything the area has to offer. Additional Highlights Include: study in place of formal dining, gas drop at patio for future outdoor kitchen. MLS#21171974 1717 Grackle Dr, Celina
$750,000 Welcome to this beautifully appointed home located in the sought-after Homestead at Ownsby Farms community in Celina. Built in 2021, this expansive residence offers 6 bedrooms, 3.5 bathrooms, and 3,873 square feet of thoughtfully designed living space. The open-concept layout features a spacious California-style kitchen with a large center island, upgraded appliances, and abundant cabinetry, all seamlessly connected to the main living area—perfect for entertaining or everyday living. Natural light fills the home, enhancing the airy feel and highlighting the generous room sizes throughout. Architectural details include an upgraded curved staircase with open railing to the secondary floor, replacing the original solid wall and creating a more open, elevated feel throughout the home. The primary suite provides a comfortable retreat, while additional bedrooms offer flexibility for guests, home offices, or multi-generational living. Plantation shutters throughout the home add both style and function, and the primary closet includes a built-in safe that will convey. Step outside to a large, fully fenced backyard with an extended covered patio, offering a clean slate to design your ideal outdoor oasis—plenty of room for a pool, play area, or outdoor entertaining. Additional exterior upgrades include a fully extended covered front entry porch and a second-floor covered patio off one of the secondary bedrooms, adding additional outdoor living space and charm. Additional highlights include a front-facing two-car garage featuring epoxy flooring, built-in storage that will remain, and upgraded overhead lighting, along with ample storage throughout the home. The property is located within a PID community and offers convenient access to major roadways, shopping, dining, and Celina ISD schools. Buyer and Buyer's agent to independently verify all information in this listing including but not limited to room dimensions, schools, taxes, HOA dues and amenities etc. 6 Beds ⋅ 4 Baths ⋅ 21169415 MLS Welcome to this beautifully appointed home located in the sought-after Homestead at Ownsby Farms community in Celina. Built in 2021, this expansive residence offers 6 bedrooms, 3.5 bathrooms, and 3,873 square feet of thoughtfully designed living space. The open-concept layout features a spacious California-style kitchen with a large center island, upgraded appliances, and abundant cabinetry, all seamlessly connected to the main living area—perfect for entertaining or everyday living. Natural light fills the home, enhancing the airy feel and highlighting the generous room sizes throughout. Architectural details include an upgraded curved staircase with open railing to the secondary floor, replacing the original solid wall and creating a more open, elevated feel throughout the home. The primary suite provides a comfortable retreat, while additional bedrooms offer flexibility for guests, home offices, or multi-generational living. Plantation shutters throughout the home add both style and function, and the primary closet includes a built-in safe that will convey. Step outside to a large, fully fenced backyard with an extended covered patio, offering a clean slate to design your ideal outdoor oasis—plenty of room for a pool, play area, or outdoor entertaining. Additional exterior upgrades include a fully extended covered front entry porch and a second-floor covered patio off one of the secondary bedrooms, adding additional outdoor living space and charm. Additional highlights include a front-facing two-car garage featuring epoxy flooring, built-in storage that will remain, and upgraded overhead lighting, along with ample storage throughout the home. The property is located within a PID community and offers convenient access to major roadways, shopping, dining, and Celina ISD schools. Buyer and Buyer's agent to independently verify all information in this listing including but not limited to room dimensions, schools, taxes, HOA dues and amenities etc. 521 Christie Xing, Celina
$279,000 Situated on a spacious lot just minutes from Celina’s charming historic downtown square, this property offers exceptional potential in one of North Texas' fastest-growing communities. Within walking distance to local shops, dining, and entertainment, the location combines small-town charm with convenient access to major future developments. The home is being sold as-is and presents a great opportunity for buyers looking to renovate, customize, or invest. The property includes a 20x25 workshop-storage building (approximately 500 SqFt) in the backyard, along with an additional carport, providing ample space for hobbies, storage, or future use. With room for renovation, expansion, or redevelopment, this property offers flexibility to fit a variety of needs and visions. Conveniently located approximately 15–20 minutes from the PGA campus, Legacy West, and the future Universal Kids Resort (anticipated opening summer 2026), with nearby Fields West currently under development. Whether you’re an investor, builder, or buyer looking to create something special, this property offers location, land, and long-term potential in a rapidly growing area. 2 Beds ⋅ 3 Baths ⋅ 21168763 MLS Situated on a spacious lot just minutes from Celina’s charming historic downtown square, this property offers exceptional potential in one of North Texas' fastest-growing communities. Within walking distance to local shops, dining, and entertainment, the location combines small-town charm with convenient access to major future developments. The home is being sold as-is and presents a great opportunity for buyers looking to renovate, customize, or invest. The property includes a 20x25 workshop-storage building (approximately 500 SqFt) in the backyard, along with an additional carport, providing ample space for hobbies, storage, or future use. With room for renovation, expansion, or redevelopment, this property offers flexibility to fit a variety of needs and visions. Conveniently located approximately 15–20 minutes from the PGA campus, Legacy West, and the future Universal Kids Resort (anticipated opening summer 2026), with nearby Fields West currently under development. Whether you’re an investor, builder, or buyer looking to create something special, this property offers location, land, and long-term potential in a rapidly growing area. 410 N Texas St, Celina
$774,900 Grand two-story entryway that has a private guest suite with full bathroom and a home office with French doors embraces the hallway. As you enter into the family room you are greeted by ample natural light from the wall of windows, a wood mantel fireplace, and a 19-foot ceiling. The kitchen hosts an island with built-in seating, a 5-burner gas cooktop, double wall oven, and a walk-in pantry. The dining area is surrounded by a corner of windows and provides access to the covered backyard patio. The primary bedroom has a coffered ceiling and lots of natural light. French doors open into the primary bathroom which boasts dual vanities, a freestanding tub, a glass enclosed shower, two walk-in closets, and dual access to the utility room. Upstairs you are greeted by a walkway overlooking the family room that leads to the game room. Two secondary bedrooms with ample storage and private bathrooms complete the second level. Mud room leads to the three-car split garage. 4 Beds ⋅ 5 Baths ⋅ 21169594 MLS Grand two-story entryway that has a private guest suite with full bathroom and a home office with French doors embraces the hallway. As you enter into the family room you are greeted by ample natural light from the wall of windows, a wood mantel fireplace, and a 19-foot ceiling. The kitchen hosts an island with built-in seating, a 5-burner gas cooktop, double wall oven, and a walk-in pantry. The dining area is surrounded by a corner of windows and provides access to the covered backyard patio. The primary bedroom has a coffered ceiling and lots of natural light. French doors open into the primary bathroom which boasts dual vanities, a freestanding tub, a glass enclosed shower, two walk-in closets, and dual access to the utility room. Upstairs you are greeted by a walkway overlooking the family room that leads to the game room. Two secondary bedrooms with ample storage and private bathrooms complete the second level. Mud room leads to the three-car split garage. 1837 Forest Park Ct, Celina
$8,900,000 Prime development opportunity in rapidly growing Celina, TX! Discover 7.38 acres of untapped potential in one of America’s fastest-growing cities—Celina, Texas. Situated at the highly sought-after northeast corner of the Dallas North Tollway (DNT) and the expanding Collin County Outer Loop, this premier parcel offers unmatched visibility and accessibility for your next project. Cleared and development-ready, this property is ideally positioned just south of the new Methodist Celina Medical Center and within the heart of Celina’s Regional Mixed Use 1 future plans. Whether you envision a thriving commercial hub, a dynamic mixed-use development, or another transformative venture, the possibilities are endless. Celina’s explosive growth, combined with its strategic location at the epicenter of major infrastructure expansion, makes this property a once-in-a-lifetime investment opportunity. Drive by today to experience firsthand the potential and promise this land holds for shaping the future of this vibrant community. This property has an ag exemption. Don’t miss out on this golden opportunity—contact us today for more details! 21169015 MLS Prime development opportunity in rapidly growing Celina, TX! Discover 7.38 acres of untapped potential in one of America’s fastest-growing cities—Celina, Texas. Situated at the highly sought-after northeast corner of the Dallas North Tollway (DNT) and the expanding Collin County Outer Loop, this premier parcel offers unmatched visibility and accessibility for your next project. Cleared and development-ready, this property is ideally positioned just south of the new Methodist Celina Medical Center and within the heart of Celina’s Regional Mixed Use 1 future plans. Whether you envision a thriving commercial hub, a dynamic mixed-use development, or another transformative venture, the possibilities are endless. Celina’s explosive growth, combined with its strategic location at the epicenter of major infrastructure expansion, makes this property a once-in-a-lifetime investment opportunity. Drive by today to experience firsthand the potential and promise this land holds for shaping the future of this vibrant community. This property has an ag exemption. Don’t miss out on this golden opportunity—contact us today for more details! 5277 County Road 52, Celina
$420,000 Experience small town charm in the master planned community of Bluewood. Spacious 4-bedroom home is designed for busy families and effortless entertaining. This stunning single-story residence welcomes you with a charming front porch and a grand foyer boasting soaring 11-foot ceilings. From the durable wood-look tile to the open-concept great room, every inch of this home serves a purpose. The heart of the home is a chef-inspired kitchen complete with crisp white cabinetry, granite countertops, gas cooktop and an oversized island that flows effortlessly into the living area. The thoughtful floor plan has a split bedroom layout, featuring a secluded Primary retreat at the back of the house and a coveted guest wing with a private ensuite, ideal for multi-generational living or a quiet home office. The backyard offers privacy with newly stained fence, plenty of grass space, and an extended covered patio for summer BBQ's. With an on-site elementary and resort-style amenities just steps away, this isn't just a house; it’s the lifestyle you’ve been waiting for. 4 Beds ⋅ 3 Baths ⋅ 21167983 MLS Experience small town charm in the master planned community of Bluewood. Spacious 4-bedroom home is designed for busy families and effortless entertaining. This stunning single-story residence welcomes you with a charming front porch and a grand foyer boasting soaring 11-foot ceilings. From the durable wood-look tile to the open-concept great room, every inch of this home serves a purpose. The heart of the home is a chef-inspired kitchen complete with crisp white cabinetry, granite countertops, gas cooktop and an oversized island that flows effortlessly into the living area. The thoughtful floor plan has a split bedroom layout, featuring a secluded Primary retreat at the back of the house and a coveted guest wing with a private ensuite, ideal for multi-generational living or a quiet home office. The backyard offers privacy with newly stained fence, plenty of grass space, and an extended covered patio for summer BBQ's. With an on-site elementary and resort-style amenities just steps away, this isn't just a house; it’s the lifestyle you’ve been waiting for. 916 Monarch Ln, Celina
$469,900 Priced Reduced! Luxury low maintenance living is easy in this fabulous 3 Bedroom, 2.5 Bath New Construction Shaddock Home in Cottages of Celina with NO MUD and NO PID! Abundant natural light from the open floorplan, numerous large picture windows and 20 foot ceilings in the spacious Family Room. Upgraded Kitchen with built in appliances, wood hood and quartz countertops. Enjoy time with the ones you love at the community pool, fishing ponds, walking trails and green spaces. The HOA maintains your front yard! Ask Sales Manager about special low rate financing and buyer incentives available for this very special home. 3 Beds ⋅ 3 Baths ⋅ 21168387 MLS Priced Reduced! Luxury low maintenance living is easy in this fabulous 3 Bedroom, 2.5 Bath New Construction Shaddock Home in Cottages of Celina with NO MUD and NO PID! Abundant natural light from the open floorplan, numerous large picture windows and 20 foot ceilings in the spacious Family Room. Upgraded Kitchen with built in appliances, wood hood and quartz countertops. Enjoy time with the ones you love at the community pool, fishing ponds, walking trails and green spaces. The HOA maintains your front yard! Ask Sales Manager about special low rate financing and buyer incentives available for this very special home. 1512 Sandhill Ln, Celina
$3,270,000 Don’t miss this incredible opportunity to purchase a Successful, Operating, Wedding & Events Venue plus approximately 3.2 to 12 Acres of Land just off Weston Rd and W Cottage Hill Pkwy in Highly Desirable Celina, TX! This New Modern Outdoor and Indoor Wedding and Events Venue in Celina is currently Nestled on 24 beautiful acres and has a little of everything - 2 Ponds, Creeks, Pastures, Trees and a lot of Road Frontage on a nicely paved county road. The stunning 3 building Wedding and Events facility features over 2,300 air conditioned SQFT 2 Story Building with 44’ tall interior space plus over 3,300’ of Pavillion and over 1,100 SqFt of enclosed Space that can be used as a Chappel, storage or whatever your imagination provides. This beautiful Wedding Venue features mature trees, and backs to a scenic creek for the ultimate privacy and tranquility. The 2 Story Main Building includes 2 spacious getting ready suites, 5 restrooms, prep kitchen, vendor & decor storage, and a spacious office space with commercial WiFi and full security camera and remotely monitored security system. The main event pavilion is breathtaking which flows seamlessly into a string-lit cocktail hour space and a large artificial turf area which creates the perfect setting for the ceremony of your dreams. Lots of room to expand existing buildings as desired and plenty of additional land to add additional buildings as the business continues to grow and to ensure the visual appeal of the venue remains as breathtaking as it is today. The photo possibilities at this beautiful events venue are endless with panoramic views and wide open spaces. Easy access to the metroplex and surrounding areas via the Dallas North tollway, highway 75 and now the new outer loop road which is just a few miles away. DON'T MISS OUT ON THIS INCREDIBLE OPPORTUNITY TO OWN AND GROW YOUR BUSINESS IN ONE OF THE FASTEST-GROWING CITIES IN THE U.S! 21167518 MLS Don’t miss this incredible opportunity to purchase a Successful, Operating, Wedding & Events Venue plus approximately 3.2 to 12 Acres of Land just off Weston Rd and W Cottage Hill Pkwy in Highly Desirable Celina, TX! This New Modern Outdoor and Indoor Wedding and Events Venue in Celina is currently Nestled on 24 beautiful acres and has a little of everything - 2 Ponds, Creeks, Pastures, Trees and a lot of Road Frontage on a nicely paved county road. The stunning 3 building Wedding and Events facility features over 2,300 air conditioned SQFT 2 Story Building with 44’ tall interior space plus over 3,300’ of Pavillion and over 1,100 SqFt of enclosed Space that can be used as a Chappel, storage or whatever your imagination provides. This beautiful Wedding Venue features mature trees, and backs to a scenic creek for the ultimate privacy and tranquility. The 2 Story Main Building includes 2 spacious getting ready suites, 5 restrooms, prep kitchen, vendor & decor storage, and a spacious office space with commercial WiFi and full security camera and remotely monitored security system. The main event pavilion is breathtaking which flows seamlessly into a string-lit cocktail hour space and a large artificial turf area which creates the perfect setting for the ceremony of your dreams. Lots of room to expand existing buildings as desired and plenty of additional land to add additional buildings as the business continues to grow and to ensure the visual appeal of the venue remains as breathtaking as it is today. The photo possibilities at this beautiful events venue are endless with panoramic views and wide open spaces. Easy access to the metroplex and surrounding areas via the Dallas North tollway, highway 75 and now the new outer loop road which is just a few miles away. DON'T MISS OUT ON THIS INCREDIBLE OPPORTUNITY TO OWN AND GROW YOUR BUSINESS IN ONE OF THE FASTEST-GROWING CITIES IN THE U.S! 1105 W Cottage Hill Pkwy, Celina
$1,044,999 **Will consider all reasonable offers.** Situated on a full acre outside the city limits of Celina, this impressive 5-bedroom, 5-bath home offers privacy, space, and freedom from city restrictions and no city taxes. The open-concept floorplan is highlighted by hardwood flooring throughout the main living areas, creating a warm and inviting atmosphere ideal for both daily living and entertaining. The home features a spacious office perfect for remote work, a dedicated theater room for movie nights, and generously sized guest bedrooms that provide comfort and flexibility for family and visitors. The backyard is designed for year-round enjoyment, featuring a resort-style pool, covered hot tub, dual electric sliding screens for both back patio and covered grilling area. Adding exceptional value to the property is a climate-controlled shop with a two-car garage, a bar-style interior setup, and a loft above offering flexible-use space—ideal for a game room, studio, or additional storage area. Additional features include a sauna that will convey with the home and a storm shelter conveniently located in the garage, providing both comfort and peace of mind. Combining luxury finishes, functional design, and expansive outdoor amenities, this property offers the perfect balance of upscale living and country freedom, all just minutes from the conveniences of Celina. 5 Beds ⋅ 5 Baths ⋅ 21163425 MLS **Will consider all reasonable offers.** Situated on a full acre outside the city limits of Celina, this impressive 5-bedroom, 5-bath home offers privacy, space, and freedom from city restrictions and no city taxes. The open-concept floorplan is highlighted by hardwood flooring throughout the main living areas, creating a warm and inviting atmosphere ideal for both daily living and entertaining. The home features a spacious office perfect for remote work, a dedicated theater room for movie nights, and generously sized guest bedrooms that provide comfort and flexibility for family and visitors. The backyard is designed for year-round enjoyment, featuring a resort-style pool, covered hot tub, dual electric sliding screens for both back patio and covered grilling area. Adding exceptional value to the property is a climate-controlled shop with a two-car garage, a bar-style interior setup, and a loft above offering flexible-use space—ideal for a game room, studio, or additional storage area. Additional features include a sauna that will convey with the home and a storm shelter conveniently located in the garage, providing both comfort and peace of mind. Combining luxury finishes, functional design, and expansive outdoor amenities, this property offers the perfect balance of upscale living and country freedom, all just minutes from the conveniences of Celina. 2890 Forest Dr, Celina
$7,000,000 Introducing a rare 45-acre property in the heart of Celina's flourishing landscape, where you can manifest your dream country estate or capitalize on a lucrative development venture. 6160 CR 1103 presents awe-inspiring panoramas of Collin County, four fish-stocked ponds, a brand new 1bd+1ba Ulrich log cabin, and multiple workspaces. The unique 60x100 barndominium shop features air conditioning, heating, and a versatile office space with a full bathroom. Additionally, the property boasts a 40x100 semi-enclosed shop with plumbing, two gated entrances and is Ag exempt. Seize this prime opportunity to invest in one of Celina's fastest-growing areas and truly make it your own! WILLING TO SUBDIVIDE. See MLS #21118396 for additional acreage available (64.752 acres). 21165707 MLS Introducing a rare 45-acre property in the heart of Celina's flourishing landscape, where you can manifest your dream country estate or capitalize on a lucrative development venture. 6160 CR 1103 presents awe-inspiring panoramas of Collin County, four fish-stocked ponds, a brand new 1bd+1ba Ulrich log cabin, and multiple workspaces. The unique 60x100 barndominium shop features air conditioning, heating, and a versatile office space with a full bathroom. Additionally, the property boasts a 40x100 semi-enclosed shop with plumbing, two gated entrances and is Ag exempt. Seize this prime opportunity to invest in one of Celina's fastest-growing areas and truly make it your own! WILLING TO SUBDIVIDE. See MLS #21118396 for additional acreage available (64.752 acres). 6160 Cr-1103, Celina
$599,000 Beautiful Southwest-facing, 1-story home with 4 bedrooms, 3 full baths, 1 half bath, dining area, study, play room, outdoor living space and 2-car garage. This magnificent and desirable home plan is thoughtfully designed with every family in mind! Upon entering, you are greeted by a secondary bedroom with a full size bath and a secluded study that is perfect for a home office or exercise room. The open kitchen leads into the spacious dining area and features a corner walk-in pantry, ample counter space and center island. Adjacent to the kitchen lies access to the large play room offering endless use and two secondary bedrooms each with walk-in closets. The open and inviting family room features a corner fireplace and direct access to the outdoor living area with gas drop for the grilling chef. With a private entrance at the back of the home, the main bedroom is the perfect retreat! Relax in the amazing en-suite bathroom complete with dual vanities, freestanding tub and two walk-in closets. 4 Beds ⋅ 4 Baths ⋅ 21163456 MLS Beautiful Southwest-facing, 1-story home with 4 bedrooms, 3 full baths, 1 half bath, dining area, study, play room, outdoor living space and 2-car garage. This magnificent and desirable home plan is thoughtfully designed with every family in mind! Upon entering, you are greeted by a secondary bedroom with a full size bath and a secluded study that is perfect for a home office or exercise room. The open kitchen leads into the spacious dining area and features a corner walk-in pantry, ample counter space and center island. Adjacent to the kitchen lies access to the large play room offering endless use and two secondary bedrooms each with walk-in closets. The open and inviting family room features a corner fireplace and direct access to the outdoor living area with gas drop for the grilling chef. With a private entrance at the back of the home, the main bedroom is the perfect retreat! Relax in the amazing en-suite bathroom complete with dual vanities, freestanding tub and two walk-in closets. 4312 Double Diamond Dr, Celina
$437,585 2 Story Open to below, 4 bedroom, 2.5 bath and game room, covered patio and stainless steel appliances. Lilybrooke at Legacy Hills in Celina, TX. Embrace comfortable living tailored to meet your family's needs and style. Our homes are crafted with an open layout offering a seamless flow between the living, dining and kitchen areas-perfect for entertaining and family gatherings. Step inside Lilybrooke at Legacy Hills and take a look around! Note the attention to detail in the open concept areas and cozy bedrooms and modern features. 4 Beds ⋅ 3 Baths ⋅ 21162327 MLS 2 Story Open to below, 4 bedroom, 2.5 bath and game room, covered patio and stainless steel appliances. Lilybrooke at Legacy Hills in Celina, TX. Embrace comfortable living tailored to meet your family's needs and style. Our homes are crafted with an open layout offering a seamless flow between the living, dining and kitchen areas-perfect for entertaining and family gatherings. Step inside Lilybrooke at Legacy Hills and take a look around! Note the attention to detail in the open concept areas and cozy bedrooms and modern features. 2613 Mexia Ln, Celina
$495,000 This desirable West-facing, 2-story design features a popular light brick color and gray stone elevation. Upon entering the large foyer there's a conveniently located powder bath just before reaching the wide-open main living space. The spacious family room offers a wall of widows for loads of natural light and opens to the dining area and the adjacent kitchen, which creates the perfect space for entertaining. The chef's kitchen is complete with a classic furniture-style island, stunning quartzite countertops, beautiful 3x10 tile splash, a bowed apron-front single bowl stainless sink, plenty of cabinets, and a large walk-in corner pantry. Upstairs is the main bedroom suite, plus 2 additional bedrooms, another full bath and a large game room for hosting family and friends. The utility room is also located on the 2nd floor for added convenience. Amenities include a gorgeous color scheme with beautiful light-colored prefinished wood floors downstairs, dark stained oak wood tread staircase with white painted risers, matte black finish lighting package and plumbing package, black metal stair balusters, frameless main shower, upgraded carpet and pad and so much more. Finishing out this lovely home is a covered outdoor living space and a 2-car garage with an additional garage niche area, which would be perfect for a work bench. Don't miss this opportunity! 3 Beds ⋅ 3 Baths ⋅ 21162254 MLS This desirable West-facing, 2-story design features a popular light brick color and gray stone elevation. Upon entering the large foyer there's a conveniently located powder bath just before reaching the wide-open main living space. The spacious family room offers a wall of widows for loads of natural light and opens to the dining area and the adjacent kitchen, which creates the perfect space for entertaining. The chef's kitchen is complete with a classic furniture-style island, stunning quartzite countertops, beautiful 3x10 tile splash, a bowed apron-front single bowl stainless sink, plenty of cabinets, and a large walk-in corner pantry. Upstairs is the main bedroom suite, plus 2 additional bedrooms, another full bath and a large game room for hosting family and friends. The utility room is also located on the 2nd floor for added convenience. Amenities include a gorgeous color scheme with beautiful light-colored prefinished wood floors downstairs, dark stained oak wood tread staircase with white painted risers, matte black finish lighting package and plumbing package, black metal stair balusters, frameless main shower, upgraded carpet and pad and so much more. Finishing out this lovely home is a covered outdoor living space and a 2-car garage with an additional garage niche area, which would be perfect for a work bench. Don't miss this opportunity! 3245 Vaquero Ln, Celina