Refine Search
Sort by
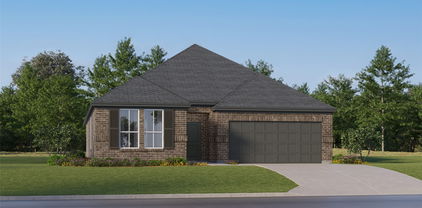
3520 Tunnel Ave, Aubrey
$415,000
4 Beds ⋅ 3 Baths ⋅ 21412373 MLS
Step in and make yourself at home; every detail invites you to linger. Inside, an airy open-concept layout features wood-look tile floors, tall ceilings, and abundant natural light. The entertainer’s kitchen takes center stage with an oversized island, crisp white shaker cabinetry, hex-tile backsplash, quartz-style counters, stainless appliances, and a gas range, plus a handy coffee bar and a separate dry-bar niche with floating shelves and a stemware rack. The dining area comfortably seats a crowd, and the spacious living room offers a sleek fireplace and a wall of windows to the backyard. Thoughtful touches continue in the mud room with built-in storage, designer bathrooms, and generously sized bedrooms, including stylish secondary rooms with accent walls and a large primary closet outfitted with custom organizers. Outdoor living shines with an extended covered patio and a dedicated grilling pavilion under a pergola, perfect for weekend gatherings, all within a level, privacy-fenced yard. The home sits near neighborhood parks, walking trails, and schools, and it is minutes from everyday shopping and dining with quick access to major thoroughfares for easy commuting. Move-in ready and designed for both daily comfort and memorable entertaining.

3520 Tunnel Ave, Aubrey

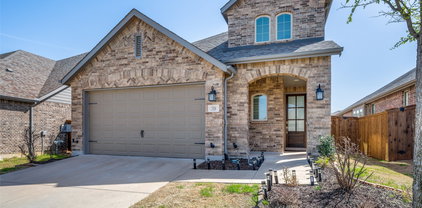
1405 Sea Island Rd, Aubrey
$549,000
4 Beds ⋅ 4 Baths ⋅ 21416311 MLS
This home offers a VA ASSUMABLE LOAN with a 3.125% rate! Welcome to refined living in this beautifully appointed residence built by Grand Homes in 2021 & thoughtfully designed to blend timeless elegance w modern functionality. Upon entry, soaring ceilings, abundant natural light, and a striking wrought-iron staircase creates an unforgettable first impression. At the heart of the home, the gourmet kitchen blends elegance & functionality w crisp white shaker cabinetry, white quartz countertops, oversized gas cooktop, large island, and butler’s pantry—perfect for everyday living and effortless entertaining. A dedicated downstairs office offers a private, convenient space for working from home. The secluded downstairs primary suite provides a peaceful retreat, complete with a spa-inspired bath featuring dual vanities, a luxurious soaking tub & a spacious walk-in shower. Thoughtfully designed to balance comfort and privacy, the layout offers an inviting space to unwind at the end of the day. Upstairs, three additional bedrooms, a generously sized media room, and versatile bonus space provide endless possibilities for relaxation, recreation & gathering. One bedroom features a walk-in closet and private ensuite bath, while another includes its own dedicated study and walk- in closet. With its flexible layout and multiple private living spaces, this home is exceptionally suited for multigenerational living. Step outside to the expansive, level backyard, offering a blank canvas to create your dream outdoor oasis. Imagine a sparkling pool, a beautifully designed outdoor entertaining area, or a spacious lawn for hours of play and relaxation. Enjoy a community rich in amenities, including swimming pools, playgrounds, scenic walking trails, and dog parks. Ideally located near shopping, dining, entertainment, highly regarded schools, and major highways, this exceptional home combines thoughtful design, versatile living spaces, and everyday convenience in one inviting package.

1405 Sea Island Rd, Aubrey

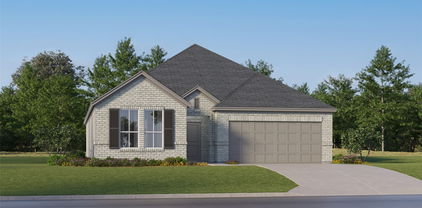
2008 Braided Mane Ave, Aubrey
$520,000
4 Beds ⋅ 5 Baths ⋅ 21405839 MLS
Seller is offering a $15,000 concession for buyers to use toward eligible expenses of their choice, subject to lender approval and contract terms. Discover exceptional living in Sandbrock Ranch with this beautifully appointed, northeast-facing Highland Homes Cambridge floor plan, featuring two first-floor bedrooms with attached bathrooms, ideal for multigenerational living or hosting guests. Thoughtfully designed with an open-concept layout, designer touches, and versatile living spaces, this home offers the perfect blend of style, comfort, and functionality. The gourmet kitchen features quartz countertops, a 36-inch gas cooktop, upper cabinetry, elegant pendant lighting, and additional storage, flowing seamlessly into the impressive two-story living room with a gas fireplace. The dining room boasts a charming window ledge perfect for casual seating, while custom wallpaper in select rooms adds personality and style. Wood-look flooring extends throughout the home, complemented by upgraded carpet and padding. A downstairs media room creates the perfect setting for movie nights and entertainment. The spacious primary suite serves as a relaxing retreat with vaulted ceilings, recessed lighting, & a newly installed decorative ceiling fan. The en-suite bathroom features an upgraded tub, walk-in shower, dual sinks, and a generously sized walk-in closet. Additional highlights include a striking wrought-iron and wood staircase, a whole-house water filtration system, & a garage with epoxy flooring & a Level 2 EV charger outlet. Beyond the home, Sandbrock Ranch offers exceptional amenities, including a luxury carriage house, infinity-edge pool, fitness center, 2 dog parks, trails, the Ultimate Tree House, & onsite lakes w catch-and-release fishing. Ideally located near PGA, Costco, H-E-B, Walmart, & numerous restaurants & retail destinations, this home presents an outstanding opportunity to enjoy comfortable living in one of the area's most desirable master-planned communities.

2008 Braided Mane Ave, Aubrey

11233 Gold Pan Trl, Aubrey
$299,900
3 Beds ⋅ 2 Baths ⋅ 21415930 MLS
Not a single detail was missed in this barely lived in, one-story, modern, 3 bed, 2 bath home. Enter into a bright, natural light open floorplan that effortlessly blends style with functionality; a split-bedroom layout ensures the master suite enjoys complete seclusion. The spacious primary retreat features a spa-inspired ensuite bath with dual vanities, a separate garden tub and walk-in shower. The home is outfitted with wood look tile flooring throughout the common areas, offering both durability and style, while plush carpet adds warmth and coziness to the bedrooms. The kitchen features stainless steel appliances, quartz countertops, a 5 burner stove and a large entertainment island. This home offers the best of both worlds - quiet, upscale living with easy access to everything you need. With grocery stores, restaurants and fantastic shopping nearby, this home is perfect for those who love to entertain, or simply relax in style. Your dream home awaits!

11233 Gold Pan Trl, Aubrey

1520 Gelding Dr, Aubrey
$478,000
3 Beds ⋅ 3 Baths ⋅ 21415417 MLS
Welcome to Your Dream Home – A Stunning Two-Story Retreat Discover a beautifully maintained two-story home that perfectly blends modern comfort with timeless elegance, nestled in a quiet and pristine neighborhood. This super clean residence features 3 bedrooms, 2.5 bathrooms, and a spacious game room on the second floor, offering the perfect space for entertainment, work, or relaxation. Step inside to be greeted by soaring high ceilings and an open-concept layout bathed in natural light. The luxurious primary bathroom is a true standout, boasting elegant finishes that create a spa-like retreat. Thoughtfully designed, the home flows effortlessly between the living, dining, and kitchen areas, making it ideal for both everyday living and entertaining. Situated in a peaceful and well-maintained community, this home provides the perfect balance of tranquility and convenience. Don’t miss out on this exceptional opportunity—schedule your private tour today! Public Driving Directions: To reach 1520 Gelding Dr, Krugerville, TX, take US-380 and head north on FM 424. Continue as FM 424 merges into Liberty Rd, then turn left onto Gelding Dr. Drive a short distance, and 1520 Gelding Dr will be on your right.

1520 Gelding Dr, Aubrey

11436 Alpine Springs Dr, Aubrey
$350,000
4 Beds ⋅ 2 Baths ⋅ 21412691 MLS
Immaculate like-new, move-in ready home available now in the gorgeous community of Aspen Meadows. Great spacious floorplan with tons of natural light and modern colors throughout. Beautiful kitchen with granite counters and ample storage and counter space. Cozy living space with wall of windows overlooking huge backyard, creating a light and bright atmosphere. Spacious owner suite at rear of home, with private ensuite bath featuring dual sinks, a separate soaking tub and shower, and an amazing walk-in closet. Front bedroom would also make a great study for work-from-home lifestyle. Lovely stone and brick front elevation with covered front porch adds great curb appeal, while the covered patio provides the perfect space to relax outdoors. Fantastic location with a country feel while being close to everything the city offers. Incredible neighborhood amenities including walking trails, over 40 acres of nature preserve, private community pool, event pavilion, and parks!

11436 Alpine Springs Dr, Aubrey

6200 Mcnatt, Aubrey
$999,000
21414986 MLS
Unlock the potential of this 1.85-acre property located in the path of rapid commercial expansion in Aubrey, TX. This unique offering features a 2,385 sq ft home built in 2018, perfectly suited for conversion into a professional office space, medical facility, retail showroom, or service-based business. The home offers modern construction and spacious interiors, providing a flexible layout for offices or client-focused areas. In addition to the main structure, the property includes a 546 sq ft storage building, ideal for equipment, inventory, or additional workspace. A durable pipe fence surrounds the entire property, enhancing both security and curb appeal. With excellent visibility and accessibility, this location is positioned in a rapidly developing commercial corridor, making it a standout choice for those looking to invest or establish a business in one of the fastest-growing areas of North Texas. With Aubrey experiencing significant commercial growth, this property presents an outstanding investment opportunity for an entrepreneur or investor ready to capitalize on its full potential. Don’t miss your chance to be part of the future of Aubrey!

6200 Mcnatt, Aubrey

11137 Blaze St, Aubrey
$350,000
4 Beds ⋅ 4 Baths ⋅ 21410669 MLS
Discover the perfect blend of modern comfort, timeless appeal, and resort-inspired living, nestled in Aubrey's sought-after Silverado community! Built in 2019 by D.R. Horton, this beautifully designed residence features four sizable bedrooms, three full baths, and a powder room, with an inviting open concept and spacious living areas that flow seamlessly throughout for everyday comfort and effortless entertaining. Custom craftsmanship shines throughout, from the gourmet kitchen with ample cabinetry to the charming, cozy fireplace anchoring the living room, creating a warm, welcoming environment at the heart of the home. Beyond the interiors, Silverado offers a unique, vibrant lifestyle with resort-style amenities, including a sparkling community pool, splash park, clubhouse, playgrounds, and a scenic catch-and-release pond with picturesque views—a rare combination, all conveniently located on-site near Fuller Elementary. Ideally situated in the rapidly growing Aubrey area, this home combines newer construction, an established, amenity-rich community, and a desirable location with lasting value. An exceptional opportunity to enjoy the space you desire, the privacy you appreciate, and the lifestyle you deserve—all in one remarkable place to call home! Schedule your exclusive tour today!

11137 Blaze St, Aubrey

616 N Cherry St, Aubrey
$285,000
3 Beds ⋅ 2 Baths ⋅ 21413312 MLS
Make plans to come and see this lovingly maintained, cozy 3 bedroom 2 bath home in Old Town Aubrey. Inside you’ll find a large, open foyer area that leads into the living room, which features a ceiling fan and fireplace. The kitchen and dining area are just off the living room and feature plenty of cabinet space, a nice kitchen window and custom built pantry drawers for easy access. And the refrigerator stays, too! The tops of the cabinets have been finished to allow for easy use of that extra space between cabinets and ceiling. The primary bedroom has an en suite bath with dual walk-in closets with built-in shelving, dual sinks, a garden tub and separate shower. Both secondary bedrooms have large closets with shelves and solar screens on the windows to help keep the afternoon sun at bay. Just inside the garage is a large utility room with built in cabinets and a convenient laundry hanging shelf and rod. The backyard has a large covered porch, two raised garden beds and a large oak tree which offers plenty of shade while still allowing space for a picnic table and swing set, too! When you’re ready to get out of the house, Downtown Aubrey is just a short walk away so you’ll have easy access to all the Downtown activities and restaurants. Schedule your tour today! *All information contained herein deemed to be accurate but not guaranteed.

616 N Cherry St, Aubrey

11108 Ranchera Dr, Aubrey
$350,000
4 Beds ⋅ 2 Baths ⋅ 21413087 MLS
Immaculate smart home in the highly sought after master planned community of Silverado. Beautiful open floorplan is an entertainers dream! Gather in the spacious living room with tons of natural light from energy efficient windows, overlooking the backyard. Fall in love with custom fixtures & new farmhouse sink! All whirlpool stainless steel appliances, gas cook-top, convection oven, & stunning Quartz counter-tops. Fridge included! Relax in secluded primary bedroom complete with an ensuite bath with dual sinks, garden tub, separate shower & walk-in closet with built ins. HUGE backyard! Backyard TV mounted w. covered patio & bistro lights & kids playset stay! Amenities to suit every lifestyle with a Resort style pool, splash pad & playgrounds, basket-ball and pickle-ball courts, fitness center and more! Amazing on-site Elementary School! Great investment w. exploding growth of business & homes, perfect for 1st time hm buyer or rental. Close to 380 & PGA. Still under builder warranty!

11108 Ranchera Dr, Aubrey

1119 Partridge Dr, Aubrey
$365,000
4 Beds ⋅ 3 Baths ⋅ 21413443 MLS
Welcome to your perfect holiday hosting destination. Corner lot in Paloma Creek in Aubrey, TX! This two-story home has 4 bedrooms, 2.5 baths, 2,673 sq ft and a 2-car attached garage. The eat-in kitchen has a large island and a walk-in pantry, and it opens to the living room and its wood-burning fireplace. A separate formal dining room gives holiday dinners their own space. Upstairs are all four bedrooms, two full baths and a game room that works as a second living area. The primary suite has a garden tub, a separate shower and a walk-in closet. Every room has a remote-controlled ceiling fan, and the home is wired for sound. Out back are a covered patio, a gazebo and a full sprinkler system. Paloma Creek has community pools, a fitness center, clubhouses, a dog park, trails and greenbelts, with quick access to US-380 toward Denton and Frisco. Prime Location featuring unmatched resort style amenities and poised for future growth - 4 resort style pools, a 24 7 fitness center and 3 community clubhouses. - A dog park, multiple parks and playgrounds, miles of hiking trails, and beautiful greenbelts. - Highly rated schools and situated perfectly for future growth and entertainment. - 15 mins from Universal Kids Resort in Frisco and Fields West development, a luxury mixed use retail and dining destination. Make this the year you host the holidays in a home that truly accommodates it all. Schedule your tour today.

1119 Partridge Dr, Aubrey

Lot 14 Robinson Canyon, Aubrey
$848,424
21413384 MLS
Welcome to your new sanctuary in the prestigious Nail Springs Branch neighborhood of Aubrey, TX, where exclusivity meets elegance. Nestled amidst a lush, serene landscape, this exquisite land redefines luxurious living with an unparalleled blend of sophistication and comfort. As you enter, you're greeted by an inviting atmosphere of effortless grace. The expansive area, adorned with nature itself, offers an ideal backdrop for both intimate gatherings and grand-scale entertaining. Grounds will envelop your property, allowing you to indulge in the tranquility of your own private oasis. A sprawling backyard patio brings the outdoors in and is an ideal setting for al fresco dining or serene morning rituals. Strategically located in the exclusive Nail Springs Branch, this exceptional property offers more than just a home; it presents a lifestyle defined by peaceful seclusion and tasteful luxury. Enjoy the convenience of nearby upscale dining, shopping, and entertainment options, while being tucked away in an area renowned for its picturesque charm. This exquisite land is a rare opportunity for discerning buyers seeking the finest in Texan luxury living. Don't miss your chance to claim this slice of paradise.

Lot 14 Robinson Canyon, Aubrey

8716 Timber Ridge Dr, Aubrey
$345,000
4 Beds ⋅ 2 Baths ⋅ 21404828 MLS
Welcome to this beautifully maintained home offering inviting curb appeal with a brick exterior, mature landscaping, and a welcoming front porch. Inside, you’ll find a bright, open layout designed for comfortable everyday living, featuring spacious living areas, neutral finishes, and a functional floor plan ideal for families, guests, or work-from-home needs. The kitchen and dining spaces flow seamlessly into the living room, creating a warm and connected environment perfect for gatherings. Generously sized bedrooms, ample storage, and a two-car garage add everyday convenience. The backyard provides plenty of room to relax, play, or garden — a great space to personalize to your lifestyle. This property is ideally positioned near US-380, giving you quick access to Denton, Little Elm, Aubrey, and the entire 380 corridor. The surrounding area is known for its peaceful neighborhoods, mature trees, and easy proximity to shopping, dining, parks, and Lake Lewisville recreation. Residents enjoy a quiet, established setting with the benefit of nearby city amenities and top-rated schools. A wonderful blend of comfort, location, and value — this home is an excellent opportunity in one of the most desirable pockets of the 380 corridor.

8716 Timber Ridge Dr, Aubrey

909 Longhorn Dr, Aubrey
$459,900
5 Beds ⋅ 3 Baths ⋅ 21409855 MLS
Set on a premium lot backing to a greenbelt, lake, and trail, this spacious home pairs a scenic setting with an interior designed for everyday comfort and entertaining. A stone and brick façade introduces a well-planned layout with hardwood flooring through much of the main level, arched openings, neutral finishes, and abundant natural light. The downstairs living room features tall ceilings and a wall of windows framing backyard and water views, while the formal dining room provides additional space for gatherings. The kitchen opens to the main living area and offers white cabinetry, granite countertops, stainless steel appliances, an island with seating and sink, double ovens, tile flooring, and generous storage. The primary suite offers impressive proportions with a bay-window sitting area and views toward the greenbelt. The bath includes dual vanities, a soaking tub, separate glass-enclosed shower, and walk-in closet. Upstairs, an oversized game room creates another flexible living and entertainment space for games, media, hobbies, or additional seating. Multiple living and dining areas provide plenty of room to entertain and host, while the oversized garage adds valuable parking and storage. Outdoor living stands out with a large covered patio, ceiling fan, extended open patio, fenced backyard, and scenic lake and greenbelt views. The nearby trail leads through neighborhood green space with ponds, parks, playgrounds, and gathering areas. Cross Oak Ranch amenities include community pools, trails, lakes and ponds, playgrounds, parks, and additional recreation options. Convenient access to the US-380 connects the area with shopping, dining, and entertainment in Little Elm, Denton, and surrounding areas. Lake Lewisville & Little Elm Park offer nearby boating, fishing, swimming, hiking, biking, picnic areas & waterfront recreation, while The Lakefront at Little Elm adds restaurants, events, and entertainment along the lake. Close distance to Rodriguez Middle School.

909 Longhorn Dr, Aubrey

Listings provided by North Texas Real Estate Information Systems (NTREIS). Listing data has been deemed reliable but is not guaranteed to be accurate by the MLS.

Last updated:

How much is your home worth?

Get instant property value now!