Refine Search
Sort by
3212 Larry Lott Blvd, Royse City
$408,454
4 Beds ⋅ 3 Baths ⋅ 21174523 MLS
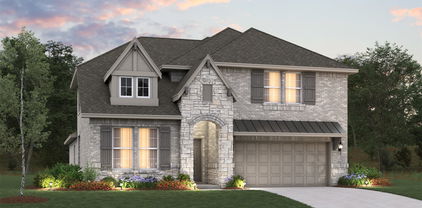
New! Beautiful single story! Four bedrooms, three full baths, with separate flex-bonus room.. Home includes, island kitchen, granite counters throughout, LED lighting, full sprinkler system, professionally engineered post tension foundation, and so much more! Welcome to Clearview Ranch, in Royse City! This exciting new community offers many options for you to choose from to fit your lifestyle. Each residence boasts modern Energy Star® features, saving you money on utility bills while reducing your environmental impact. Clearview Ranch community features including ceiling fans in all bedrooms and family rooms, a decorative cabinet wrapped ventilation hood in the kitchen and a designer color package. Availability and options vary. Royse City offers a vibrant and growing community with plenty of shopping, food and entertainment. From the Royse City ISD schools to parks and recreational facilities, there's something for everyone. Enjoy easy access to major highways, making it convenient to get around and experience all that the area has to offer.

3212 Larry Lott Blvd, Royse City

909 Westgate, Farmersville
$425,000
3 Beds ⋅ 2 Baths ⋅ 21172274 MLS
Welcome to 909 Westgate Drive in the heart of Farmersville! This charming home offers a functional layout with thoughtful updates and a great location just a short walk to Farmersville Middle and High Schools. Inside, you’ll find new wood flooring that adds warmth and character throughout the living spaces. The kitchen features Corian countertops with tile accents, a convenient breakfast bar, and views overlooking the backyard pool—perfect for casual meals and entertaining. The inviting living area is highlighted by a classic brick wood-burning fireplace with built-in bookshelves and paneling, creating a cozy focal point for relaxing evenings at home. A tiled sunroom provides additional living space and overlooks the pool, offering a bright and versatile area for gatherings, hobbies, or quiet mornings with coffee. Step outside to enjoy the private backyard and pool area, ideal for cooling off during warm Texas summers or hosting family and friends. Additional features include a home warranty included in the purchase price, adding peace of mind for the next owner. Conveniently located near schools, local amenities, and everything Farmersville has to offer, this property is full of potential and ready for its next chapter. Schedule your showing today and come see the possibilities this home has to offer!

909 Westgate, Farmersville

6734 Pecan St, Frisco
$500,000
21173707 MLS
Located in downtown Frisco inside the OTC (Original Town Commercial) District, this commercial lot presents a compelling opportunity in a market defined by sustained population growth, strong demographics, and ongoing redevelopment. Positioned among established businesses, retail, dining, and civic uses, the site benefits from excellent visibility, steady daily activity, and proximity to key amenities that continue to drive demand throughout the downtown corridor. The parcel is well suited for a range of commercial or mixed-use concepts, subject to zoning and municipal approvals. Surrounding development reflects the city’s commitment to thoughtful urban planning, walkability, and destination-oriented projects, making this location attractive for developers and investors seeking long-term appreciation and strategic placement. Convenient access to major thoroughfares and nearby residential neighborhoods further enhances functionality, accessibility, and future development potential. As downtown Frisco continues to mature, opportunities to acquire commercial land in this area are increasingly limited. This offering provides a strong foundation for redevelopment or new construction in a submarket where land scarcity supports value stability and upside. With Frisco’s business-friendly environment, continued economic expansion, and emphasis on quality development, this property represents a strategic investment for those looking to deploy capital in one of North Texas’ most proven and rapidly evolving markets.

6734 Pecan St, Frisco

103 Mckinney St, Farmersville
$449,000
21173609 MLS
Located in the heart of the Historic Downtown Farmersville, Texas, 103 McKinney Street presents an excellent commercial investment opportunity. Currently leased and operating as a medical facility, this well-positioned property offers immediate income potential with an established tenant in place. The building is thoughtfully configured for medical or professional use, featuring a functional layout suitable for patient care, offices, or specialized services. Its central location provides strong visibility and convenient access for clients, patients, and staff, while being just minutes from local amenities and major thoroughfares. This asset presents an attractive option for investors seeking a leased commercial property in a growing North Texas market. With continued area growth and increasing demand for medical and professional services, this property offers both current income stability and long-term value appreciation. New HVAC and hot water heater.

103 Mckinney St, Farmersville

813 Palazzo Pl, Weston
$459,000
4 Beds ⋅ 3 Baths ⋅ 21162690 MLS
** 2.99% Rates (5.80% APR)* Plus, Receive $10k Toward Closing Costs. Buy Your Dream Home And Get $12k Cash After Closing. 0% Interest. Your Mortgage Payment Rewards Can Help Pay It Back. Qualifying Buyers Can Receive A Repayable Loan (Not A Gift Card), Providing Cash To Spend However You Choose. Subject To Terms And Conditions ** Brand New Construction by Megatel Homes! Our Burlington plan offers 2,781 square feet of living space on a 50 ft lot, featuring 4 comfortable bedrooms, 2.5 bathrooms, a welcoming entry foyer, a cozy fireplace, an upstairs game room, a covered patio, and a two-car garage. The inviting living area centers around the fireplace, creating a warm place to gather with family or unwind at the end of the day. The kitchen opens to the breakfast area, making everyday meals and casual gatherings easy and comfortable. Upstairs, the game room provides extra space for movie nights, playtime, or relaxing with family and friends. The private primary suite features a relaxing bathroom with a soaking tub, while three additional bedrooms offer plenty of room for family, guests, or a home office. Step outside to the covered patio to enjoy weekend cookouts, spend time with loved ones, or unwind in your backyard. Move-In Ready & Never Occupied! Lagoon life is coming to McKinney ISD! Venetian is a luxury master-planned community in Celina, blending modern convenience with small-town charm. Located within the acclaimed McKinney ISD, families enjoy top-tier education along with beautifully landscaped spaces dedicated to wellness and relaxation. With a state-of-the-art waterpark, featuring a surf simulator, waterslide tower, and swim-up bar, Venetian offers a vibrant, resort-style lifestyle for all ages.

813 Palazzo Pl, Weston

833 Stone Grove Rd, Lavon
$449,990
4 Beds ⋅ 3 Baths ⋅ 21161590 MLS
Step into a home that impresses from the moment you arrive. This stunning two-story residence welcomes you with soaring 18-foot ceilings in the foyer and living area, complemented by abundant large windows that flood the home with natural light. The open-concept living areas feature beautiful natural wood flooring, creating a warm and elegant foundation for everyday living and entertaining. The gourmet Kitchen is thoughtfully designed with a spacious center island, custom cabinetry and a roomy walk-in pantry—perfect for both casual meals and hosting gatherings. Just off the main living area, enjoy a covered patio with a gas drop, ideal for outdoor cooking and relaxing evenings. Conveniently located on the main floor, a private guest bedroom offers comfort and flexibility, while the spacious primary suite provides a true retreat. The en-suite bathroom features a luxurious drop-in soaking tub, a generous walk-in shower and ample space to unwind at the end of the day. Upstairs, an open game area creates the perfect hub for entertainment or relaxation, accompanied by two well-proportioned bedrooms and a shared bathroom. With its thoughtful layout, impressive natural light and upscale finishes throughout, this home offers the perfect blend of style, and functionality. Built for efficiency, designed for comfort - this Energy Star certified American Legend home in Hillstead is truly a place to call home. Move-In Ready!

833 Stone Grove Rd, Lavon

3245 Vaquero Ln, Celina
$495,000
3 Beds ⋅ 3 Baths ⋅ 21162254 MLS
Designed for Light. Made for Living. Step inside this beautifully finished two-story Villa and immediately feel how open and inviting the home is. Expansive windows surround the main living and dining areas, filling the space with natural light and creating an easy flow from the family room into the kitchen. At the center, a large furniture-style island anchors the kitchen, complemented by crisp white cabinetry, quartzite countertops, an apron-front sink, under-cabinet lighting and a walk-in pantry. Light wood floors carry throughout the first floor, while matte-black fixtures and a dark-stained staircase add just the right amount of contrast. Upstairs, a spacious game room creates a second living area with three large windows overlooking the community. The primary suite offers plenty of room to unwind and leads into a bright bath with dual vanities and an oversized frameless shower. Two additional bedrooms, another full bath and a generously sized utility room with a sink, cabinetry and hanging space complete the second floor. Outside, the light brick and stone exterior give the Villa a timeless, sophisticated look, while a covered outdoor living area extends the living space outdoors. A two-car garage with additional niche space provides extra room for storage or a workbench. Located in Shoreline Villas at Mustang Lakes, this home brings together beautiful design, thoughtful functionality and the lock and leave lifestyle that makes the Villas so special.

3245 Vaquero Ln, Celina

3209 Agnew St, Celina
$486,000
3 Beds ⋅ 2 Baths ⋅ 21160451 MLS
MLS# 21160451 - Built by Windsor Homes - Ready Now! ~ This stunning single-family residence is located in the desirable Brookshire at Legacy Hills subdivision within the Celina ISD. Boasting 3 spacious bedrooms and 2 full bathrooms, this 2,110 sq ft home is designed for modern living. The traditional style of the Glen Rose features an inviting family room complete with a gas fireplace and elegant decorative lighting. The kitchen is a chef's delight, featuring a large island, pantry, and ample storage. Enjoy the convenience of a covered patio, perfect for outdoor relaxation, and a large backyard ideal for recreation. Additional highlights include a 2-car garage, central heating and cooling, and beautiful wood flooring.

3209 Agnew St, Celina

5400 Belle Chasse Ln, Frisco
$490,000
4 Beds ⋅ 3 Baths ⋅ 21160439 MLS
Seller is offering a lender-paid temporary interest rate buydown for qualified buyers. Qualified buyers may be eligible for Down Payment Assistance. Contact listing agent for details and eligibility. Situated in the beautiful Plantation Resort community of Frisco, this gorgeous neighborhood boasts mature trees, a golf course, community pool and club house. Lovely brick home nestled on an interior treed lot offering 4 spacious bedrooms, 2.1 baths, breakfast area, formal dining, and 2 large living spaces. The light and airy kitchen features a gas cooktop, electric oven, prep island, work space, pantry, an abundance of storage and counter space. All bedrooms are on the second floor allowing for quiet and restful peace. The primary bedroom has an ensuite bath with a separate shower, soaking tub, dual sinks, and a huge walk in closet. Great rear drive with alley access and RV parking. Conveniently located just minutes to Dallas North Toll Road and Sam Rayburn near fine dining and a plethora of retail options. NOT FOR RENT, NO SELLER FINANCING

5400 Belle Chasse Ln, Frisco

4316 N Capistrano Dr, Dallas
$434,900
3 Beds ⋅ 3 Baths ⋅ 21159319 MLS
Seller is offering a lender-paid temporary interest rate buydown for qualified buyers. Qualified buyers may be eligible for Down Payment Assistance. Contact listing agent for details and eligibility. North Dallas home in PLANO ISD offering a functional floor plan with comfortable living spaces. Recent updates include a new HVAC system installed in 2024, a hot water heater replaced in 2021, new carpet, and quartz countertops installed in the kitchen and all bathrooms in 2025. Additional appliance upgrades completed in 2025 include a new microwave and gas range. Community amenities include a clubhouse, community pool, fitness center, park, pickleball court, tennis courts, sidewalks, sauna, and spa. The property is conveniently located near Timberglen Park, Trinity Christian Academy, and Tom Thumb grocery store. Knoll Trail Station is nearby, providing access to public transportation and major employment corridors. The surrounding neighborhood features established homes and mature trees.

4316 N Capistrano Dr, Dallas

8779 County Road 623, Blue Ridge
$479,900
4 Beds ⋅ 2 Baths ⋅ 21158504 MLS
Estimated May 2026 completion! Ask us about our Trade In Trade Up program, we can buy your home! The four-bedroom Caddo floor plan is designed with entertaining in mind. It starts with the curb appeal where homeowners can choose between seven distinctive elevations that show your personality the minute your guests arrive. Each includes several large windows and breathtaking stonework. From there, visitors pass through the covered porch to see a stunning open gathering space that combines the family room, dining area and gourmet kitchen. An oversized island serves as the centerpiece of the space allowing you to command the room while you cook, whether it’s for close family and friends or a holiday crowd. A door to the backyard extends your entertaining and adds year-round flexibility facing the cozy fireplace at the opposite end of the main living space. The Caddo also provides much-needed privacy with a owner's suite in the back right corner behind the garage accessible through a small back hallway. This spacious suite includes double vanities in the bathrooms, a separate water closet and a large walk-in closet to give you ample storage for blotches and accessories. And, the laundry room is located directly across the hall from the owner's suite making for easy chores or a quick drop on the way in through the garage. Three more bedrooms are located on the opposite side of the home connected by a secluded hallway and sharing a full bathroom. Each of the three has a large closet with double doors.

8779 County Road 623, Blue Ridge

2614 Patriot Dr, Melissa
$474,000
4 Beds ⋅ 4 Baths ⋅ 21157253 MLS
Beautiful Highland home in coveted Liberty subdivision. Open floor plan, high and high ceilings. Kitchen has outstanding cabinet and granite counter top space and stainless steel appliances. Family is large and open with grand fireplace with raised hearth. Breakfast area is great size with built in desk work center and you don't have to wrestle with back door. Another formal dining area with extra width for your hutch or other furniture. Master is spacious with separate shower, garden tub, linen and huge walk in closet. upstairs, there are three additional bedrooms, one with ensuite bath for your favorite child and two more that share a full bath. Large game room perfect for pool table or just another place for the kids. Very nice covered patio in back with nice sized yard. Melissa has outstanding schools and Liberty has great amenities and neighbors.

2614 Patriot Dr, Melissa

1903 E Brown St, Wylie
$465,500
21152193 MLS
Experience refined country living with city sophistication. This exceptional offering presents approximately 2 acres of prime land in prestigious Wylie, TX, blending privacy, space, and convenience in a highly desirable setting. Ideally located near Hwy 78, upscale shopping, dining, and Wylie East High School, the property offers effortless access to modern amenities while maintaining a tranquil, estate-like atmosphere. Situated within a quiet and established neighborhood, the parcel is adjacent to 325 Donna Dr, providing a rare opportunity to acquire both properties together for an expansive estate totaling approximately 4 acres. This setting is perfectly suited for a luxury custom residence. Deed restrictions are attached to the listing, or contact the listing agent for a copy. An extraordinary opportunity to create the ultimate lifestyle in one of Wylie’s most sought-after locations.

1903 E Brown St, Wylie

325 Donna Dr, Wylie
$465,500
21151880 MLS
Experience refined country living with city sophistication. This exceptional offering presents approximately 2 acres of prime land in prestigious Wylie, TX, blending privacy, space, and convenience in a highly desirable setting. Ideally located near Hwy 78, upscale shopping, dining, and Wylie East High School, the property offers effortless access to modern amenities while maintaining a tranquil, estate-like atmosphere. Situated within a quiet and established neighborhood, the parcel is adjacent to 1903 E Brown St, providing a rare opportunity to acquire both properties together for an expansive estate totaling approximately 4 acres. This setting is perfectly suited for a luxury custom residence. Deed restrictions are attached to the listing, or contact the listing agent for a copy. An extraordinary opportunity to create the ultimate lifestyle in one of Wylie’s most sought-after locations.

325 Donna Dr, Wylie

8813 County Road 623, Blue Ridge
$499,900
4 Beds ⋅ 2 Baths ⋅ 21145865 MLS
Estimated April 2026 completion! Ask us about our Trade In Trade Up program, we can buy your home! The 4-bedroom Colorado 2 presents a creative yet sensible layout of the home’s 2,417 square feet of living space. Right from the front entrance, you can see the entire main living area. This open concept enhances the spacious feeling and makes it easy to have conversations no matter where you are—perfect for entertaining! The kitchen is a definite eye-catcher in the Colorado 2. We’ve incorporated a massive center island that doubles your counter space and provides comfortable seating for 4 people at the breakfast bar. You can also enjoy the view of the fireplace in the family room. If a formal dining room is on your new home wish list, check that off. Just a few steps from the kitchen, this floor plan has just the room for those special occasions. If formal isn’t your thing, use this as a playroom or a living room. Across the foyer, the Colorado 2 also gives you a flex room to expand on the versatility. With a few small adjustments, you could convert it to a fifth bedroom. The design of the owner's suite is one of the (many) reasons people love this floor plan. The bedroom is nestled in the back of the home under a tray ceiling that accentuates the roominess. The Colorado 2 smartly uses space in the bathroom for both a soaking tub and step-in shower, along with dual vanities and a private water closet. Then your suite is completed with an expansive walk-in closet with wooden shelves and racks ready and waiting for your wardrobe. The 3 secondary bedrooms are clustered in a suite-like space on the other side of the home’s layout. Two of them offer a walk-in closet, while the third one gives just a little bit more floor space. The 3 bedrooms share the home’s second full bath. For a home that creates the ideal balance between togetherness and privacy, the Colorado 2 is fit to be tried!

8813 County Road 623, Blue Ridge

1816 Atchafalaya Way, Celina
$415,000
3 Beds ⋅ 2 Baths ⋅ 21136588 MLS
READY NOW! PRICED TO SELL! FRONT YARD MAINTANENCE INCLUDED. This beautiful 1-story home has 3 bedrooms and 2 bathrooms. As you walk in the front door, you are greeted with 11-foot ceilings and 8-foot doors. The kitchen has a large island and generous pantry storage. The Primary suite is located at the back of the home for more privacy. The two secondary bedrooms both offer walk-in closets. Elegantly designed interior and built by award-winning builder Highland Homes with an industry-leading warranty gives buyers peace of mind. Located in the highly sought-after Parks at Wilson Creek community, residents enjoy miles of scenic walking trails, wooded creeks, tranquil lakes, and access to a 100-acre city park. Resort-style amenities include a private pool, fitness center, pickleball and basketball courts, and an on-site elementary school. Zoned to highly acclaimed Celina ISD, this home offers an exceptional combination of top-rated schools, outstanding amenities, and a convenient location. Plus, enjoy added peace of mind with Highland Homes' industry-leading builder warranty. Don't miss this opportunity to own a beautiful new home in one of Celina's premier master-planned communities.

1816 Atchafalaya Way, Celina

1435 Canadian Ln, Van Alstyne
$469,980
4 Beds ⋅ 3 Baths ⋅ 21135962 MLS
MLS# 21135962 - Built by Pacesetter Homes - Ready Now! ~ Discover this beautiful 4-bedroom, 2.5-bath home designed with you in mind. The inviting family room features soaring 12-foot ceilings with elegant transom windows, filling the space with natural light. The hybrid kitchen boasts quartz countertops, stainless steel appliances including a 30 cooktop over a built-in oven, a pull-out trash drawer, pot and pan drawers, and a kitchen island with stylish pendant lighting and a pop-up outlet. Enjoy convenience with a mud room and a door from the master closet to the laundry room for easy access. The master bath offers a relaxing retreat with a shower seat and Moen fixtures in a sleek matte black finish. Perfect for entertaining, the extended covered patio provides outdoor comfort year-round, while full gutters and matte black door hardware throughout add thoughtful finishing touches. Upstairs, the game room offers a versatile space for fun, relaxation, or family time. Your Pacesetter Home comes equipped with a suite of smart features designed to enhance everyday living.-Ring Video Doorbell-Honeywell Smart T6 Thermostat for energy savings-WiFi-enabled Garage Door-Rainbird Wifi-capable Sprinkler System

1435 Canadian Ln, Van Alstyne

2817 Ash Ave, Melissa
$425,000
4 Beds ⋅ 2 Baths ⋅ 21131233 MLS
Welcome to 2817 Ash Avenue, a striking 2020-built single-story home that blends timeless craftsmanship with contemporary flair, featuring 2,254 sq. ft. of living space on a 6,000 sq. ft. lot and an eye-catching exterior of white stone and rich brick accents. Inside, a crisp white-on-black palette defines the open-concept layout, where a herringbone-tile fireplace anchors the living area and a chef’s kitchen shines with bright white cabinetry, sleek countertops, stainless steel appliances, a double oven, a spacious island, and a bold black drop-in sink. The primary suite offers a spa-like retreat with a soaking tub, glass shower, and dual vanities, while secondary bedrooms, a dedicated craft+workspace, and an organized laundry room provide versatility for modern living. Outdoors, a covered patio with string lights, a pergola, and a fenced backyard create the perfect setting for entertaining or unwinding. Located in highly regarded Melissa ISD with quick access to Highway 75, this home delivers convenience to shopping, dining, and parks while preserving the charm of small-town living.

2817 Ash Ave, Melissa

2713 Santa Monica Mews, Celina
$499,000
5 Beds ⋅ 3 Baths ⋅ 21130833 MLS
READY NOW! LIGHT BRICK PHOENIX BY BILCO. This large 2-story home is the same floor plan as the model and features 5 bedrooms, 3 full baths. Downstairs, you will find 20-foot ceilings in the family room, a large island in the kitchen, and a generously sized dining room. The Primary suite with free standing tub, and a secondary bedroom and bathroom are also located on the first floor. Upstairs, you will find 3 more bedrooms with a large bathroom and gameroom. Elegantly and professionally designed interior, and built by award-winning builder Highland Homes and a industry-leading warranty gives buyers peace of mind. This amazing home is near walking parks, and fishing pond. Located in the highly sought-after Parks at Wilson Creek community, residents enjoy miles of scenic walking trails, wooded creeks, tranquil lakes, and access to a 100-acre city park. Resort-style amenities include a private pool, fitness center, pickleball and basketball courts, and an on-site elementary school. Zoned to highly acclaimed Celina ISD, this home offers an exceptional combination of top-rated schools, outstanding amenities, and a convenient location. Plus, enjoy added peace of mind with Highland Homes' industry-leading builder warranty. Don't miss this opportunity to own a beautiful new home in one of Celina's premier master-planned communities.

2713 Santa Monica Mews, Celina

2709 Santa Monica Mews, Celina
$499,000
4 Beds ⋅ 3 Baths ⋅ 21130764 MLS
READY NOW! PRICED TO SELL! FRONT YARD MAINTANENCE INCLUDED.This Beautiful 2-story home features an open-concept living area and kitchen perfect for entertaining. The expansive kitchen offers a large island and seamless flow into the dining and living room. Downstairs includes a study, secondary bedroom, and bathroom. Upstairs, you will find the private primary suite, game room, and two secondary bedrooms. Elegantly designed interior and built by award-winning builder Highland Homes and a industry-leading warranty gives buyers peace of mind. Located in the highly sought-after Parks at Wilson Creek community, residents enjoy miles of scenic walking trails, wooded creeks, tranquil lakes, and access to a 100-acre city park. Resort-style amenities include a private pool, fitness center, pickleball and basketball courts, and an on-site elementary school. Zoned to highly acclaimed Celina ISD, this home offers an exceptional combination of top-rated schools, outstanding amenities, and a convenient location. Plus, enjoy added peace of mind with Highland Homes' industry-leading builder warranty. Don't miss this opportunity to own a beautiful new home in one of Celina's premier master-planned communities.

2709 Santa Monica Mews, Celina

3615 Red Deer Ln, Melissa
$419,000
3 Beds ⋅ 2 Baths ⋅ 21130761 MLS
PRICE IMPROVEMENT - Stunning single-story home in the highly desirable Brookside Phase 2 Community of Melissa, TX. Nestled on a quiet cul-de-sac, this residence offers 3 spacious bedrooms, 2 full baths, and a private office with elegant French doors—perfect for remote work or study. Thoughtfully upgraded with custom closet and cabinetry systems throughout the home, including the kitchen, bathrooms, utility room, and garage, making organization and storage effortless. The inviting living room features an open layout and cozy gas log fireplace, seamlessly flowing into the kitchen with granite countertops, white cabinetry, and a breakfast bar. The primary suite boasts dual sinks, a walk-in shower, and an oversized walk-in closet with additional storage. Pre-wired for data networking and equipped with stainless GE appliances, Maytag washer and dryer, and Whirlpool refrigerator combines modern convenience with timeless style and are included with the home. FORTRESS Safe located in a the Bedroom closet and the shelving in the garage STAY!

3615 Red Deer Ln, Melissa

4414 Meadowview Ln, Sachse
$489,999
4 Beds ⋅ 4 Baths ⋅ 21121181 MLS
COME EXPERIENCE THIS WOODBRIDGE SHOWSTOPPER — NOW AT AN INCREDIBLE NEW PRICE! Just in time for summer, this beautiful David Weekley home in the highly sought-after Woodbridge community offers the space, layout and lifestyle today’s buyers are searching for! From the inviting covered front porch & custom front door to the spacious, light-filled interior, this home immediately welcomes you. Designed for both comfortable everyday living & effortless entertaining, the flexible floorplan offers room for everyone to spread out & enjoy. Just off the foyer, a versatile flex room is perfect for a home office, playroom, fitness space or sitting area. With TWO living areas & TWO dining spaces, hosting family and friends is easy & enjoyable. At the center of the home, the oversized kitchen is truly the heart of it all—featuring a massive island, breakfast bar, abundant cabinetry, pantry, built-in microwave & gas cooktop that any home chef will appreciate. The adjacent family room showcases a stunning stone gas-log fireplace, creating the perfect gathering space for cozy evenings & memorable moments. Step outside to your private backyard retreat where summer BBQs, morning coffee & relaxing evenings under the Texas sky await! Downstairs, the secluded primary suite provides a peaceful escape with a garden tub, separate shower, dual vanities & large walk-in closet. Upstairs, you’ll find an enormous second living area ideal for a media or game room, along with three spacious secondary bedrooms & two full baths. And the BONUS buyers will LOVE? A BRAND NEW Class 3 impact-resistant roof installed in 2025 — offering peace of mind & potential insurance savings for years to come! Residents of Woodbridge enjoy access to community pools, parks, walking trails, golf, nearby shopping & dining, plus highly rated WISD schools. Homes with this much space, flexibility & value at this NEW PRICE do not come along often — schedule your showing today before someone else calls it home!

4414 Meadowview Ln, Sachse

Listings provided by North Texas Real Estate Information Systems (NTREIS). Listing data has been deemed reliable but is not guaranteed to be accurate by the MLS.

Last updated:

How much is your home worth?

Get instant property value now!