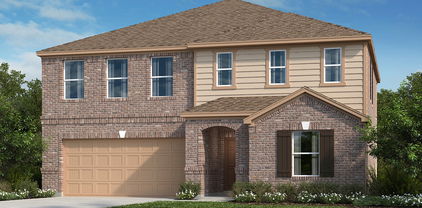
$355,000 Welcome to this beautifully upgraded home in Nevada, TX, offering the perfect blend of comfort, style, and peaceful country living. Designed with an open-concept layout, this home creates a seamless flow between living, dining, and kitchen spaces—ideal for both everyday living and entertaining. At the heart of the home, a warm and inviting wood-burning fireplace adds charm and coziness, making it the perfect spot to unwind. The property features three spacious bedrooms, two full bathrooms, and a dedicated built-in office—perfect for working from home or creating your own personal retreat. Step outside to your private backyard oasis, where you can enjoy serene country views with no neighbors behind you—just open fields and quiet surroundings. It’s the ideal setting for relaxing evenings or morning coffee with a view. While offering peace and privacy, this home is conveniently located with easy access to Rockwall, Greenville, Wylie, and Princeton, putting shopping, dining, and everyday essentials just a short drive away. Experience the best of both worlds—tranquil living with modern convenience—right here in Nevada, TX. 3 Beds ⋅ 2 Baths ⋅ 21337444 MLS Welcome to this beautifully upgraded home in Nevada, TX, offering the perfect blend of comfort, style, and peaceful country living. Designed with an open-concept layout, this home creates a seamless flow between living, dining, and kitchen spaces—ideal for both everyday living and entertaining. At the heart of the home, a warm and inviting wood-burning fireplace adds charm and coziness, making it the perfect spot to unwind. The property features three spacious bedrooms, two full bathrooms, and a dedicated built-in office—perfect for working from home or creating your own personal retreat. Step outside to your private backyard oasis, where you can enjoy serene country views with no neighbors behind you—just open fields and quiet surroundings. It’s the ideal setting for relaxing evenings or morning coffee with a view. While offering peace and privacy, this home is conveniently located with easy access to Rockwall, Greenville, Wylie, and Princeton, putting shopping, dining, and everyday essentials just a short drive away. Experience the best of both worlds—tranquil living with modern convenience—right here in Nevada, TX. 429 Collin St, Nevada
$343,990 New! Super cute single story, three bedrooms, two full baths! Home includes, eat-in kitchen, grannite counters throughout, LED lighting, full sprinkler system, professionally engineered post tension foundation, and so much more! Perfectly situated on FM 6, just half a mile from Highway 78, Elevon provides easy access to Farmersville, Rockwall, and neighboring towns. Enjoy the proximity to Lake Lavon, just 1-mile away, where you can indulge in camping, picnicking, and various outdoor activities. Don't miss out on the opportunity to make Elevon your new home. Contact us today to schedule a tour and discover the endless possibilities that await you. 4 Beds ⋅ 2 Baths ⋅ 21337410 MLS New! Super cute single story, three bedrooms, two full baths! Home includes, eat-in kitchen, grannite counters throughout, LED lighting, full sprinkler system, professionally engineered post tension foundation, and so much more! Perfectly situated on FM 6, just half a mile from Highway 78, Elevon provides easy access to Farmersville, Rockwall, and neighboring towns. Enjoy the proximity to Lake Lavon, just 1-mile away, where you can indulge in camping, picnicking, and various outdoor activities. Don't miss out on the opportunity to make Elevon your new home. Contact us today to schedule a tour and discover the endless possibilities that await you. 656 Lakepointe Blvd, Lavon
$304,900 Light, Bright, and Effortlessly Inviting — A Home You’ll Fall in Love With Welcome to this beautifully updated, single-story residence nestled in a quiet, highly sought-after neighborhood where neighbors stroll with their dogs, children play in the park, and life moves at a comfortable pace. This one-owner home has been thoughtfully maintained and updated, offering the perfect blend of refined style and everyday livability. Step inside to a light-filled, open floor plan enhanced by fresh paint and an abundance of windows that create an airy, welcoming atmosphere throughout. The split-bedroom layout provides privacy and functionality, ideal for both growing families and those looking to downsize without compromise. The heart of the home is the gourmet kitchen, featuring rich granite countertops, stainless steel appliances, and an open design that flows seamlessly into the living and dining spaces—perfect for entertaining or relaxed evenings at home. Tile flooring throughout adds a clean, cohesive look and easy maintenance. Retreat to the spacious primary suite, complete with an open, updated bath and an oversized walk-in closet—truly every homeowner’s dream. Step outside to the private backyard oasis, where you can open the windows, enjoy the breeze, and let the fresh air flow through the home. It’s peaceful, private, and ideal for morning coffee or evening gatherings. This home still shows like new and offers exceptional value in a neighborhood known for its charm, tranquility, and affordability. Luxury feel. Smart price. Unbeatable lifestyle. Homes like this don’t last—come experience it for yourself. 3 Beds ⋅ 2 Baths ⋅ 21337389 MLS Light, Bright, and Effortlessly Inviting — A Home You’ll Fall in Love With Welcome to this beautifully updated, single-story residence nestled in a quiet, highly sought-after neighborhood where neighbors stroll with their dogs, children play in the park, and life moves at a comfortable pace. This one-owner home has been thoughtfully maintained and updated, offering the perfect blend of refined style and everyday livability. Step inside to a light-filled, open floor plan enhanced by fresh paint and an abundance of windows that create an airy, welcoming atmosphere throughout. The split-bedroom layout provides privacy and functionality, ideal for both growing families and those looking to downsize without compromise. The heart of the home is the gourmet kitchen, featuring rich granite countertops, stainless steel appliances, and an open design that flows seamlessly into the living and dining spaces—perfect for entertaining or relaxed evenings at home. Tile flooring throughout adds a clean, cohesive look and easy maintenance. Retreat to the spacious primary suite, complete with an open, updated bath and an oversized walk-in closet—truly every homeowner’s dream. Step outside to the private backyard oasis, where you can open the windows, enjoy the breeze, and let the fresh air flow through the home. It’s peaceful, private, and ideal for morning coffee or evening gatherings. This home still shows like new and offers exceptional value in a neighborhood known for its charm, tranquility, and affordability. Luxury feel. Smart price. Unbeatable lifestyle. Homes like this don’t last—come experience it for yourself. 1103 Foxtail Dr, Anna
$312,490 MLS# 21337243 - Built by Trophy Signature Homes - October 2026 completion ~ A floor plan that epitomizes grace and functionality, offering a harmonious blend of classic charm and contemporary comfort - the Magnolia. Designed with meticulous attention to detail, this layout creates an inviting space ideal for both relaxed living and elegant entertaining. In essence, the Magnolia floor plan offers a perfect blend of elegance and everyday convenience, delivering a living experience that is both refined and accommodating. Discover the Magnolia, where timeless beauty meets modern living. 4 Beds ⋅ 3 Baths ⋅ 21337243 MLS MLS# 21337243 - Built by Trophy Signature Homes - October 2026 completion ~ A floor plan that epitomizes grace and functionality, offering a harmonious blend of classic charm and contemporary comfort - the Magnolia. Designed with meticulous attention to detail, this layout creates an inviting space ideal for both relaxed living and elegant entertaining. In essence, the Magnolia floor plan offers a perfect blend of elegance and everyday convenience, delivering a living experience that is both refined and accommodating. Discover the Magnolia, where timeless beauty meets modern living. 2717 Delevan Dr, Princeton
$349,990 MLS# 21337201 - Built by Trophy Signature Homes - September 2026 completion ~ The flexible Willow is everything you want in a home. An oversized study allows you to make quick work of office duties. Or convert one of the upstairs bedrooms into your office and turn the downstairs study into the ultimate bar. Set up an island with bar stools, stock up on liquor and invite guests to sip martinis. Drinks in hand, they can meander over to the beautiful family room, backlit by a wall of windows. Entertain younger guests upstairs in the game room. After the party, sip a glass of wine in the primary suite seating area before turning in. 4 Beds ⋅ 4 Baths ⋅ 21337201 MLS MLS# 21337201 - Built by Trophy Signature Homes - September 2026 completion ~ The flexible Willow is everything you want in a home. An oversized study allows you to make quick work of office duties. Or convert one of the upstairs bedrooms into your office and turn the downstairs study into the ultimate bar. Set up an island with bar stools, stock up on liquor and invite guests to sip martinis. Drinks in hand, they can meander over to the beautiful family room, backlit by a wall of windows. Entertain younger guests upstairs in the game room. After the party, sip a glass of wine in the primary suite seating area before turning in. 2806 Auburn Ct, Princeton
$300,000 Perfectly positioned in the heart of McKinney and zoned to highly acclaimed Allen ISD, this beautifully designed townhome offers the ideal blend of modern style, smart functionality, and low maintenance living just minutes from Highway 121, US 75, premier shopping, dining, entertainment, and major corporate campuses. Inside, the thoughtfully designed open concept layout is filled with natural light and highlighted by soaring two story ceilings in the living room that create a spacious, elevated feel rarely found at this price point. The stylish kitchen was designed with both everyday living and entertaining in mind, featuring quartz countertops, a gas cooktop, abundant cabinetry, and an oversized pantry for exceptional storage and functionality. The spacious primary suite provides a comfortable private retreat with generous proportions and a well appointed bath, while the overall layout offers an ideal balance of openness, comfort, and flexibility. Located in one of McKinney’s most convenient and desirable corridors with easy access to everything DFW has to offer, this home delivers the lifestyle, design, and convenience today’s buyers are searching for. 2 Beds ⋅ 3 Baths ⋅ 21337316 MLS Perfectly positioned in the heart of McKinney and zoned to highly acclaimed Allen ISD, this beautifully designed townhome offers the ideal blend of modern style, smart functionality, and low maintenance living just minutes from Highway 121, US 75, premier shopping, dining, entertainment, and major corporate campuses. Inside, the thoughtfully designed open concept layout is filled with natural light and highlighted by soaring two story ceilings in the living room that create a spacious, elevated feel rarely found at this price point. The stylish kitchen was designed with both everyday living and entertaining in mind, featuring quartz countertops, a gas cooktop, abundant cabinetry, and an oversized pantry for exceptional storage and functionality. The spacious primary suite provides a comfortable private retreat with generous proportions and a well appointed bath, while the overall layout offers an ideal balance of openness, comfort, and flexibility. Located in one of McKinney’s most convenient and desirable corridors with easy access to everything DFW has to offer, this home delivers the lifestyle, design, and convenience today’s buyers are searching for. 6140 Silverado Trl, McKinney
$329,990 MLS# 21337221 - Built by Trophy Signature Homes - September 2026 completion ~ The Mesquite floor plan provides a practical and balanced layout, perfect for modern living. As you enter through the inviting foyer, the open kitchen offers ample space for casual meals or hosting guests. The connected dining and family rooms create a seamless flow, making it easy to unwind after a busy day or enjoy a cozy movie night. With bedrooms upstairs, including a thoughtfully designed primary suite with a walk - in closet and ensuite bath, this plan delivers comfort without excess. The upstairs loft adds a flexible space for hobbies or study, making the Mesquite an adaptable home for a variety of lifestyles. 4 Beds ⋅ 3 Baths ⋅ 21337221 MLS MLS# 21337221 - Built by Trophy Signature Homes - September 2026 completion ~ The Mesquite floor plan provides a practical and balanced layout, perfect for modern living. As you enter through the inviting foyer, the open kitchen offers ample space for casual meals or hosting guests. The connected dining and family rooms create a seamless flow, making it easy to unwind after a busy day or enjoy a cozy movie night. With bedrooms upstairs, including a thoughtfully designed primary suite with a walk - in closet and ensuite bath, this plan delivers comfort without excess. The upstairs loft adds a flexible space for hobbies or study, making the Mesquite an adaptable home for a variety of lifestyles. 2804 Auburn Ct, Princeton
$317,990 MLS# 21337268 - Built by Trophy Signature Homes - September 2026 completion ~ A floor plan that epitomizes grace and functionality, offering a harmonious blend of classic charm and contemporary comfort - the Magnolia. Designed with meticulous attention to detail, this layout creates an inviting space ideal for both relaxed living and elegant entertaining. In essence, the Magnolia floor plan offers a perfect blend of elegance and everyday convenience, delivering a living experience that is both refined and accommodating. Discover the Magnolia, where timeless beauty meets modern living. 4 Beds ⋅ 3 Baths ⋅ 21337268 MLS MLS# 21337268 - Built by Trophy Signature Homes - September 2026 completion ~ A floor plan that epitomizes grace and functionality, offering a harmonious blend of classic charm and contemporary comfort - the Magnolia. Designed with meticulous attention to detail, this layout creates an inviting space ideal for both relaxed living and elegant entertaining. In essence, the Magnolia floor plan offers a perfect blend of elegance and everyday convenience, delivering a living experience that is both refined and accommodating. Discover the Magnolia, where timeless beauty meets modern living. 119 Longhorn Ln, Lavon
$332,990 Two story home, 4 bed, 3 baths, gameroom. Open concept with island in kitchen, covered rear porch. Base level quartz in the kitchen with walk in pantry, stainless steel microwave, dishwasher and oven. 4 Beds ⋅ 3 Baths ⋅ 21337153 MLS Two story home, 4 bed, 3 baths, gameroom. Open concept with island in kitchen, covered rear porch. Base level quartz in the kitchen with walk in pantry, stainless steel microwave, dishwasher and oven. 600 Dresden Dr, Josephine
$379,640 NEW! The Avery plan in Madera by DR Horton features four bedrooms, arched walkways, decorative tray ceilings with a spacious open-concept layout with a modern kitchen and generous living space. Equipped with a covered patio for outdoor living enjoyment. 4 Beds ⋅ 3 Baths ⋅ 21337152 MLS NEW! The Avery plan in Madera by DR Horton features four bedrooms, arched walkways, decorative tray ceilings with a spacious open-concept layout with a modern kitchen and generous living space. Equipped with a covered patio for outdoor living enjoyment. 2527 Wesley Ave, Royse City
$387,990 New! Spacious single story with four bedrooms, two full baths, open floor plan, and nice covered patio. Home includes, island kitchen, granite counters throughout, LED lighting, full sprinkler system, professionally engineered post tension foundation, and much more! Discover the perfect blend of comfort and convenience at Madera, in Royse City. With a variety of thoughtfully designed floorplans, you'll find the ideal home to suit your lifestyle. Royse City offers a vibrant community with plenty to explore. From top-rated schools to parks and recreational facilities, there’s something for everyone. Enjoy easy access to major highways, shopping centers, and dining options, making it convenient to get around and experience all that the area has to offer. Don't miss out on the opportunity to make Madera your new home. Schedule a tour today and discover the perfect place to build your future. 4 Beds ⋅ 2 Baths ⋅ 21337093 MLS New! Spacious single story with four bedrooms, two full baths, open floor plan, and nice covered patio. Home includes, island kitchen, granite counters throughout, LED lighting, full sprinkler system, professionally engineered post tension foundation, and much more! Discover the perfect blend of comfort and convenience at Madera, in Royse City. With a variety of thoughtfully designed floorplans, you'll find the ideal home to suit your lifestyle. Royse City offers a vibrant community with plenty to explore. From top-rated schools to parks and recreational facilities, there’s something for everyone. Enjoy easy access to major highways, shopping centers, and dining options, making it convenient to get around and experience all that the area has to offer. Don't miss out on the opportunity to make Madera your new home. Schedule a tour today and discover the perfect place to build your future. 2511 Wesley Ave, Royse City
$302,990 MLS# 21337081 - Built by Trophy Signature Homes - September 2026 completion ~ Step into the Hayden, where you’ll find four spacious bedrooms and three full bathrooms designed for maximum comfort and flexibility. An open - concept layout offers plenty of room to entertain, while the first - floor primary suite serves as a private getaway. With ample space, a large kitchen island, and additional storage, this plan is perfect for people who love to host. 4 Beds ⋅ 3 Baths ⋅ 21337081 MLS MLS# 21337081 - Built by Trophy Signature Homes - September 2026 completion ~ Step into the Hayden, where you’ll find four spacious bedrooms and three full bathrooms designed for maximum comfort and flexibility. An open - concept layout offers plenty of room to entertain, while the first - floor primary suite serves as a private getaway. With ample space, a large kitchen island, and additional storage, this plan is perfect for people who love to host. 4009 Somerville Dr, Farmersville
$342,990 MLS# 21337061 - Built by Trophy Signature Homes - August 2026 completion ~ Welcome home to the Holden! This four bedroom, three bathroom plan offers generous space for entertaining and everyday living. The expansive living area flows seamlessly into a gourmet kitchen with a center island, while the primary suite is tucked away for a peaceful retreat. Three additional bedrooms provide ample opportunities for customization, whether for a home office, guest room, or extra storage. 5 Beds ⋅ 3 Baths ⋅ 21337061 MLS MLS# 21337061 - Built by Trophy Signature Homes - August 2026 completion ~ Welcome home to the Holden! This four bedroom, three bathroom plan offers generous space for entertaining and everyday living. The expansive living area flows seamlessly into a gourmet kitchen with a center island, while the primary suite is tucked away for a peaceful retreat. Three additional bedrooms provide ample opportunities for customization, whether for a home office, guest room, or extra storage. 4003 Somerville Dr, Farmersville
$367,990 MLS# 21337042 - Built by Trophy Signature Homes - Aug 2026 completion! ~ Perennially popular, the Masters boasts everything you could want in a home and more. Offering even more space, the five - bedroom design is sure to be the go - to home for holiday dinners with a family room large enough to provide for abundant seating. The island kitchen is equipped for cooking in full swing, turning out everything from canapes to a turkey with all the trimmings. Boasting a game and media room, the upstairs is an entertainer's paradise. If you don't need all five bedrooms, it's easy to turn one or two into a home office. 5 Beds ⋅ 4 Baths ⋅ 21337042 MLS MLS# 21337042 - Built by Trophy Signature Homes - Aug 2026 completion! ~ Perennially popular, the Masters boasts everything you could want in a home and more. Offering even more space, the five - bedroom design is sure to be the go - to home for holiday dinners with a family room large enough to provide for abundant seating. The island kitchen is equipped for cooking in full swing, turning out everything from canapes to a turkey with all the trimmings. Boasting a game and media room, the upstairs is an entertainer's paradise. If you don't need all five bedrooms, it's easy to turn one or two into a home office. 4001 Somerville Dr, Farmersville
$321,990 New! Four bedroom, two full baths, with nice covered patio. Home includes, island kitchen, granite counters throughout, LED lighting, full sprinkler system, professionally engineered post tension foundation, and so much more! D.R. Horton is now selling new homes at Riverfield, a beautiful community located in Josephine, TX. Riverfield offers a variety of floorplans to choose from, ranging in size from 1,294 to 2,645 square feet. All homes feature open-concept living, gourmet kitchens, and spacious backyards. Riverfield is conveniently located just minutes from Interstate 30, providing easy access to Rockwall and the DFW Metroplex. Give us a call today to schedule a model tour! 4 Beds ⋅ 2 Baths ⋅ 21336980 MLS New! Four bedroom, two full baths, with nice covered patio. Home includes, island kitchen, granite counters throughout, LED lighting, full sprinkler system, professionally engineered post tension foundation, and so much more! D.R. Horton is now selling new homes at Riverfield, a beautiful community located in Josephine, TX. Riverfield offers a variety of floorplans to choose from, ranging in size from 1,294 to 2,645 square feet. All homes feature open-concept living, gourmet kitchens, and spacious backyards. Riverfield is conveniently located just minutes from Interstate 30, providing easy access to Rockwall and the DFW Metroplex. Give us a call today to schedule a model tour! 625 Dunhill Rd, Josephine
$320,000 PRICED WAY UNDER MARKET VALUE! Don't miss this incredible opportunity to own a beautifully maintained home with one of its most valuable features already in place—AN ASSUMABLE VA lLOAN JUST AT 2.75% for qualified buyers, offering the potential for significant long-term savings compared to today's interest rates. Designed for both comfort and efficiency, this home also includes SOLAR PANELS – Reduce electricity costs by over 50%, even with high energy usage while providing an environmentally friendly lifestyle. The open-concept floor plan is filled with natural light and offers spacious living areas perfect for everyday living and entertaining. The well-appointed kitchen flows seamlessly into the dining and family room, while the private primary suite provides a relaxing retreat. Generously sized secondary bedrooms offer flexibility for family, guests, or a home office. Located in the highly desirable Melissa community, residents enjoy outstanding neighborhood amenities, walking trails, parks, pools, playgrounds, and convenient access to shopping, dining, and major commuting routes. Outdoor enthusiasts will love being just minutes from Melissa Lake Park, featuring scenic walking trails, fishing opportunities, open green space, playgrounds, and exciting future amenities that continue to enhance the area's appeal. Whether you're looking for lower monthly payments through an assumable low-interest VA loan, energy savings from solar panels, or an exceptional location in one of North Texas' fastest-growing communities, this home checks all the boxes. Schedule your private showing today! Expensive Refrigerator, washer and dryer (All managed by app) could be conveyed with the right offer. COME SEE IT TO BELIEVE IT!! THIS ONE WILL BE GONE IN A BLINK!! 3 Beds ⋅ 2 Baths ⋅ 21327930 MLS PRICED WAY UNDER MARKET VALUE! Don't miss this incredible opportunity to own a beautifully maintained home with one of its most valuable features already in place—AN ASSUMABLE VA lLOAN JUST AT 2.75% for qualified buyers, offering the potential for significant long-term savings compared to today's interest rates. Designed for both comfort and efficiency, this home also includes SOLAR PANELS – Reduce electricity costs by over 50%, even with high energy usage while providing an environmentally friendly lifestyle. The open-concept floor plan is filled with natural light and offers spacious living areas perfect for everyday living and entertaining. The well-appointed kitchen flows seamlessly into the dining and family room, while the private primary suite provides a relaxing retreat. Generously sized secondary bedrooms offer flexibility for family, guests, or a home office. Located in the highly desirable Melissa community, residents enjoy outstanding neighborhood amenities, walking trails, parks, pools, playgrounds, and convenient access to shopping, dining, and major commuting routes. Outdoor enthusiasts will love being just minutes from Melissa Lake Park, featuring scenic walking trails, fishing opportunities, open green space, playgrounds, and exciting future amenities that continue to enhance the area's appeal. Whether you're looking for lower monthly payments through an assumable low-interest VA loan, energy savings from solar panels, or an exceptional location in one of North Texas' fastest-growing communities, this home checks all the boxes. Schedule your private showing today! Expensive Refrigerator, washer and dryer (All managed by app) could be conveyed with the right offer. COME SEE IT TO BELIEVE IT!! THIS ONE WILL BE GONE IN A BLINK!! 4316 Cordata Dr, Melissa
$309,900 Welcome to your new 3-bed, 2-bath home located in a cute cul-de-sac in Allen, close to US75, shopping, dining, and entertainment. The house comes with full appliances, including a refrigerator, a small, cute fenced patio, perfect for hanging out or barbecuing with your friends and family. The house features new luxury vinyl flooring in the living room area, stairs, and bedrooms. Bring your fresh decorating ideas to make this a great home! Buyer or buyer's agent to verify all measurements, schools, and information. 3 Beds ⋅ 3 Baths ⋅ 21336749 MLS Welcome to your new 3-bed, 2-bath home located in a cute cul-de-sac in Allen, close to US75, shopping, dining, and entertainment. The house comes with full appliances, including a refrigerator, a small, cute fenced patio, perfect for hanging out or barbecuing with your friends and family. The house features new luxury vinyl flooring in the living room area, stairs, and bedrooms. Bring your fresh decorating ideas to make this a great home! Buyer or buyer's agent to verify all measurements, schools, and information. 1537 Collin Dr, Allen
$399,000 MLS# 21336445 - Built by Ashton Woods Homes - Jul 2026 completion! ~ New one - story home by Ashton Woods. Designed with the Luxe Collection, this home features stunning greens and luxury finishes. At the front of the home, three secondary bedrooms share a full bathroom. Leading into the open kitchen - living - dining area you will find an eat - in kitchen island and storage pantry. The primary suite features a tile walk - in shower, linen closet and an expansive walk - in closet. This new home is complete with a landscaping package, sprinkler system, dual pane energy efficient windows, energy efficient HVAC, and much more! Representative images and renderings are for illustrative purposes. Actual structural options and design finishes of home may vary. 4 Beds ⋅ 2 Baths ⋅ 21336445 MLS MLS# 21336445 - Built by Ashton Woods Homes - Jul 2026 completion! ~ New one - story home by Ashton Woods. Designed with the Luxe Collection, this home features stunning greens and luxury finishes. At the front of the home, three secondary bedrooms share a full bathroom. Leading into the open kitchen - living - dining area you will find an eat - in kitchen island and storage pantry. The primary suite features a tile walk - in shower, linen closet and an expansive walk - in closet. This new home is complete with a landscaping package, sprinkler system, dual pane energy efficient windows, energy efficient HVAC, and much more! Representative images and renderings are for illustrative purposes. Actual structural options and design finishes of home may vary. 4313 Bellflower Ln, Melissa
$355,000 Welcome to this single-story home in McKinney's established Eldorado Heights, set on a corner lot with major updates for lasting peace of mind: a 2020 roof, 2021 water heater, and a 2024 HVAC unit (second 2009). Inside, soaring ceilings and a brick fireplace anchor the light-filled living room, while the eat-in kitchen delivers a center island, walk-in pantry, and built-in cabinetry. Retreat to the oversized primary suite with a garden tub, separate shower, and walk-in closet. Three more bedrooms plus a dedicated home office offer flexible space to work and host. Out back, a private, fenced yard with mature trees and a patio invites entertaining year-round. A rear-entry two-car garage and low HOA add ease. Zoned to McKinney ISD, near US-75 and SH-121, minutes from Historic Downtown McKinney and less than 1 hour from DFW Airport. Schedule your private showing today. 4 Beds ⋅ 2 Baths ⋅ 21336008 MLS Welcome to this single-story home in McKinney's established Eldorado Heights, set on a corner lot with major updates for lasting peace of mind: a 2020 roof, 2021 water heater, and a 2024 HVAC unit (second 2009). Inside, soaring ceilings and a brick fireplace anchor the light-filled living room, while the eat-in kitchen delivers a center island, walk-in pantry, and built-in cabinetry. Retreat to the oversized primary suite with a garden tub, separate shower, and walk-in closet. Three more bedrooms plus a dedicated home office offer flexible space to work and host. Out back, a private, fenced yard with mature trees and a patio invites entertaining year-round. A rear-entry two-car garage and low HOA add ease. Zoned to McKinney ISD, near US-75 and SH-121, minutes from Historic Downtown McKinney and less than 1 hour from DFW Airport. Schedule your private showing today. 4801 Sunflower Dr, McKinney
$329,990 MLS# 21336228 - Built by Imagination Homes - August 2026 completion ~ Imagination Homes proudly introduces The Melody—a beautifully designed two - story home offering 4 bedrooms, 3 bathrooms, and 2,803 sq. ft. of thoughtfully crafted living space. This versatile floor plan features a convenient guest bedroom on the main level, with two oversized secondary bedrooms upstairs sharing their own full bathroom. The open - concept Family Room and Breakfast Nook are filled with natural light, creating a warm and inviting space for everyday living. The expansive 20' x 13' Primary Bedroom leads to a luxurious en - suite bath showcasing dual sinks, a relaxing soaking tub, a separate walk - in shower, and an impressive walk - in closet. At the heart of the home, the kitchen shines with elegant quartz countertops, a large single - bowl sink with an upgraded Moen faucet, and a complete suite of GE stainless steel appliances—including a gas range, microwave, and dishwasher. A huge walk - in pantry and a convenient Butler’s area between the garage and kitchen make grocery drop - offs effortless. Upstairs, a sprawling 20' x 28' Game Room offers endless possibilities—ideal for movie nights, study sessions, creative hobbies, or all of the above! Relax or entertain on your covered back patio in a quiet, well - located community just minutes from Hwy 66 - offering convenience without sacrificing peace and privacy. Schedule your tour today and experience the space, flow, and quality that sets Imagination Homes apart! 4 Beds ⋅ 3 Baths ⋅ 21336228 MLS MLS# 21336228 - Built by Imagination Homes - August 2026 completion ~ Imagination Homes proudly introduces The Melody—a beautifully designed two - story home offering 4 bedrooms, 3 bathrooms, and 2,803 sq. ft. of thoughtfully crafted living space. This versatile floor plan features a convenient guest bedroom on the main level, with two oversized secondary bedrooms upstairs sharing their own full bathroom. The open - concept Family Room and Breakfast Nook are filled with natural light, creating a warm and inviting space for everyday living. The expansive 20' x 13' Primary Bedroom leads to a luxurious en - suite bath showcasing dual sinks, a relaxing soaking tub, a separate walk - in shower, and an impressive walk - in closet. At the heart of the home, the kitchen shines with elegant quartz countertops, a large single - bowl sink with an upgraded Moen faucet, and a complete suite of GE stainless steel appliances—including a gas range, microwave, and dishwasher. A huge walk - in pantry and a convenient Butler’s area between the garage and kitchen make grocery drop - offs effortless. Upstairs, a sprawling 20' x 28' Game Room offers endless possibilities—ideal for movie nights, study sessions, creative hobbies, or all of the above! Relax or entertain on your covered back patio in a quiet, well - located community just minutes from Hwy 66 - offering convenience without sacrificing peace and privacy. Schedule your tour today and experience the space, flow, and quality that sets Imagination Homes apart! 1131 Angus Ln, Royse City
$319,000 ** Visit a Megatel Homes Community and Buyers Receive a $500 Model Home Tour Bonus. Schedule Your Appointment Today! Limited Time Only. Terms and Conditions Apply. 2.99% FIXED RATE for a 30-Year Mortgage (3.75% APR) on Select Homes, Plus $5,000 in Closing Costs Through the End of the Month When Using MCI Mortgage ** Brand New Construction by Megatel Homes! Lagoon life is coming to AnaCapri, a master-planned community in Anna ISD that combines luxury living with small-town charm in one of the fastest-growing cities in the area. From top-rated schools and lush parks to luxury fitness facilities and a resort-style lagoon, AnaCapri delivers an elevated lifestyle designed for comfort and lasting memories. Move In Ready & Never Occupied! Megatel Homes Dawson plan is a 2-story, 1,777 square foot home featuring 3 spacious bedrooms, 2.5 bathrooms, a cozy entry foyer, a utility room, a covered patio, and a 2-car garage. Expertly designed for modern living, this home showcases a smart, luxurious layout with open-concept spaces ideal for daily comfort and seamless entertaining. Situated on a 40 ft lot, this home is available with elevation B, showcasing a distinct and stylish exterior design. 3 Beds ⋅ 3 Baths ⋅ 21336510 MLS ** Visit a Megatel Homes Community and Buyers Receive a $500 Model Home Tour Bonus. Schedule Your Appointment Today! Limited Time Only. Terms and Conditions Apply. 2.99% FIXED RATE for a 30-Year Mortgage (3.75% APR) on Select Homes, Plus $5,000 in Closing Costs Through the End of the Month When Using MCI Mortgage ** Brand New Construction by Megatel Homes! Lagoon life is coming to AnaCapri, a master-planned community in Anna ISD that combines luxury living with small-town charm in one of the fastest-growing cities in the area. From top-rated schools and lush parks to luxury fitness facilities and a resort-style lagoon, AnaCapri delivers an elevated lifestyle designed for comfort and lasting memories. Move In Ready & Never Occupied! Megatel Homes Dawson plan is a 2-story, 1,777 square foot home featuring 3 spacious bedrooms, 2.5 bathrooms, a cozy entry foyer, a utility room, a covered patio, and a 2-car garage. Expertly designed for modern living, this home showcases a smart, luxurious layout with open-concept spaces ideal for daily comfort and seamless entertaining. Situated on a 40 ft lot, this home is available with elevation B, showcasing a distinct and stylish exterior design. 740 Santa Lucia Dr, Anna
$319,990 MLS# 21336214 - Built by Imagination Homes - Aug 2026 completion! ~ Imagination Homes proudly presents The Aria, a beautifully crafted two - story residence offering 4 bedrooms, 2.5 bathrooms, and 2,511 sq. ft. of thoughtfully designed living space. Step inside and experience a floor plan that perfectly balances privacy, comfort, and connection. The spacious downstairs primary suite is tucked away from the guest bedrooms for optimal relaxation. Indulge in the luxurious primary bath, featuring dual sinks, larger walk - in shower, linen shelves, and a generous walk - in closet. The kitchen is the heart of the home, complete with elegant quartz countertops, a large single - bowl sink with an upgraded Moen faucet, and an oversized corner walk - in pantry. A full suite of GE stainless steel appliances—including a gas range, microwave, and dishwasher—ensures style and functionality in every meal. Enjoy morning coffee or casual meals in the cozy breakfast nook, with peaceful views of your backyard. Need flexibility? The Aria offers a versatile 135 sq. ft. flex room with large closet on the first floor—perfect for a home office, playroom, or game space. Upstairs, discover three spacious guest bedrooms and an inviting loft area, ideal for movie nights, a study zone, or a creative retreat. Relax or entertain on your covered back patio in a quiet, well - located community just minutes from Hwy 66 - offering convenience without sacrificing peace and privacy. Schedule your tour today and experience the space, flow, and quality that sets Imagination Homes apart! 4 Beds ⋅ 3 Baths ⋅ 21336214 MLS MLS# 21336214 - Built by Imagination Homes - Aug 2026 completion! ~ Imagination Homes proudly presents The Aria, a beautifully crafted two - story residence offering 4 bedrooms, 2.5 bathrooms, and 2,511 sq. ft. of thoughtfully designed living space. Step inside and experience a floor plan that perfectly balances privacy, comfort, and connection. The spacious downstairs primary suite is tucked away from the guest bedrooms for optimal relaxation. Indulge in the luxurious primary bath, featuring dual sinks, larger walk - in shower, linen shelves, and a generous walk - in closet. The kitchen is the heart of the home, complete with elegant quartz countertops, a large single - bowl sink with an upgraded Moen faucet, and an oversized corner walk - in pantry. A full suite of GE stainless steel appliances—including a gas range, microwave, and dishwasher—ensures style and functionality in every meal. Enjoy morning coffee or casual meals in the cozy breakfast nook, with peaceful views of your backyard. Need flexibility? The Aria offers a versatile 135 sq. ft. flex room with large closet on the first floor—perfect for a home office, playroom, or game space. Upstairs, discover three spacious guest bedrooms and an inviting loft area, ideal for movie nights, a study zone, or a creative retreat. Relax or entertain on your covered back patio in a quiet, well - located community just minutes from Hwy 66 - offering convenience without sacrificing peace and privacy. Schedule your tour today and experience the space, flow, and quality that sets Imagination Homes apart! 1123 Angus Ln, Royse City
$325,000 Well maintained 4 bedroom beauty! From the moment you see it, it is inviting with beautiful stone and brick elevation that highlight the front porch area. Inside luxury vinyl plank is featured throughout, making it seamless in flow and transitions and easy to maintain. The great room is open to the light and bright white kitchen with quartz counters and gas range. Perfect for entertaining, the dining leads towards the back porch area and yard. This home features a 3-way split floor plan with two bedrooms in front right, the third is separate down the hall on the left side of the property, and the master in the rear for maximum privacy. The master ensuite is very comfortable with double vanity and larger shower plus walk in closet. It has everything you need in mint condition and move in ready. Many extras such as gutters, professionally done flower beds, and more! Must see! 4 Beds ⋅ 2 Baths ⋅ 21336058 MLS Well maintained 4 bedroom beauty! From the moment you see it, it is inviting with beautiful stone and brick elevation that highlight the front porch area. Inside luxury vinyl plank is featured throughout, making it seamless in flow and transitions and easy to maintain. The great room is open to the light and bright white kitchen with quartz counters and gas range. Perfect for entertaining, the dining leads towards the back porch area and yard. This home features a 3-way split floor plan with two bedrooms in front right, the third is separate down the hall on the left side of the property, and the master in the rear for maximum privacy. The master ensuite is very comfortable with double vanity and larger shower plus walk in closet. It has everything you need in mint condition and move in ready. Many extras such as gutters, professionally done flower beds, and more! Must see! 1229 Sequoia Ln, Princeton
$364,900 Move-in ready 3-bedroom home in DeBerry Estates, a desirable Princeton community known for quality construction and affordable living. Enjoy a stone fireplace along with upgraded window shutters and durable, easy-care wood-look tile that flows throughout the home. The thoughtfully designed split-bedroom floor plan provides privacy for the primary suite, while a bonus area adjacent to the secondary bedrooms is ideal for a playroom, study space, or second living area. A private home office with French doors is conveniently located near the front entry. The spacious kitchen features abundant cabinetry and counter space, plus a generously sized pantry. Outside, enjoy a large, private backyard with plenty of room to relax, entertain, or play. A comfortable and versatile home designed for easy everyday living. SELLER TO CONTRIBUTE 1% OF SALES PRICE TOWARDS A RATE BUY DOWN WITH AN ACCEPTABLE OFFER. BUYER TO VERIFY ANY AND ALL INFORMAITO PROVIDED. 3 Beds ⋅ 2 Baths ⋅ 21334319 MLS Move-in ready 3-bedroom home in DeBerry Estates, a desirable Princeton community known for quality construction and affordable living. Enjoy a stone fireplace along with upgraded window shutters and durable, easy-care wood-look tile that flows throughout the home. The thoughtfully designed split-bedroom floor plan provides privacy for the primary suite, while a bonus area adjacent to the secondary bedrooms is ideal for a playroom, study space, or second living area. A private home office with French doors is conveniently located near the front entry. The spacious kitchen features abundant cabinetry and counter space, plus a generously sized pantry. Outside, enjoy a large, private backyard with plenty of room to relax, entertain, or play. A comfortable and versatile home designed for easy everyday living. SELLER TO CONTRIBUTE 1% OF SALES PRICE TOWARDS A RATE BUY DOWN WITH AN ACCEPTABLE OFFER. BUYER TO VERIFY ANY AND ALL INFORMAITO PROVIDED. 1999 Mercer Ln, Princeton
$315,000 Welcome home to this beautifully maintained 4-bedroom, 2-bath residence nestled in a well-established subdivision. Designed for both comfortable living and effortless entertaining. The kitchen is a chef's dream! This home features two spacious dining areas, offering flexibility for family meals, holiday gatherings, or a home office setup. The fully bricked and stone exterior provides timeless curb appeal and lasting durability, while the thoughtfully designed layout creates a warm and inviting atmosphere throughout. Step outside to enjoy the covered patio—perfect for relaxing with your morning coffee or hosting weekend barbecues. A separate garden yard offers the ideal space for flowers, vegetables, or a peaceful outdoor retreat. Additional highlights include convenient alley access, enhancing both functionality and privacy. Located in a desirable, established neighborhood, this move-in-ready home combines classic charm with everyday convenience. Don't miss your opportunity to make this exceptional property your next home—schedule your private showing today! 4 Beds ⋅ 2 Baths ⋅ 21335574 MLS Welcome home to this beautifully maintained 4-bedroom, 2-bath residence nestled in a well-established subdivision. Designed for both comfortable living and effortless entertaining. The kitchen is a chef's dream! This home features two spacious dining areas, offering flexibility for family meals, holiday gatherings, or a home office setup. The fully bricked and stone exterior provides timeless curb appeal and lasting durability, while the thoughtfully designed layout creates a warm and inviting atmosphere throughout. Step outside to enjoy the covered patio—perfect for relaxing with your morning coffee or hosting weekend barbecues. A separate garden yard offers the ideal space for flowers, vegetables, or a peaceful outdoor retreat. Additional highlights include convenient alley access, enhancing both functionality and privacy. Located in a desirable, established neighborhood, this move-in-ready home combines classic charm with everyday convenience. Don't miss your opportunity to make this exceptional property your next home—schedule your private showing today! 1209 Lost Valley Dr, Royse City
$359,900 BRAND NEW ON THE MARKET! VERY CLEAN and Move-in ready 4-bedroom home in one of Princeton’s premier neighborhoods, offering quality and affordability! The spacious open floor plan features beautiful hand-scraped hardwood flooring and a versatile bonus room ideal for a home office, playroom, or second living area. The thoughtfully designed kitchen offers abundant counter space, an eat-at breakfast bar, and an adjoining dining area—perfect for everyday living and entertaining. A split-bedroom layout provides privacy for the primary suite, separate from the secondary bedrooms. Relax or entertain in the private backyard with a large, covered patio and plenty of room to enjoy the outdoors. A wonderful opportunity to own a comfortable, well-designed home in a desirable Princeton community! SELLER WILL CONTRIBUTE 1% TO INTEREST RATE BUY DOWN WITH AN ACCEPTABLE OFFER! BUYER TO VERIFY ALL INFORMATION PROVIDED. 4 Beds ⋅ 2 Baths ⋅ 21335227 MLS BRAND NEW ON THE MARKET! VERY CLEAN and Move-in ready 4-bedroom home in one of Princeton’s premier neighborhoods, offering quality and affordability! The spacious open floor plan features beautiful hand-scraped hardwood flooring and a versatile bonus room ideal for a home office, playroom, or second living area. The thoughtfully designed kitchen offers abundant counter space, an eat-at breakfast bar, and an adjoining dining area—perfect for everyday living and entertaining. A split-bedroom layout provides privacy for the primary suite, separate from the secondary bedrooms. Relax or entertain in the private backyard with a large, covered patio and plenty of room to enjoy the outdoors. A wonderful opportunity to own a comfortable, well-designed home in a desirable Princeton community! SELLER WILL CONTRIBUTE 1% TO INTEREST RATE BUY DOWN WITH AN ACCEPTABLE OFFER! BUYER TO VERIFY ALL INFORMATION PROVIDED. 2115 Victoria Ln, Princeton
$374,900 Beautiful home in sought-after Melissa ISD with a welcoming open floor plan! This 3-bedroom, 2-bath home offers a comfortable layout with a spacious living area, dedicated study, and a kitchen featuring granite countertops and stainless steel appliances. The primary suite includes a private bath with dual sinks, a separate shower, and a garden tub, while the secondary bedrooms are generously sized. Large backyard has plenty of space for a pool! Located with easy access to Highway 75 and 121 and just minutes from the very large nearby park, this home offers both comfort and convenience in a great location! 3 Beds ⋅ 2 Baths ⋅ 21329035 MLS Beautiful home in sought-after Melissa ISD with a welcoming open floor plan! This 3-bedroom, 2-bath home offers a comfortable layout with a spacious living area, dedicated study, and a kitchen featuring granite countertops and stainless steel appliances. The primary suite includes a private bath with dual sinks, a separate shower, and a garden tub, while the secondary bedrooms are generously sized. Large backyard has plenty of space for a pool! Located with easy access to Highway 75 and 121 and just minutes from the very large nearby park, this home offers both comfort and convenience in a great location! 2911 Diamondback Dr, Melissa
$306,000 Welcome to this nearly new, beautifully maintained 3-bedroom, 2.5-bath home built in 2022, offering 1,939 sq. ft. of thoughtfully designed living space in the growing community of Royse City. The open-concept main level features a spacious living area that flows seamlessly into the kitchen, complete with granite countertops, ample cabinetry, and modern appliances including a refrigerator. Upstairs, you'll find comfortable secondary bedrooms, a versatile game room, and a private primary suite designed for relaxation. Enjoy the convenience of a front-entry 2-car garage, low-maintenance lot, and access to neighborhood amenities through the community HOA. Located within Royse City ISD with easy access to I-30, shopping, dining, and everyday conveniences, this move-in-ready home is an excellent opportunity for homeowners and investors alike. 3 Beds ⋅ 3 Baths ⋅ 21335761 MLS Welcome to this nearly new, beautifully maintained 3-bedroom, 2.5-bath home built in 2022, offering 1,939 sq. ft. of thoughtfully designed living space in the growing community of Royse City. The open-concept main level features a spacious living area that flows seamlessly into the kitchen, complete with granite countertops, ample cabinetry, and modern appliances including a refrigerator. Upstairs, you'll find comfortable secondary bedrooms, a versatile game room, and a private primary suite designed for relaxation. Enjoy the convenience of a front-entry 2-car garage, low-maintenance lot, and access to neighborhood amenities through the community HOA. Located within Royse City ISD with easy access to I-30, shopping, dining, and everyday conveniences, this move-in-ready home is an excellent opportunity for homeowners and investors alike. 2533 Gaulding St, Royse City
$369,000 Welcome to 1203 S College Street, a beautifully restored historic home nestled in the heart of McKinney's vibrant community. This enchanting property seamlessly combines the charm of yesteryear with modern conveniences, offering a unique and comfortable living experience. Conveniently situated in McKinney, this home is just moments away from the city's historic downtown, renowned for its unique shops, dining options, and cultural attractions. The home is equipped with modern amenities, including updated kitchen appliances, central heating, and air conditioning to ensure a comfortable lifestyle. Enjoy ample space for living and entertaining with generously sized rooms that provide flexibility for various furniture arrangements. The property boasts a well-maintained backyard, perfect for outdoor gatherings, gardening, or simply unwinding after a long day. Take advantage of the nearby parks and recreational facilities, ideal for outdoor activities. 3 Beds ⋅ 2 Baths ⋅ 21335699 MLS Welcome to 1203 S College Street, a beautifully restored historic home nestled in the heart of McKinney's vibrant community. This enchanting property seamlessly combines the charm of yesteryear with modern conveniences, offering a unique and comfortable living experience. Conveniently situated in McKinney, this home is just moments away from the city's historic downtown, renowned for its unique shops, dining options, and cultural attractions. The home is equipped with modern amenities, including updated kitchen appliances, central heating, and air conditioning to ensure a comfortable lifestyle. Enjoy ample space for living and entertaining with generously sized rooms that provide flexibility for various furniture arrangements. The property boasts a well-maintained backyard, perfect for outdoor gatherings, gardening, or simply unwinding after a long day. Take advantage of the nearby parks and recreational facilities, ideal for outdoor activities. 1203 S College St, McKinney
$315,000 Discover a blend of style and functionality in this single-story residence, ideally situated in the city of McKinney, and zoned for highly sought after Prosper schools. Boasting three bedrooms and two bathrooms, this home offers an exceptional living experience nestled right next to the neighborhood park. As you step inside, you'll be greeted by an open-concept layout that seamlessly connects the kitchen to the living area, creating a spacious great room perfect for gatherings. The kitchen has a gas range and ample counter space. A bright dining room or flex space offers versatility for entertaining or creating a home office. The thoughtfully designed split-bedroom floor plan enhances privacy, setting the primary suite apart from the other two bedrooms. The primary bedroom provides a peaceful retreat with its generous layout and walk-in closet as well as a walk in shower. Wood like flooring flows throughout the living spaces and A two-car garage offers ample parking and additional storage. This McKinney gem combines modern convenience with a prime location, offering easy access to the area's renowned schools, dining, and shopping. Don't miss the opportunity to make this delightful residence your new haven. HVAC is 5 years old and hot water heater is 3 years old. 3 Beds ⋅ 2 Baths ⋅ 21334918 MLS Discover a blend of style and functionality in this single-story residence, ideally situated in the city of McKinney, and zoned for highly sought after Prosper schools. Boasting three bedrooms and two bathrooms, this home offers an exceptional living experience nestled right next to the neighborhood park. As you step inside, you'll be greeted by an open-concept layout that seamlessly connects the kitchen to the living area, creating a spacious great room perfect for gatherings. The kitchen has a gas range and ample counter space. A bright dining room or flex space offers versatility for entertaining or creating a home office. The thoughtfully designed split-bedroom floor plan enhances privacy, setting the primary suite apart from the other two bedrooms. The primary bedroom provides a peaceful retreat with its generous layout and walk-in closet as well as a walk in shower. Wood like flooring flows throughout the living spaces and A two-car garage offers ample parking and additional storage. This McKinney gem combines modern convenience with a prime location, offering easy access to the area's renowned schools, dining, and shopping. Don't miss the opportunity to make this delightful residence your new haven. HVAC is 5 years old and hot water heater is 3 years old. 9325 Warren Dr, McKinney