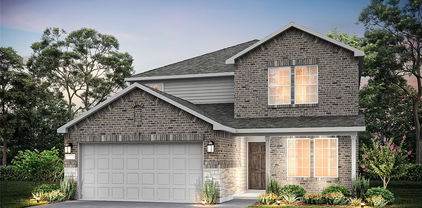
$307,990 MLS# 21269369 - Built by Trophy Signature Homes - Jul 2026 completion! ~ A floor plan that epitomizes grace and functionality, offering a harmonious blend of classic charm and contemporary comfort - the Magnolia. Designed with meticulous attention to detail, this layout creates an inviting space ideal for both relaxed living and elegant entertaining. In essence, the Magnolia floor plan offers a perfect blend of elegance and everyday convenience, delivering a living experience that is both refined and accommodating. Discover the Magnolia, where timeless beauty meets modern living. 4 Beds ⋅ 3 Baths ⋅ 21269369 MLS MLS# 21269369 - Built by Trophy Signature Homes - Jul 2026 completion! ~ A floor plan that epitomizes grace and functionality, offering a harmonious blend of classic charm and contemporary comfort - the Magnolia. Designed with meticulous attention to detail, this layout creates an inviting space ideal for both relaxed living and elegant entertaining. In essence, the Magnolia floor plan offers a perfect blend of elegance and everyday convenience, delivering a living experience that is both refined and accommodating. Discover the Magnolia, where timeless beauty meets modern living. 2709 Baynes Pl, Princeton
$327,990 MLS# 21269334 - Built by Trophy Signature Homes - Jul 2026 completion! ~ The strength of the Oak II lies in its majestic design. It's simplicity itself to rustle up dinner in the gourmet kitchen featuring quartz countertops, stainless steel appliances and a center island. The dining room is steps away but separate from the wide living room. After dinner, throw down a video game challenge. You turned one of the upstairs bedrooms into the ultimate gaming room. Don't let it go to waste. The game room has become a comfortable flex room that easily transitions from home office to media room. Tuck into bed then retreat downstairs to your luxurious primary suite. Enjoy the peace and quiet. 4 Beds ⋅ 3 Baths ⋅ 21269334 MLS MLS# 21269334 - Built by Trophy Signature Homes - Jul 2026 completion! ~ The strength of the Oak II lies in its majestic design. It's simplicity itself to rustle up dinner in the gourmet kitchen featuring quartz countertops, stainless steel appliances and a center island. The dining room is steps away but separate from the wide living room. After dinner, throw down a video game challenge. You turned one of the upstairs bedrooms into the ultimate gaming room. Don't let it go to waste. The game room has become a comfortable flex room that easily transitions from home office to media room. Tuck into bed then retreat downstairs to your luxurious primary suite. Enjoy the peace and quiet. 2711 Baynes Pl, Princeton
$307,990 MLS# 21269247 - Built by Trophy Signature Homes - Jul 2026 completion! ~ A floor plan that epitomizes grace and functionality, offering a harmonious blend of classic charm and contemporary comfort - the Magnolia. Designed with meticulous attention to detail, this layout creates an inviting space ideal for both relaxed living and elegant entertaining. In essence, the Magnolia floor plan offers a perfect blend of elegance and everyday convenience, delivering a living experience that is both refined and accommodating. Discover the Magnolia, where timeless beauty meets modern living. 4 Beds ⋅ 3 Baths ⋅ 21269247 MLS MLS# 21269247 - Built by Trophy Signature Homes - Jul 2026 completion! ~ A floor plan that epitomizes grace and functionality, offering a harmonious blend of classic charm and contemporary comfort - the Magnolia. Designed with meticulous attention to detail, this layout creates an inviting space ideal for both relaxed living and elegant entertaining. In essence, the Magnolia floor plan offers a perfect blend of elegance and everyday convenience, delivering a living experience that is both refined and accommodating. Discover the Magnolia, where timeless beauty meets modern living. 2708 Baynes Pl, Princeton
$379,990 Welcome home to the Teton—a beautifully designed Beazer Home where elegance meets comfort. This 4 bedroom, 2 bathroom home features a large walk-in pantry and primary closet, mudroom with valet, and a covered patio. Designed with the latest trends in mind, this home showcases quartz countertops, light hardwood flooring, and striking linen cabinetry. Every Beazer home is certified by the Department of Energy as a Zero Energy Ready Home, designed for superior energy efficiency and healthier indoor air quality with Indoor airPLUS. This solar-ready home is built with durable 2x6 exterior walls and spray foam insulation, achieving an impressive average HERS score of 39. Experience the best of outdoor living in Chalk Hill, a charming community featuring an upscale amenity center with a pool, six acres of green space, and scenic neighborhood walking trails. Students will appreciate the convenience of living less than a quarter-mile from Celina High School, while families can explore dining and shopping in historic downtown Celina and the Gates of Prosper. Plus, Chalk Hill offers easy access to the new Costco, Lowe’s, and Lifetime Fitness. Estimated completion: August 2026 Days on market reflect the start of new home construction 4 Beds ⋅ 2 Baths ⋅ 21269250 MLS Welcome home to the Teton—a beautifully designed Beazer Home where elegance meets comfort. This 4 bedroom, 2 bathroom home features a large walk-in pantry and primary closet, mudroom with valet, and a covered patio. Designed with the latest trends in mind, this home showcases quartz countertops, light hardwood flooring, and striking linen cabinetry. Every Beazer home is certified by the Department of Energy as a Zero Energy Ready Home, designed for superior energy efficiency and healthier indoor air quality with Indoor airPLUS. This solar-ready home is built with durable 2x6 exterior walls and spray foam insulation, achieving an impressive average HERS score of 39. Experience the best of outdoor living in Chalk Hill, a charming community featuring an upscale amenity center with a pool, six acres of green space, and scenic neighborhood walking trails. Students will appreciate the convenience of living less than a quarter-mile from Celina High School, while families can explore dining and shopping in historic downtown Celina and the Gates of Prosper. Plus, Chalk Hill offers easy access to the new Costco, Lowe’s, and Lifetime Fitness. Estimated completion: August 2026 Days on market reflect the start of new home construction 4113 Amethyst Dr, Celina
$349,990 Welcome home to the Sierra—a beautifully designed Beazer Home where elegance meets comfort. This 3 bedroom, 2 bathroom home features a large walk-in pantry and primary closet, mudroom with valet, and a covered patio. Designed with the latest trends in mind, this home showcases quartz countertops, light hardwood flooring, and striking truffle cabinetry. Every Beazer home is certified by the Department of Energy as a Zero Energy Ready Home, designed for superior energy efficiency and healthier indoor air quality with Indoor airPLUS. This solar-ready home is built with durable 2x6 exterior walls and spray foam insulation, achieving an impressive average HERS score of 39. Experience the best of outdoor living in Chalk Hill, a charming community featuring an upscale amenity center with a pool, six acres of green space, and scenic neighborhood walking trails. Students will appreciate the convenience of living less than a quarter-mile from Celina High School, while families can explore dining and shopping in historic downtown Celina and the Gates of Prosper. Plus, Chalk Hill offers easy access to the new Costco, Lowe’s, and Lifetime Fitness. Estimated completion: July 2026 Days on market reflect the start of new home construction 3 Beds ⋅ 2 Baths ⋅ 21269200 MLS Welcome home to the Sierra—a beautifully designed Beazer Home where elegance meets comfort. This 3 bedroom, 2 bathroom home features a large walk-in pantry and primary closet, mudroom with valet, and a covered patio. Designed with the latest trends in mind, this home showcases quartz countertops, light hardwood flooring, and striking truffle cabinetry. Every Beazer home is certified by the Department of Energy as a Zero Energy Ready Home, designed for superior energy efficiency and healthier indoor air quality with Indoor airPLUS. This solar-ready home is built with durable 2x6 exterior walls and spray foam insulation, achieving an impressive average HERS score of 39. Experience the best of outdoor living in Chalk Hill, a charming community featuring an upscale amenity center with a pool, six acres of green space, and scenic neighborhood walking trails. Students will appreciate the convenience of living less than a quarter-mile from Celina High School, while families can explore dining and shopping in historic downtown Celina and the Gates of Prosper. Plus, Chalk Hill offers easy access to the new Costco, Lowe’s, and Lifetime Fitness. Estimated completion: July 2026 Days on market reflect the start of new home construction 3908 Amethyst Dr, Celina
$309,499 ***Motivated Seller*** This Newly Renovated single-story home with open floor plan features new upgrades throughout with modern cool tones and elegant wood-like, durable vinyl floors, throughout. Upgraded Master and Guest Bathroom with custom tile work, that are a must see. It offers a spacious two-car garage and a beautifully appointed kitchen with granite countertops, and custom painted cabinets. The large backyard has a covered patio provides an ideal space for outdoor entertaining and relaxation. Please call to make your appointment to view this Must See Home! 4 Beds ⋅ 2 Baths ⋅ 21261372 MLS ***Motivated Seller*** This Newly Renovated single-story home with open floor plan features new upgrades throughout with modern cool tones and elegant wood-like, durable vinyl floors, throughout. Upgraded Master and Guest Bathroom with custom tile work, that are a must see. It offers a spacious two-car garage and a beautifully appointed kitchen with granite countertops, and custom painted cabinets. The large backyard has a covered patio provides an ideal space for outdoor entertaining and relaxation. Please call to make your appointment to view this Must See Home! 408 Rawhide Way, Princeton
$399,999 Best-Priced Home in the Area – Motivated Seller! Don't miss this incredible opportunity to own a beautifully designed one-story home offering exceptional value, style, and functionality. Featuring soaring tall ceilings and a spacious open-concept floor plan, this home is filled with natural light from oversized windows, creating a bright and inviting atmosphere throughout. The expansive living area is perfect for entertaining or everyday living and flows seamlessly into the gourmet kitchen, complete with premium appliances, custom cabinetry, a large center island, and abundant counter space. The adjacent dining area overlooks the living space, making it ideal for gatherings with family and friends. The home offers four generously sized bedrooms with ample closet space and large windows, along with a dedicated home office that's perfect for working remotely or creating a quiet retreat. Located in the highly acclaimed Melissa ISD, this is one of the best-priced homes in the area. With a motivated seller and exceptional value, this is a rare opportunity to own a beautiful home in a highly desirable neighborhood before it's gone! 4 Beds ⋅ 3 Baths ⋅ 21268815 MLS Best-Priced Home in the Area – Motivated Seller! Don't miss this incredible opportunity to own a beautifully designed one-story home offering exceptional value, style, and functionality. Featuring soaring tall ceilings and a spacious open-concept floor plan, this home is filled with natural light from oversized windows, creating a bright and inviting atmosphere throughout. The expansive living area is perfect for entertaining or everyday living and flows seamlessly into the gourmet kitchen, complete with premium appliances, custom cabinetry, a large center island, and abundant counter space. The adjacent dining area overlooks the living space, making it ideal for gatherings with family and friends. The home offers four generously sized bedrooms with ample closet space and large windows, along with a dedicated home office that's perfect for working remotely or creating a quiet retreat. Located in the highly acclaimed Melissa ISD, this is one of the best-priced homes in the area. With a motivated seller and exceptional value, this is a rare opportunity to own a beautiful home in a highly desirable neighborhood before it's gone! 3206 Mattie Grey Ln, Melissa
$329,999 Welcome to this charming community of Anna, Texas — a beautifully designed home offering modern comfort, thoughtful design, and low-maintenance living. This single-story residence features open-concept layout perfect for both everyday living and entertaining. The inviting living area flows seamlessly into the kitchen and dining space, creating a bright and functional atmosphere. The home also features an attached garage and cozy fireplace that adds warmth and character to the main living space. Situated on a generously sized lot in a growing community, this property offers the perfect blend of small-town charm and convenient access to nearby shopping, dining, and major commuting routes. Located within the highly regarded Van Alstyne ISD, residents also enjoy access to neighborhood amenities and the peaceful surroundings that make Anna one of the fastest-growing areas in North Texas. 3 Beds ⋅ 2 Baths ⋅ 21266190 MLS Welcome to this charming community of Anna, Texas — a beautifully designed home offering modern comfort, thoughtful design, and low-maintenance living. This single-story residence features open-concept layout perfect for both everyday living and entertaining. The inviting living area flows seamlessly into the kitchen and dining space, creating a bright and functional atmosphere. The home also features an attached garage and cozy fireplace that adds warmth and character to the main living space. Situated on a generously sized lot in a growing community, this property offers the perfect blend of small-town charm and convenient access to nearby shopping, dining, and major commuting routes. Located within the highly regarded Van Alstyne ISD, residents also enjoy access to neighborhood amenities and the peaceful surroundings that make Anna one of the fastest-growing areas in North Texas. 2604 Freeman St, Anna
$334,990 BETTER THAN NEW - INCLUDES MINI BLINDS, FRIG, WASHER, & DRYER. SURVEY DONE. BIGGER LOT. ACROSS THE STREET FROM POOL AND PARK. HOME WAS CUSTOMIZED. JUST REPAINTED. JUST PROFESSIONALLY CLEANED WINDOWS. 4 bedrooms, 2 bath, Open Concept Kitchen complete with large granite customized caddied island seats 5, granite counter tops throughout, sub-tile back-splash, cabinet lighting, MW, Dishwasher, & Electric Range + vent-a-hood, with a large window over the stainless steel sink giving you a view of the backyard. Family room is large with upgraded 10 ft ceilings and 8 ft doors in the front and back. Master bedroom is large with upgraded tile flooring, Master-bath has 2 vanities, customized cabinets space, En-large shower, & separate toilet room + upper cabs. Large walk-in closet. Laundry room with upper cabs. Ceiling fans in each room. Mini blinds throughout the house. Covered patio with a nice backyard - completely fenced. Completely landscaped. 2 car garage with remotes. Cute front porch. Sprinkler system & gutters. 4 Beds ⋅ 2 Baths ⋅ 21268675 MLS BETTER THAN NEW - INCLUDES MINI BLINDS, FRIG, WASHER, & DRYER. SURVEY DONE. BIGGER LOT. ACROSS THE STREET FROM POOL AND PARK. HOME WAS CUSTOMIZED. JUST REPAINTED. JUST PROFESSIONALLY CLEANED WINDOWS. 4 bedrooms, 2 bath, Open Concept Kitchen complete with large granite customized caddied island seats 5, granite counter tops throughout, sub-tile back-splash, cabinet lighting, MW, Dishwasher, & Electric Range + vent-a-hood, with a large window over the stainless steel sink giving you a view of the backyard. Family room is large with upgraded 10 ft ceilings and 8 ft doors in the front and back. Master bedroom is large with upgraded tile flooring, Master-bath has 2 vanities, customized cabinets space, En-large shower, & separate toilet room + upper cabs. Large walk-in closet. Laundry room with upper cabs. Ceiling fans in each room. Mini blinds throughout the house. Covered patio with a nice backyard - completely fenced. Completely landscaped. 2 car garage with remotes. Cute front porch. Sprinkler system & gutters. 171 Cyprus Grove Dr, Lavon
$310,000 Stunning single story house centrally located in Allen. Very unique opportunity, this beautiful 3 BEDROOM and 2 FULL BATHROOM home has 1,750 square feet and was COMPLETELY REDESIGNED WITH A TRUE OPEN CONCEPT LAYOUT. Entirely UPDATED and UPGRADED, with NEW luxury vinyl plank flooring and fresh paint throughout, all new kitchen appliances, oversized granite kitchen island and counter tops as well as granite bathroom countertops, new fans, new window coverings, etc. As you walk through the main entrance into your open layout, your modern kitchen becomes the center piece with plenty of counter top and cabinet space, where you can take care of your family and guests, whether sitting on the kitchen island, in the living or dining room spaces. Your open concept layout has custom ceiling lighting as well as under and above kitchen cabinet lighting to accentuate each space. The master suite is privately located in the rear left of the house and offers his and hers walk-in closets! Its master bathroom has double sinks and an ample spaced open shower with a bench and a rain shower head. The two additional bedrooms are located in the front right side of the house and share a full bathroom located in the hallway with abundant space, it offers a tub with a shower and a linen closet. For your convenience, this beauty offers a full size utility room with plenty of space for a full size washer-dryer and a walk-in pantry. The exterior boasts with NEW HANDSOME DURABLE HARDIE BOARD SIDING and NEW paint throughout. The front yard has automatic dusk-dawn decorative lighting that showcases the home in the evening. You will enjoy peace and privacy in your fenced backyard. The roof and a-c are only 8 years young. Highly desirable, #1 ranked in Collin County and #6 in Texas, Allen ISD! Location, location location... private neighborhood, 5 minute drive to 75 freeway, 6 minute drive to Allen High School, restaurants, shopping... easily accessible. 3 Beds ⋅ 2 Baths ⋅ 21265265 MLS Stunning single story house centrally located in Allen. Very unique opportunity, this beautiful 3 BEDROOM and 2 FULL BATHROOM home has 1,750 square feet and was COMPLETELY REDESIGNED WITH A TRUE OPEN CONCEPT LAYOUT. Entirely UPDATED and UPGRADED, with NEW luxury vinyl plank flooring and fresh paint throughout, all new kitchen appliances, oversized granite kitchen island and counter tops as well as granite bathroom countertops, new fans, new window coverings, etc. As you walk through the main entrance into your open layout, your modern kitchen becomes the center piece with plenty of counter top and cabinet space, where you can take care of your family and guests, whether sitting on the kitchen island, in the living or dining room spaces. Your open concept layout has custom ceiling lighting as well as under and above kitchen cabinet lighting to accentuate each space. The master suite is privately located in the rear left of the house and offers his and hers walk-in closets! Its master bathroom has double sinks and an ample spaced open shower with a bench and a rain shower head. The two additional bedrooms are located in the front right side of the house and share a full bathroom located in the hallway with abundant space, it offers a tub with a shower and a linen closet. For your convenience, this beauty offers a full size utility room with plenty of space for a full size washer-dryer and a walk-in pantry. The exterior boasts with NEW HANDSOME DURABLE HARDIE BOARD SIDING and NEW paint throughout. The front yard has automatic dusk-dawn decorative lighting that showcases the home in the evening. You will enjoy peace and privacy in your fenced backyard. The roof and a-c are only 8 years young. Highly desirable, #1 ranked in Collin County and #6 in Texas, Allen ISD! Location, location location... private neighborhood, 5 minute drive to 75 freeway, 6 minute drive to Allen High School, restaurants, shopping... easily accessible. 106 Greeting Gate Ln, Allen
$324,900 This updated 2-story home offers hard surface flooring throughout the entire first floor. The split bedroom layout with primary suite with ensuite bathroom on the first floor with a nice sized walk-in closet. The remaining 3 bedrooms are located on the second floor with a flex communal space and conveniently located 2nd floor laundry room. The fully fenced in backyard offers plenty of space to enjoy outdoor entertaining and activites. 4 Beds ⋅ 3 Baths ⋅ 21261599 MLS This updated 2-story home offers hard surface flooring throughout the entire first floor. The split bedroom layout with primary suite with ensuite bathroom on the first floor with a nice sized walk-in closet. The remaining 3 bedrooms are located on the second floor with a flex communal space and conveniently located 2nd floor laundry room. The fully fenced in backyard offers plenty of space to enjoy outdoor entertaining and activites. 1205 Butler Ave, Princeton
$376,178 BRAND NEW energy - efficient home available Jul 2026! Ditch the commute and work from home in the Independence’s flex space. White cabinets with veined white quartz countertops, beige tone EVP flooring with beige tweed carpet. Spend the weekends debating what activity to do in this amenity-filled community, make a splash in the resort-style pool, pick up a game of basketball, or let the kids loose on the playground. With quick access to US 380, residents will enjoy the benefits of a short commute to downtown McKinney, Frisco, or Richardson to enjoy nearby shopping and entertainment. Each of our homes is built with innovative, energy-efficient features designed to help you enjoy more savings, better health, real comfort and peace of mind. 4 Beds ⋅ 3 Baths ⋅ 21267504 MLS BRAND NEW energy - efficient home available Jul 2026! Ditch the commute and work from home in the Independence’s flex space. White cabinets with veined white quartz countertops, beige tone EVP flooring with beige tweed carpet. Spend the weekends debating what activity to do in this amenity-filled community, make a splash in the resort-style pool, pick up a game of basketball, or let the kids loose on the playground. With quick access to US 380, residents will enjoy the benefits of a short commute to downtown McKinney, Frisco, or Richardson to enjoy nearby shopping and entertainment. Each of our homes is built with innovative, energy-efficient features designed to help you enjoy more savings, better health, real comfort and peace of mind. 1315 Winters Way, Princeton
$399,900 This like-new home in the heart of Wylie features 4 bedrooms, including primary bedroom downstairs, flexible living areas, and an open floor plan perfect for family life. Energy-efficient with smart thermostat and LED lighting, plus in-wall pest control, the property tax is estimated around 1.4 % This house located near Firewheel Town Center for shopping and dining, and great school zoned to Cherry Cox Elementary , Burnett Junior High and Wylie High School . Motivated Seller. All offers will be considered. Don't wait, schedule for your showing today ! 4 Beds ⋅ 3 Baths ⋅ 21267877 MLS This like-new home in the heart of Wylie features 4 bedrooms, including primary bedroom downstairs, flexible living areas, and an open floor plan perfect for family life. Energy-efficient with smart thermostat and LED lighting, plus in-wall pest control, the property tax is estimated around 1.4 % This house located near Firewheel Town Center for shopping and dining, and great school zoned to Cherry Cox Elementary , Burnett Junior High and Wylie High School . Motivated Seller. All offers will be considered. Don't wait, schedule for your showing today ! 210 Monarch Way, Wylie
$305,699 BRAND NEW energy - efficient home Jun 2026! With four bedrooms in the Carlsbad plan, you can customize the needs of your family. Pebble cabinets with marble-look white granite countertops, beige tone EVP flooring and multi-tone grey carpet. Spend the weekends debating what activity to do in this amenity-filled community, make a splash in the resort-style pool, pick up a game of basketball, or let the kids loose on the playground. With quick access to US 380, residents will enjoy the benefits of a short commute to downtown McKinney, Frisco, or Richardson to enjoy nearby shopping and entertainment. Each of our homes is built with innovative, energy-efficient features designed to help you enjoy more savings, better health, real comfort and peace of mind. 4 Beds ⋅ 2 Baths ⋅ 21267486 MLS BRAND NEW energy - efficient home Jun 2026! With four bedrooms in the Carlsbad plan, you can customize the needs of your family. Pebble cabinets with marble-look white granite countertops, beige tone EVP flooring and multi-tone grey carpet. Spend the weekends debating what activity to do in this amenity-filled community, make a splash in the resort-style pool, pick up a game of basketball, or let the kids loose on the playground. With quick access to US 380, residents will enjoy the benefits of a short commute to downtown McKinney, Frisco, or Richardson to enjoy nearby shopping and entertainment. Each of our homes is built with innovative, energy-efficient features designed to help you enjoy more savings, better health, real comfort and peace of mind. 6213 Chickney Dr, Princeton
$393,750 Now pre-selling office condos in Celina, available for sale or lease. Unique opportunity. 5 buildings, 3 - 4500 sq ft buildings and 2- 3750 sq ft buildings. The project is designed for professional office, medical, and service-oriented users looking to establish a presence in one of the fastest growing areas in North Texas. Spaces will be delivered in cold and dark shell condition, giving buyers and tenants the flexibility to design and finish out the interiors to fit their specific needs. The building features a modern exterior, flexible suite sizes, and a highly desirable location with strong growth and long-term investment potential. This is an excellent opportunity for owner-users, investors, or businesses looking to secure space early in a high-demand market. 21267703 MLS Now pre-selling office condos in Celina, available for sale or lease. Unique opportunity. 5 buildings, 3 - 4500 sq ft buildings and 2- 3750 sq ft buildings. The project is designed for professional office, medical, and service-oriented users looking to establish a presence in one of the fastest growing areas in North Texas. Spaces will be delivered in cold and dark shell condition, giving buyers and tenants the flexibility to design and finish out the interiors to fit their specific needs. The building features a modern exterior, flexible suite sizes, and a highly desirable location with strong growth and long-term investment potential. This is an excellent opportunity for owner-users, investors, or businesses looking to secure space early in a high-demand market. 512 N Oklahoma Dr, Celina
$357,000 Beautifully maintained 5-bedroom, 2.5-bath home located in the highly sought-after Trails at Riverstone community in fast-growing Princeton! This inviting home offers exceptional curb appeal with stone hardscaping surrounding the front flower bed and tree, plus a charming covered front porch perfect for relaxing outdoors. Step inside to a soaring, welcoming entry featuring upgraded light fixtures and easy-to-maintain tile flooring throughout the main living areas. The spacious family room is filled with natural light from large windows overlooking the expansive flat backyard with lush, beautifully maintained grass. The open-concept eat-in kitchen is designed for both everyday living and entertaining, complete with granite countertops, stainless steel appliances, abundant cabinetry, a large island with counter-height breakfast bar seating, pantry, and adjacent utility room with built-in storage. Enjoy true outdoor living with the extended patio featuring a wood patio cover, wall-mounted television, and open grilling area—ideal for entertaining year-round. The private primary suite is conveniently located on the main level and includes an attached sitting room or office space, large walk-in closet, upgraded tile shower, and excellent storage. A stylish half bath with upgraded vanity is also located downstairs. Upstairs offers four generously sized secondary bedrooms, a spacious loft living area, and upgraded black iron stair railings for a modern touch. Additional updates include a 2023 roof, Ring security system, upgraded entry and kitchen lighting, and gutters. Residents of Trails at Riverstone enjoy outstanding community amenities including a large resort-style pool with wet play area, playground, and shaded picnic and relaxation spaces. This move-in ready home combines comfort, functionality, and fantastic community living in one incredible package 5 Beds ⋅ 3 Baths ⋅ 21262160 MLS Beautifully maintained 5-bedroom, 2.5-bath home located in the highly sought-after Trails at Riverstone community in fast-growing Princeton! This inviting home offers exceptional curb appeal with stone hardscaping surrounding the front flower bed and tree, plus a charming covered front porch perfect for relaxing outdoors. Step inside to a soaring, welcoming entry featuring upgraded light fixtures and easy-to-maintain tile flooring throughout the main living areas. The spacious family room is filled with natural light from large windows overlooking the expansive flat backyard with lush, beautifully maintained grass. The open-concept eat-in kitchen is designed for both everyday living and entertaining, complete with granite countertops, stainless steel appliances, abundant cabinetry, a large island with counter-height breakfast bar seating, pantry, and adjacent utility room with built-in storage. Enjoy true outdoor living with the extended patio featuring a wood patio cover, wall-mounted television, and open grilling area—ideal for entertaining year-round. The private primary suite is conveniently located on the main level and includes an attached sitting room or office space, large walk-in closet, upgraded tile shower, and excellent storage. A stylish half bath with upgraded vanity is also located downstairs. Upstairs offers four generously sized secondary bedrooms, a spacious loft living area, and upgraded black iron stair railings for a modern touch. Additional updates include a 2023 roof, Ring security system, upgraded entry and kitchen lighting, and gutters. Residents of Trails at Riverstone enjoy outstanding community amenities including a large resort-style pool with wet play area, playground, and shaded picnic and relaxation spaces. This move-in ready home combines comfort, functionality, and fantastic community living in one incredible package 915 Amber St, Princeton
$357,900 Well-maintained home built in 1981, located in Plano, Texas, with convenient access to shopping, dining, and major roadways. This property features three bedrooms and two bathrooms, along with a spacious living room that provides plenty of room for relaxing or entertaining. The dining area connects seamlessly to the kitchen, creating a functional layout for everyday living. Fresh paint throughout gives the home a clean, updated feel. The fenced backyard offers privacy and space for outdoor activities, while the two-car garage provides ample parking and storage. The home is also in the highly rated Plano ISD and close to parks, walking trails, and plenty of nearby amenities. A great opportunity to own a move-in ready home in an established Plano neighborhood. 3 Beds ⋅ 2 Baths ⋅ 21258164 MLS Well-maintained home built in 1981, located in Plano, Texas, with convenient access to shopping, dining, and major roadways. This property features three bedrooms and two bathrooms, along with a spacious living room that provides plenty of room for relaxing or entertaining. The dining area connects seamlessly to the kitchen, creating a functional layout for everyday living. Fresh paint throughout gives the home a clean, updated feel. The fenced backyard offers privacy and space for outdoor activities, while the two-car garage provides ample parking and storage. The home is also in the highly rated Plano ISD and close to parks, walking trails, and plenty of nearby amenities. A great opportunity to own a move-in ready home in an established Plano neighborhood. 3228 Nova Trl, Plano
$324,900 Brand new construction in the growing community of Murray Manor Estates in Josephine! This thoughtfully designed home features an open-concept layout with a spacious living area highlighted by a white brick fireplace, perfect for gathering and entertaining. The split-bedroom floorplan offers added privacy, while the kitchen provides modern finishes, ample cabinetry, and a functional design. The primary suite includes a relaxing ensuite bath and walk-in closet. Enjoy energy-efficient features, stylish touches throughout, and a covered patio overlooking the backyard. Conveniently located near schools, shopping, and dining while offering the charm of small-town living. No MUD tax and low HOA fees! 4 Beds ⋅ 2 Baths ⋅ 21261927 MLS Brand new construction in the growing community of Murray Manor Estates in Josephine! This thoughtfully designed home features an open-concept layout with a spacious living area highlighted by a white brick fireplace, perfect for gathering and entertaining. The split-bedroom floorplan offers added privacy, while the kitchen provides modern finishes, ample cabinetry, and a functional design. The primary suite includes a relaxing ensuite bath and walk-in closet. Enjoy energy-efficient features, stylish touches throughout, and a covered patio overlooking the backyard. Conveniently located near schools, shopping, and dining while offering the charm of small-town living. No MUD tax and low HOA fees! 504 Flora Ct, Josephine
$364,900 Brand new construction in the growing community of Josephine! This beautifully designed home in Murray Manor Estates offers a spacious open-concept layout with stylish finishes throughout. Features include quartz countertops, white cabinetry, stainless steel appliances, wood-look tile flooring, crown molding, and a cozy stone fireplace. The private primary suite includes dual sinks, separate shower, jetted tub, and oversized walk-in closets. Enjoy a covered patio, landscaped yard, full sprinkler system, and stained wood privacy fence. Energy-efficient features include radiant barrier decking, upgraded insulation, dual-pane vinyl windows, and high-efficiency HVAC. Conveniently located with easy access to nearby schools, shopping, and dining while still offering small-town charm. 4 Beds ⋅ 2 Baths ⋅ 21261995 MLS Brand new construction in the growing community of Josephine! This beautifully designed home in Murray Manor Estates offers a spacious open-concept layout with stylish finishes throughout. Features include quartz countertops, white cabinetry, stainless steel appliances, wood-look tile flooring, crown molding, and a cozy stone fireplace. The private primary suite includes dual sinks, separate shower, jetted tub, and oversized walk-in closets. Enjoy a covered patio, landscaped yard, full sprinkler system, and stained wood privacy fence. Energy-efficient features include radiant barrier decking, upgraded insulation, dual-pane vinyl windows, and high-efficiency HVAC. Conveniently located with easy access to nearby schools, shopping, and dining while still offering small-town charm. 314 Pennington Rd, Josephine
$305,000 Well-maintained 4-bedroom, 3-bath home in the highly sought-after community of Princeton. Ideally located with quick access to U.S. Highway 380 and U.S. Highway 75, this property offers an easy commute while keeping you close to everyday conveniences. Inside, you’ll find a functional and inviting layout with generous living spaces, perfect for both daily living and entertaining. The home has been well cared for, providing a clean and comfortable environment ready for its next owner. Enjoy the outdoors with beautiful neighborhood parks just a short walk away, while shopping, dining, and amenities are only minutes from your doorstep. For added convenience, McKinney National Airport is nearby. A great opportunity to own a move-in ready home in a growing area with location, comfort, and convenience all in one. 4 Beds ⋅ 2 Baths ⋅ 21267052 MLS Well-maintained 4-bedroom, 3-bath home in the highly sought-after community of Princeton. Ideally located with quick access to U.S. Highway 380 and U.S. Highway 75, this property offers an easy commute while keeping you close to everyday conveniences. Inside, you’ll find a functional and inviting layout with generous living spaces, perfect for both daily living and entertaining. The home has been well cared for, providing a clean and comfortable environment ready for its next owner. Enjoy the outdoors with beautiful neighborhood parks just a short walk away, while shopping, dining, and amenities are only minutes from your doorstep. For added convenience, McKinney National Airport is nearby. A great opportunity to own a move-in ready home in a growing area with location, comfort, and convenience all in one. 903 Spruce Ln, Princeton
$314,630 Updated 3-bedroom, 2-bathroom brick home in the Wyndham Estates subdivision in Wylie, Texas with no HOA and no MUD tax. From the moment you pull into the rear-entry 2-car garage and walk through the door, this 1,512-square-foot traditional feels like a place where real life happens comfortably. The open-concept living room draws you in with vaulted ceilings, engineered hardwood floors, a wood plank accent wall and a wood-burning fireplace that anchors the space on cool evenings. The renovated eat-in kitchen is the kind you actually want to cook in gray shaker cabinets, butcher block countertops, a farmhouse sink, subway tile backsplash and stainless steel appliances, all opening to a dining room and a flexible game room where the layout naturally pulls people together. Mornings feel easy in the primary suite with its private bath, dual vanities, walk-in shower, and soaking tub. Two additional bedrooms share an updated hall bath and a dedicated laundry room with full-size washer and dryer hookups keeps the everyday routine running smoothly. Step outside and the wood-fenced backyard and covered back patio give you a private outdoor space that feels like an extension of the home, quiet enough to unwind, spacious enough to entertain. Located in Wyndham Estates in Wylie, TX 75098, with quick access to Highway 78, FM 544, and everyday conveniences just minutes away. 3 Beds ⋅ 2 Baths ⋅ 21267128 MLS Updated 3-bedroom, 2-bathroom brick home in the Wyndham Estates subdivision in Wylie, Texas with no HOA and no MUD tax. From the moment you pull into the rear-entry 2-car garage and walk through the door, this 1,512-square-foot traditional feels like a place where real life happens comfortably. The open-concept living room draws you in with vaulted ceilings, engineered hardwood floors, a wood plank accent wall and a wood-burning fireplace that anchors the space on cool evenings. The renovated eat-in kitchen is the kind you actually want to cook in gray shaker cabinets, butcher block countertops, a farmhouse sink, subway tile backsplash and stainless steel appliances, all opening to a dining room and a flexible game room where the layout naturally pulls people together. Mornings feel easy in the primary suite with its private bath, dual vanities, walk-in shower, and soaking tub. Two additional bedrooms share an updated hall bath and a dedicated laundry room with full-size washer and dryer hookups keeps the everyday routine running smoothly. Step outside and the wood-fenced backyard and covered back patio give you a private outdoor space that feels like an extension of the home, quiet enough to unwind, spacious enough to entertain. Located in Wyndham Estates in Wylie, TX 75098, with quick access to Highway 78, FM 544, and everyday conveniences just minutes away. 1104 Old Knoll Dr, Wylie
$354,900 Set within the master planned Traditions at Grand Heritage community in Lavon, this home offers access to resort style amenities including pools, fitness center, clubhouse, parks, playgrounds, jogging trails, basketball courts, and community green spaces. Convenient access to nearby major roadways connects you to surrounding cities, shopping, dining, and entertainment, while nearby retail and everyday conveniences continue to expand throughout the growing Lavon and eastern Collin County area. The home is also positioned near schools within Community Independent School District, with proximity to Rockwall, Wylie, and surrounding employment hubs. This 4 bedroom, 3 bath home delivers the layout and flexibility buyers are searching for with an open concept design centered around the spacious kitchen featuring a large island overlooking the living and dining areas. The primary suite is conveniently located on the main level at the back of the home for added privacy and includes an ensuite bath with dual sinks and a glass framed shower. Upstairs, the loft space along with an additional bedroom and full bath creates the ideal setup for generational living, guests, work-from-home flexibility, or added entertainment space. Outdoor living includes a covered rear porch and fenced backyard full of beautiful mature trees and ready for relaxing evenings, pets, or gatherings. Homes with this combination of space, flexibility, community amenities, and location continue to attract strong buyer interest. Schedule your tour today before this opportunity is gone. Discounted rate options and no lender fee future refinancing may be available for qualified buyers of this home. 4 Beds ⋅ 3 Baths ⋅ 21263479 MLS Set within the master planned Traditions at Grand Heritage community in Lavon, this home offers access to resort style amenities including pools, fitness center, clubhouse, parks, playgrounds, jogging trails, basketball courts, and community green spaces. Convenient access to nearby major roadways connects you to surrounding cities, shopping, dining, and entertainment, while nearby retail and everyday conveniences continue to expand throughout the growing Lavon and eastern Collin County area. The home is also positioned near schools within Community Independent School District, with proximity to Rockwall, Wylie, and surrounding employment hubs. This 4 bedroom, 3 bath home delivers the layout and flexibility buyers are searching for with an open concept design centered around the spacious kitchen featuring a large island overlooking the living and dining areas. The primary suite is conveniently located on the main level at the back of the home for added privacy and includes an ensuite bath with dual sinks and a glass framed shower. Upstairs, the loft space along with an additional bedroom and full bath creates the ideal setup for generational living, guests, work-from-home flexibility, or added entertainment space. Outdoor living includes a covered rear porch and fenced backyard full of beautiful mature trees and ready for relaxing evenings, pets, or gatherings. Homes with this combination of space, flexibility, community amenities, and location continue to attract strong buyer interest. Schedule your tour today before this opportunity is gone. Discounted rate options and no lender fee future refinancing may be available for qualified buyers of this home. 555 Svenson Ln, Lavon
$300,000 Welcome to this beautiful north-facing home situated on a spacious corner lot in the desirable Avery Pointe community. This 3-bedroom, 2-bathroom residence offers a perfect blend of comfort and convenience with a functional open floor plan and a generously sized backyard. Inside, you will find durable, low-maintenance tile flooring throughout the main living areas, complemented by cozy carpeting in the bedrooms. The inviting front porch leads into a welcoming foyer, where a private wing houses the secondary bedrooms, each featuring ample walk-in closets. The heart of the home is the expansive main living area, which flows seamlessly into the kitchen and dining spaces, ideal for entertaining. For added privacy, the owner's suite is tucked away from the other bedrooms and includes a large walk-in closet. This location is a dream for families, with the elementary school within walking distance and visible from the property, the high school just 0.6 miles away, and middle schools within 1.5 miles. Outdoor recreation is right at your doorstep with a splash pad located at the top of the street, while the neighborhood park and treed walking trails are just a block away. Residents also enjoy access to the Avery Pointe community pool, which features exercise equipment and is located just across the road. Perfectly positioned for easy commuting and quick access to local dining and grocery stores, this home is truly move-in ready. 3 Beds ⋅ 2 Baths ⋅ 21266833 MLS Welcome to this beautiful north-facing home situated on a spacious corner lot in the desirable Avery Pointe community. This 3-bedroom, 2-bathroom residence offers a perfect blend of comfort and convenience with a functional open floor plan and a generously sized backyard. Inside, you will find durable, low-maintenance tile flooring throughout the main living areas, complemented by cozy carpeting in the bedrooms. The inviting front porch leads into a welcoming foyer, where a private wing houses the secondary bedrooms, each featuring ample walk-in closets. The heart of the home is the expansive main living area, which flows seamlessly into the kitchen and dining spaces, ideal for entertaining. For added privacy, the owner's suite is tucked away from the other bedrooms and includes a large walk-in closet. This location is a dream for families, with the elementary school within walking distance and visible from the property, the high school just 0.6 miles away, and middle schools within 1.5 miles. Outdoor recreation is right at your doorstep with a splash pad located at the top of the street, while the neighborhood park and treed walking trails are just a block away. Residents also enjoy access to the Avery Pointe community pool, which features exercise equipment and is located just across the road. Perfectly positioned for easy commuting and quick access to local dining and grocery stores, this home is truly move-in ready. 1505 Helmoken Falls Dr, Anna
$399,821 NEW ROOF! From the moment you step through the arched entry into the soaring octagonal foyer, this thoughtfully designed ranch home in Sachse's Oaks subdivision signals something different — a place where everyday living feels genuinely elevated. The living room anchors the heart of the home with vaulted ceilings, built-in cabinetry and a wood-burning fireplace that makes every evening feel like an occasion. The kitchen keeps things connected, offering granite counters, a breakfast bar and a separate breakfast nook bathed in natural light the kind of space where mornings slow down just enough. The primary suite is a true retreat. A custom closet system, a generous walk-in and a one-of-a-kind see-through fireplace shared between the bedroom and the spa-like ensuite, complete with a garden tub and dual vanities, make this the kind of detail buyers remember long after the showing is over. Step outside and the backyard reveals its own quiet magic: peach trees, a thriving herb garden ready for the home cook, a storage shed tucked neatly away and a sprawling lawn with a covered patio made for long Texas evenings. At nearly a third of an acre with no HOA, this outdoor space is genuinely yours to shape and enjoy. Zoned to Wylie ISD and nestled in a well-established neighborhood, this home balances the warmth of a place that's been loved with every feature today's buyers are searching for. Schedule your showing — and come experience it for yourself. 4 Beds ⋅ 2 Baths ⋅ 21266792 MLS NEW ROOF! From the moment you step through the arched entry into the soaring octagonal foyer, this thoughtfully designed ranch home in Sachse's Oaks subdivision signals something different — a place where everyday living feels genuinely elevated. The living room anchors the heart of the home with vaulted ceilings, built-in cabinetry and a wood-burning fireplace that makes every evening feel like an occasion. The kitchen keeps things connected, offering granite counters, a breakfast bar and a separate breakfast nook bathed in natural light the kind of space where mornings slow down just enough. The primary suite is a true retreat. A custom closet system, a generous walk-in and a one-of-a-kind see-through fireplace shared between the bedroom and the spa-like ensuite, complete with a garden tub and dual vanities, make this the kind of detail buyers remember long after the showing is over. Step outside and the backyard reveals its own quiet magic: peach trees, a thriving herb garden ready for the home cook, a storage shed tucked neatly away and a sprawling lawn with a covered patio made for long Texas evenings. At nearly a third of an acre with no HOA, this outdoor space is genuinely yours to shape and enjoy. Zoned to Wylie ISD and nestled in a well-established neighborhood, this home balances the warmth of a place that's been loved with every feature today's buyers are searching for. Schedule your showing — and come experience it for yourself. 7115 Oaklawn, Sachse
$379,900 Welcome to 2114 Cedar Trail in Anna — a well maintained, move-in-ready home in a growing, newly developed community with everyday convenience close by. This property offers a comfortable layout and a clean, cared-for feel throughout, making it easy to settle in and enjoy from day one. Step inside to appreciate the upgraded wood flooring that adds warmth, style, and easy maintenance to the main living areas. The home has been thoughtfully maintained, providing a great option for buyers who want a property that feels fresh and well kept. Location is a major highlight. Enjoy quick access to US-75 N for an easy commute to McKinney, Allen, Plano, and beyond. You’re also close to shopping centers, dining, and daily essentials, plus convenient access to nearby schools—perfect for busy schedules. With continued growth and development all around Anna, this home places you in the path of progress while still offering a welcoming neighborhood feel. Whether you’re a first-time buyer, upgrading for more space, or looking for a smart long-term purchase in a rapidly expanding area, 2114 Cedar Trail delivers the blend of updates, location, and community you’ve been looking for. Schedule your private showing today and come see why this Anna home is a great opportunity. 4 Beds ⋅ 3 Baths ⋅ 21266018 MLS Welcome to 2114 Cedar Trail in Anna — a well maintained, move-in-ready home in a growing, newly developed community with everyday convenience close by. This property offers a comfortable layout and a clean, cared-for feel throughout, making it easy to settle in and enjoy from day one. Step inside to appreciate the upgraded wood flooring that adds warmth, style, and easy maintenance to the main living areas. The home has been thoughtfully maintained, providing a great option for buyers who want a property that feels fresh and well kept. Location is a major highlight. Enjoy quick access to US-75 N for an easy commute to McKinney, Allen, Plano, and beyond. You’re also close to shopping centers, dining, and daily essentials, plus convenient access to nearby schools—perfect for busy schedules. With continued growth and development all around Anna, this home places you in the path of progress while still offering a welcoming neighborhood feel. Whether you’re a first-time buyer, upgrading for more space, or looking for a smart long-term purchase in a rapidly expanding area, 2114 Cedar Trail delivers the blend of updates, location, and community you’ve been looking for. Schedule your private showing today and come see why this Anna home is a great opportunity. 2114 Cedar Trl, Anna
$349,990 MLS# 21266445 - Built by Trophy Signature Homes - Ready Now! ~ The strength of the Oak II lies in its majestic design. It's simplicity itself to rustle up dinner in the gourmet kitchen featuring quartz countertops, stainless steel appliances and a center island. The dining room is steps away but separate from the wide living room. After dinner, throw down a video game challenge. You turned one of the upstairs bedrooms into the ultimate gaming room. Don't let it go to waste. The game room has become a comfortable flex room that easily transitions from home office to media room. Tuck into bed then retreat downstairs to your luxurious primary suite. Enjoy the peace and quiet. 4 Beds ⋅ 3 Baths ⋅ 21266445 MLS MLS# 21266445 - Built by Trophy Signature Homes - Ready Now! ~ The strength of the Oak II lies in its majestic design. It's simplicity itself to rustle up dinner in the gourmet kitchen featuring quartz countertops, stainless steel appliances and a center island. The dining room is steps away but separate from the wide living room. After dinner, throw down a video game challenge. You turned one of the upstairs bedrooms into the ultimate gaming room. Don't let it go to waste. The game room has become a comfortable flex room that easily transitions from home office to media room. Tuck into bed then retreat downstairs to your luxurious primary suite. Enjoy the peace and quiet. 710 Knox River Dr, McKinney
$389,900 Seller Finance Available. Lower down payment accepted pending qualifications! Beautiful 2 bed 3 bath townhome in highly sought after Bella Casa in Frisco's Billion Dollar Mile. Featuring one of the most desirable floorpans, with an open concept eat in kitchen island and breakfast bar with granite countertops, and spacious living area, perfect of entertaining. Primary bedroom has vaulted ceilings, and a spacious bathroom with walk in closets. The second living area, located upstairs, could be a media room, office, playroom, or anything you need! Bella Casa has sparkling community pool, that is, best of all, maintained by someone else, a work out center, and a lovely greenbelt. Foundation work completed January 2026. Contact agent for owner financing details. 2 Beds ⋅ 3 Baths ⋅ 21265379 MLS Seller Finance Available. Lower down payment accepted pending qualifications! Beautiful 2 bed 3 bath townhome in highly sought after Bella Casa in Frisco's Billion Dollar Mile. Featuring one of the most desirable floorpans, with an open concept eat in kitchen island and breakfast bar with granite countertops, and spacious living area, perfect of entertaining. Primary bedroom has vaulted ceilings, and a spacious bathroom with walk in closets. The second living area, located upstairs, could be a media room, office, playroom, or anything you need! Bella Casa has sparkling community pool, that is, best of all, maintained by someone else, a work out center, and a lovely greenbelt. Foundation work completed January 2026. Contact agent for owner financing details. 6833 Cortona Ln, Frisco
$385,000 Spacious and Stunning Two-Story Move-in Ready 5-bedroom, 2.5-bathroom home in Sought-After Camden Parc featuring a game room and an oversized 2-car garage. The entire home was FRESHLY PAINTED few months back along with NEW Carpeting, NEW Commodes, NEW Dishwasher, NEW Cooking Range, NEW Garbage Disposal, a recent HVAC tune-up along with recent Sprinkler System & drainage System services. The primary suite is conveniently situated on the main floor and includes a cozy sitting area perfect for an office or reading nook. The ensuite bath boasts an oversized shower, built-in shelving, and a generous walk-in closet. The kitchen offers abundant cabinetry, a large center island, and ample storage and closet space throughout the home. Upstairs, you'll find a large loft that’s ideal as a second living area or game room, plus four sizable secondary bedrooms and a full bathroom. Step outside to a backyard framed by mature trees, offering natural shade - perfect for relaxing, gardening, or entertaining. GREAT LOCATION! Just minutes from top-rated schools, shopping, dining, and with easy access to Highway 75. A MUST-SEE Property! 5 Beds ⋅ 3 Baths ⋅ 21266257 MLS Spacious and Stunning Two-Story Move-in Ready 5-bedroom, 2.5-bathroom home in Sought-After Camden Parc featuring a game room and an oversized 2-car garage. The entire home was FRESHLY PAINTED few months back along with NEW Carpeting, NEW Commodes, NEW Dishwasher, NEW Cooking Range, NEW Garbage Disposal, a recent HVAC tune-up along with recent Sprinkler System & drainage System services. The primary suite is conveniently situated on the main floor and includes a cozy sitting area perfect for an office or reading nook. The ensuite bath boasts an oversized shower, built-in shelving, and a generous walk-in closet. The kitchen offers abundant cabinetry, a large center island, and ample storage and closet space throughout the home. Upstairs, you'll find a large loft that’s ideal as a second living area or game room, plus four sizable secondary bedrooms and a full bathroom. Step outside to a backyard framed by mature trees, offering natural shade - perfect for relaxing, gardening, or entertaining. GREAT LOCATION! Just minutes from top-rated schools, shopping, dining, and with easy access to Highway 75. A MUST-SEE Property! 251 Cyrus St, Anna
$380,000 Perfect location for a Custom Home in the desirable Shaddock Park neighborhood in Allen, zoned to the highly sought-after Allen ISD schools. Located just south of Hwy 121 on Lake Forest Drive, Shaddock Park is convenient to shopping, entertainment and expressways for easy commuting. This Lot is fully developed and ready to build! 21264667 MLS Perfect location for a Custom Home in the desirable Shaddock Park neighborhood in Allen, zoned to the highly sought-after Allen ISD schools. Located just south of Hwy 121 on Lake Forest Drive, Shaddock Park is convenient to shopping, entertainment and expressways for easy commuting. This Lot is fully developed and ready to build! 2255 Hermitage Dr, Allen
$352,990 New Construction 1-story home by D. R. Horton Homes. Open and smart layout complimented by the features your buyers are requesting: gas fireplace, double sink vanity and tile shower surrounds, separate tub and shower, walk in pantry and covered back patio. 4 Beds ⋅ 2 Baths ⋅ 21266293 MLS New Construction 1-story home by D. R. Horton Homes. Open and smart layout complimented by the features your buyers are requesting: gas fireplace, double sink vanity and tile shower surrounds, separate tub and shower, walk in pantry and covered back patio. 1711 Sabina Dr, Princeton