Refine Search
Sort by
1206 Honeysuckle Dr, Josephine
$235,900
3 Beds ⋅ 2 Baths ⋅ 21298773 MLS
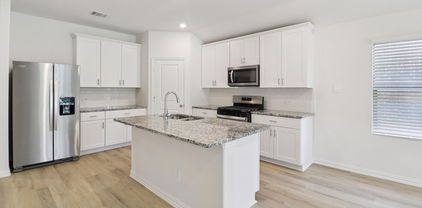
Welcome home to this modern, move-in ready home which is seriously reduced in price and offering $ 5,000 towards closing costs!!! This beautifully maintained one-owner home offers over 1,400 square feet of comfortable living space in the highly sought-after Magnolia community with amenities like resort style pools, playgrounds, lake, and walking trails. The home is walking distance to the elementary school just at the end of the street past a few homes! This family friendly open-concept floor plan creates the perfect setting for everyday living and entertaining. Featuring three spacious bedrooms with walk-in closets, this thoughtfully designed home offers abundant storage and room for a growing family. The desirable split-bedroom floor plan provides privacy for the primary suite, which is separated from the secondary bedrooms. The kitchen features a large island with seating, impressive 52-inch cabinetry, and ample workspace, and casual dining. Luxury vinyl plank flooring throughout the main living areas provides both style and durability for everyday life. Located just down the street from the elementary school, children can walk to school with ease, making busy mornings simpler. Nestled in the peaceful Magnolia community, residents enjoy a quieter pace of life with a charming country atmosphere while still maintaining convenient access to nearby shopping, dining, and employment centers. Community amenities provide endless opportunities for recreation and family fun, including pools, playgrounds, scenic walking trails, and outdoor gathering spaces. This well-cared-for home has recently had updates to flooring, and is ready for it's new family to enjoy it's convenience, and small-town charm, offering the perfect place to create lasting memories and enjoy a more relaxed way of living.

1206 Honeysuckle Dr, Josephine

2160 County Road 658, Farmersville
$269,900
21298673 MLS
Rare opportunity to own 5.01 unrestricted acres in the rapidly growing Farmersville area of Collin County. Whether you're planning to build a custom home, create a private country retreat, establish a hobby farm, or enjoy country living with room to grow, this property offers flexibility and infrastructure that are increasingly difficult to find. Nestled among mature trees and offering a peaceful setting, this acreage provides an ideal balance of privacy, usable land, and accessibility. Unlike many vacant tracts, utilities are already in place, including water, electricity, and an existing septic system, helping reduce both cost and time when preparing for future improvements. With no HOA and no known deed restrictions, owners have the freedom to design a property that fits their lifestyle and goals. The level terrain and generous acreage provide ample room for a custom residence, workshop, barn, outdoor living spaces, recreational amenities, equipment storage, gardens, livestock, or agricultural pursuits. Existing road frontage along a county-maintained road offers convenient access while maintaining the charm of country living. Located outside city limits with convenient access to Highway 78, US-380, McKinney, Wylie, Greenville & surrounding North Texas communities. The property benefits from continued growth throughout eastern Collin County. Historic Downtown Farmersville, local dining, shopping, parks, trails & community events are all nearby. Opportunities to purchase unrestricted acreage with utilities already installed are becoming increasingly scarce in Collin County. Whether you're ready to build now or secure land for future plans, this property presents a unique opportunity to own a versatile piece of Texas countryside with room to grow & create. No HOA. No known deed restrictions. Water, electric & septic currently on site.

2160 County Road 658, Farmersville

828 Hillcrest Blvd, Princeton
$279,990
4 Beds ⋅ 3 Baths ⋅ 21297206 MLS
MLS# 21297206 - Built by Imagination Homes - Ready Now! ~ Imagination Homes proudly presents The Verse Floorplan. Welcome to this spacious and thoughtfully designed two-story home offering flexible living spaces and room for everyone. This is a 4 Bedroom, 2.5 Baths, and 2 Car Garage at 1,718 SF. The first floor features an open-concept layout that seamlessly connects the family room, dining area, and kitchen—creating the perfect setting for everyday living and entertaining. The well-appointed kitchen includes ample counter space, a huge pantry, and a central island overlooking the family room, so you’re always part of the conversation. A convenient powder bath is located just off the entry for guests, while the generous two-car garage provides plenty of storage and easy access to the home. Upstairs, you’ll find a private owner’s retreat complete with a spacious primary bedroom, walk-in closet, and en-suite bath featuring dual vanities, larger shower, and linen shelves. Three additional secondary bedrooms offer flexibility for family, guests, or a home office, and share a well-placed full bath. The upstairs utility room adds everyday convenience, keeping laundry close to all bedrooms. Enjoy outdoor living on the covered patio—perfect for relaxing evenings or weekend gatherings. With its open layout, smart bedroom separation, and functional design, this home offers comfort, style, and versatility for modern living. Nestled in a quiet community just one mile south of 380 in Princeton - offering both convenience and tranquility. Don’t miss your chance to own the comfort, quality, and style of The Verse floorplan. Schedule your tour today!

828 Hillcrest Blvd, Princeton

1403 Thunder Canyon Way, Josephine
$240,000
3 Beds ⋅ 2 Baths ⋅ 21293153 MLS
Welcome to 1403 Thunder Canyon Way! This exceptional single-family home offers the perfect blend of modern comfort and small-town charm in a rapidly growing North Texas community. Built in 2021, this immaculate 3-bedroom, 2-bathroom single-story brick home has 1,625 square feet of thoughtfully maximized living space. The inviting open-concept floor plan immediately draws you in, featuring a spacious living area —perfect for quiet evenings or hosting friends. The modern kitchen serves as the heart of the home, offering sleek finishes and a seamless flow into the dining area. Retreat to the private primary suite, while two additional bedrooms provide fantastic flexibility for a growing family, a dedicated home office, or a personal workout space. Step outside to a generous, fully fenced backyard, offering plenty of space for Texas-sized summer gatherings. Complete with an attached 2-car garage and classic curb appeal, this turn-key property offers the ultimate peace of mind. Enjoy the serenity of Josephine living while staying just a short drive from the shopping, dining, and energy of the broader DFW metroplex.

1403 Thunder Canyon Way, Josephine

5706 Bristle Leaf Dr, Princeton
$209,900
3 Beds ⋅ 2 Baths ⋅ 21284109 MLS
Come see this Investor friendly Highly Desirable home located in the Bridgewater community in Princeton, just minutes from beautiful Lake Lavon. Features include 3 bedrooms, 2 baths, an open floor plan, split bedrooms, ceramic tile flooring throughout, and modern quartz countertops in both the kitchen and bathrooms. The kitchen includes a built-in microwave, smooth-top range, black appliances, and plenty of prep space—ideal for everyday cooking or entertaining- as well as a spacious backyard with a wood fence and a 2-car garage. Situated in one of Princeton’s fastest-growing master-planned communities, this home offers access to premium resort-style amenities: a stunning community center, lazy-river pool, full fitness center, multiple neighborhood parks, playgrounds, scenic walking trails, and a dog park. Bridgewater is known for its welcoming atmosphere, convenient location near Allen and McKinney, and proximity to shopping, dining, and top-rated schools.

5706 Bristle Leaf Dr, Princeton

2912 Price Dr, Plano
$267,500
3 Beds ⋅ 1 Baths ⋅ 21291141 MLS
Welcome home to this charming Plano gem where comfort, convenience, and value come together. From the moment you arrive, you’ll appreciate the inviting curb appeal and welcoming atmosphere of this well-maintained 3-bedroom, 1-bath home. Step inside to discover a bright, open layout designed for easy living. The spacious living and dining areas flow seamlessly together, creating the perfect setting for everything from quiet evenings at home to gatherings with family and friends. Durable tile flooring throughout means no carpet to maintain, while large windows fill the home with natural light. The kitchen offers expansive countertops, appliances, generous cabinet space, and a layout that makes meal preparation both practical and enjoyable. The updated bathroom features stylish finishes and a beautifully tiled shower surround, adding a modern touch to the home. Outside, you’ll find a large backyard with endless possibilities—whether you envision weekend barbecues, a play area for pets, a garden, or simply a place to relax and unwind. The attached one-car garage provides additional storage and convenience. Ideally located in the heart of Plano, you’ll enjoy quick access to major highways, shopping, dining, parks, and schools, making daily life both easy and enjoyable. Whether you’re searching for your first home, looking to downsize, or seeking a smart investment opportunity, this move-in-ready property offers the perfect combination of affordability, functionality, and location. Don’t miss your chance to see everything this charming home has to offer!

2912 Price Dr, Plano

3803 Brewster Ln, Royse City
$299,990
4 Beds ⋅ 2 Baths ⋅ 21290941 MLS
MLS# 21290941 - Built by Imagination Homes - Ready Now! ~ Imagination Homes proudly presents The Symphony — our largest single-story design, offering 4 bedrooms, 2 bathrooms, and 2,167 sq. ft. of beautifully balanced living space. Thoughtfully laid out, this home features spacious guest bedrooms and a truly expansive primary suite - stretching an impressive 21 feet deep! The luxurious primary bathroom includes dual sinks, a soaking tub, separate walk-in shower, and a generously sized walk-in closet. The kitchen is a true standout, featuring quartz countertops, a large single-bowl sink with an upgraded Moen faucet, a generous walk-in pantry, and a full suite of GE appliances including a gas range, microwave, and dishwasher. A cozy breakfast nook adds charm and functionality. Need extra flexibility? An Extra 120 sq. ft. room offers endless possibilities - perfect for a home office, game room, or formal dining area. Relax or entertain on your covered back patio in a quiet, well-located community just minutes from Hwy 66 - offering convenience without sacrificing peace and privacy. Schedule your tour today and experience the space, flow, and quality that sets Imagination Homes apart!

3803 Brewster Ln, Royse City

1220 Westmoreland Dr, McKinney
$220,000
3 Beds ⋅ 2 Baths ⋅ 21289288 MLS
This charming home, recently updated, offers a rare opportunity to own a move-in-ready property that seamlessly blends modern updates with a warm, inviting atmosphere. Located in a prime area, it's perfect for first-time buyers. The property features 3 bedrooms and 1.5 bathrooms, as well as 2 additional rooms that can be used as sitting rooms or offices. A separate living quarter in the back provides extra space, while a large, fully fenced backyard offers a peaceful retreat. The home is situated on a quiet street, making it an ideal choice for those seeking a serene living environment. Located just minutes from downtown McKinney, you'll enjoy easy access to McKinney's unique shops, dining, and festivities. his home's unique blend of modern updates, prime location, and warm charm makes it the ideal choice for those seeking a fresh start. Don't let this opportunity slip away - schedule a showing today and make this beautiful home in a desirable area your next chapter begins!

1220 Westmoreland Dr, McKinney

3905 Longhorn Rd, Melissa
$225,000
21287956 MLS
MLS# 21287956 ~ Exceptional finished lot opportunity at The Dawn at Sky Ridge, a luxury residential community in Melissa, Texas. Netze Homes is offering one of the final remaining homesites in this desirable subdivision, creating a rare opportunity to build within an established enclave of elevated new construction. BRING YOUR OWN BUILDER. 3905 Longhorn Road is an east-facing lot and is fully prepared for immediate vertical construction. Its size, location, and readiness make it an ideal homesite for a distinctive luxury residence tailored to today’s North Texas buyer. Located in one of the region’s fastest-growing markets, this property offers a compelling opportunity for a qualified builder seeking a premium lot with limited remaining competition and strong neighborhood momentum.

3905 Longhorn Rd, Melissa

3504 Sky Ridge Ln, Melissa
$230,000
21287889 MLS
Amazing corner lot opportunity at The Dawn at Sky Ridge, an upscale residential enclave in Melissa, Texas. Netze Homes is offering one of the few remaining luxury homesites in this thoughtfully planned subdivision, presenting an exceptional opportunity for to step into a premium community with immediate upside. You can BRING YOUR OWN BUILDER. 3504 Sky Ridge Lane is a corner lot in the subdivision and is ready for immediate vertical construction, allowing a qualified builder to move quickly from acquisition to execution. Surrounded by luxury new construction and positioned in one of North Texas’ fastest-growing markets, this homesite is ideal for a custom or semi-custom residence designed to meet strong demand for elevated living in Melissa. With limited remaining inventory, established neighborhood appeal, and a construction-ready lot, this is a rare chance to secure a standout position in a desirable luxury community.

3504 Sky Ridge Ln, Melissa

824 Hillcrest Blvd, Princeton
$284,990
4 Beds ⋅ 3 Baths ⋅ 21285700 MLS
MLS# 21285700 - Built by Imagination Homes - Ready Now! ~ Imagination Homes presents The Muse floorplan! Welcome to this beautifully designed two-story home offering a private primary suite downstairs and versatile living spaces throughout. A 4 Bedroom, 2.5 Bathroom, 2 Car Garage with 1,729 SF. The first floor features an inviting open-concept layout that seamlessly connects the family room, dining area, and kitchen—creating the perfect space for both everyday living and entertaining. The kitchen includes a central island, oversized pantry, and convenient access to the large utility room, keeping household tasks organized and efficient. A powder bath is thoughtfully located for guests. Privately tucked at the rear of the first floor, the primary suite offers a peaceful retreat. The generously sized bedroom is complemented by a walk-in closet and an en-suite bath featuring dual vanities, comfortable soaking tub, and separate shower,. Upstairs, three secondary bedrooms provide comfortable accommodations for family members or guests and share a full bath with convenient access from the hallway. With its downstairs primary suite, open living areas, and upstairs loft for added flexibility, this home offers the perfect balance of comfort, privacy, and functionality for today’s lifestyle. Nestled in a quiet community just one mile south of 380 in Princeton - offering both convenience and tranquility. Don’t miss your chance to own the comfort, quality, and style of The Muse floorplan. Schedule your tour today!

824 Hillcrest Blvd, Princeton

Listings provided by North Texas Real Estate Information Systems (NTREIS). Listing data has been deemed reliable but is not guaranteed to be accurate by the MLS.

Last updated:

How much is your home worth?

Get instant property value now!