$674,900 Discover exceptional indoor-outdoor living at 5700 Waterford Lane in McKinney. Situated on a rare 0.31-acre lot beside a peaceful greenbelt, this beautifully maintained 4-bedroom, 3.5-bath home offers 3,138 square feet, a flexible story-and-a-half floor plan, and a three-car garage. Most of the home’s living space is conveniently located on the first floor, including the private primary suite, two secondary bedrooms, a dedicated study, formal dining room, and an inviting living area with a stone fireplace. The spacious kitchen features granite countertops, a gas cooktop, double ovens, abundant cabinetry, pantry, butler’s pantry, breakfast bar, and adjoining dining area. A striking wine cellar adjoining the formal dining room features elegant wrought iron doors and a charming brick-lined entry, creating a distinctive space for wine storage, entertaining, and memorable dinner gatherings. Upstairs a large game room, private bedroom, and full bath create an ideal retreat for guests, multigenerational living, hobbies, or an additional work-from-home space. The backyard is the true showstopper. Enjoy a vaulted covered patio, expansive concrete entertaining area, oversized yard, greenbelt views, and an impressive 19-foot dual-zone swim spa with a dedicated aquatic exercise area and separate contoured hot tub. A year-round swim, exercise, hydrotherapy, and hot-tub experience without sacrificing the entire yard. There is still plenty of room to play, garden, entertain, or simply relax in a private outdoor setting. Additional highlights include wood flooring, vaulted ceilings, designer lighting, a spacious utility room with built-in storage and sink, and a side-entry three-car garage. Conveniently located near McKinney schools, the downtown McKinney square, shopping, dining, and major routes including US 75, US 380, and SH 121, this distinctive McKinney home offers the space, flexibility, privacy, and outdoor lifestyle you've been searching for! 4 Beds ⋅ 4 Baths ⋅ 21307512 MLS Discover exceptional indoor-outdoor living at 5700 Waterford Lane in McKinney. Situated on a rare 0.31-acre lot beside a peaceful greenbelt, this beautifully maintained 4-bedroom, 3.5-bath home offers 3,138 square feet, a flexible story-and-a-half floor plan, and a three-car garage. Most of the home’s living space is conveniently located on the first floor, including the private primary suite, two secondary bedrooms, a dedicated study, formal dining room, and an inviting living area with a stone fireplace. The spacious kitchen features granite countertops, a gas cooktop, double ovens, abundant cabinetry, pantry, butler’s pantry, breakfast bar, and adjoining dining area. A striking wine cellar adjoining the formal dining room features elegant wrought iron doors and a charming brick-lined entry, creating a distinctive space for wine storage, entertaining, and memorable dinner gatherings. Upstairs a large game room, private bedroom, and full bath create an ideal retreat for guests, multigenerational living, hobbies, or an additional work-from-home space. The backyard is the true showstopper. Enjoy a vaulted covered patio, expansive concrete entertaining area, oversized yard, greenbelt views, and an impressive 19-foot dual-zone swim spa with a dedicated aquatic exercise area and separate contoured hot tub. A year-round swim, exercise, hydrotherapy, and hot-tub experience without sacrificing the entire yard. There is still plenty of room to play, garden, entertain, or simply relax in a private outdoor setting. Additional highlights include wood flooring, vaulted ceilings, designer lighting, a spacious utility room with built-in storage and sink, and a side-entry three-car garage. Conveniently located near McKinney schools, the downtown McKinney square, shopping, dining, and major routes including US 75, US 380, and SH 121, this distinctive McKinney home offers the space, flexibility, privacy, and outdoor lifestyle you've been searching for! 5700 Waterford Ln, McKinney
$290,885 BRAND NEW energy - efficient home Aug 2026! Turn the kids loose in the second-story loft space while hosting downstairs in the open concept living area. Lakehaven is a master-planned community located at the edge of Lavon Lake, featuring all of the modern amenities. Family time will turn into lake time during the warm Texas summers. The Spring Series will boast six floorplans from our National Park Collection that range in size from approximately 1,270 sq. ft. to 2,255 sq. ft. Each of our homes is built with innovative, energy-efficient features designed to help you enjoy more savings, better health, real comfort and peace of mind. 4 Beds ⋅ 3 Baths ⋅ 21311318 MLS BRAND NEW energy - efficient home Aug 2026! Turn the kids loose in the second-story loft space while hosting downstairs in the open concept living area. Lakehaven is a master-planned community located at the edge of Lavon Lake, featuring all of the modern amenities. Family time will turn into lake time during the warm Texas summers. The Spring Series will boast six floorplans from our National Park Collection that range in size from approximately 1,270 sq. ft. to 2,255 sq. ft. Each of our homes is built with innovative, energy-efficient features designed to help you enjoy more savings, better health, real comfort and peace of mind. 3025 O Pines Dr, Farmersville
$715,000 Discover exceptional living in this stunning 2025 Year Built Normandy Home! Gabriel floor plan, perfectly positioned in the heart of Frisco within the award-winning **Frisco ISD**. Set on a desirable North-Facing homesite, this beautifully designed residence blends elegance, comfort, and functionality. The gourmet kitchen is the centerpiece of the home, offering abundant workspace, generous storage, quartz countertops and an open layout ideal for entertaining or everyday living. Extend your lifestyle outdoors with a covered patio and a professionally turfed backyard—creating a low-maintenance retreat for relaxing, hosting friends, or enjoying family time. The private first-floor owner's suite serves as a luxurious escape, featuring a spa-inspired bath and an oversized walk-in closet, plus a second walk in closet outside. Upstairs, you'll find three spacious secondary bedrooms, each with its own walk-in closet, including one with a private ensuite bath—perfect for guests or multigenerational living. A dedicated media room and an expansive game room overlooking the soaring family room provide endless opportunities for entertainment. Thoughtfully enhanced with stylish designer finishes throughout, this exceptional home offers the perfect combination of sophistication, space, and an unbeatable Frisco location. This is a rare opportunity you won't want to miss. REFRIGERATOR AND WASHER, DRYER WILL CONVEY! 4 Beds ⋅ 4 Baths ⋅ 21311120 MLS Discover exceptional living in this stunning 2025 Year Built Normandy Home! Gabriel floor plan, perfectly positioned in the heart of Frisco within the award-winning **Frisco ISD**. Set on a desirable North-Facing homesite, this beautifully designed residence blends elegance, comfort, and functionality. The gourmet kitchen is the centerpiece of the home, offering abundant workspace, generous storage, quartz countertops and an open layout ideal for entertaining or everyday living. Extend your lifestyle outdoors with a covered patio and a professionally turfed backyard—creating a low-maintenance retreat for relaxing, hosting friends, or enjoying family time. The private first-floor owner's suite serves as a luxurious escape, featuring a spa-inspired bath and an oversized walk-in closet, plus a second walk in closet outside. Upstairs, you'll find three spacious secondary bedrooms, each with its own walk-in closet, including one with a private ensuite bath—perfect for guests or multigenerational living. A dedicated media room and an expansive game room overlooking the soaring family room provide endless opportunities for entertainment. Thoughtfully enhanced with stylish designer finishes throughout, this exceptional home offers the perfect combination of sophistication, space, and an unbeatable Frisco location. This is a rare opportunity you won't want to miss. REFRIGERATOR AND WASHER, DRYER WILL CONVEY! 9533 Keep St, Frisco
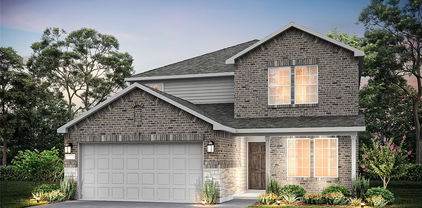
$382,290 NEW CONSTRUCTION Welcome to Ashford Crossing by Centex in Princeton, where your dream home awaits! Introducing the Mesilla plan. a stunning blend of elegance and comfort. This 4-bedroom, 3-bathroom home is thoughtfully designed with every detail in mind. Imagine unwinding on your charming, covered patio or retreating to your oversized owner’s suite, complete with a stylish tray ceiling. The upgraded secondary bedrooms and premium finishes in the bathrooms add a touch of luxury while the sun-drenched game room on the second level offers a perfect space for relaxation or play. Perfect for active families, this neighborhood provides a warm, close-knit atmosphere. Don’t miss the opportunity to make this exquisite home yours— Available Now!!! 4 Beds ⋅ 3 Baths ⋅ 21312673 MLS NEW CONSTRUCTION Welcome to Ashford Crossing by Centex in Princeton, where your dream home awaits! Introducing the Mesilla plan. a stunning blend of elegance and comfort. This 4-bedroom, 3-bathroom home is thoughtfully designed with every detail in mind. Imagine unwinding on your charming, covered patio or retreating to your oversized owner’s suite, complete with a stylish tray ceiling. The upgraded secondary bedrooms and premium finishes in the bathrooms add a touch of luxury while the sun-drenched game room on the second level offers a perfect space for relaxation or play. Perfect for active families, this neighborhood provides a warm, close-knit atmosphere. Don’t miss the opportunity to make this exquisite home yours— Available Now!!! 1213 Dublin Ln, Princeton
$250,389 BRAND NEW energy - efficient home Aug 2026! With four bedrooms in the Carlsbad plan, you can customize the needs of your family. Lakehaven is a master-planned community located at the edge of Lavon Lake, featuring all of the modern amenities. Family time will turn into lake time during the warm Texas summers. The Spring Series will boast six floorplans from our National Park Collection that range in size from approximately 1,270 sq. ft. to 2,255 sq. ft. Each of our homes is built with innovative, energy-efficient features designed to help you enjoy more savings, better health, real comfort and peace of mind. 4 Beds ⋅ 2 Baths ⋅ 21311313 MLS BRAND NEW energy - efficient home Aug 2026! With four bedrooms in the Carlsbad plan, you can customize the needs of your family. Lakehaven is a master-planned community located at the edge of Lavon Lake, featuring all of the modern amenities. Family time will turn into lake time during the warm Texas summers. The Spring Series will boast six floorplans from our National Park Collection that range in size from approximately 1,270 sq. ft. to 2,255 sq. ft. Each of our homes is built with innovative, energy-efficient features designed to help you enjoy more savings, better health, real comfort and peace of mind. 3033 O Pines Dr, Farmersville
$288,885 BRAND NEW energy - efficient home Aug 2026! Turn the kids loose in the second-story loft space while hosting downstairs in the open concept living area. Lakehaven is a master-planned community located at the edge of Lavon Lake, featuring all of the modern amenities. Family time will turn into lake time during the warm Texas summers. The Spring Series will boast six floorplans from our National Park Collection that range in size from approximately 1,270 sq. ft. to 2,255 sq. ft. Each of our homes is built with innovative, energy-efficient features designed to help you enjoy more savings, better health, real comfort and peace of mind. 4 Beds ⋅ 3 Baths ⋅ 21311310 MLS BRAND NEW energy - efficient home Aug 2026! Turn the kids loose in the second-story loft space while hosting downstairs in the open concept living area. Lakehaven is a master-planned community located at the edge of Lavon Lake, featuring all of the modern amenities. Family time will turn into lake time during the warm Texas summers. The Spring Series will boast six floorplans from our National Park Collection that range in size from approximately 1,270 sq. ft. to 2,255 sq. ft. Each of our homes is built with innovative, energy-efficient features designed to help you enjoy more savings, better health, real comfort and peace of mind. 3037 O Pines Dr, Farmersville
$342,308 BRAND NEW energy - efficient home Aug 2026! Spend mornings preparing breakfast in the open concept kitchen or sipping your coffee on the large covered patio. Lakehaven is a master-planned community located at the edge of Lavon Lake, featuring all of the modern amenities. Family time will turn into lake time during the warm Texas summers. The Spring Series will boast six floorplans from our National Park Collection that range in size from approximately 1,270 sq. ft. to 2,255 sq. ft. Each of our homes is built with innovative, energy-efficient features designed to help you enjoy more savings, better health, real comfort and peace of mind. 4 Beds ⋅ 3 Baths ⋅ 21311309 MLS BRAND NEW energy - efficient home Aug 2026! Spend mornings preparing breakfast in the open concept kitchen or sipping your coffee on the large covered patio. Lakehaven is a master-planned community located at the edge of Lavon Lake, featuring all of the modern amenities. Family time will turn into lake time during the warm Texas summers. The Spring Series will boast six floorplans from our National Park Collection that range in size from approximately 1,270 sq. ft. to 2,255 sq. ft. Each of our homes is built with innovative, energy-efficient features designed to help you enjoy more savings, better health, real comfort and peace of mind. 3414 Richland Dr, Farmersville
$365,269 BRAND NEW energy - efficient home Aug 2026! Try a new recipe in the Woodside’s impressive kitchen, complete with a useful island and large pantry. Lakehaven is a master-planned community located at the edge of Lavon Lake, featuring all of the modern amenities. Family time will turn into lake time during the warm Texas summers. The Spring Series will boast six floorplans from our National Park Collection that range in size from approximately 1,270 sq. ft. to 2,255 sq. ft. Each of our homes is built with innovative, energy-efficient features designed to help you enjoy more savings, better health, real comfort and peace of mind. 4 Beds ⋅ 4 Baths ⋅ 21311308 MLS BRAND NEW energy - efficient home Aug 2026! Try a new recipe in the Woodside’s impressive kitchen, complete with a useful island and large pantry. Lakehaven is a master-planned community located at the edge of Lavon Lake, featuring all of the modern amenities. Family time will turn into lake time during the warm Texas summers. The Spring Series will boast six floorplans from our National Park Collection that range in size from approximately 1,270 sq. ft. to 2,255 sq. ft. Each of our homes is built with innovative, energy-efficient features designed to help you enjoy more savings, better health, real comfort and peace of mind. 3404 Richland Dr, Farmersville
$399,000 A wonderful home with great drive up appeal and beautiful trees and landscaping. The large front living room and dining room adorn plantation shutters and wood flooring. The dining room has a beautiful chandelier and a great serving buffet. The family room is cozy with fireplace and ceiling fan. It is open to the kitchen and views the beautiful back yard that has a large pool and spa. The garage has been converted to a bonus room which could be a great playroom or office. The primary bedroom has an extended closet and a ceiling fan. The additional 3 bedrooms all have ceiling fans. A wonderful home. 4 Beds ⋅ 2 Baths ⋅ 21312241 MLS A wonderful home with great drive up appeal and beautiful trees and landscaping. The large front living room and dining room adorn plantation shutters and wood flooring. The dining room has a beautiful chandelier and a great serving buffet. The family room is cozy with fireplace and ceiling fan. It is open to the kitchen and views the beautiful back yard that has a large pool and spa. The garage has been converted to a bonus room which could be a great playroom or office. The primary bedroom has an extended closet and a ceiling fan. The additional 3 bedrooms all have ceiling fans. A wonderful home. 1401 Windy Meadow Dr, Plano
$318,000 2014 Tanur Cascade Dr is a 2-story Anna single- home built in 2003 on a lot of roughly 8,276 square feet within an HOA community that includes a shared pool. The kitchen features wood cabinetry, stone countertops, and stainless steel appliances, with a breakfast bar that opens toward the adjacent living space. A fireplace anchors the wood-floored main living area, adding warmth and a focal point. The primary bathroom a double-sink vanity, a separate soaking tub, and a walk-in closet for organized storage, while additional bedrooms are served by full bathrooms with single-sink vanities and tub-and-shower combinations plus a convenient half bath. A covered rear patio and fully fenced backyard extend the living space outdoors, and a 2-car attached garage completes this well-maintained residence with practical amenities throughout. This home has been virtually staged to illustrate its potential.. Home comes with a 100-Day Home Warranty and a 7-Day Home Test Drive to move in 7 days early fo 4 Beds ⋅ 3 Baths ⋅ 21312646 MLS 2014 Tanur Cascade Dr is a 2-story Anna single- home built in 2003 on a lot of roughly 8,276 square feet within an HOA community that includes a shared pool. The kitchen features wood cabinetry, stone countertops, and stainless steel appliances, with a breakfast bar that opens toward the adjacent living space. A fireplace anchors the wood-floored main living area, adding warmth and a focal point. The primary bathroom a double-sink vanity, a separate soaking tub, and a walk-in closet for organized storage, while additional bedrooms are served by full bathrooms with single-sink vanities and tub-and-shower combinations plus a convenient half bath. A covered rear patio and fully fenced backyard extend the living space outdoors, and a 2-car attached garage completes this well-maintained residence with practical amenities throughout. This home has been virtually staged to illustrate its potential.. Home comes with a 100-Day Home Warranty and a 7-Day Home Test Drive to move in 7 days early fo 2014 Tanur Cascade Dr, Anna
$312,518 BRAND NEW energy - efficient home Aug 2026! Sip your morning coffee at the Henderson's convenient kitchen island overlooking the dining and family rooms. Lakehaven is a master-planned community located at the edge of Lavon Lake, featuring all of the modern amenities. Family time will turn into lake time during the warm Texas summers. The Spring Series will boast six floorplans from our National Park Collection that range in size from approximately 1,270 sq. ft. to 2,255 sq. ft. Each of our homes is built with innovative, energy-efficient features designed to help you enjoy more savings, better health, real comfort and peace of mind. 4 Beds ⋅ 3 Baths ⋅ 21311305 MLS BRAND NEW energy - efficient home Aug 2026! Sip your morning coffee at the Henderson's convenient kitchen island overlooking the dining and family rooms. Lakehaven is a master-planned community located at the edge of Lavon Lake, featuring all of the modern amenities. Family time will turn into lake time during the warm Texas summers. The Spring Series will boast six floorplans from our National Park Collection that range in size from approximately 1,270 sq. ft. to 2,255 sq. ft. Each of our homes is built with innovative, energy-efficient features designed to help you enjoy more savings, better health, real comfort and peace of mind. 3410 Richland Dr, Farmersville
$788,000 Former Model Home in Highly Sought-After StarCreek! This remarkable Highland Home showcases a stunning stone façade and exceptional upgrades throughout. Recent improvements include new flooring, updated bathrooms, fresh first-floor paint, an updated water heater, and a newer HVAC system. A charming front courtyard welcomes guests into a thoughtfully designed floor plan featuring a private study with beamed ceilings and built-ins, rich hardwood floors, and an elegant formal dining room. The expansive family room boasts soaring beamed ceilings, a floor-to-ceiling stone fireplace, and a wet bar, creating the perfect space for gathering and entertaining. The chef's kitchen is equipped with pristine white cabinetry, stainless steel appliances, a gas cooktop, center island, and a bright breakfast nook with a built-in planning station. The luxurious downstairs primary suite offers a sitting area and spa-inspired bath, while upstairs features a rare second primary suite, spacious game room, media room with dry bar, and a dedicated kids' workstation. Step outside to your private gated backyard oasis featuring a sparkling pool and spa, beautifully landscaped grounds, open and covered patios, and a fully equipped outdoor kitchen with fireplace—perfect for year-round entertaining. Located in the award-winning StarCreek community, this exceptional home truly has it all and is a must-see! 4 Beds ⋅ 4 Baths ⋅ 21312506 MLS Former Model Home in Highly Sought-After StarCreek! This remarkable Highland Home showcases a stunning stone façade and exceptional upgrades throughout. Recent improvements include new flooring, updated bathrooms, fresh first-floor paint, an updated water heater, and a newer HVAC system. A charming front courtyard welcomes guests into a thoughtfully designed floor plan featuring a private study with beamed ceilings and built-ins, rich hardwood floors, and an elegant formal dining room. The expansive family room boasts soaring beamed ceilings, a floor-to-ceiling stone fireplace, and a wet bar, creating the perfect space for gathering and entertaining. The chef's kitchen is equipped with pristine white cabinetry, stainless steel appliances, a gas cooktop, center island, and a bright breakfast nook with a built-in planning station. The luxurious downstairs primary suite offers a sitting area and spa-inspired bath, while upstairs features a rare second primary suite, spacious game room, media room with dry bar, and a dedicated kids' workstation. Step outside to your private gated backyard oasis featuring a sparkling pool and spa, beautifully landscaped grounds, open and covered patios, and a fully equipped outdoor kitchen with fireplace—perfect for year-round entertaining. Located in the award-winning StarCreek community, this exceptional home truly has it all and is a must-see! 902 Greystone Dr, Allen
$334,900 Welcome to your forever home in Fountain view. If you are looking for a quiet community and a home with room to grow then your search is over. Driving up to the house you will see a landscaped yard, lovely porch and a three car garage for all of your motorized toys. Walking up you will find a large entry way that leads to a welcoming foyer. To the left of the foyer you will discover two bedrooms and the first guest bath. Walking into the kitchen you are met with granite counter, abundant cabinets, a service island, huge cooking and preparation spaces and an eat in area for all of your entertaining needs. The kitchen overlooks the open living area which features a wood burning fireplace and ample windows for great ambient lighting. The downstairs primary bedroom area features an ensuite bath with custom updates, huge walk in closet, bath tub and a walk in shower. Upstairs is where this house really shines. It features an oversized living area that could be a game room, full bath and a massive fourth bedroom for friends and family that need a separate space! Back downstairs there is a large laundry area with enough space for additional storage as needed. The back yard has a covered porch area as well as enough area for entertaining. This home is truly just waiting for you to make it your own! 4 Beds ⋅ 3 Baths ⋅ 21307911 MLS Welcome to your forever home in Fountain view. If you are looking for a quiet community and a home with room to grow then your search is over. Driving up to the house you will see a landscaped yard, lovely porch and a three car garage for all of your motorized toys. Walking up you will find a large entry way that leads to a welcoming foyer. To the left of the foyer you will discover two bedrooms and the first guest bath. Walking into the kitchen you are met with granite counter, abundant cabinets, a service island, huge cooking and preparation spaces and an eat in area for all of your entertaining needs. The kitchen overlooks the open living area which features a wood burning fireplace and ample windows for great ambient lighting. The downstairs primary bedroom area features an ensuite bath with custom updates, huge walk in closet, bath tub and a walk in shower. Upstairs is where this house really shines. It features an oversized living area that could be a game room, full bath and a massive fourth bedroom for friends and family that need a separate space! Back downstairs there is a large laundry area with enough space for additional storage as needed. The back yard has a covered porch area as well as enough area for entertaining. This home is truly just waiting for you to make it your own! 309 Magnolia Dr, Josephine
$300,000 Beautiful single-story home in Anna Town Square offers the perfect blend of modern style, comfort, and convenience. Featuring 4 bedrooms, 2 baths, and a 2-car garage, this thoughtfully designed home delivers both functionality and charm. The open-concept floor plan creates a seamless flow between the kitchen, dining, and living areas, ideal for everyday living and entertaining. Stylish laminate wood flooring in a weathered wood tone extends throughout the main living spaces, adding warmth and durability. The spacious kitchen shines with white cabinetry, quartz countertops, and a beveled subway tile backsplash. A separate laundry room with pantry adds extra storage and convenience.The split-bedroom layout ensures privacy, and one of the secondary bedrooms is oversized, larger than typical, making it perfect for a media room, playroom, guest suite, or shared bedroom. The versatile fourth bedroom is ideally positioned for a home office or flex space. The private primary suite is a relaxing retreat, complete with dual sinks, a soaking tub, separate shower, and a generous walk-in closet. Step outside to the covered back patio overlooking a spacious backyard with plenty of room for cookouts and gatherings. Enjoy modern comfort with smart home features and take advantage of the community amenities, including a resort-style pool, playground, and scenic walking paths. Located in the growing city of Anna, just minutes from U.S. Route 75 and approximately 15 minutes north of McKinney, you’ll love the easy commute along with access to expanding restaurants, shopping, and local events. With great schools and a welcoming community atmosphere, this exceptional home truly has it all. NO MUD OR PID TAX. 4 Beds ⋅ 2 Baths ⋅ 21312579 MLS Beautiful single-story home in Anna Town Square offers the perfect blend of modern style, comfort, and convenience. Featuring 4 bedrooms, 2 baths, and a 2-car garage, this thoughtfully designed home delivers both functionality and charm. The open-concept floor plan creates a seamless flow between the kitchen, dining, and living areas, ideal for everyday living and entertaining. Stylish laminate wood flooring in a weathered wood tone extends throughout the main living spaces, adding warmth and durability. The spacious kitchen shines with white cabinetry, quartz countertops, and a beveled subway tile backsplash. A separate laundry room with pantry adds extra storage and convenience.The split-bedroom layout ensures privacy, and one of the secondary bedrooms is oversized, larger than typical, making it perfect for a media room, playroom, guest suite, or shared bedroom. The versatile fourth bedroom is ideally positioned for a home office or flex space. The private primary suite is a relaxing retreat, complete with dual sinks, a soaking tub, separate shower, and a generous walk-in closet. Step outside to the covered back patio overlooking a spacious backyard with plenty of room for cookouts and gatherings. Enjoy modern comfort with smart home features and take advantage of the community amenities, including a resort-style pool, playground, and scenic walking paths. Located in the growing city of Anna, just minutes from U.S. Route 75 and approximately 15 minutes north of McKinney, you’ll love the easy commute along with access to expanding restaurants, shopping, and local events. With great schools and a welcoming community atmosphere, this exceptional home truly has it all. NO MUD OR PID TAX. 806 Brittany Dr, Anna
$739,000 Experience elevated living in this beautifully renovated home featuring over $100K in designer-selected updates, where every detail has been thoughtfully curated to blend modern elegance with timeless style. The open-concept floor plan seamlessly connects the gourmet kitchen, dining area, and spacious living room, creating the perfect setting for everyday living and effortless entertaining. The chef-inspired kitchen is the heart of the home, showcasing custom cabinetry, quartz countertops, a marble backsplash, an oversized island with seating, premium stainless steel appliances, and a gas cooktop. Gorgeous wide-plank luxury flooring in neutral tones extends throughout the first floor, enhancing the home's bright and sophisticated ambiance. Offering 4 spacious bedrooms, 3 full bathrooms, a game room, and a dedicated media room, this home provides exceptional flexibility for families, guests, work, and recreation. The luxurious primary suite serves as a private retreat with a wall of windows overlooking the backyard, a spa-inspired bath featuring a freestanding soaking tub, an oversized walk-in shower, dual vanities, and a custom-designed walk-in closet system. Step outside to your own backyard oasis featuring a sparkling swimming pool, an expansive yard with plenty of room for outdoor dining, play, and entertaining, and ample space to enjoy Texas summers. Ideally situated in a prime location, this home is just 5–10 minutes from Costco, H-E-B, Trader Joe's, a public golf course, and an abundance of shopping and dining options, offering the perfect balance of convenience and lifestyle. Zoned to the highly sought-after McKinney ISD, this exceptional property combines luxury, comfort, and everyday convenience in one of the area's most desirable locations. Combining high-end finishes, functional living spaces, exceptional outdoor amenities, and an unbeatable location, this move-in-ready home is truly one you won't want to miss! 4 Beds ⋅ 3 Baths ⋅ 21309302 MLS Experience elevated living in this beautifully renovated home featuring over $100K in designer-selected updates, where every detail has been thoughtfully curated to blend modern elegance with timeless style. The open-concept floor plan seamlessly connects the gourmet kitchen, dining area, and spacious living room, creating the perfect setting for everyday living and effortless entertaining. The chef-inspired kitchen is the heart of the home, showcasing custom cabinetry, quartz countertops, a marble backsplash, an oversized island with seating, premium stainless steel appliances, and a gas cooktop. Gorgeous wide-plank luxury flooring in neutral tones extends throughout the first floor, enhancing the home's bright and sophisticated ambiance. Offering 4 spacious bedrooms, 3 full bathrooms, a game room, and a dedicated media room, this home provides exceptional flexibility for families, guests, work, and recreation. The luxurious primary suite serves as a private retreat with a wall of windows overlooking the backyard, a spa-inspired bath featuring a freestanding soaking tub, an oversized walk-in shower, dual vanities, and a custom-designed walk-in closet system. Step outside to your own backyard oasis featuring a sparkling swimming pool, an expansive yard with plenty of room for outdoor dining, play, and entertaining, and ample space to enjoy Texas summers. Ideally situated in a prime location, this home is just 5–10 minutes from Costco, H-E-B, Trader Joe's, a public golf course, and an abundance of shopping and dining options, offering the perfect balance of convenience and lifestyle. Zoned to the highly sought-after McKinney ISD, this exceptional property combines luxury, comfort, and everyday convenience in one of the area's most desirable locations. Combining high-end finishes, functional living spaces, exceptional outdoor amenities, and an unbeatable location, this move-in-ready home is truly one you won't want to miss! 801 Donelson Dr, McKinney
$585,000 Imagine ending each day on your back porch with nothing behind you but towering mature trees, the gentle sounds of a peaceful creek, and the privacy that only a setting like this can provide. Whether you're sipping your morning coffee as the sun filters through the trees or unwinding with friends on a quiet Texas evening, this backyard feels like your own private escape. Nestled on a premium creek-backed lot in the heart of Stonebridge Ranch, this former model home offers a setting that's increasingly rare to find. Inside, nearly 3,000 square feet features 4 spacious bedrooms, 3.5 bathrooms, a private study, game room, and multiple living and dining spaces designed for both everyday living and entertaining. Soaring ceilings, abundant natural light, custom built-ins, and timeless architectural details showcase the quality and craftsmanship of a former model home. While ready for a new owner's personal updates and design vision, this home presents an incredible opportunity to create something truly special in one of McKinney's most sought-after master-planned communities. Residents enjoy miles of scenic trails, beautiful parks, tennis and pickleball courts, resort-style pools, lakes, and the exciting new Beach Club 2.0 currently under development—all just minutes from premier shopping, dining, and top-rated McKinney ISD schools. This isn't just a home—it's the kind of place where peaceful mornings, family gatherings, and lifelong memories naturally unfold. 4 Beds ⋅ 4 Baths ⋅ 21309232 MLS Imagine ending each day on your back porch with nothing behind you but towering mature trees, the gentle sounds of a peaceful creek, and the privacy that only a setting like this can provide. Whether you're sipping your morning coffee as the sun filters through the trees or unwinding with friends on a quiet Texas evening, this backyard feels like your own private escape. Nestled on a premium creek-backed lot in the heart of Stonebridge Ranch, this former model home offers a setting that's increasingly rare to find. Inside, nearly 3,000 square feet features 4 spacious bedrooms, 3.5 bathrooms, a private study, game room, and multiple living and dining spaces designed for both everyday living and entertaining. Soaring ceilings, abundant natural light, custom built-ins, and timeless architectural details showcase the quality and craftsmanship of a former model home. While ready for a new owner's personal updates and design vision, this home presents an incredible opportunity to create something truly special in one of McKinney's most sought-after master-planned communities. Residents enjoy miles of scenic trails, beautiful parks, tennis and pickleball courts, resort-style pools, lakes, and the exciting new Beach Club 2.0 currently under development—all just minutes from premier shopping, dining, and top-rated McKinney ISD schools. This isn't just a home—it's the kind of place where peaceful mornings, family gatherings, and lifelong memories naturally unfold. 801 Hackberry Ridge Dr, McKinney
$470,000 Welcome to this charming and well-maintained 4-bedroom, 2-bath home located in the highly sought-after Preston Vineyards community and zoned to award-winning Frisco ISD schools. This inviting home features a bright and open floor plan filled with natural light, spacious living and dining areas, and a functional layout designed for comfortable everyday living. The kitchen offers ample cabinet and counter space and opens seamlessly to the main living area, making it perfect for entertaining and family gatherings. The private primary suite provides a relaxing retreat with an ensuite bath and generous closet space. Three additional bedrooms offer flexibility for family, guests, a home office, or hobby space. Step outside to enjoy the spacious backyard with mature trees and established landscaping, ideal for outdoor relaxation and activities. Residents of Preston Vineyards enjoy outstanding community amenities, including a neighborhood swimming pool, playgrounds, parks, walking trails, and beautifully maintained green spaces. Ideally located in the heart of Frisco, this home offers convenient access to SH-121, Preston Road, Dallas North Tollway, shopping, dining, entertainment, and major employment centers. 4 Beds ⋅ 2 Baths ⋅ 21308592 MLS Welcome to this charming and well-maintained 4-bedroom, 2-bath home located in the highly sought-after Preston Vineyards community and zoned to award-winning Frisco ISD schools. This inviting home features a bright and open floor plan filled with natural light, spacious living and dining areas, and a functional layout designed for comfortable everyday living. The kitchen offers ample cabinet and counter space and opens seamlessly to the main living area, making it perfect for entertaining and family gatherings. The private primary suite provides a relaxing retreat with an ensuite bath and generous closet space. Three additional bedrooms offer flexibility for family, guests, a home office, or hobby space. Step outside to enjoy the spacious backyard with mature trees and established landscaping, ideal for outdoor relaxation and activities. Residents of Preston Vineyards enjoy outstanding community amenities, including a neighborhood swimming pool, playgrounds, parks, walking trails, and beautifully maintained green spaces. Ideally located in the heart of Frisco, this home offers convenient access to SH-121, Preston Road, Dallas North Tollway, shopping, dining, entertainment, and major employment centers. 10905 Camelot Dr, Frisco
$430,000 Welcome home to this beautifully designed 4-bedroom, 3-bath residence nestled in the charming and peaceful Auburndale neighborhood. Offering the perfect blend of comfort and functionality, this home features two spacious living areas, providing plenty of room for entertaining, relaxing, or creating a dedicated game room. The thoughtfully designed floor plan offers generous bedrooms, a well-appointed kitchen that opens to the main living space, and abundant natural light throughout. Step outside to enjoy the covered patio, an ideal space for morning coffee, weekend barbecues, or unwinding after a long day. Conveniently located just minutes from Highway 75, this home offers quick and easy access while maintaining the quiet, tucked-away feel of a quaint neighborhood. Enjoy the best of both worlds—peaceful suburban living with shopping, dining, schools, and everyday conveniences just a short drive away. Enjoy the neighborhood park and splash this summer too! Don't miss your opportunity to own this home in one of the most desirable areas! 4 Beds ⋅ 3 Baths ⋅ 21309711 MLS Welcome home to this beautifully designed 4-bedroom, 3-bath residence nestled in the charming and peaceful Auburndale neighborhood. Offering the perfect blend of comfort and functionality, this home features two spacious living areas, providing plenty of room for entertaining, relaxing, or creating a dedicated game room. The thoughtfully designed floor plan offers generous bedrooms, a well-appointed kitchen that opens to the main living space, and abundant natural light throughout. Step outside to enjoy the covered patio, an ideal space for morning coffee, weekend barbecues, or unwinding after a long day. Conveniently located just minutes from Highway 75, this home offers quick and easy access while maintaining the quiet, tucked-away feel of a quaint neighborhood. Enjoy the best of both worlds—peaceful suburban living with shopping, dining, schools, and everyday conveniences just a short drive away. Enjoy the neighborhood park and splash this summer too! Don't miss your opportunity to own this home in one of the most desirable areas! 2111 Laurel St, Melissa
$529,900 Estimated August 2026 completion! Ask us about our Trade In Trade Up program, we can buy your home! We are excited to introduce a brand new floor plan called the Salado! The entry is open to a bright flex Room on the right. The private owner's suite is separate from bedrooms 2 through 4. The owner's suite is complete by including a garden tub, separate shower, private commode, walk in closet, and dual, separate vanities. Adjacent to the owner's suite is the large living room with a fireplace option and open to the spacious island kitchen. 4 Beds ⋅ 2 Baths ⋅ 21312551 MLS Estimated August 2026 completion! Ask us about our Trade In Trade Up program, we can buy your home! We are excited to introduce a brand new floor plan called the Salado! The entry is open to a bright flex Room on the right. The private owner's suite is separate from bedrooms 2 through 4. The owner's suite is complete by including a garden tub, separate shower, private commode, walk in closet, and dual, separate vanities. Adjacent to the owner's suite is the large living room with a fireplace option and open to the spacious island kitchen. 8707 County Road 623, Blue Ridge
$615,000 Immaculate, move in ready home proudly maintained by its original owners. This open concept gem features, hardwoods, tile and carpet throughout the 4 bedrooms, 3.5 baths, and dual living areas designed for effortless entertaining. At the heart of the home is a chef-inspired kitchen boasting a massive 9 foot island, an eat-in breakfast area, and a formal dining room perfect for holiday gatherings. Upstairs, a versatile media flex room, 2nd living room and accompanies a private guest or mother-in-law suite complete with its own dedicated en-suite bath. Step outside to your private retreat. Ideal North-to-South orientation ensures the extended back porch stays shaded and comfortable all day. The expansive backyard offers unlimited potential while the high back fence provides a rare sense of secluded privacy. Enjoy unmatched peace of mind and energy savings with premium upgrades: a new roof and new HVAC system in 2021, one new water heater in 2026, spray foam insulation, and Low-E windows. Perfectly located just minutes from Allen premium outlet shopping, Collin County Convention Center, historic Downtown McKinney, parks, and McKinney Christian Academy. This one truly has it all! 4 Beds ⋅ 4 Baths ⋅ 21295857 MLS Immaculate, move in ready home proudly maintained by its original owners. This open concept gem features, hardwoods, tile and carpet throughout the 4 bedrooms, 3.5 baths, and dual living areas designed for effortless entertaining. At the heart of the home is a chef-inspired kitchen boasting a massive 9 foot island, an eat-in breakfast area, and a formal dining room perfect for holiday gatherings. Upstairs, a versatile media flex room, 2nd living room and accompanies a private guest or mother-in-law suite complete with its own dedicated en-suite bath. Step outside to your private retreat. Ideal North-to-South orientation ensures the extended back porch stays shaded and comfortable all day. The expansive backyard offers unlimited potential while the high back fence provides a rare sense of secluded privacy. Enjoy unmatched peace of mind and energy savings with premium upgrades: a new roof and new HVAC system in 2021, one new water heater in 2026, spray foam insulation, and Low-E windows. Perfectly located just minutes from Allen premium outlet shopping, Collin County Convention Center, historic Downtown McKinney, parks, and McKinney Christian Academy. This one truly has it all! 3805 Lakehill Ln, McKinney
$599,000 Nestled on a beautiful one-acre homesite, this thoughtfully designed new construction offers the perfect blend of modern comfort and country tranquility. From the moment you walk through the front door, you're greeted by an inviting open-concept layout where natural light flows effortlessly through the living, dining, and kitchen spaces, creating an atmosphere that feels both spacious and welcoming. The heart of the home is the stunning kitchen, featuring elegant cream-colored cabinetry, abundant counter space, and a layout designed for everyday living and effortless entertaining. Whether hosting guests or enjoying a quiet evening at home, the seamless connection between the kitchen and living area makes every gathering feel special. For those who work remotely or simply need additional flexible space, the dedicated office provides the perfect setting for productivity, creativity, or a private retreat. Tucked away from the secondary bedrooms, the private primary suite offers a peaceful escape at the end of the day. The spa-inspired ensuite bath is designed for relaxation, complete with dual vanities, a luxurious soaking tub, a spacious walk-in shower, and an oversized walk-in closet that provides exceptional storage and organization. The secondary bedrooms are thoughtfully positioned on the opposite side of the home, offering privacy and separation from the primary suite while providing comfortable accommodations for guests, hobbies, or additional living needs. Situated on a full acre, this property offers room to enjoy the outdoors, create your dream backyard, or simply appreciate the open Texas skies. Combining modern finishes, functional design, and peaceful surroundings, this home delivers the lifestyle you've been searching for while remaining conveniently close to Farmersville, US-380, and surrounding communities. 4 Beds ⋅ 3 Baths ⋅ 21312252 MLS Nestled on a beautiful one-acre homesite, this thoughtfully designed new construction offers the perfect blend of modern comfort and country tranquility. From the moment you walk through the front door, you're greeted by an inviting open-concept layout where natural light flows effortlessly through the living, dining, and kitchen spaces, creating an atmosphere that feels both spacious and welcoming. The heart of the home is the stunning kitchen, featuring elegant cream-colored cabinetry, abundant counter space, and a layout designed for everyday living and effortless entertaining. Whether hosting guests or enjoying a quiet evening at home, the seamless connection between the kitchen and living area makes every gathering feel special. For those who work remotely or simply need additional flexible space, the dedicated office provides the perfect setting for productivity, creativity, or a private retreat. Tucked away from the secondary bedrooms, the private primary suite offers a peaceful escape at the end of the day. The spa-inspired ensuite bath is designed for relaxation, complete with dual vanities, a luxurious soaking tub, a spacious walk-in shower, and an oversized walk-in closet that provides exceptional storage and organization. The secondary bedrooms are thoughtfully positioned on the opposite side of the home, offering privacy and separation from the primary suite while providing comfortable accommodations for guests, hobbies, or additional living needs. Situated on a full acre, this property offers room to enjoy the outdoors, create your dream backyard, or simply appreciate the open Texas skies. Combining modern finishes, functional design, and peaceful surroundings, this home delivers the lifestyle you've been searching for while remaining conveniently close to Farmersville, US-380, and surrounding communities. 17808 County Road 656, Farmersville
$925,000 Designed for both everyday living and exceptional entertaining, this beautifully maintained 4 bedroom, 3.5 bath home offers approximately 3,645 square feet of thoughtfully designed living space on an oversized 0.37-acre lot in a prime Frisco location. A dedicated private home office provides the perfect space for working remotely, studying, or managing daily life. Step outside to your own backyard retreat featuring a heated pool and spa, covered outdoor living area with a built-in kitchen and grill, expansive patio, and a private putting green, creating an ideal setting for relaxing evenings and weekend gatherings. Inside, soaring ceilings, abundant natural light, and an open-concept floor plan create an inviting atmosphere. The spacious kitchen is equipped with granite countertops, a large island, double ovens, a breakfast bar, walk-in pantry, and abundant cabinetry, all overlooking the family room with its impressive stone fireplace. Significant recent updates provide added peace of mind, including both HVAC systems replaced in 2023 and 2024, one water heater replaced in 2026, a new pool heater installed in 2023, and fresh interior paint completed in 2026. Conveniently located less than one mile from H-E-B, Kroger, and Starbucks, daily errands are just minutes away. Highway 121 (Sam Rayburn Tollway) is only three miles away, offering easy access throughout the Metroplex. Combining generous indoor living, a resort-inspired backyard, a dedicated home office, major mechanical updates, and an outstanding Frisco location, this move-in ready home delivers the perfect balance of comfort, convenience, and lifestyle. 4 Beds ⋅ 4 Baths ⋅ 21308590 MLS Designed for both everyday living and exceptional entertaining, this beautifully maintained 4 bedroom, 3.5 bath home offers approximately 3,645 square feet of thoughtfully designed living space on an oversized 0.37-acre lot in a prime Frisco location. A dedicated private home office provides the perfect space for working remotely, studying, or managing daily life. Step outside to your own backyard retreat featuring a heated pool and spa, covered outdoor living area with a built-in kitchen and grill, expansive patio, and a private putting green, creating an ideal setting for relaxing evenings and weekend gatherings. Inside, soaring ceilings, abundant natural light, and an open-concept floor plan create an inviting atmosphere. The spacious kitchen is equipped with granite countertops, a large island, double ovens, a breakfast bar, walk-in pantry, and abundant cabinetry, all overlooking the family room with its impressive stone fireplace. Significant recent updates provide added peace of mind, including both HVAC systems replaced in 2023 and 2024, one water heater replaced in 2026, a new pool heater installed in 2023, and fresh interior paint completed in 2026. Conveniently located less than one mile from H-E-B, Kroger, and Starbucks, daily errands are just minutes away. Highway 121 (Sam Rayburn Tollway) is only three miles away, offering easy access throughout the Metroplex. Combining generous indoor living, a resort-inspired backyard, a dedicated home office, major mechanical updates, and an outstanding Frisco location, this move-in ready home delivers the perfect balance of comfort, convenience, and lifestyle. 11168 Coventry Ln, Frisco
$699,000 Beautiful Highland Home in the sought-after Lacima Haven section of Stonebridge Ranch! This versatile floor plan offers 4 bedrooms, 3.5 baths, a private study with French doors, formal dining room, game room, media room, and 3-car garage. The kitchen features an oversized island, gas cooktop, double ovens, walk-in pantry, granite countertops, and generous prep space, all opening to the family room with vaulted ceilings and a fireplace. The first-floor primary suite includes bay windows, dual vanities, a garden tub, separate shower, and a large walk-in closet. Upstairs, you’ll find three secondary bedrooms, two full baths, a game room, media room, and covered balcony. Step onto the covered balcony to enjoy your morning coffee or unwind in the evening. The covered patio provides additional space for outdoor living and entertaining. Beyond the home itself, enjoy the Stonebridge Ranch lifestyle with access to The Beach Club, community pools, tennis and pickleball courts, lakes, parks, playgrounds, walking and biking trails, and year-round community events. Conveniently located near shopping, dining, Adriatica Village, nearby golf courses, and the charm of Historic Downtown McKinney, this home offers an exceptional combination of space, amenities, and location. 4 Beds ⋅ 4 Baths ⋅ 21303367 MLS Beautiful Highland Home in the sought-after Lacima Haven section of Stonebridge Ranch! This versatile floor plan offers 4 bedrooms, 3.5 baths, a private study with French doors, formal dining room, game room, media room, and 3-car garage. The kitchen features an oversized island, gas cooktop, double ovens, walk-in pantry, granite countertops, and generous prep space, all opening to the family room with vaulted ceilings and a fireplace. The first-floor primary suite includes bay windows, dual vanities, a garden tub, separate shower, and a large walk-in closet. Upstairs, you’ll find three secondary bedrooms, two full baths, a game room, media room, and covered balcony. Step onto the covered balcony to enjoy your morning coffee or unwind in the evening. The covered patio provides additional space for outdoor living and entertaining. Beyond the home itself, enjoy the Stonebridge Ranch lifestyle with access to The Beach Club, community pools, tennis and pickleball courts, lakes, parks, playgrounds, walking and biking trails, and year-round community events. Conveniently located near shopping, dining, Adriatica Village, nearby golf courses, and the charm of Historic Downtown McKinney, this home offers an exceptional combination of space, amenities, and location. 8709 Herns Meadow Ln, McKinney
$420,150 ** Visit a Megatel Homes Community and Buyers Receive a $500 Model Home Tour Bonus. Schedule Your Appointment Today! Limited Time Only. For the First Time Ever! Receive $1,500 per month sent directly to you while your new home is being built (up to $15,000 total). This can be used however you choose with no restrictions! PLUS a 3.99% FIXED RATE through our Home Buying Advantage Plan in partnership with MegPrime on select homes. Terms, conditions, and eligibility requirements apply ** Select your dream home and bring your vision of luxury living to life in a place that is uniquely yours. Lagoon life is coming to Princeton ISD! Introducing Sicily, a tranquil community found in the heart of Princeton, Texas. Our master-planned community is designed to elevate your quality of life with beautifully landscaped spaces dedicated to fitness, wellness, and relaxation. Whether you’re enjoying a drink at the swim up bar, breaking a sweat in the state-of-the-art fitness center, or engaging in some friendly competition at our sixteen-lane bowling alley, coming home here is a daily retreat. Why settle for the hustle and bustle when you can embrace the tranquility? Join us in a place where community bonds are strong, schools excel, and family life thrives! Choose your floor plan and begin building your future home today! 4 Beds ⋅ 4 Baths ⋅ 21312530 MLS ** Visit a Megatel Homes Community and Buyers Receive a $500 Model Home Tour Bonus. Schedule Your Appointment Today! Limited Time Only. For the First Time Ever! Receive $1,500 per month sent directly to you while your new home is being built (up to $15,000 total). This can be used however you choose with no restrictions! PLUS a 3.99% FIXED RATE through our Home Buying Advantage Plan in partnership with MegPrime on select homes. Terms, conditions, and eligibility requirements apply ** Select your dream home and bring your vision of luxury living to life in a place that is uniquely yours. Lagoon life is coming to Princeton ISD! Introducing Sicily, a tranquil community found in the heart of Princeton, Texas. Our master-planned community is designed to elevate your quality of life with beautifully landscaped spaces dedicated to fitness, wellness, and relaxation. Whether you’re enjoying a drink at the swim up bar, breaking a sweat in the state-of-the-art fitness center, or engaging in some friendly competition at our sixteen-lane bowling alley, coming home here is a daily retreat. Why settle for the hustle and bustle when you can embrace the tranquility? Join us in a place where community bonds are strong, schools excel, and family life thrives! Choose your floor plan and begin building your future home today! 620 Aroco Bnd, Princeton
$1,100,000 Welcome to your own private country retreat, where luxury living meets the beauty and freedom of wide-open spaces. Nestled within a gated community on more than 7 picturesque ag exempt acres, this property offers the perfect blend of comfort, recreation, & rural charm. A long, tree-lined drive welcomes you to this stunning home surrounded by mature hardwoods, rolling pastureland, & peaceful creek views. Designed for both everyday living & entertaining, the home features soaring vaulted ceilings, dramatic walls of windows, rich wood accents, multiple living spaces, and spacious bedrooms throughout. The stunning great room is anchored by a floor-to-ceiling stone fireplace and showcases breathtaking A-frame architecture with panoramic views of the property. The kitchen offers abundant cabinetry, granite countertops, a center island, breakfast area, & seamless flow into the dining and living spaces. A private executive office provides the perfect work-from-home setup, while the flexible upstairs loft and oversized bedrooms offer room for everyone. The expansive primary suite serves as a true retreat with generous space, private outdoor access, and serene views of the surrounding acreage. Step outside to enjoy the oversized deck overlooking towering trees, a seasonal creek, and abundant wildlife. Outdoor enthusiasts will love the property's direct creek access, allowing you to Lake Anna for adventures right from your backyard. Equestrian lovers will appreciate the fenced acreage and horse barn, offering ample space for horses, livestock, and recreational riding. Additional outdoor amenities include a charming guest house ideal for visitors, multigenerational living. Whether you're looking for a horse property, recreational retreat, hobby farm, or private family compound, this extraordinary estate delivers endless possibilities. Enjoy the peace and privacy of country living while still being conveniently located near shopping, dining, & major commuter routes. 4 Beds ⋅ 3 Baths ⋅ 21310382 MLS Welcome to your own private country retreat, where luxury living meets the beauty and freedom of wide-open spaces. Nestled within a gated community on more than 7 picturesque ag exempt acres, this property offers the perfect blend of comfort, recreation, & rural charm. A long, tree-lined drive welcomes you to this stunning home surrounded by mature hardwoods, rolling pastureland, & peaceful creek views. Designed for both everyday living & entertaining, the home features soaring vaulted ceilings, dramatic walls of windows, rich wood accents, multiple living spaces, and spacious bedrooms throughout. The stunning great room is anchored by a floor-to-ceiling stone fireplace and showcases breathtaking A-frame architecture with panoramic views of the property. The kitchen offers abundant cabinetry, granite countertops, a center island, breakfast area, & seamless flow into the dining and living spaces. A private executive office provides the perfect work-from-home setup, while the flexible upstairs loft and oversized bedrooms offer room for everyone. The expansive primary suite serves as a true retreat with generous space, private outdoor access, and serene views of the surrounding acreage. Step outside to enjoy the oversized deck overlooking towering trees, a seasonal creek, and abundant wildlife. Outdoor enthusiasts will love the property's direct creek access, allowing you to Lake Anna for adventures right from your backyard. Equestrian lovers will appreciate the fenced acreage and horse barn, offering ample space for horses, livestock, and recreational riding. Additional outdoor amenities include a charming guest house ideal for visitors, multigenerational living. Whether you're looking for a horse property, recreational retreat, hobby farm, or private family compound, this extraordinary estate delivers endless possibilities. Enjoy the peace and privacy of country living while still being conveniently located near shopping, dining, & major commuter routes. 9922 Slater Creek Rd, Anna
$625,000 Located within award-winning FRISCO ISD! Move-in ready and situated on an interior corner lot in the highly sought-after Villages at Willow Bay, this stunning two-story home offers 4 bedrooms, 3.5 bathrooms, and an exceptional floor plan designed for modern living. NEW HVAC 2025 and freshly installed NEW Carpet upstairs! Rich wood floors flow throughout the main living areas, while a spacious front office provides the perfect work-from-home setup. The inviting living room features a cozy wood-burning fireplace as its focal point, creating a warm and welcoming space for gathering with family and friends. The open-concept design seamlessly connects to the chef-inspired kitchen, complete with a large island, gas cooktop, granite countertops, stainless steel appliances, and abundant cabinetry. The private primary suite is conveniently located downstairs and features an ensuite bath with dual vanities, a separate shower, and a relaxing garden tub. A unique bonus is the direct access from the primary closet to the laundry room, making everyday chores effortless. Upstairs, you'll find three generously sized secondary bedrooms, two full bathrooms, a spacious game room, and a dedicated media room perfect for movie nights, game days, and entertaining. Step outside to enjoy the OVERSIZED backyard featuring an ENORMOUS covered patio and outdoor living area, ideal for grilling, relaxing, and enjoying beautiful Texas evenings with family and friends. Residents of Villages at Willow Bay enjoy outstanding community amenities, including a resort-style pool, playgrounds, walking trails, and more. Just minutes from Highway 121, US-75, shopping, dining, entertainment, and everyday conveniences, this home truly checks every box. Don't miss your opportunity to make it yours! PLEASE ASK YOUR AGENT TO SEND YOU THE HOUSE VIDEO TOUR LINK, OR YOU CAN REQUEST IT FROM ME. 4 Beds ⋅ 4 Baths ⋅ 21309409 MLS Located within award-winning FRISCO ISD! Move-in ready and situated on an interior corner lot in the highly sought-after Villages at Willow Bay, this stunning two-story home offers 4 bedrooms, 3.5 bathrooms, and an exceptional floor plan designed for modern living. NEW HVAC 2025 and freshly installed NEW Carpet upstairs! Rich wood floors flow throughout the main living areas, while a spacious front office provides the perfect work-from-home setup. The inviting living room features a cozy wood-burning fireplace as its focal point, creating a warm and welcoming space for gathering with family and friends. The open-concept design seamlessly connects to the chef-inspired kitchen, complete with a large island, gas cooktop, granite countertops, stainless steel appliances, and abundant cabinetry. The private primary suite is conveniently located downstairs and features an ensuite bath with dual vanities, a separate shower, and a relaxing garden tub. A unique bonus is the direct access from the primary closet to the laundry room, making everyday chores effortless. Upstairs, you'll find three generously sized secondary bedrooms, two full bathrooms, a spacious game room, and a dedicated media room perfect for movie nights, game days, and entertaining. Step outside to enjoy the OVERSIZED backyard featuring an ENORMOUS covered patio and outdoor living area, ideal for grilling, relaxing, and enjoying beautiful Texas evenings with family and friends. Residents of Villages at Willow Bay enjoy outstanding community amenities, including a resort-style pool, playgrounds, walking trails, and more. Just minutes from Highway 121, US-75, shopping, dining, entertainment, and everyday conveniences, this home truly checks every box. Don't miss your opportunity to make it yours! PLEASE ASK YOUR AGENT TO SEND YOU THE HOUSE VIDEO TOUR LINK, OR YOU CAN REQUEST IT FROM ME. 12812 Cordellera Ln, Frisco
$299,999 NO MUD • NO PID • MOVE-IN READY! Beautifully maintained 4-bedroom home featuring thoughtful upgrades rarely found at this price. Recent improvements include fresh interior paint, luxury vinyl plank flooring, updated lighting, new ceiling fans, a new kitchen faucet, refreshed landscaping, and freshly stained fencing—creating a bright, modern home that’s ready for you from day one. Enjoy premium features that add everyday comfort and value, including a whole-home water filtration system, reverse osmosis drinking water system, Ring® video doorbell, six exterior security cameras, MyQ® smart garage access, and keyless front and rear entry. The oversized backyard patio (11 x 19), extended sidewalk, and custom side storage pad provide the perfect space for outdoor entertaining, relaxing, and convenient storage. Located in one of Anna’s most desirable communities, you’ll enjoy resort-style amenities including a community pool, splash pad, playground, basketball court, pavilion, scenic walking trails, and year-round neighborhood events. Conveniently located near schools, shopping, dining, and major commuting routes. Don’t miss the opportunity to own this upgraded, move-in-ready home. Schedule your private showing today! 4 Beds ⋅ 2 Baths ⋅ 21290668 MLS NO MUD • NO PID • MOVE-IN READY! Beautifully maintained 4-bedroom home featuring thoughtful upgrades rarely found at this price. Recent improvements include fresh interior paint, luxury vinyl plank flooring, updated lighting, new ceiling fans, a new kitchen faucet, refreshed landscaping, and freshly stained fencing—creating a bright, modern home that’s ready for you from day one. Enjoy premium features that add everyday comfort and value, including a whole-home water filtration system, reverse osmosis drinking water system, Ring® video doorbell, six exterior security cameras, MyQ® smart garage access, and keyless front and rear entry. The oversized backyard patio (11 x 19), extended sidewalk, and custom side storage pad provide the perfect space for outdoor entertaining, relaxing, and convenient storage. Located in one of Anna’s most desirable communities, you’ll enjoy resort-style amenities including a community pool, splash pad, playground, basketball court, pavilion, scenic walking trails, and year-round neighborhood events. Conveniently located near schools, shopping, dining, and major commuting routes. Don’t miss the opportunity to own this upgraded, move-in-ready home. Schedule your private showing today! 1706 Deerchase Dr, Anna
$1,499,000 Experience luxury country living in this one-of-a-kind, one-owner 2023 custom home on 1.2 acres in an exclusive cul-de-sac of only three residences. Located in a quiet community of fewer than 30 homes and bordered by a ranch, this property offers unmatched privacy, craftsmanship, and modern amenities. A striking brick and board-and-batten exterior, wrap-around porch with cedar columns, and large iron front door set the tone for the refined interior. Enjoy sunrise views from the porch and sunset views from the back, creating a daily backdrop that feels like a retreat.This stunning home welcomes you with an open floor plan, rich wood and tile flooring, coffered ceilings, and designer finishes throughout. The chef’s kitchen impresses with a Signature Kitchen Series appliance package, a 48 inch panel-ready built-in fridge, GE nugget ice maker, and a massive walk-in pantry with adjustable cabinetry. With an Extended Master Bedroom and spa-style primary suite includes a versatile flex room that is perfect for a Peloton space, nursery, gym, or office that is already wired for infrared heat panels. Whole-house surround sound, mesh WiFi, an 8-camera system, propane fireplace, and full foam insulation elevate everyday living. Mechanical upgrades include a whole-home dehumidifier, water filtration, EV charger, generator wiring, French drains, and 2023 septic. The oversized 4-car garage features epoxy floors, cedar doors, honeycomb lighting, and jackshaft openers. Outdoors, you can claim home within a wrought-iron fenced yard, extended driveway, holiday-light outlets, and pool plumbing. Minutes from Celina’s top dining, retail, and schools, this home delivers luxury, privacy, and convenience in one rare package. Lock in a Low Tax rate with the expansion mindset of Celina with massive amounts of new growth moving North. You get the chance to take advantage of that opportunity while enjoying your new life at home. 4 Beds ⋅ 4 Baths ⋅ 21309913 MLS Experience luxury country living in this one-of-a-kind, one-owner 2023 custom home on 1.2 acres in an exclusive cul-de-sac of only three residences. Located in a quiet community of fewer than 30 homes and bordered by a ranch, this property offers unmatched privacy, craftsmanship, and modern amenities. A striking brick and board-and-batten exterior, wrap-around porch with cedar columns, and large iron front door set the tone for the refined interior. Enjoy sunrise views from the porch and sunset views from the back, creating a daily backdrop that feels like a retreat.This stunning home welcomes you with an open floor plan, rich wood and tile flooring, coffered ceilings, and designer finishes throughout. The chef’s kitchen impresses with a Signature Kitchen Series appliance package, a 48 inch panel-ready built-in fridge, GE nugget ice maker, and a massive walk-in pantry with adjustable cabinetry. With an Extended Master Bedroom and spa-style primary suite includes a versatile flex room that is perfect for a Peloton space, nursery, gym, or office that is already wired for infrared heat panels. Whole-house surround sound, mesh WiFi, an 8-camera system, propane fireplace, and full foam insulation elevate everyday living. Mechanical upgrades include a whole-home dehumidifier, water filtration, EV charger, generator wiring, French drains, and 2023 septic. The oversized 4-car garage features epoxy floors, cedar doors, honeycomb lighting, and jackshaft openers. Outdoors, you can claim home within a wrought-iron fenced yard, extended driveway, holiday-light outlets, and pool plumbing. Minutes from Celina’s top dining, retail, and schools, this home delivers luxury, privacy, and convenience in one rare package. Lock in a Low Tax rate with the expansion mindset of Celina with massive amounts of new growth moving North. You get the chance to take advantage of that opportunity while enjoying your new life at home. 1404 Tucker Pl, Celina
$2,000,000 Luxury & comfort converge in this extraordinary residence located within the prestigious gated enclave of Hidden Creeks Pointe. A remarkable Dave R. Williams custom home where impeccable craftsmanship, timeless elegance & effortless living come together beautifully. Treelined streets of this exclusive community, create a sense of calm.Thoughtfully designed with uncompromising quality & superior attention to detail, this exceptional home offers a refined aesthetic. Soft neutral tones, rich textures & walls of windows allow an abundance of natural light, creating an atmosphere that is both sophisticated & welcoming. Every space has been curated with luxury & enduring style.The study provides a quiet retreat for work or reflection, featuring soaring coffered ceilings and picturesque views.At the heart of the home is an absolutely stunning chef’s kitchen destined to be the backdrop for the best memories. Anchored by an oversized island, this culinary masterpiece showcases premium Wolf stainless steel appliances, double ovens, a SubZero refrigerator, custom cabinetry & an exceptional walk in pantry designed to delight even the most discerning chef.The private owner’s retreat is a true sanctuary, overlooking the resort style backyard & offering a spa inspired ensuite complete with dual oversized walk in closets & a versatile bonus room perfectly suited for a fitness studio, nursery, or private lounge.Three generously sized secondary bedrooms each feature beautifully appointed ensuite baths with designer selected finishes. Elevated design selections create an environment that is as functional as it is breathtaking.Step through the impressive sliding doors to discover your own backyard paradise. This private oasis features a sparkling pool & spa, expansive green space & an extended covered patio.This is luxury living at its finest. Peaceful, serene & secluded, yet moments from the conveniences of the city. This is truly is life as it should be. This must be the place! 4 Beds ⋅ 5 Baths ⋅ 21311299 MLS Luxury & comfort converge in this extraordinary residence located within the prestigious gated enclave of Hidden Creeks Pointe. A remarkable Dave R. Williams custom home where impeccable craftsmanship, timeless elegance & effortless living come together beautifully. Treelined streets of this exclusive community, create a sense of calm.Thoughtfully designed with uncompromising quality & superior attention to detail, this exceptional home offers a refined aesthetic. Soft neutral tones, rich textures & walls of windows allow an abundance of natural light, creating an atmosphere that is both sophisticated & welcoming. Every space has been curated with luxury & enduring style.The study provides a quiet retreat for work or reflection, featuring soaring coffered ceilings and picturesque views.At the heart of the home is an absolutely stunning chef’s kitchen destined to be the backdrop for the best memories. Anchored by an oversized island, this culinary masterpiece showcases premium Wolf stainless steel appliances, double ovens, a SubZero refrigerator, custom cabinetry & an exceptional walk in pantry designed to delight even the most discerning chef.The private owner’s retreat is a true sanctuary, overlooking the resort style backyard & offering a spa inspired ensuite complete with dual oversized walk in closets & a versatile bonus room perfectly suited for a fitness studio, nursery, or private lounge.Three generously sized secondary bedrooms each feature beautifully appointed ensuite baths with designer selected finishes. Elevated design selections create an environment that is as functional as it is breathtaking.Step through the impressive sliding doors to discover your own backyard paradise. This private oasis features a sparkling pool & spa, expansive green space & an extended covered patio.This is luxury living at its finest. Peaceful, serene & secluded, yet moments from the conveniences of the city. This is truly is life as it should be. This must be the place! 2032 Honey Ln, Celina
$371,766 Built by Mattamy Homes - The Bianca- Available October! The Bianca by Mattamy Homes is a thoughtfully designed one story home offering 4 bedrooms, 3 full bathrooms, and a layout that blends open living with everyday comfort. The Great Room flows seamlessly into the dining area and European style kitchen, high ceiling creating a bright, connected space that feels both functional and inviting. Enhanced ceilings elevate the main living areas, adding height and a more open feel, while a covered patio just off the Great Room extends the space outdoors for relaxed evenings or casual gatherings. 8' doors throughout the home. The private primary suite is positioned at the back of the home and includes a spacious walk in closet and a well appointed bath with a separate tub and shower, creating a comfortable place to unwind at the end of the day. A 4th bedroom near the entry adds versatility for a guest suite with full bath, while two secondary bedrooms share a full bathroom. With its thoughtful design and comfortable flow, the Bianca offers a home that feels easy to live in and welcoming from the moment you walk through the door. This home is an ENERGY STAR® Certified Home with ENERGY STAR® Certified Whirlpool® Appliances and Wi-Fi ecobee® Smart Thermostat. 4 Beds ⋅ 3 Baths ⋅ 21312496 MLS Built by Mattamy Homes - The Bianca- Available October! The Bianca by Mattamy Homes is a thoughtfully designed one story home offering 4 bedrooms, 3 full bathrooms, and a layout that blends open living with everyday comfort. The Great Room flows seamlessly into the dining area and European style kitchen, high ceiling creating a bright, connected space that feels both functional and inviting. Enhanced ceilings elevate the main living areas, adding height and a more open feel, while a covered patio just off the Great Room extends the space outdoors for relaxed evenings or casual gatherings. 8' doors throughout the home. The private primary suite is positioned at the back of the home and includes a spacious walk in closet and a well appointed bath with a separate tub and shower, creating a comfortable place to unwind at the end of the day. A 4th bedroom near the entry adds versatility for a guest suite with full bath, while two secondary bedrooms share a full bathroom. With its thoughtful design and comfortable flow, the Bianca offers a home that feels easy to live in and welcoming from the moment you walk through the door. This home is an ENERGY STAR® Certified Home with ENERGY STAR® Certified Whirlpool® Appliances and Wi-Fi ecobee® Smart Thermostat. 308 Caper Meadow Dr, Anna