Quick Princeton TX MLS Search

Browse All Princeton TX Just Listed Properties for Sale

$349,000
4 Beds ⋅ 3 Baths ⋅ 21347255 MLS
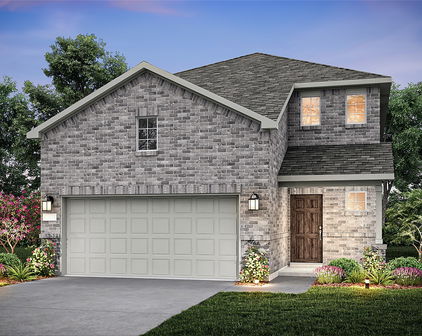
Discover this thoughtfully designed two-story home with both comfort and functionality in mind. A 4-bedroom, 3-bathroom home features soaring ceilings, an open-concept layout, and a spacious loft that adapts to your lifestyle. Luxury vinyl plank flooring extends throughout the main living areas, while the kitchen serves as the heart of the home with stainless steel appliances, a walk-in pantry, generous storage, and seamless flow into the dining and living spaces. The private first-floor primary suite offers a relaxing retreat complete with dual vanities, a walk-in closet, a spacious shower, and additional storage. A secondary bedroom and full bathroom downstairs provide the flexibility today's buyers appreciate, ideal for guests, multigenerational living, or a dedicated home office. Upstairs, two additional bedrooms accompany a versatile loft perfect for a media room, playroom, home gym, or second living area. Step outside to a fully fenced backyard with a covered patio, creating an inviting space for outdoor dining, entertaining, or quiet evenings at home. Residents of Winchester Crossing enjoy neighborhood parks, walking trails, and a resort-style pool, all while being conveniently located near Highway 380 with quick access to McKinney, Allen and an easy 30 minute commute to Dallas. As Princeton continues to experience remarkable growth with expanding retail, dining, and entertainment, this home offers not only everyday comfort but also the advantage of owning in one of North Texas' most exciting communities. Schedule your showing today! Click the Virtual Tour link to view the 3D walkthrough. Discounted rate options and no lender fee future refinancing may be available for qualified buyers of this home.

1613 Grand Villa St, Princeton

$279,990
4 Beds ⋅ 3 Baths ⋅ 21345145 MLS
MLS# 21345145 - Built by Imagination Homes - Ready Now! ~ Imagination Homes presents The Muse floorplan! Welcome to this beautifully designed two-story home offering a private primary suite downstairs and versatile living spaces throughout. A 4 Bedroom, 2.5 Bathroom, 2 Car Garage with 1,729 SF. The first floor features an inviting open-concept layout that seamlessly connects the family room, dining area, and kitchen—creating the perfect space for both everyday living and entertaining. The kitchen includes a central island, oversized pantry, and convenient access to the large utility room, keeping household tasks organized and efficient. A powder bath is thoughtfully located for guests. Privately tucked at the rear of the first floor, the primary suite offers a peaceful retreat. The generously sized bedroom is complemented by a walk-in closet and an en-suite bath featuring dual vanities, a large shower, and linen shelves. Upstairs, three secondary bedrooms provide comfortable accommodations for family members or guests and share a full bath with convenient access from the hallway. Enjoy outdoor living on the covered patio—perfect for relaxing evenings or weekend gatherings. With its downstairs primary suite, open living areas, and upstairs loft for added flexibility, this home offers the perfect balance of comfort, privacy, and functionality for today’s lifestyle. Nestled in a quiet community just one mile south of 380 in Princeton - offering both convenience and tranquility. Don’t miss your chance to own the comfort, quality, and style of The Muse floorplan. Schedule your tour today!

852 Hillcrest Blvd, Princeton

$249,990
3 Beds ⋅ 2 Baths ⋅ 21345135 MLS
MLS# 21345135 - Built by Imagination Homes - Ready Now! ~ Imagination Homes proudly presents the Sonnet Floorplan, a thoughtfully designed single-story home offering comfort, functionality, and inviting living spaces throughout. A 3 Bedroom, 2 Bathroom, 2 Car Garage with 1,424 SF of living space that feels much bigger. Step inside through the welcoming entry and discover an open-concept layout that seamlessly connects the kitchen, dining, and family room—perfect for everyday living and effortless entertaining. The spacious family room flows naturally into the dining area and kitchen, creating a bright and airy central gathering space. The kitchen features a large island, pantry, and convenient access to the utility room, making meal prep and organization a breeze. Privately situated at the rear of the home, the generous primary suite offers a relaxing retreat with a walk-in closet and an en-suite bath complete with dual vanities, a soaking tub, and separate shower. Two secondary bedrooms are thoughtfully positioned on the opposite side of the home, sharing a full bath—ideal for family members or guests. Enjoy outdoor living year-round on the covered patio just off the family room, perfect for morning coffee or evening gatherings. A centrally located utility room and a spacious two-car garage add everyday convenience and ample storage. With its smart layout, private bedroom separation, and open living areas, this home combines comfort and style in a design that truly lives well. Nestled in a quiet community just one mile south of 380 in Princeton - offering both convenience and tranquility. Don’t miss your chance to own the comfort, quality, and style of The Sonnet floorplan. Schedule your tour today!

839 Hillcrest Blvd, Princeton

$361,300
3 Beds ⋅ 2 Baths ⋅ 21344979 MLS
MLS# 21344979- Built by Ashton Woods Homes - Oct 2026 completion! ~ Welcome to this brand-new, thoughtfully designed one-story home by Ashton Woods. Designed with the Harmony Collection, this home showcases polished whites and iron finishes. A charming front porch opens to an elongated foyer with a convenient coat closet, setting a warm and welcoming tone. At the heart of the home is a bright, open-concept kitchen, living, and dining area, ideal for both daily life and gatherings. The gourmet kitchen impresses with a large eat-in island, tile backsplash, ample cabinetry, stainless steel appliances, and a spacious walk-in pantry. The open family room flows into a cozy breakfast nook that leads directly to the covered patio and backyard—offering seamless indoor-outdoor living. Privately tucked away at the rear of the home, the primary suite features a dual sink vanity, walk-in shower with tile surround and glass enclosure, a linen closet, and a generously sized walk-in closet. At the front of the home, two secondary bedrooms—each with their own closet—share a stylish full bathroom. Energy-efficient features include a high-performance HVAC system, double-pane windows, LED lighting, and more. Additional highlights such as professional landscaping, a sprinkler system, and gutters complete this beautifully crafted home, offering comfort, style, and exceptional curb appeal. Representative images and renderings are for illustrative purposes. Actual structural options and design finishes of home may vary.

2204 Franklin St, Princeton

$245,000
3 Beds ⋅ 2 Baths ⋅ 21339259 MLS
Welcome to this beautifully maintained, single-story home situated on a desirable corner lot in Princeton’s Bridgewater community, perfect for a FIRST TIME HOME BUYER or CAN BE AN IMMEDIATE RENTAL PROPERTY! Built in 2021, this 3-bedroom, 2-bath home features the popular Whitten floor plan—the same layout showcased in the model home. Filled with natural light, the open-concept design seamlessly connects the living, dining, and kitchen areas, creating an inviting space for everyday living and entertaining. Stylish accent walls and a custom modern fireplace add warmth and character to the living area. The kitchen offers abundant cabinetry, generous counter space, modern appliances, and a functional layout ideal for cooking and casual dining. The private primary suite provides a relaxing retreat with an ensuite bath and walk-in closet. Two additional bedrooms offer flexibility for guests, a home office, or additional living space. Outside, the fully fenced backyard provides plenty of room for pets, play, gardening, and outdoor gatherings. An attached two-car garage adds everyday convenience and additional storage. Residents of Bridgewater enjoy an impressive selection of amenities, including a clubhouse, resort-style swimming pool with a lazy river, dog park, neighborhood parks, playgrounds, basketball and volleyball courts, miniature golf, and scenic walking trails. Conveniently located near schools, shopping, dining, and major highways, this move-in-ready home offers modern comfort and an exceptional community lifestyle. As an added benefit, the solar panels will be paid off at closing, allowing the new owner to enjoy their potential energy-saving benefits without taking on the remaining balance. Don’t miss your opportunity to make this beautiful Bridgewater home yours—schedule a private showing today!

5303 Braemar Way, Princeton

Start Your Search

Listings provided by North Texas Real Estate Information Systems (NTREIS). Listing data has been deemed reliable but is not guaranteed to be accurate by the MLS.

Last updated:

Princeton Just Listed Real Estate

Our website features the best real estate search for just listed properties available in Princeton and surrounding areas. It is the only site you will ever need! It is easy-to-use and updated by the official Realtor®’s database every 15 minutes. 

You can save searches, and get daily email alerts of new listings, price changes, sold data, and market reports. Our Interactive Map Search allows you to view properties on a map or refine your search by drawing the boundaries around the area you desire. 

Curious about what’s happening in your neighborhood? You can create a custom market report to see what’s active, under contract, and sold in your neighborhood! 

Considering selling or refinancing your home? Get an INSTANT property valuation now!

Contact us today to find out how we can be of assistance to you!