Quick Princeton TX MLS Search

Browse All Princeton TX Between $300K - $400K Properties for Sale

$324,880
4 Beds 3 Baths 21332566 MLS
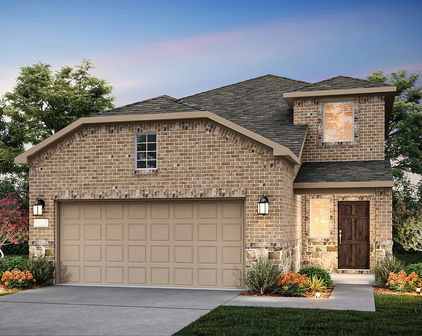
MLS# 21332566 - Built by Imagination Homes - August 2026 completion ~ Imagination Homes proudly presents The Imagery floorplan. Welcome to this thoughtfully designed two - story home that combines open living spaces with flexible rooms and private retreats. A 4 Bedroom, 2.5 Bathroom, 2 Car Garage boasting 2,176 SF of living space. The first floor offers a bright, open - concept layout where the family room flows seamlessly into the dining area and kitchen—perfect for everyday living and entertaining. The kitchen features a central island, ample counter space, pantry storage, and convenient access to the main living areas. A powder bath is ideally located for guests. Positioned on the main floor, the primary suite offers a comfortable and relaxing retreat. The generously sized bedroom is complemented by a walk - in closet and an en - suite bath featuring dual vanities, a large shower, and linen shelves for storage. A versatile flex room on the first floor provides endless possibilities—ideal for a home office, playroom, workout space, or additional living area. The utility room is conveniently located nearby for added functionality. Upstairs, three well - sized secondary bedrooms share a full bath, offering comfortable accommodations for family or guests. Enjoy outdoor living on the covered patio—perfect for relaxing evenings or weekend gatherings. With its downstairs primary suite, flexible living spaces, and open - concept design, this home delivers comfort, versatility, and modern functionality to fit a variety of lifestyles. Nestled in a quiet community just one mile south of 380 in Princeton - offering both convenience and tranquility. Don’t miss your chance to own the comfort, quality, and style of The Imagery floorplan. Schedule your tour today!

848 Hillcrest Blvd, Princeton

$310,000
4 Beds 3 Baths 21330192 MLS
***Seller is offering a $10,000 credit to use toward buyer closing costs or an interest rate buydown!*** Welcome to this beautifully maintained, two-story single-family home located in the highly desirable community of Princeton, Texas. Originally constructed in 2021, this expansive 2,292-square-foot residence perfectly pairs with contemporary smart home technology, offering an exceptional lifestyle. Upon entering, you are greeted by an expansive open-concept layout defined by neutral color palettes and durable, stylish plank-tile flooring running through the primary high-traffic areas. The heart of the home is a thoughtfully designed, gourmet eat-in kitchen. Culinary enthusiasts will appreciate the abundant cabinetry, generous countertop workspace, microwave, dishwasher, disposal, and electric range and oven. The kitchen features both a casual breakfast nook and a formal dining area, transitioning seamlessly into a massive family room that serves as the perfect central hub for entertaining and daily gatherings. The upper level houses four generously sized bedrooms and two of the home’s two-and-a-half bathrooms. The private primary suite functions as a peaceful retreat, complete with a dedicated en-suite bath and a large walk-in closet. Every room throughout the home comes equipped with functional upgrades, including custom window blinds and ceiling fans for year-round climate comfort. Situated on a manicured 6,403-square-foot lot, the exterior boasts a massive, oversized backyard complete with lush, green grass landscaping—an ideal blank canvas for outdoor recreation, pets, or weekend barbecues. A pristine two-car attached garage with an accompanying driveway provides ample parking and storage space.

274 Moonstone Way, Princeton

$335,000
3 Beds 2 Baths 21325542 MLS
Escape the concrete jungle for this private 1.56-acre country oasis in fast-growing Princeton, TX, featuring 2,382 sqft of beautifully updated living space! This charming home features 2 spacious living areas & split-bedroom layout designed for ultimate privacy. The huge primary suite is completely separated from the secondary bedrooms & features a spacious ensuite bath with a large soaking tub, split dual sinks, separate shower & large walk-in closet. You will love the large, open kitchen featuring a center kitchen island, breakfast bar, tons of cabinets for storage & beautiful 2025 updates including new Quartz kitchen countertops, farm sink & sleek tile & glass backsplash. The fully enclosed sunroom with porcelain floors, shiplap walls & recent mini-split heat pump inside (2026) offers the perfect spot for watching beautiful Texas sunrises. Step outside to a massive, green, open lot filled with mature cedar, oak, pear, peach, and native trees. Enjoy unmatched peace with neighbors over half an acre away, plus a communal pond at the back frequented by wild turtles & cranes. A flagstone patio with a gardener's sink & water faucet makes it easy to cultivate the established roses & magnolias. The property also features a massive, detached workshop & shed with a dedicated deck, perfect for woodworking, crafts or storage. This move-in ready home is packed with high-value mechanical & cosmetic upgrades for total peace of mind. Recent exterior & mechanical updates include a new asphalt driveway (2025) spray foam insulation on the porch ceiling (2025) Quartz utility top & stainless steel undermount sink in the laundry area (2023), AC unit, 36 new windows, and 2-inch window coverings (2022), alongside new hot water heaters (2021-2022). Structural updates feature a new roof (2019), two new decks at the main house & workshop (2020) & fresh exterior paint (2020-2024). Enjoy peaceful country living just minutes from Princeton amenities! By Appointment Only in the description.

2202 County Road 947, Princeton

$325,000
4 Beds 3 Baths 21323445 MLS
Welcome to a home that delivers the space, style, and flexibility today’s buyers are looking for. This four-bedroom residence feels bright, inviting, and move-in ready, with soaring ceilings, abundant natural light, wood-look flooring, neutral finishes, and plush new carpet creating a polished backdrop throughout. The kitchen is the centerpiece of the home, designed to bring everyone together with granite countertops, crisp white cabinetry, stainless steel appliances, a spacious walk-in pantry, dedicated coffee bar, and an oversized island with breakfast seating. The open layout connects seamlessly to the family room, where a wall of windows captures backyard views and fills the space with sunlight. Step outside to a covered stone patio and an expansive, fully fenced backyard offering endless possibilities. Host weekend cookouts, create the ultimate play space, entertain friends, or design the pool and outdoor retreat you have always imagined. A second dining area adds valuable flexibility and can easily function as a private home office, study, playroom, or additional entertaining space. The primary suite provides a peaceful escape with a spacious bedroom, dual-sink vanity, oversized glass-enclosed shower, and an impressive walk-in closet featuring built-in shelving and dedicated seasonal storage. Upstairs, a private loft creates the perfect spot for movie nights, gaming, a second living area, or guest retreat. An adjacent unfinished utility space offers even more potential for a future snack bar, game room extension, hobby area, or customized storage. Adding even more value, the washer, dryer, refrigerator, and fully paid-off solar panels all convey with the home. Located within a desirable community offering resort-style amenities and access to top-rated schools, this property combines comfort, efficiency, entertainment space, and long-term value in one exceptional package. Come experience the lifestyle, flexibility, and possibilities this home has to offer.

714 Stallings Dr, Princeton

$365,000
5 Beds 4 Baths 21321824 MLS
Open House Cancelled fro 7.28! Will reschedule next week! Experience elevated living at an exceptional value in this fully renovated Princeton residence, where modern luxury meets thoughtful design. This 5-bedroom, 3.5-bath home has been completely reimagined with high-end finishes, exceptional functionality, and designer details throughout. Offering two luxurious primary suites, this home is perfectly suited for multi-generational living, guests, or ultimate flexibility. Bathed in natural light, the open-concept floor plan showcases new modern flooring, recessed lighting throughout, updated hardware, custom trim work, designer fixtures, and a dramatic floor-to-ceiling fireplace featuring a striking custom accent wall. The chef-inspired kitchen is beautifully appointed with granite countertops, a designer tile backsplash, and seamless flow into the spacious living and dining areas, creating the perfect space for entertaining. A flex room enclosed by French doors offers the ideal home office, or formal dining room. Every bedroom features a spacious walk-in closet with remote-controlled ceiling fans for added comfort, while all three full bathrooms have been transformed into spa-like retreats with floor-to-ceiling tiled walk-in showers, rainfall showerheads, handheld sprayers, and illuminated LED mirrors. Designed for both luxury and everyday functionality, the home also features an oversized walk-in pantry and laundry room that provides exceptional storage and convenience. Step outside to an expansive backyard with endless possibilities for entertaining, relaxing, or creating your own private outdoor oasis. Completing the home is a rare built-in storm shelter, a truly distinctive feature seldom found in homes at this price point. Perfectly positioned in one of Princeton's fastest-growing communities, this move-in-ready residence seamlessly blends sophisticated design, premium upgrades, and everyday comfort, offering a rare opportunity to own a truly turnkey home.

1216 Bellevue Dr, Princeton

$325,000
3 Beds 2 Baths 21299377 MLS
Welcome to 5715 Shady Hill Circle, where modern updates meet peaceful country living. Situated on a spacious 1-acre lot in a quiet community near Lake Lavon, this beautifully updated 3-bedroom, 2-bath home offers over 2,000 square feet of comfortable living space with an open-concept layout designed for everyday living and entertaining. Step inside to discover extensive upgrades throughout, including brand-new laminate flooring, fresh interior and exterior paint, updated lighting and ceiling fans, new blinds, and stylish new interior and exterior doors. The remodeled kitchen features granite countertops, an island, breakfast bar seating, and new appliances, creating a functional and inviting gathering space. The spacious primary suite serves as a private retreat with a beautifully renovated ensuite bath featuring dual sinks, a separate shower, and a freestanding soaking tub. Additional updates include remodeled secondary bathrooms, a new HVAC system installed in 2024, and a new water heater, offering peace of mind for years to come. Outdoor living is just as appealing, with plenty of room to enjoy the open acreage, relax on the porch, or create your dream outdoor space. With no HOA restrictions, you'll have the freedom to make this property your own while still enjoying convenient access to Princeton, McKinney, and surrounding areas. Move-in ready and packed with upgrades, this exceptional property delivers the perfect blend of modern comfort, privacy, and country charm. Don't miss your opportunity to call this one home!

5715 Shady Hill Cir, Princeton

$319,990
4 Beds 3 Baths 21318967 MLS
MLS# 21318967 - Built by Imagination Homes - August 2026 completion ~ Imagination Homes proudly presents The Epic floorplan. Welcome to this beautifully designed two - story home offering a spacious layout, private main - floor retreat, and flexible upstairs living. A 4 Bedroom, 2.5 Bathroom, 2 Car Garage boasting 2,379 SF of living space. The first floor features an inviting open - concept design where the family room, dining area, and kitchen flow seamlessly together—creating the perfect space for both everyday living and entertaining. The kitchen offers generous counter space, a large food pantry, and convenient access to the utility room, all thoughtfully positioned to keep the heart of the home connected. A powder bath near the entry provides added convenience for guests. Privately located at the rear of the first floor, the expansive primary suite serves as a true retreat. The large bedroom provides plenty of room for relaxation, while the en - suite bath includes dual vanities, a soaking tub, separate shower, and a large walk - in closet designed for optimal organization. Upstairs, a generously sized room creates a versatile second living area—ideal for a Game Room, media space, study area, or Home Office. Three well - appointed secondary bedrooms share a full bath and provide comfortable accommodations for family members or guests. Enjoy outdoor living on the covered patio—perfect for relaxing evenings or weekend gatherings. With its downstairs primary suite, open living spaces, upstairs loft, and smart design throughout, this home offers comfort, flexibility, and functionality for today’s modern lifestyle. Nestled in a quiet community just one mile south of 380 in Princeton - offering both convenience and tranquility. Don’t miss your chance to own the comfort, quality, and style of The Epic floorplan. Schedule your tour today!

840 Hillcrest Blvd, Princeton

$330,000
4 Beds 3 Baths 21319024 MLS
3.875% FHA Assumable Loan! Beautifully maintained and move-in ready, this stunning two-story home in Princeton offers 4 bedrooms, 3 full bathrooms, and two spacious living areas designed for both comfort and flexibility. The thoughtfully designed layout includes the primary suite downstairs, along with an additional downstairs bedroom and full bath—perfect for guests, a mother-in-law suite, or a private home office. Natural light fills the bright, open floor plan, creating a warm and inviting atmosphere from the moment you enter. The main living area flows seamlessly into the kitchen and dining space, making it ideal for everyday living and entertaining. Upstairs, a second living area overlooks the downstairs and offers a versatile space for a game room, media room, or additional living area. The generously sized primary suite features a private bath and large walk-in closet, while the additional bedrooms provide comfortable space for family or guests. With three full bathrooms, the home’s layout is both functional and convenient. Step outside to a covered patio overlooking the backyard, perfect for morning coffee, weekend gatherings, or relaxing evenings. The backyard offers added privacy with a brick back fence line and no neighbors directly behind. Located in a vibrant community with multiple swimming pools, a splash pad, modern playgrounds, and scenic walking and jogging trails, this home offers the perfect combination of comfort, convenience, and lifestyle. Don’t miss your opportunity to own this exceptional home—schedule your showing today!

1010 Western Way, Princeton

Start Your Search

Between $300K - $400K Princeton Real Estate

Our website features the best real estate search for between $300k - $400k properties available in Princeton and surrounding areas. It is the only site you will ever need! It is easy-to-use and updated by the official Realtor®’s database every 15 minutes. 

You can save searches, and get daily email alerts of new listings, price changes, sold data, and market reports. Our Interactive Map Search allows you to view properties on a map or refine your search by drawing the boundaries around the area you desire. 

Curious about what’s happening in your neighborhood? You can create a custom market report to see what’s active, under contract, and sold in your neighborhood! 

Considering selling or refinancing your home? Get an INSTANT property valuation now!

Contact us today to find out how we can be of assistance to you!