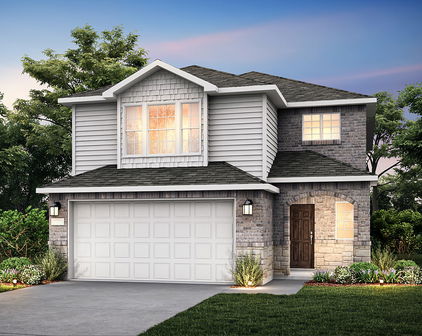
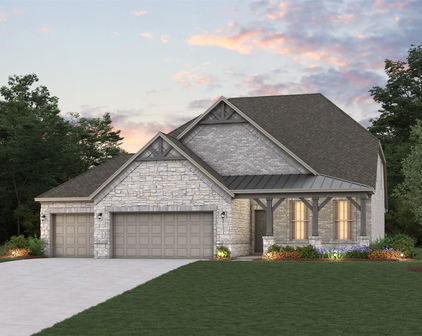
Quick Princeton TX MLS Search

Browse All Princeton TX Properties for Sale

$325,000
3 Beds 2 Baths 21299377 MLS
Welcome to 5715 Shady Hill Circle, where modern updates meet peaceful country living. Situated on a spacious 1-acre lot in a quiet community near Lake Lavon, this beautifully updated 3-bedroom, 2-bath home offers over 2,000 square feet of comfortable living space with an open-concept layout designed for everyday living and entertaining. Step inside to discover extensive upgrades throughout, including brand-new laminate flooring, fresh interior and exterior paint, updated lighting and ceiling fans, new blinds, and stylish new interior and exterior doors. The remodeled kitchen features granite countertops, an island, breakfast bar seating, and new appliances, creating a functional and inviting gathering space. The spacious primary suite serves as a private retreat with a beautifully renovated ensuite bath featuring dual sinks, a separate shower, and a freestanding soaking tub. Additional updates include remodeled secondary bathrooms, a new HVAC system installed in 2024, and a new water heater, offering peace of mind for years to come. Outdoor living is just as appealing, with plenty of room to enjoy the open acreage, relax on the porch, or create your dream outdoor space. With no HOA restrictions, you'll have the freedom to make this property your own while still enjoying convenient access to Princeton, McKinney, and surrounding areas. Move-in ready and packed with upgrades, this exceptional property delivers the perfect blend of modern comfort, privacy, and country charm. Don't miss your opportunity to call this one home!

5715 Shady Hill Cir, Princeton

$469,000
5 Beds 5 Baths 21314830 MLS
Discover exceptional space and modern living at 519 Foxtail Drive in the highly desirable Arcadia Farms community! This stunning 5-bedroom, 5-bath home offers an expansive, thoughtfully designed floor plan with room for everyone. The open-concept living area flows seamlessly into a beautifully appointed kitchen featuring abundant cabinetry, generous counter space, and an oversized island that's perfect for entertaining or everyday living. The spacious primary suite provides a private retreat with a spa-inspired bath and large walk-in closet, while the additional bedrooms each offer comfort and flexibility for family, guests, or a home office. Multiple living spaces create endless possibilities for a game room, media room, or second living area to fit your lifestyle. One of this home's standout features is its incredible amount of storage. Built-in shelving and multiple converted attic spaces offer easily accessible storage rarely found in homes today. Whether you need room for seasonal décor, hobbies, or everyday essentials, you'll appreciate the thoughtful storage solutions at every turn. Step outside to enjoy the covered patio and backyard, ideal for relaxing evenings, weekend barbecues, or entertaining friends and family. Located in the amenity-rich Arcadia Farms community, residents enjoy access to walking trails, parks, playgrounds, and a resort-style pool, all while being just minutes from schools, shopping, dining, and major commuting routes. If you've been searching for a move-in-ready home with incredible space, modern finishes, and an unbeatable neighborhood, this is one you won't want to miss!

519 Foxtail Dr, Princeton

$269,990
3 Beds 2 Baths 21318985 MLS
MLS# 21318985 - Built by Imagination Homes - Ready Now! ~ Imagination Homes proudly presents The Symbol Floorplan. Welcome to this beautifully designed single - story home that perfectly blends open living spaces with private retreats. A 3 Bedroom, 2 Bath, 2 Car Garage with 1549 SF. From the inviting entry, you’re welcomed into a bright and spacious dining area that flows seamlessly into the kitchen and family room, creating an ideal setting for both everyday living and entertaining. The well - appointed kitchen features a large island, generous counter space, a large walk - in pantry with plenty of space to keep your small appliances out of the way, and easy access to the main living areas—keeping everyone connected. The family room offers comfortable gathering space and opens to a covered patio, extending your living outdoors for relaxing evenings or weekend get - togethers. Privately located at the rear of the home, the primary suite serves as a peaceful retreat. This spacious bedroom includes a large walk - in closet and a well - equipped en - suite bath with dual vanitie, a larger shower, and linen shelving. Two secondary bedrooms are thoughtfully positioned along a private hallway and share a full bath, making them perfect for family members, guests, or a home office setup. A conveniently located utility room and a spacious two - car garage provide additional storage and everyday practicality. With its smart layout, open - concept design, and comfortable bedroom separation, this home offers both style and functionality for modern living. Nestled in a quiet community just one mile south of 380 in Princeton - offering both convenience and tranquility. Don’t miss your chance to own the comfort, quality, and style of The Symbol floorplan. Schedule your tour today!

831 Hillcrest Bouvelard, Princeton

$319,990
4 Beds 3 Baths 21318967 MLS
MLS# 21318967 - Built by Imagination Homes - August 2026 completion ~ Imagination Homes proudly presents The Epic floorplan. Welcome to this beautifully designed two - story home offering a spacious layout, private main - floor retreat, and flexible upstairs living. A 4 Bedroom, 2.5 Bathroom, 2 Car Garage boasting 2,379 SF of living space. The first floor features an inviting open - concept design where the family room, dining area, and kitchen flow seamlessly together—creating the perfect space for both everyday living and entertaining. The kitchen offers generous counter space, a large food pantry, and convenient access to the utility room, all thoughtfully positioned to keep the heart of the home connected. A powder bath near the entry provides added convenience for guests. Privately located at the rear of the first floor, the expansive primary suite serves as a true retreat. The large bedroom provides plenty of room for relaxation, while the en - suite bath includes dual vanities, a soaking tub, separate shower, and a large walk - in closet designed for optimal organization. Upstairs, a generously sized room creates a versatile second living area—ideal for a Game Room, media space, study area, or Home Office. Three well - appointed secondary bedrooms share a full bath and provide comfortable accommodations for family members or guests. Enjoy outdoor living on the covered patio—perfect for relaxing evenings or weekend gatherings. With its downstairs primary suite, open living spaces, upstairs loft, and smart design throughout, this home offers comfort, flexibility, and functionality for today’s modern lifestyle. Nestled in a quiet community just one mile south of 380 in Princeton - offering both convenience and tranquility. Don’t miss your chance to own the comfort, quality, and style of The Epic floorplan. Schedule your tour today!

840 Hillcrest Blvd, Princeton

$299,990
4 Beds 3 Baths 21318979 MLS
MLS# 21318979 - Built by Imagination Homes - July 2026 completion ~ Imagination Homes proudly presents The Stanza floorplan. Welcome to this spacious and well - designed two - story home offering an ideal blend of open living areas and private retreats. A 4 Bedroom, 2.5 Bathroom, 2 Car Garage featuring 1,927 SF. The first floor features a bright and open layout where the family room, dining area, and kitchen come together to create a comfortable space for everyday living and entertaining. The kitchen includes a central island, oversized food pantry, and convenient access to the utility room, making daily tasks simple and efficient. A powder bath is thoughtfully located near the entry for guests, and the two - car garage provides ample storage and easy access to the home. Privately situated on the first floor, the primary suite offers a relaxing retreat with a generously sized bedroom and TWO walk - in closets! The en - suite bath features dual vanities, soaking tub, and separate shower. Upstairs, you’ll find three spacious secondary bedrooms, each with convenient access to a full bath. With its open - concept design and downstairs primary suite, this home delivers comfort, functionality, and space to fit a variety of lifestyles. Nestled in a quiet community just one mile south of 380 in Princeton - offering both convenience and tranquility. Don’t miss your chance to own the comfort, quality, and style of The Stanza floorplan. Schedule your tour today!

835 Hillcrest Blvd, Princeton

$330,000
4 Beds 3 Baths 21319024 MLS
3.875% FHA Assumable Loan! Beautifully maintained and move-in ready, this stunning two-story home in Princeton offers 4 bedrooms, 3 full bathrooms, and two spacious living areas designed for both comfort and flexibility. The thoughtfully designed layout includes the primary suite downstairs, along with an additional downstairs bedroom and full bath—perfect for guests, a mother-in-law suite, or a private home office. Natural light fills the bright, open floor plan, creating a warm and inviting atmosphere from the moment you enter. The main living area flows seamlessly into the kitchen and dining space, making it ideal for everyday living and entertaining. Upstairs, a second living area overlooks the downstairs and offers a versatile space for a game room, media room, or additional living area. The generously sized primary suite features a private bath and large walk-in closet, while the additional bedrooms provide comfortable space for family or guests. With three full bathrooms, the home’s layout is both functional and convenient. Step outside to a covered patio overlooking the backyard, perfect for morning coffee, weekend gatherings, or relaxing evenings. The backyard offers added privacy with a brick back fence line and no neighbors directly behind. Located in a vibrant community with multiple swimming pools, a splash pad, modern playgrounds, and scenic walking and jogging trails, this home offers the perfect combination of comfort, convenience, and lifestyle. Don’t miss your opportunity to own this exceptional home—schedule your showing today!

1010 Western Way, Princeton

$1,976,497
4 Beds 3 Baths 21315997 MLS
Discover a truly exceptional and one of a kind property set on approximately 50.9 acres of beautiful land with scattered mature timber. This thoughtfully designed home welcomes you with a spacious foyer that opens into an inviting living room featuring a stone wood burning fireplace and a stunning view of the resort style pool, complete with hot tub and gazebo. The kitchen and breakfast area offer an open, airy layout with quartz countertops, custom cabinetry, breakfast bar, and a generous walk in pantry. A formal dining room and a private study, which could be a fourth bedroom with built ins provide additional comfort and functionality. The primary suite is a retreat of its own, offering ample space, a serene view of the pool area, and a large walk in closet. The primary bath includes a walk in shower with seating and a relaxing whirlpool tub. Bedrooms two and three also feature walk in closets, and the utility room is equipped with abundant cabinetry and a sink for added convenience. Step outside to a beautifully designed pool and hot tub area perfect for summer days and evenings. The impressive gazebo includes its own wood burning fireplace, grill, and refrigerator—ideal for entertaining. The home is also equipped with Tesla Energy Powerwall and solar panels, fully owned by the seller. Just south of the home sits a 30x40 shop with a 40x25 overhang, complete with electricity, roll up doors, and overhead storage. A unique two story deck overlooks a peaceful pond, adding to the charm of this versatile space. West of the home is a second 3400 sqft shop with two 20x10 overhangs, front covered porches, electricity, overhead doors, and roughed in plumbing—offering endless potential for future use. This property blends comfort, functionality, and natural beauty, creating a rare opportunity to enjoy country living at its finest.

9182 County Road 466, Princeton

$257,000
3 Beds 2 Baths 21315353 MLS
Welcome to this thoughtfully designed home that perfectly blends comfort, style, and convenience. The open concept floor plan creates a seamless flow between the living, dining, and kitchen spaces, making it ideal for everyday living as well as entertaining family and friends. The kitchen is both functional and inviting, featuring abundant counter space, modern cabinetry, and a spacious island perfect for meal preparation, casual dining, or gathering with guests. The private primary suite offers a peaceful retreat with an ensuite bath complete with a separate shower and a generous walk-in closet. Step outside to enjoy a covered patio and a generously sized backyard, providing the perfect setting for family gatherings, weekend BBQs, or simply relaxing outdoors. Located just a short walk from the community pool, this home offers easy access to neighborhood amenities, including playgrounds, green spaces, parks, and walking trails that make Ranger Crossing a favorite among families and outdoor enthusiasts. Conveniently situated near top-rated schools, shopping, dining, and major commuter routes, residents enjoy quick access to the Dallas-Fort Worth metroplex while still appreciating the charm of a welcoming neighborhood setting. Nearby attractions include Lavon Lake for boating, fishing, and outdoor recreation, along with the historic downtown district of Princeton. You'll also appreciate the close proximity to McKinney and Allen, known for their exceptional shopping, dining, and entertainment options. Offering the perfect balance of comfort, connectivity, and outdoor enjoyment, this home is ready to welcome its next owners.

6417 Shoreline Ln, Princeton

Start Your Search

Princeton Real Estate

Our website features the best real estate search for homes, condos, land and foreclosure properties available in Princeton and surrounding areas. It is the only site you will ever need! It is easy-to-use and updated by the official Realtor®’s database every 15 minutes. 

You can save searches, and get daily email alerts of new listings, price changes, sold data, and market reports. Our Interactive Map Search allows you to view properties on a map or refine your search by drawing the boundaries around the area you desire. 

Curious about what’s happening in your neighborhood? You can create a custom market report to see what’s active, under contract, and sold in your neighborhood! 

Considering selling or refinancing your home? Get an INSTANT property valuation now!

Contact us today to find out how we can be of assistance to you!