Quick Princeton TX MLS Search

Browse All Princeton TX 4 Bedroom Properties for Sale

$368,590
4 Beds 4 Baths 21217305 MLS
THIS HOME IS MCKINNEY ISD - Welcome to your dream home with DRB Homes! This stunning two-story Meridian Plan offers 2,136 square feet of luxurious living designed with both comfort and style in mind. The open-concept kitchen features stainless steel appliances, ample storage and counter space, a large island perfect for meal prep or casual dining, a spacious pantry, and elegant granite countertops that elevate the space. The kitchen flows seamlessly into the dining area and great room, making it ideal for entertaining guests or enjoying family time. The exclusive owner's suite is thoughtfully located away from the main living areas, providing a peaceful retreat complete with a dual sink vanity, a large tiled shower, and a spacious closet that meets all your storage needs. Upstairs, you’ll discover two cozy bedrooms and a versatile loft area that can serve as a media room, play space, or home office. A covered patio and private backyard complete this incredible home. Don’t miss this rare opportunity to own a beautiful new construction home in a highly sought-after community! At Westridge, residents will enjoy various community amenities designed to enhance every aspect of daily life that offer family fun and relaxation. A meticulously planned park provides a serene oasis for outdoor recreation and leisurely strolls, while the forthcoming amenity center will be the hub of social gatherings and neighborhood camaraderie. Beat the Texas heat and make a splash in the planned pool, offering refreshing relief during the hot summer months. Beyond the Westridge community that will boast new homes for sale in the DFW area, residents can access many local amenities and attractions in Princeton and beyond. Princeton is a vibrant city in northeast Collin County, conveniently located along U.S. Highway 380 between the bustling towns of McKinney and Greenville.

808 Antioch Dr, Princeton

$459,900
4 Beds 2 Baths 21207092 MLS
Price Improvement just in time for the pool to get plenty of use!! Step into this charming brick home designed for living large both inside and out, offering 4 spacious bedrooms and a thoughtfully designed floorplan that blends comfort with functionality. The moment you step through the front door, the open-concept design immediately impresses. Every major living space pivots naturally from the central great room, kitchen, dining, and oversized island— creating a layout that feels expansive, connected, and perfect for entertaining. The open-concept kitchen flows seamlessly into the living room and dining area, creating an inviting space perfect for everyday living or hosting gatherings. But the true showstopper is outside. Outside, your private retreat awaits. Enjoy a large (almost half an acre) fenced backyard, complete with an inground waterfall pool and spa ideal for beating the Texas heat, plus a with tanning ledge that offers the perfect place to relax, entertain, or spend long summer days with family and friends. Plus, an extraordinary cathedral-covered patio spanning nearly 20 feet with an outdoor fireplace that sets the scene for the yard itself is exceptionally large, providing plenty of room for pets, play, or future landscaping visions, cozy evenings under the stars. Whether you're entertaining friends or unwinding after a long day, this backyard is built for year-round enjoyment. Additional highlights include a well-maintained freestanding 2 story storage shed, ideal for tools, lawn equipment, or hobby space. Home has many updates and upgrades, a true must see!! If you're looking for a property where indoor flow meets outdoor living, this one delivers. This home truly has it all—space, style, and the perfect outdoor oasis.

1124 Monaco Dr, Princeton

$275,000
4 Beds 2 Baths 21211357 MLS
** JULY 18th 9AM-11AM ** COMPLIMENTARY DONUTS, JUICE & HOUSE TOUR ** Start your Saturday morning at 1703 Sorghum Drive in Princeton! Tour this beautiful 4-bedroom, 2-bath home while enjoying complimentary grab-and-go donuts and juice. Princeton's desirable Abbey Crossing at Forest Grove community. Like the resilient crop that inspired its name, this home offers the perfect place to plant strong roots and grow for years to come. This beautifully maintained home features an open-concept layout designed for everyday living and entertaining. Durable wood-look flooring flows throughout the main living areas, creating a warm and cohesive feel. The spacious living room opens seamlessly to a generously sized dining area that easily accommodates a large table for family dinners, holiday celebrations, and gatherings with friends. The bright, open kitchen is the heart of the home, featuring granite countertops, white cabinetry, stainless steel appliances, a stylish backsplash, abundant storage, and an oversized island with seating and prep space. Large windows fill the home with natural light, creating a bright and inviting atmosphere. A split-bedroom floor plan offers privacy and flexibility, with a front-facing bedroom ideal as a guest room, home office, playroom, or second living area. Two additional secondary bedrooms provide comfortable accommodations for family and guests. The spacious primary suite offers room for oversized furniture, a sitting area, nursery, or workspace. The ensuite bath features an oversized vanity, large walk-in shower, and an oversized walk-in closet with built-in shelving and abundant storage. Step outside to enjoy the covered patio and fenced backyard, perfect for relaxing or entertaining. Residents enjoy access to community amenities including a pool, splash pad, playgrounds, and walking trails. Conveniently located near schools, shopping, dining, Lake Lavon, and major commuter routes.

1703 Sorghum Dr, Princeton

$295,000
4 Beds 3 Baths 21201551 MLS
Welcome Home! The Harmony Home Floor Plan layout is one of a kind in the Bridgewater Community. This Lovely 2 story home has a very convenient flow with 4 bedrooms on the first floor. Upon entry you will be welcomed to an expansive hallway with 2 bedrooms between a nice sized full bathroom with a tub shower combination. A third bedroom and a powder bathroom for ease of guest use. As you stroll down the hallway you will be captivated by a large Dining Room with plenty of space for family and friend gatherings. The kitchen and living room have loads of natural light beaming in through picture windows! The kitchen is lovely and has so much space for storage, a walk in pantry and convenient coffee bar. THE REFRIGERATOR COMES WITH THE HOME! Just off of the living room is a laundry room with plenty of shelves and THE WASHER DRYER ALSO REMAINS WITH THE HOME! The Primary Bedroom has plenty of room with a spa like en suite bathroom which includes a roomy shower and vanity with double sinks. The backyard is just off of kitchen and is well maintained and comes complete with a Beautiful Pergola. Ready for all those backyard BBQ's this summer! With low HOA's The Bridgewater Community features 2 swimming pools, a clubhouse, fitness center, a pond and a manmade beach! Only a couple of minutes from the dock on Lake Lavon this Home is just right so dont delay come and see for yourself! All information herein deemed reliable but not guarenteed buyer and buyer agent to verify.

5000 Parrington Dr, Princeton

$399,900
4 Beds 3 Baths 21203336 MLS
SELLERS ARE RELOCATING AND THIS HOME IS PRICED TO MOVE! Rare Greenbelt Lot, 3-Car Garage, No Rear Neighbors, Upgrades Included. This beautifully maintained home is one of the best values in Princeton - upgrades and an extremely well-maintained ~2 years young home. Situated on a rare greenbelt lot with no rear neighbors, this home offers added privacy and open views, enhanced by a wrought iron fence. Step outside to a beautifully extended patio, perfect for entertaining, relaxing evenings, or unwinding while enjoying the unobstructed backyard setting. Inside, you’ll find tall ceilings and a bright, open-concept layout designed for both everyday living and hosting. The spacious living area flows seamlessly into a modern kitchen with ample cabinetry and dining space, creating a comfortable and connected environment. The private primary suite serves as a relaxing retreat with generous space and well-appointed finishes. This home is truly move-in ready, with upgrades already completed—saving you time, effort, and additional expense. A rare 3-car garage provides exceptional storage and flexibility, a standout feature in this area. Upgrades Include: • Epoxy garage floors & painted garage walls • Cabinet hardware throughout • Extended concrete patio & Custom patio outdoor TV-privacy wall • Primary bedroom accent wall • Kitchen island wainscoting detail • Upgraded faucets • Pre-installed TV outlets & mounts (living room, primary suite, and game room) Bonus: A no-cost appraisal is available (with preferred lender). Listing agent is related to seller. Schedule your showing today.

814 Chinati St, Princeton

$284,990
4 Beds 3 Baths 21196764 MLS
MLS# 21196764 - Built by Imagination Homes - Ready Now! ~ Imagination Homes presents The Muse floorplan! Welcome to this beautifully designed two-story home offering a private primary suite downstairs and versatile living spaces throughout. A 4 Bedroom, 2.5 Bathroom, 2 Car Garage with 1,729 SF. The first floor features an inviting open-concept layout that seamlessly connects the family room, dining area, and kitchen—creating the perfect space for both everyday living and entertaining. The kitchen includes a central island, oversized pantry, and convenient access to the large utility room, keeping household tasks organized and efficient. A powder bath is thoughtfully located for guests. Privately tucked at the rear of the first floor, the primary suite offers a peaceful retreat. The generously sized bedroom is complemented by a walk-in closet and an en-suite bath featuring dual vanities, a large shower, and linen shelves. Upstairs, three secondary bedrooms provide comfortable accommodations for family members or guests and share a full bath with convenient access from the hallway. Enjoy outdoor living on the covered patio—perfect for relaxing evenings or weekend gatherings. With its downstairs primary suite, open living areas, and upstairs loft for added flexibility, this home offers the perfect balance of comfort, privacy, and functionality for today’s lifestyle. Nestled in a quiet community just one mile south of 380 in Princeton - offering both convenience and tranquility. Don’t miss your chance to own the comfort, quality, and style of The Muse floorplan. Schedule your tour today!

1224 Laguna Ln, Princeton

$379,990
4 Beds 3 Baths 21183179 MLS
Assumable mortgage available for qualified buyers—offering a rare opportunity to potentially secure a below-market interest rate and lower monthly payment. Luxury meets functionality in this beautifully designed, like-new 2019 Stonehollow home featuring the highly sought-after dual primary suite floor plan. Ideal for multigenerational living, extended guests, or buyers seeking additional privacy and flexibility, this home offers two spacious primary bedrooms—a rare find in today's market. Step inside to discover soaring two-story ceilings, hand-scraped wood floors, designer accent walls, custom molding, and upscale finishes throughout. The bright, open-concept kitchen is loaded with upgrades including 42-inch cabinetry, stunning quartz countertops, a walk-in pantry, and abundant storage and workspace for everyday living and entertaining. The thoughtful floor plan includes a dedicated home office, two generous living areas, and a handicap-accessible guest suite featuring an extended walk-in shower and upgraded tile finishes. Fresh interior paint, oil-rubbed bronze fixtures, upgraded laundry room cabinetry, 5.25-inch baseboards, and an insulated garage door further elevate the home's appeal. Outdoor entertaining is effortless with an extended covered patio and custom-built shiplap entertainment center, creating the perfect space for gatherings year-round. With luxury finishes, exceptional versatility, and a rare two-primary-suite layout, 2116 Victoria Drive offers a unique opportunity to own a move-in-ready home that stands out from the competition. With luxury finishes, dual primary suites, and an assumable mortgage opportunity, this home offers value that's hard to find in today's market. Schedule your showing before it's gone.

2116 Victoria Ln, Princeton

$337,500
4 Beds 3 Baths 21187737 MLS
This IS your next home in McKinney where there is room to live, space to grow, and a layout that actually works. This thoughtfully designed two-story home offers four bedrooms, 2.5 bathrooms, a first-floor primary suite, and a versatile floor plan that fits today’s lifestyle. The main level features an open concept living, dining, and kitchen layout filled with natural light, creating a bright and inviting space for everyday living and entertaining. Whether you're hosting gatherings, holiday dinners, or enjoying a quiet night at home, this open floor plan keeps everyone connected while still feeling spacious. At the center of the home, the kitchen is both stylish and functional with a large center island, quartz countertops, abundant cabinet storage, and ample counter space—perfect for cooking, meal prep, and casual dining. The oversized island creates the ideal spot for morning coffee, homework time, or gathering with friends and family. The Fridge can stay too. The first-floor primary suite offers privacy and comfort with a spacious layout, creating a true retreat separate from the additional bedrooms. Upstairs, you’ll find generously sized secondary bedrooms along with an oversized flex space that can easily function as a game room, media room, home office, playroom, or even a potential fifth bedroom. Step outside to a large backyard with endless possibilities—plenty of room for a pool, outdoor entertaining space, garden, or play area. Whether you're dreaming of a backyard oasis or a simple place to relax, this space gives you the flexibility to create it. Located in a desirable neighborhood with convenient access to shopping, dining, schools, and major highways, this move-in ready home combines comfort, function, and location. Open concept. First-floor primary suite. Large flex space. Spacious backyard. This home checks all the boxes.

4713 Whitehill Trl, Princeton

$310,000
4 Beds 3 Baths 21172549 MLS
Why wait for new construction when you can move into a like-new home today? Welcome to 512 Capstone Court in Bridgewater—an exceptional opportunity to own a barely lived-in home without the wait, construction delays, or added expenses of buying new. This thoughtfully designed single-story home offers 4 bedrooms, 3 full bathrooms, and over 2,200 square feet of bright, open living space that's perfect for everyday life and entertaining. The spacious kitchen overlooks the living and dining areas, creating a seamless layout for gathering with family and friends, while the private primary suite provides a relaxing retreat at the end of the day. Unlike many new construction homes, this property is move-in ready now, allowing you to settle in immediately and start enjoying everything the Bridgewater community has to offer. From resort-style amenities and walking trails to playgrounds and community pools, you'll experience the best of Princeton living from day one. Conveniently located near Highway 380 with easy access to McKinney, Melissa, and surrounding areas, this home offers the perfect balance of comfort, convenience, and value. Whether you're purchasing your first home, need more space, or simply want the benefits of a newer home without the uncertainty of building, 512 Capstone Court is ready to welcome you home. Schedule your private tour today and discover why this move-in-ready home is one of the best values in Bridgewater.

512 Capstone Ct, Princeton

$335,000
4 Beds 3 Baths 21165647 MLS
**Investor Alert – Immediate Cash Flow with Guaranteed Section 8 Rental Income Through March 2027!** Plus Seller is contributing $5,000 toward the buyer's closing costs!**Don't miss this turnkey investment opportunity in one of Princeton's fastest-growing communities. Already leased to a **Section 8 tenant through March 2027**, this property delivers reliable, government-backed rental income from day one. Built in 2022, this meticulously maintained **4-bedroom, 3-bath home** offers 2,193 sq. ft. of modern living space with an open-concept design, luxury vinyl plank flooring, soaring ceilings, smart-home technology, and abundant natural light. The gourmet kitchen features granite countertops, a large island, stainless steel appliances, a gas cooktop, and a walk-in pantry. The spacious primary suite includes dual granite vanities and a generous walk-in closet, while upstairs offers two additional bedrooms, a full bath, and a versatile game room. Designed for long-term value, the home includes a **fully owned 5.46 kW solar system with a 25-year warranty**, **Class IV impact-resistant roof (2024)**, Tesla universal EV charger, water softener with reverse osmosis, upgraded kitchen ventilation, solar attic fan, epoxy garage flooring, lightning protection, enhanced exterior lighting, and a security system with CCTV. These upgrades help lower operating costs while reducing future maintenance. The refrigerator, washer, dryer, and major appliances convey, and **lawn care and weed control are prepaid through 2026**, making ownership even more hassle-free. Located in the desirable **Winchester Crossing** community within **Princeton ISD**, residents enjoy a community pool, playground, and walking trails, supporting strong rental demand. Combining immediate cash flow, low maintenance, premium upgrades, and excellent appreciation potential, this is an outstanding buy-and-hold investment in one of North Texas' fastest-growing markets.

1602 Harvest Glen Dr, Princeton

$364,990
4 Beds 2 Baths 21160145 MLS
Welcome home to the Carson—a beautifully designed Beazer Home where style meets comfort. From the moment you step inside, soaring ceilings and a breathtaking open concept living space set the tone for a home that’s both stunning and inviting. This 4 bedroom, 2 bathroom home features a spacious kitchen, a fireplace, and a covered patio. The covered porch offers a warm welcome to visitors, while the thoughtfully designed layout ensures space for every part of your life. Designed with the latest trends in mind, this home showcases quartz countertops, rich hardwood flooring, and striking 42-inch cabinetry. Plus, washer, dryer, refrigerator and blinds are included in this home. Every Beazer home is certified by the Department of Energy as a Zero Energy Ready Home, designed for superior energy efficiency and healthier indoor air quality with Indoor airPLUS. This solar-ready home is built with durable 2x6 exterior walls and spray foam insulation, achieving an impressive average HERS score of 42. Princeton, TX is the place to call home—and Whitewing Trails is where it all begins. This welcoming community is designed for families to thrive, offering a future amenity center with a pool, splash pad, playground, and expansive green spaces for outdoor fun and relaxation. Students will attend Princeton ISD, with the added convenience of a future onsite elementary school right within the community. Estimated completion: February 2028 (To Be Built) Days on market reflect the start of new home construction

1802 Dove Dr, Princeton

$359,990
4 Beds 3 Baths 21160101 MLS
Welcome home to the Magnolia—a beautifully designed Beazer Home where style meets comfort. From the moment you step inside, soaring ceilings and a breathtaking open concept living space set the tone for a home that’s both stunning and inviting. This 4 bedroom, 2.5 bathroom home features a spacious kitchen, a fireplace, and a covered patio. The covered porch offers a warm welcome to visitors, while the thoughtfully designed layout ensures space for every part of your life. Designed with the latest trends in mind, this home showcases quartz countertops, rich hardwood flooring, and striking 42-inch cabinetry. Plus, washer, dryer, refrigerator and blinds are included in this home. Every Beazer home is certified by the Department of Energy as a Zero Energy Ready Home, designed for superior energy efficiency and healthier indoor air quality with Indoor airPLUS. This solar-ready home is built with durable 2x6 exterior walls and spray foam insulation, achieving an impressive average HERS score of 42. Princeton, TX is the place to call home—and Whitewing Trails is where it all begins. This welcoming community is designed for families to thrive, offering a future amenity center with a pool, splash pad, playground, and expansive green spaces for outdoor fun and relaxation. Students will attend Princeton ISD, with the added convenience of a future onsite elementary school right within the community. Estimated completion: February 2028 (To Be Built) Days on market reflect the start of new home construction

1712 Dove Dr, Princeton
$485,000
4 Beds 4 Baths 21157054 MLS
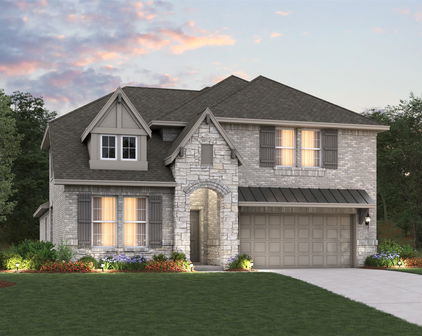
Welcome to 528 Poplar St in Princeton, TX, a stunning Next Gen family home that perfectly blends modern living with flexible multi-generational space. Built in 2021 and boasting 3,257 sq ft of functional living area, this incredible home is designed for comfort, privacy, and thoughtful everyday living. No MUD or PID!! Key Features: • Next Gen Suite with Private Entrance — Ideal for in-laws, guests, or rental income; complete with its own bedroom, bathroom, living area, laundry and kitchenette for true home within a home functionality. • Main Residence Highlights — Spacious owner’s suite and open-concept living area create a welcoming heart of the home. • Versatile Floor Plan — Work from home in the dedicated study, entertain with ease in the generous living spaces, and enjoy family movie nights or game days in the upstairs game room. • Outdoor Living — Relax or dine al fresco on your backyard patio — perfect for morning coffee or evening gatherings. • Quality Build & Design — Constructed with attractive brick, stone and quality materials, this home combines curb appeal with enduring value. • Substantial Lot — Situated on nearly 7,000 sq ft, offering space for outdoor activities and future landscaping ideas. The corner East facing lot has only one adjoining neighbor and backs to an expansive green space. With 4 bedrooms and 4 baths, a thoughtful blend of shared and separate space makes this home perfect for multi-generational families, executive living with guest quarters, or long-term hosting options. Just a short walk to the highly rated Princeton ISD schools. Don’t miss the opportunity to make this exceptional Next Gen home your own — where comfort, versatility, and modern design come together in one unforgettable package.
528 Poplar St, Princeton

$359,990
4 Beds 2 Baths 21151810 MLS
Welcome home to the Teton—a beautifully designed Beazer Home where style meets comfort. From the moment you step inside, soaring ceilings and a breathtaking open concept living space set the tone for a home that’s both stunning and inviting. This 4 bedroom, 2 bathroom home features a spacious kitchen, a fireplace, and a covered patio. The covered porch offers a warm welcome to visitors, while the thoughtfully designed layout ensures space for every part of your life. Designed with the latest trends in mind, this home showcases quartz countertops, rich hardwood flooring, and striking 42-inch truffle cabinetry. Plus, washer, dryer, refrigerator and blinds are included in this home. Every Beazer home is certified by the Department of Energy as a Zero Energy Ready Home, designed for superior energy efficiency and healthier indoor air quality with Indoor airPLUS. This solar-ready home is built with durable 2x6 exterior walls and spray foam insulation, achieving an impressive average HERS score of 42. Princeton, TX is the place to call home—and Whitewing Trails is where it all begins. This welcoming community is designed for families to thrive, offering a future amenity center with a pool, splash pad, playground, and expansive green spaces for outdoor fun and relaxation. Students will attend Princeton ISD, with the added convenience of a future onsite elementary school right within the community. Estimated completion: February 2026 Days on market reflect the start of new home construction

2008 Starling St, Princeton

Start Your Search

4 Bedroom Princeton Real Estate

Our website features the best real estate search for 4 bedroom properties available in Princeton and surrounding areas. It is the only site you will ever need! It is easy-to-use and updated by the official Realtor®’s database every 15 minutes. 

You can save searches, and get daily email alerts of new listings, price changes, sold data, and market reports. Our Interactive Map Search allows you to view properties on a map or refine your search by drawing the boundaries around the area you desire. 

Curious about what’s happening in your neighborhood? You can create a custom market report to see what’s active, under contract, and sold in your neighborhood! 

Considering selling or refinancing your home? Get an INSTANT property valuation now!

Contact us today to find out how we can be of assistance to you!


