Quick Dallas TX MLS Search

Browse All Dallas TX 4 Bedroom Properties for Sale

$390,000
4 Beds 2 Baths 21211657 MLS
10000 and 10002 Olmos! Rare opportunity to own a thoughtfully updated full duplex situated on a prominent corner lot at Peavy and Olmos, offering a perfect blend of modern comfort and East Dallas convenience. Both units in this full duplex have been fully remodeled to provide a light, bright, and fresh living environment that feels contemporary and inviting. The interiors feature durable solid surface flooring throughout—no carpet—ensuring a clean, cohesive look that is both stylish and easy to maintain. Each unit has been nicely updated to meet today’s standards, offering a turnkey solution for an owner-occupant or a savvy investor. The location is truly unbeatable for those who value an active lifestyle, positioned just five minutes from the shopping and dining at White Rock Plaza. Outdoor enthusiasts will appreciate being a mere seven-minute bike ride from the scenic Stone Tables and the historic Bath House at White Rock Lake, providing immediate access to miles of hiking and biking trails. The property is also very close to the Dallas Arboretum, making it easy to enjoy seasonal festivals and botanical beauty year-round. For commuters, the location is strategically placed for quick access to both I-30 and Loop 635, allowing for a seamless drive to Downtown Dallas or any corner of the DFW Metroplex. The corner positioning of the lot provides an added sense of space and curb appeal, while the updated finishes ensure the property stands out in a high-demand rental market. Whether you are looking for a multi-generational living arrangement or a solid investment near the lake, this property delivers on every front. This well-maintained duplex represents a premier real estate holding in a pocket of the city known for its unique character and steady appreciation. Experience the perfect balance of comfort and convenience in this move-in-ready East Dallas gem.

10000 Olmos Dr, Dallas

$585,000
4 Beds 3 Baths 21199761 MLS
Seller offering up to $30,000 in buyer concessions with an acceptable offer. Approximately 2,000 SF includes a permitted 547 SF addition with separate exterior entrance. Concessions may be applied toward garage reconversion, closing costs, interest rate buy-down, or other lender-approved expenses. Beautifully remodeled 4 BR, 3 BA with recent modern improvements, featuring refinished hardwood floors, interior and exterior paint, lighting fixtures, ceiling fans, mirrors, hardware & all bathrooms renovated. An open kitchen is designed for living and entertaining, showcasing granite countertops, a stacked stone backsplash, cabinet hardware, a large island, built-ins, and a cozy breakfast nook. The kitchen has smart appliances such as a dishwasher and range, along with a new sink and garbage disposal, making it both functional and modern. The 547 flexible space provides endless possibilities and can easily function as a second primary suite, guest quarters, private office, multigenerational living area, or a comfortable roommate setup or can be reconverted into a two-car garage. The bonus area features carpet and updated windows that enhance natural light and overall energy efficiency. Additional updates throughout the home include refreshed finishes, updated windows, improved lighting, and thoughtful design touches that make the home move-in ready. Situated on a quiet residential street, the home is conveniently located near some of East Dallas’ most popular outdoor amenities including White Rock Lake, scenic bike and running trails, and nearby parks. Residents also enjoy easy access to Northwest Highway, major commuting routes, shopping, dining, and the nearby DART rail station. With its modern updates, flexible layout, and prime East Dallas location, this property presents an excellent opportunity for comfortable living in a well-established and highly desirable neighborhood.

7329 Edgerton Dr, Dallas

$335,000
4 Beds 3 Baths 21209259 MLS
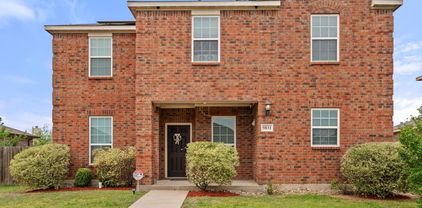
Welcome to this beautifully maintained two-story home featuring four spacious bedrooms and two and a half bathrooms, designed with comfort and functionality in mind. The open-concept layout offers generous living and dining areas, creating a warm and inviting atmosphere ideal for both everyday living and entertaining guests. The kitchen provides ample cabinetry, great counter space, and a functional design that flows seamlessly into the main living area. Upstairs, the well-sized bedrooms offer flexibility for family members, guests, or a home office, while the primary suite provides a comfortable private retreat. Large windows throughout the home allow natural light to fill the living spaces, enhancing the bright and welcoming feel of the property. Additional highlights include a two-car garage, a fully paid-off solar panel system that offers energy efficiency and long-term savings on electricity costs, and a whole-house water filtration system that provides excellent water quality throughout the home. The property also includes a wireless security camera system for added convenience and peace of mind. Step outside to enjoy a spacious backyard with plenty of room for outdoor activities, pets, gardening, or entertaining family and friends. Ideally located approximately 20 minutes from Downtown Dallas with easy access to major highways, shopping, dining, and everyday conveniences, this home offers the perfect balance of comfort, sustainability, and accessibility. Appliances are included, making this home truly move-in ready and an excellent opportunity for buyers seeking value, space, and long-term efficiency. Don’t miss this incredible opportunity to make this home your own.

9831 Whistler Dr, Dallas

$1,099,999
4 Beds 4 Baths 21212452 MLS
Discover this fully updated single-story home in the desirable Richardson ISD, where modern design meets everyday comfort. Inside, hand-scraped hardwood flooring flows through the main living spaces, adding warmth and character while tying the home together beautifully. The layout is open and inviting, designed to keep everyone connected. The kitchen serves as the centerpiece, featuring sleek quartz countertops, stylish cabinetry, a commercial-grade 6-burner gas cooktop, and a large island that’s perfect for cooking, gathering, or casual dining. The main living area offers a comfortable space to relax, highlighted by a contemporary gas fireplace, while a separate living room provides additional flexibility for entertaining or quiet time. The primary suite is thoughtfully designed with two closets, direct access to the backyard pool, and a well-appointed ensuite bath with dual sinks, quartz counters, and a spacious glass walk-in shower. Two secondary bedrooms each include their own private bathrooms, offering convenience and privacy, while a split fourth bedroom with a walk-in closet and nearby full bath works well as a guest room, office, or multi-purpose space. Out back, enjoy a peaceful setting with a sparkling pool, generous deck space, and an automatic gate that extends the parking area—ideal for both relaxing and hosting. This home offers a great combination of location, updates, and livability. Recent improvements include interior paint and carpet (2025), pool updates including plaster and tile (2024), foundation work (2024), PVC plumbing throughout (2024), and a roof replaced in 2019. You don't want to miss out on this Luxury home

7724 Meadowhaven Dr, Dallas

$2,199,000
4 Beds 4 Baths 21200675 MLS
Move-in ready on Midway Hollow’s most desirable East side. With both classic and modern influences, this timeless transitional sits on a wide lot with privacy and a rare park-like back view. The luxury finish-out includes solid white oak floors, level 4 smooth walls, with many other elevated details and quality craftsmanship. Enjoy a truly seamless indoor-outdoor lifestyle with covered patio and fireplace, an oversized custom pool with spa, a continuous oversized deck, a thoughtfully landscaped environment, and a gas connection for an outdoor grill. Built in late 2020, and thoroughly maintained, this home feels and lives brand new. The open entry leads to a private office with custom built-ins and coffered ceiling, as well as a flexible space than can be used as a formal dining room, sitting area, den or additional workspace. The chef's kitchen is the ultimate gathering place with a stunning oversized waterfall island; it offers a Sub-Zero with an interior dispenser for filtered water and ice, an instant hot-tap, a full Bosch appliance package with dishwasher, double-ovens, microwave, and gas range, a butler's pantry and wine fridge. The large sunny breakfast room includes a view of the pool. This well-appointed home has beautiful upgrades everywhere. RH luxury lighting in entry, living room, kitchen and primary closet. Marble primary bath. Generously sized rooms, larger closets, and significant storage. 11 ft ceilings in living room and primary bedroom. Game-media-flex room with upgraded built-ins and beverage fridge. Custom RH window hardware and drapery. Dedicated fitness room with mirrored wall, can also be used as storage. Oversized laundry with built-in desk. Dimmable lights. Covered gutters. Outdoor gas lamps. Significant storage and closet space. Transferrable warranty left on high-end Carrier HVAC and Marvin windows and doors. Less than 10 minutes from Dallas' premiere private schools. Walking distance to Central Market. Ten minutes to Love Field.

9562 Lakemont Dr, Dallas

$1,225,000
4 Beds 4 Baths 21204828 MLS
This home is in DISD however only blocks from RISD. Richardson ISD will accept applications from non-district resident families to attend RISD schools. Please reach out to your agent or the listing agent with questions or search RISD Open Enrollment online. This Northwood Hills ranch-style home features a beautiful pool, outdoor fireplace, and whole-home generator, set on a spacious lot with mature trees in one of Far North Dallas’ most desirable neighborhoods. This home offers 4 bedrooms, 3 full baths, and a half bath, plus a private front office ideal for working from home. Two generous living areas provide comfortable spaces for both everyday living and entertaining. Designed with hosting in mind, the home features a wet bar with built-in ice maker, while the kitchen includes a wine fridge to keep your favorite bottles ready for guests. Just off the kitchen, the laundry room doubles as a prep space with two additional ovens, making holiday meals and larger gatherings easy to manage. The primary suite serves as a private retreat, featuring a fireplace, coffee bar, and separate his-and-hers baths connected by a recently updated shared shower, creating a spacious and functional layout. Step outside to a backyard oasis with a beautiful pool, covered patio with outdoor fireplace, and low-maintenance turf, creating the perfect space for relaxing or entertaining year-round. Additional highlights include a three-car garage with extensive built-in storage and a circle drive providing additional parking for guests. Northwood Hills is known for its large lots, winding streets, and mature trees, with convenient access to Addison dining and shopping, Trader Joe’s, Whole Foods, and major employment centers including Legacy and Downtown Dallas.

6218 Stonehill Dr, Dallas

$719,900
4 Beds 3 Baths 21191218 MLS
Rarely does a home combine the privacy, natural light, and low-maintenance lifestyle found in this beautifully appointed residence in the highly coveted, gated Villas of Lake Highlands. Abundant windows frame peaceful treetop views throughout the home, while the community's private pool, park, and lush green spaces make every day feel like a retreat. From the moment you step inside, soaring ceilings and walls of windows fill the open-concept main level with natural light, highlighting the home's spacious design and tranquil setting. Rich hardwood floors flow through a chef's kitchen featuring an oversized center island, dramatic black soapstone countertops, crisp white cabinetry, subway tile backsplash, a walk-in pantry, and breakfast bar seating, all opening seamlessly to the dining area, covered patio, and inviting living room anchored by a gas fireplace with gas logs. One of this home's rarest features is its private primary suite, where vaulted ceilings, a sitting area, and breathtaking treetop views are complemented by the peace of having no two-story homes behind you. The spa-inspired bath, three additional bedrooms, a flex space, and a dedicated laundry room complete a floor plan designed for both everyday living and effortless entertaining. Located just minutes from Lake Highlands Elementary, premier dining, shopping, and major commuter routes, this gated home offers the perfect combination of privacy, abundant natural light, maintenance-free living, and an unbeatable location. Opportunities to own one of the community's most private homes with this level of natural light and exceptional lifestyle are few and far between. Schedule your private showing today.

10565 Plumwood Pkwy, Dallas

$267,000
4 Beds 2 Baths 21205315 MLS
Beautifully renovated home located in the established Shiloh Park subdivision of East Dallas, offering modern updates while maintaining the charm of this classic mid-century neighborhood. Situated on a spacious lot of nearly 9,800 square feet. The home has recently undergone a complete remodel, making it truly move-in ready. Inside you will find a brand-new kitchen designed for both style and functionality, featuring new cabinetry, updated countertops, modern fixtures, and stainless appliances. The kitchen opens to the main living areas, creating a welcoming space ideal for everyday living and entertaining. Both bathrooms have been fully renovated with new vanities, updated tile, and contemporary finishes, providing a fresh and modern feel throughout the home. The interior features a comfortable layout with spacious bedrooms, abundant natural light, and updated finishes that complement the home’s original character while bringing it into today’s design standards. Outside, the large backyard offers plenty of space for outdoor living, gardening, pets, or future additions. The generous lot provides flexibility for entertaining, relaxing, or creating your own private outdoor retreat. Located in the desirable Casa View area of East Dallas, the property offers convenient access to many popular destinations including White Rock Lake, the Dallas Arboretum and Botanical Garden, Casa Linda shopping and dining, and major roadways that provide an easy commute to downtown Dallas. The neighborhood is known for its mature trees, established homes, and strong sense of community while still being close to the amenities of the city.The property is served by Dallas ISD with nearby schools including E.J. Kiest Elementary, Gaston Middle School, and Bryan Adams High School.

2907 Andrea Ln, Dallas

$2,550,000
4 Beds 6 Baths 21198390 MLS
The Gold Crest Condominiums, designed by renowned architect George Dahl in the 1960's, are one of the true treasures of luxury living along Turtle Creek. Apartment 404 presents an extremely unique and iconic opportunity at the Gold Crest. Significantly larger than most in the building -- or in other comparable buildings -- this home has been expanded to include 403, 404 and 405 providing over 5,100 interior square feet and 1,400 square feet of wraparound terraces, with floor-to-ceiling windows offering spectacular Turtle Creek and Downtown views. The space could also be easily split into 2 smaller condos, if preferred, with approximately 2,000 and 3,000 square feet. The time has come for the next owner to embrace the authentic mid-century modern style carried throughout this timeless retreat or reimagine and reproportion the generous spaces to embrace a new chapter. With the Gold Crest’s distinctive, long-standing appeal, it’s rare to find a condominium this special. Additional attributes include four assigned parking spaces (#18, #79, #80, and #96) and a spacious storage unit (#11). Located just minutes from Highland Park Village, Knox Henderson, the Katy Trail, and the Dallas Arts District, the Gold Crest offers an enduring and elegant lifestyle with all the modern amenities of 24-hour concierge and security, updated fitness facilities, resort-style swimming pool, and guest suite accommodations. Homes in the Gold Crest are rarely available, for good reason. Don’t miss this chance to customize your dream home in the Gold Crest on Turtle Creek!

3601 Turtle Creek Blvd Unit 404, Dallas

$1,149,000
4 Beds 4 Baths 21201706 MLS
Meticulous single-story stunner with pool & free-standing studio on large corner lot! Designer touches, natural light, gorgeous granite counters & generous rooms throughout. Countertop island seating, custom cabinets, stainless steel appliances, abundant pantry & storage space, wet bar & wine fridge adorn the open kitchen overlooking the large living room with vaulted ceilings, skylight, fireplace & French doors showcasing a private outdoor oasis. The primary suite boasts soaring ceilings, hardwood floors, dual-floating vanity, separate shower, jetted tub & French doors for easy access to & views of the backyard. 2nd & 3rd bedrooms share a Jack & Jill bath with double vanity. Powder room conveniently located just off the living area. Huge 4th bedroom on opposite side of the house perfect as an in-law suite, office, or guest room with separate exterior entry & full bath. Large utility room with sink, built-in cabinets & room for freezer. Viewable from the living room, kitchen & primary suite, the backyard offers lush landscaping, sparkling pool with waterfall, fire features & lighting options, built-in gas grill, covered patio, large grassy area & privacy fence. Over-sized garage & ample off-street parking available on extended private & circular front driveways. Majority of the cast-iron plumbing replaced! Other updates & upgrades include Kitchen, den, pantry remodel (2025). Separate free-standing Studio (s)he-shed, perimeter fence & pool gate, electric security gate, driveway replaced, French Drain, back yard artificial grass (2024). All four glass, double doors & front windows replaced (lifetime guarantee), soffit & fascia replaced for entire house (2023). Complete update list available upon request. Fantastic location with easy access to shopping, dining, & major thoroughfares, within the Private School Corridor, ON the Northaven Trail, walking distance to the Town North YMCA & Northaven Park offering a playground, tennis courts & baseball field.

3708 Jubilee Trl, Dallas

$1,499,995
4 Beds 5 Baths 21193853 MLS
Designed for both sophisticated entertaining & comfortable everyday living, this beautifully reimagined residence offers exceptional versatility for a variety of lifestyles. Whether hosting gatherings in expansive open living spaces, enjoying quiet evenings by the statement fireplace, or accommodating a growing family with generously sized bedrooms and private baths, the thoughtfully designed layout balances elegance and functionality. Welcome to 5815 Coolwater Cove, an exceptional home in an exclusive gated enclave of just 20 residences, offering a rare combination of privacy, luxury, & convenience. Fully remodeled, this stunning property features 4 bedrooms, 5 bathrooms, & 3,964 sq. ft. of finely designed living space. Soaring ceilings, wide-plank hardwood floors, and abundant natural light create a bright and inviting atmosphere. The main living area is anchored by a dramatic floor-to-ceiling stone fireplace, for entertaining or everyday living. includes covered 3 CAR GARAGE! The designer kitchen flows seamlessly into living and dining spaces and boasts custom cabinetry, a spacious island with seating, premium appliances, and elevated finishes that blend style with functionality. Multiple living areas provide flexibility for intimate gatherings or larger celebrations. A grand entry staircase leads to a formal dining space ideal for hosting memorable dinners, while curated textures, warm neutral tones, and upscale fixtures create a refined yet welcoming ambiance throughout. Ideally situated in North Dallas, the home is centrally located between Addison and Plano with easy access to the Dallas North Tollway and President George Bush Turnpike. It sits directly across from The Shelton School & minutes from Trinity Christian Academy, two highly regarded private schools. This is a rare opportunity to own a fully renovated luxury residence where thoughtful design, quality craftsmanship, & refined living come together in one exceptional home.

5815 Coolwater Cv, Dallas

$1,795,000
4 Beds 5 Baths 21201748 MLS
2% SELLER CONCESSION WITH PREFERRED LENDER This isn’t just a luxury home, it’s a walkable Dallas lifestyle. Nestled in the charming neighborhood of Greenway Parks, known for its winding streets, park like setting, and location within the coveted private school corridor. Ideally situated just eight minutes from Highland Park Village with convenient access to the Dallas Medical District and Dallas Love Field. This newly built masterpiece features a charming balcony overlooking the vibrant intersection of Inwood and Lovers Lane. The area is home to Trader Joe’s, Starbucks, fine dining, pilates studios and Tom Thumb. Inside, the gourmet chef’s kitchen showcases custom cabinetry, stunning leathered marble countertops, and top of the line stainless steel appliances. Designer finishes are featured throughout, including bespoke wide plank herringbone wood flooring with gold trim accents, statement lighting, and sleek architectural detailing. The spacious primary suite offers a large walk in closet, quartz countertops, and beautifully lit vanities. Additional highlights include a bold floor to ceiling fireplace, custom accent walls, built in shelving, and wine fridges with elegant proximity lighting. Outdoors, enjoy a covered back patio, fresh landscaping, a rear facing garage, and an electric gated alley entrance for added privacy and convenience. This residence delivers both prestige and practicality in one extraordinary package. Welcome to refined living in the coveted Bird Streets

7503 Robin Rd, Dallas

$415,599
4 Beds 3 Baths 21200551 MLS
Beautifully updated and move-in ready in Buckner Terrace, this 4-bedroom, 2.5-bath home offers 2,128 sq ft of comfortable living space with thoughtful upgrades throughout. Step inside to find fresh interior paint and new luxury vinyl plank flooring flowing through the main living areas, creating a bright and modern feel. The kitchen has been updated and partially opened to the living space, making it ideal for entertaining, gatherings, or everyday living. The home features updated bathrooms and new carpet in all bedrooms, providing comfortable and inviting private spaces. One of the standout features is the sunroom, now fully climate-controlled thanks to a newly installed larger HVAC system that extends into this space. This versatile room can easily function as a home office, studio, or additional living area filled with natural light. To accommodate the upgraded HVAC system, the water heater was relocated to the garage, creating a more efficient interior layout. The extended garage offers additional workspace, complete with cabinets and a built-in bench area. Outside, the backyard has been opened up by removing older bushes, creating a larger feel and offering a blank canvas for outdoor living or landscaping. The home also features sunscreens installed around the windows, helping improve energy efficiency and comfort. Conveniently located in Buckner Terrace with easy access to Downtown Dallas, White Rock Lake, parks, dining, and major highways, this home offers both comfort and accessibility.

7137 Hunnicut Rd, Dallas

$1,035,000
4 Beds 4 Baths 21199152 MLS
Make a lasting first impression with this stunning former Jay Bobbitt model home featuring incredible curb appeal and an oversized corner lot feeding into Plano West HS. Loaded with upgrades and designer touches, the home offers panoramic views of a private backyard oasis complete with a resort-style pool—perfect for relaxing or entertaining. The chef-inspired kitchen is the heart of the home, showcasing custom maple cabinetry, built-in refrigeration, and professional-grade appliances. Expansive living areas provide an ideal space for gatherings, highlighted by soaring ceilings and dramatic floor-to-ceiling windows that flood the home with natural light and showcase the backyard retreat. The secluded owner’s suite offers a peaceful escape with its own fireplace, private sitting area, and a luxurious spa-like bathroom. Upstairs, a spacious work-study loft provides flexible living space, along with three generously sized bedrooms with walk-in closets and bathrooms. Car enthusiasts will appreciate the oversized three-car garage with epoxy floors and ample room to comfortably accommodate most full-size SUVs. Even wash your car with HOT or COLD water plumbed outside. Featured upgrades include hardwood floors and travertine throughout, Low-E glass windows, high-efficiency 20 SEER HVAC system with 10 zones, new wall oven, new microwave, new ice maker, Toto washlets, heated marble floors in primary bath, instant hot water at the kitchen tap, central vac, Levetron smart lighting, wireless pool controls, wired for sound and data throughout, and SO MUCH MORE. Impeccably maintained and truly move-in ready, this exceptional home blends luxury, comfort, and thoughtful design in every detail.

5604 Bent Creek Trl, Dallas

Start Your Search

4 Bedroom Dallas Real Estate

Our website features the best real estate search for 4 bedroom properties available in Dallas and surrounding areas. It is the only site you will ever need! It is easy-to-use and updated by the official Realtor®’s database every 15 minutes. 

You can save searches, and get daily email alerts of new listings, price changes, sold data, and market reports. Our Interactive Map Search allows you to view properties on a map or refine your search by drawing the boundaries around the area you desire. 

Curious about what’s happening in your neighborhood? You can create a custom market report to see what’s active, under contract, and sold in your neighborhood! 

Considering selling or refinancing your home? Get an INSTANT property valuation now!

Contact us today to find out how we can be of assistance to you!