Quick Aubrey TX MLS Search

Browse All Aubrey TX Single Family Properties for Sale

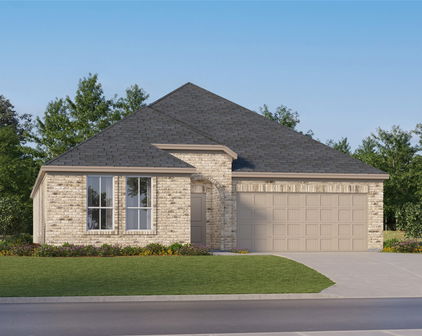
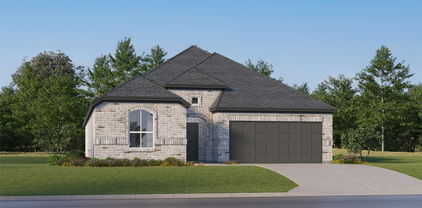
1340 Vernon Dr, Aubrey
$330,000
3 Beds ⋅ 2 Baths ⋅ 21404636 MLS
RARE 2.87% ASSUMABLE FHA LOAN OPPORTUNITY! Qualified buyers will have the incredible opportunity to assume the seller’s existing FHA loan at just 2.87% interest—a potentially significant savings compared to today’s market rates! Built by Centex Homes in 2020, this beautifully maintained home shows like new and offers 3 bedrooms, plus an office, large open kitchen, living, dining area, and 2 full baths. Bright, open-concept floor plan designed for comfortable everyday living and entertaining. The spacious kitchen with a large island opens seamlessly to the dining and living areas, while neutral finishes, abundant natural light and exceptional pride of ownership make this home truly move-in ready. Luxury vinyl plank flooring throughout and NEW carpet in the bedrooms. The well-designed layout offers a comfortable large owners suite with great sized walk in closet and generously sized secondary bedrooms and flexible space for guests or a home office. Outside, enjoy a private backyard with an extended covered patio offering plenty of room to relax, play and entertain. Located in the desirable Winn Ridge community with resort-style amenities including a community pool, playgrounds, green spaces, walking trails and sports fields. Conveniently situated near the rapidly growing Hwy 380 corridor with easy access to shopping, dining and surrounding North Texas communities. A like-new 2020 home combined with a 2.87% assumable FHA loan makes this an opportunity that is incredibly hard to duplicate! Loan assumption subject to buyer qualification, lender approval and applicable FHA requirements.

1340 Vernon Dr, Aubrey

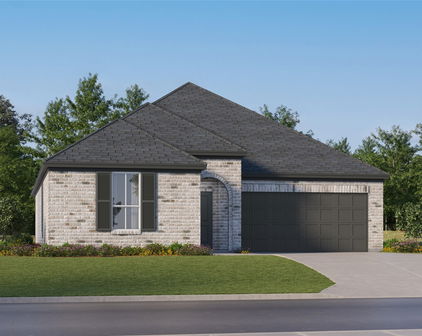
1620 Ranger Rd, Aubrey
$419,000
3 Beds ⋅ 2 Baths ⋅ 21391966 MLS
30k PRICE REDUCTION. Welcome to this David Weekley home - a rare find in one of Aubrey's most sought-after communities. This beautifully maintained home offers the perfect blend of manageable size and standout features, starting with the only side-by-side 3-car garage in the neighborhood — a true rarity for this style of home in Sandbrock Ranch. Ask about our buyer incentive with a preferred lender, including a rate buy-down to 6.25% that can lower your first-year payment. Step inside to a spacious, open kitchen built for gathering, with abundant cabinetry and a center island perfect for entertaining. Retreat to your covered patio for quiet mornings or evening unwinding, and enjoy a spacious .28 acre backyard upgraded with additional trees and landscaping. The front of the home is near the neighborhood green space for extra views you'll love. Low-maintenance flooring throughout means more time enjoying your home and less time maintaining it. Appliances and extras included: refrigerator, washer and dryer, outdoor Weber gas BBQ grill, garage upright freezer, and two heavy-duty workbenches. Sandbrock Ranch is a non-rental community built on pride of ownership, where neighbors take care of their homes and community. Enjoy miles of scenic walking trails, two resort-style pools, a fully equipped gym, multiple playgrounds, a stocked fishing pond, and dog parks. Families love the on-site elementary school, while the community calendar is packed with food trucks, resident events, and the neighborhood culture that makes Sandbrock Ranch feel like home from day one. Enjoy nearby grocery stores, restaurants, PGA headquarters, and exciting developments like Universal Kids and Fields West, plus new everyday amenities opening nearby.

1620 Ranger Rd, Aubrey

2809 Grizzly Rd, Aubrey
$475,000
4 Beds ⋅ 3 Baths ⋅ 21402429 MLS
Welcome to 2809 Grizzly Road, an inviting single-story home in the Silverado community of Aubrey, Texas, offering generous interior living space, a larger-than-average yard, and plentiful neighborhood amenities. Built in 2019, this 2,785-sqft residence offers 4 bedrooms and 3 full bathrooms, making it an excellent option for buyers seeking room to grow. With generous room sizes, this property offers flexibility for arranging your living spaces to suit your needs. The single-story layout provides versatility for a variety of lifestyles. The open floor plan helps create a natural connection between the main living areas, encouraging conversation and making everyday family life and entertaining more enjoyable. A fireplace with decorative gas logs adds a welcoming focal point to the great room, while decorative lighting, window coverings, and built-in dining-room cabinetry contribute to the home's functionality and character. High-speed internet availability also supports today's work-from-home and connected-home needs. The kitchen is designed to serve as a central gathering place, featuring a kitchen island and gas cooking appliances. The layout allows the cook to remain connected with family and guests. The primary bedroom suite provides a private retreat, with an ensuite bathroom. Three additional bedrooms and a dedicated study provide plenty of space for the entire family. The property has a covered patio, fenced backyard, landscaping, a sprinkler system, a pergola and storage shed. The large yard will accommodate a pool with room left over for children and pets. The property benefits from a community offering a pool, clubhouse, walking trails, and fishing amenities. The home is served by Aubrey ISD. If you are looking for a newer, spacious single-story home with generously sized rooms, and an expansive yard, 2809 Grizzly Road offers the space and flexibility to make a house feel like home, both indoors and out.

2809 Grizzly Rd, Aubrey

1408 Gelding Dr, Aubrey
$400,000
5 Beds ⋅ 3 Baths ⋅ 21391650 MLS
Corner-lot living meets the Sandbrock Ranch lifestyle in this light-filled home with an open design, flexible spaces, and a generous backyard made for enjoying time at home. A wall of windows fills the living area with natural light and connects seamlessly to the dining area and eat-in kitchen, where ample counter space and cabinet storage make everyday meals and entertaining easy. The main-level primary suite offers a relaxing retreat with dual sinks, a separate shower, and a soaker tub. A second main-level bedroom provides flexibility for an office, guest room, or fifth bedroom. An added convenience for EV owners, a Tesla charger is installed in the garage and ready for use. Upstairs, the game room creates a dedicated space for movie nights, games, hobbies, or entertaining, complete with a decorative wall ready for TV mounting. Step outside to the open patio and spacious fenced backyard, ready for morning coffee, dinner outdoors, gardening, or simply unwinding at the end of the day. Beyond the backyard, there’s even more to enjoy. Spend sunny afternoons at the resort-style pool and splash pad, walk or bike along more than six miles of trails, cast a line in the stocked fishing lakes, or explore the distinctive three-story treehouse. A fitness center, playgrounds, dog park, and community gathering spaces offer even more ways to enjoy time outdoors and close to home. Located along the growing US 380 corridor, the community offers access toward I-35 and the Dallas North Tollway, connecting you with shopping, dining, entertainment, and employment centers throughout Denton, Frisco, Plano, and surrounding North Texas communities. Experience the space, flexibility, and lifestyle this home offers. Schedule your showing today.

1408 Gelding Dr, Aubrey

1409 Ellis Ln, Aubrey
$315,000
3 Beds ⋅ 2 Baths ⋅ 21400931 MLS
Come home to a place where everyday living feels comfortable, connected, and easy. Set in the Savannah master-planned community, this immaculate single-story home welcomes you with manicured landscaping and a covered front porch that sets the tone for relaxed living. Inside, natural light fills the spacious open-concept living area, creating an inviting setting for quiet mornings, casual evenings, and time spent together. The kitchen sits at the heart of the home with generous workspace and an elevated peninsula breakfast bar, making it easy to cook while staying connected to the living and dining areas. An arched entryway adds architectural character and leads toward the private spaces of the home. Retreat to the primary suite and unwind in an ensuite bathroom featuring updated cabinetry and countertops, dual sinks, a soaking tub, and a separate shower. Recent improvements bring a fresh feel throughout the home, including a new roof in 2025, fresh interior and exterior paint, and all-new flooring. Outdoors, the fully fenced backyard extends the living space with a covered patio and wooden pergola, creating a comfortable setting for morning coffee, outdoor meals, or evenings outside. Beyond your front door, Savannah offers pools, a water park, clubhouse, fitness center, tennis and basketball courts, fishing lakes, dog parks, playgrounds, and miles of trails. Nearby US-380 provides access toward the Dallas North Tollway, H-E-B, Costco, and the growing selection of shopping and dining along the US-380 corridor. Experience this freshly updated home and the Savannah lifestyle for yourself. Schedule a private showing or inquire for more information.

1409 Ellis Ln, Aubrey

401 Windmill Rd, Aubrey
$1,099,000
4 Beds ⋅ 6 Baths ⋅ 21403760 MLS
Now selling Phase I at Windmill Estates, an exclusive gated enclave of just 19 luxury residences on expansive 1+ acre homesites, by Elijah Kord. Every residence within the community is thoughtfully designed as a single-story home, creating a rare collection centered around space, privacy and elevated North Texas living. Model 1 offers 3,214 square feet with an estimated completion of February 2027. The home features 4 bedrooms, 5.1 baths, a dedicated study, formal dining and a 3-car garage. At its center, an expansive open-concept kitchen and living area creates a seamless gathering space anchored by an oversized island, gas range and built-in stainless steel appliances. Sliding glass doors open to the covered rear porch, creating an effortless indoor-outdoor connection with ample room for a pool, outdoor kitchen and outdoor living. The split floor plan places the primary suite in its own private wing with dual walk-in closets and a spacious ensuite bath, separate from the secondary bedrooms. Oversized pantry, mudroom, laundry room and pool-access bath complete the thoughtfully designed floor plan. Designed as a true luxury enclave rather than a traditional subdivision, the community offers generous separation between residences, expansive yards and a sense of privacy rarely found in new construction this close to Frisco. Buyers may also have the opportunity to personalize select finishes and design elements depending on the stage of construction, creating a residence tailored to their lifestyle. Windmill Estates offers the privacy and scale of acreage living without sacrificing access to the best of North Texas. Approximately 10 minutes from the PGA of America Headquarters, 20 minutes from The Star in Frisco & 5 minutes from Lake Lewisville. With only 19 one-acre residences behind the gates, Windmill Estates presents a limited opportunity to own new luxury construction with room to live, entertain and enjoy the outdoors just minutes from Frisco.

401 Windmill Rd, Aubrey

1001 Windmill Rd, Aubrey
$1,099,000
4 Beds ⋅ 6 Baths ⋅ 21403937 MLS
Now selling Phase I at Windmill Estates, an exclusive gated enclave of just 19 luxury residences on expansive 1+ acre homesites, by Elijah Kord. Every residence within the community is thoughtfully designed as a single-story home, creating a rare collection centered around space, privacy and elevated North Texas living. Model 1 offers 3,214 square feet with an estimated completion of February 2027. The home features 4 bedrooms, 5.1 baths, a dedicated study, formal dining and a 3-car garage. At its center, an expansive open-concept kitchen and living area creates a seamless gathering space anchored by an oversized island, gas range and built-in stainless steel appliances. Sliding glass doors open to the covered rear porch, creating an effortless indoor-outdoor connection with ample room for a pool, outdoor kitchen and outdoor living. The split floor plan places the primary suite in its own private wing with dual walk-in closets and a spacious ensuite bath, separate from the secondary bedrooms. Oversized pantry, mudroom, laundry room and pool-access bath complete the thoughtfully designed floor plan. Designed as a true luxury enclave rather than a traditional subdivision, the community offers generous separation between residences, expansive yards and a sense of privacy rarely found in new construction this close to Frisco. Buyers may also have the opportunity to personalize select finishes and design elements depending on the stage of construction, creating a residence tailored to their lifestyle. Windmill Estates offers the privacy and scale of acreage living without sacrificing access to the best of North Texas. Approximately 10 minutes from the PGA of America Headquarters, 20 minutes from The Star in Frisco & 5 minutes from Lake Lewisville. With only 19 one-acre residences behind the gates, Windmill Estates presents a limited opportunity to own new luxury construction with room to live, entertain and enjoy the outdoors just minutes from Frisco.

1001 Windmill Rd, Aubrey

901 Windmill Rd, Aubrey
$1,149,000
4 Beds ⋅ 6 Baths ⋅ 21404003 MLS
Now selling Phase I at Windmill Estates, an exclusive gated enclave of just 19 luxury residences on expansive 1+ acre homesites, by Elijah Kord. Every residence within the community is thoughtfully designed as a single-story home, creating a rare collection centered around space, privacy and elevated North Texas living. Model 2A offers 3,598 SqFt. featuring 4 bedrooms, 5.1 baths, a dedicated study, formal dining, breakfast room and a 3-car garage. At its center, an expansive open-concept kitchen and living area with 12-foot ceilings creates a seamless gathering space anchored by an oversized island, built-in stainless steel appliances and gas fireplace. The adjoining breakfast room provides an additional everyday dining space, while large sliding glass doors open to the covered patio, creating an effortless indoor-outdoor connection with ample room for outdoor living. The split floor plan places the primary suite in its own private wing with dual walk-in closets and a spacious ensuite bath, separate from the secondary bedrooms. Pantry, laundry room and pool-access bath complete the thoughtfully designed floor plan. Designed as a true luxury enclave rather than a traditional subdivision, the community offers generous separation between residences, expansive yards and a sense of privacy rarely found in new construction this close to Frisco. Buyers may also have the opportunity to personalize select finishes and design elements depending on the stage of construction, creating a residence tailored to their lifestyle. Windmill Estates offers the privacy and scale of acreage living without sacrificing access to the best of North Texas. Approximately 10 minutes from the PGA of America Headquarters, 20 minutes from The Star in Frisco & 5 minutes from Lake Lewisville. With only 19 one-acre residences behind the gates, Windmill Estates presents a limited opportunity to own new luxury construction with room to live, entertain and enjoy the outdoors just minutes from Frisco.

901 Windmill Rd, Aubrey

201 Windmill Rd, Aubrey
$1,199,000
4 Beds ⋅ 6 Baths ⋅ 21404009 MLS
Now selling Phase I at Windmill Estates, an exclusive gated enclave of just 19 luxury residences on expansive 1+ acre homesites, by Elijah Kord. Every residence within the community is thoughtfully designed as a single-story home, creating a rare collection centered around space, privacy and elevated North Texas living. Model 2B offers 3,612 SqFt. featuring 4 bedrooms, 5.1 baths, a dedicated study, formal dining, breakfast room and a 3-car garage. At its center, an expansive open-concept kitchen and living area with 12-foot ceilings creates a seamless gathering space anchored by an oversized island, built-in stainless steel appliances and gas fireplace. The adjoining breakfast room provides an additional everyday dining space, while large sliding glass doors open to the covered patio, creating an effortless indoor-outdoor connection with ample room for outdoor living. The split floor plan places the primary suite in its own private wing with dual walk-in closets and a spacious ensuite bath, separate from the secondary bedrooms. Pantry, laundry room and pool-access bath complete the thoughtfully designed floor plan. Designed as a true luxury enclave rather than a traditional subdivision, the community offers generous separation between residences, expansive yards and a sense of privacy rarely found in new construction this close to Frisco. Buyers may also have the opportunity to personalize select finishes and design elements depending on the stage of construction, creating a residence tailored to their lifestyle. Windmill Estates offers the privacy and scale of acreage living without sacrificing access to the best of North Texas. Approximately 10 minutes from the PGA of America Headquarters, 20 minutes from The Star in Frisco & 5 minutes from Lake Lewisville. With only 19 one-acre residences behind the gates, Windmill Estates presents a limited opportunity to own new luxury construction with room to live, entertain and enjoy the outdoors just minutes from Frisco.

201 Windmill Rd, Aubrey

601 Windmill Rd, Aubrey
$1,374,000
4 Beds ⋅ 6 Baths ⋅ 21404017 MLS
Now selling Phase I at Windmill Estates, an exclusive gated enclave of just 19 luxury residences on expansive 1+ acre homesites, by Elijah Kord. Every residence within the community is thoughtfully designed as a single-story home, creating a rare collection centered around space, privacy and elevated North Texas living. Model 3 offers 4,144 SqFt. featuring 4 bedrooms, 5.1 baths, dedicated study, formal dining, breakfast nook and 3-car garage. An expansive open-concept kitchen and living area with 12-foot ceilings creates a central gathering space anchored by an oversized island, built-in stainless steel appliances and gas fireplace. The adjoining breakfast nook provides an additional everyday dining space, while large sliding glass doors open to the covered rear porch, creating an effortless indoor-outdoor living. The split floor plan places the primary suite in its own private wing with separate his-and-hers walk-in closets and a spacious ensuite bath, separate from the secondary bedrooms. A generous pantry, mudroom, laundry room, pool-access bath and additional storage complete the thoughtfully designed floor plan. Designed as a true luxury enclave rather than a traditional subdivision, the community offers generous separation between residences, expansive yards and a sense of privacy rarely found in new construction this close to Frisco. Buyers may also have the opportunity to personalize select finishes and design elements depending on the stage of construction, creating a residence tailored to their lifestyle. Windmill Estates offers the privacy and scale of acreage living without sacrificing access to the best of North Texas. Approximately 10 minutes from the PGA of America Headquarters, 20 minutes from The Star in Frisco & 5 minutes from Lake Lewisville. With only 19 one-acre residences behind the gates, Windmill Estates presents a limited opportunity to own new luxury construction with room to live, entertain and enjoy the outdoors just minutes from Frisco.

601 Windmill Rd, Aubrey

2804 Ainsworth Rd, Aubrey
$349,900
3 Beds ⋅ 2 Baths ⋅ 21397804 MLS
Beautifully maintained 3-bedroom, 2-bathroom home with dedicated office and a 2024-built backyard pool, offering the perfect blend of style, comfort, and entertaining space. From the moment you enter, you’ll appreciate the tall ceilings, neutral paint palette, and spacious open-concept design. The dedicated office features large windows overlooking the front yard, creating a bright workspace that could also serve as a study, flex room, or hobby space. The heart of the home is the impressive kitchen, featuring abundant counter space, a large gathering island, granite countertops, stainless steel appliances, updated hardware, a stylish tile backsplash, and a generous walk-in pantry. The kitchen is equipped with a gas cooktop and double oven, making it ideal for everyday cooking and entertaining. The kitchen flows seamlessly into the dining and living areas, creating an open space where everyone can gather. All three spaces enjoy views of the backyard, bringing the outdoors in. The dining area is finished with upgraded lighting fixtures and offers a beautiful view of the pool. The living room is warm and inviting, featuring a beautiful upgraded gas fireplace that serves as a stunning focal point. The spacious primary suite overlooks the backyard and offers a relaxing retreat with a large ensuite bathroom, complete with a separate shower, garden tub, and an oversized walk-in closet. Step outside to one of the home's standout features: a new 2024 pool with a tanning ledge, a highly desirable feature and a rare find within the neighborhood. The backyard is designed for relaxation and entertaining, with a covered patio, privacy fence, and plenty of space to enjoy the outdoors. Located in a welcoming Aubrey community with multiple neighborhood parks, pools, pickleball courts, and basketball courts, this home offers plenty of opportunities for recreation close to home. Conveniently located near shopping, dining, and everyday amenities, with access to Aubrey ISD.

2804 Ainsworth Rd, Aubrey

8717 Whirlwind Trl, Aubrey
$300,000
4 Beds ⋅ 2 Baths ⋅ 21404333 MLS
Single story. Only 4 bedroom available in this price range. This is a neighborhood packed with amenities and close to all the activities that Little Elm offers. Solid hard wood flooring highlights the living area with an open-concept layout that feels bright, comfortable, and easy to live in. Natural light fills the main living spaces, nd a cozy fireplace to add warmth and character that will be needed this winter. The living and kitchen are open and inviting. This open floor plan makes it easy to cook, visit, entertain, or simply keep everyone connected. Several cooks in the kitchen are not knocking elbows. You’ll find stainless steel appliances, granite countertops, and plenty of cabinet storage for everything from everyday dinners to holiday hosting. The private primary suite offers dual sinks, a garden tub, separate shower, and walk-in closet. Three additional bedrooms give you plenty of flexibility for overnight guests, a home office, hobby room, workout space—or whatever fits your lifestyle today. Out back, enjoy a covered patio and private backyard with room to relax, entertain, garden, or just enjoy a quiet Texas evening. The interior-lot location adds to the peaceful feel. Roof replaced 4 years ago. When you’re ready to get out of the house, Cross Oak Ranch gives you plenty to do with community pools, parks, playgrounds, walking and jogging trails, and other neighborhood amenities. You’re also close to Little Elm’s sandy beach, Cottonwood Creek Marina, restaurants, the wakeboard park, public library, and more. If you’ve been looking for single-story living, updated finishes, flexible space, a generous backyard, and a neighborhood where there’s always something nearby to enjoy, this one is definitely worth a look. Washer and dryer can stay with home.

8717 Whirlwind Trl, Aubrey

8404 Sioux Trl, Aubrey
$429,999
4 Beds ⋅ 3 Baths ⋅ 21403384 MLS
Welcome to a stunning 4-bedroom, 2.5-bathroom home; nestled in the highly desirable Cross Oak Ranch area, this spectacular two-story property offers a rare blend of tranquil, resort-style living and modern convenience. With 4 spacious bedrooms, 2.5 beautifully appointed bathrooms, and over 2,500 square feet of expansive living space, this home provides ample room for both daily living and effortless entertainment. As you approach the home, you will instantly notice the unparalleled privacy of this exclusive enclave. Tucked away on a quiet street that features only three houses in the block, this property guarantees peace, quiet, and very minimal through traffic. Imagine stepping outside and enjoying serene, unobstructed lake views in under a minute from your front door. Whether you want to enjoy a peaceful morning stroll, an evening jog, or a relaxing day by the water, the scenic lakefront common area is practically your extended front yard. Major peace of mind is built right in, as this home comes fully upgraded with a new roof (less than a year with warranty) and a newly installed HVAC system, ensuring maximum energy efficiency and weather protection year-round. Step out back through the open living space to discover a large, private backyard that is perfect for summer barbecues, pets, or simply unwinding under the Texas sky, dedicated laundry room; all granite counter tops and a shed in the backyard for extra storage. Located just minutes from everyday conveniences, shopping centers, and dining options in nearby Denton. This is a must-see property where lakeside tranquility meets unmatched modern comfort. “Owner is a Licensed real estate broker”

8404 Sioux Trl, Aubrey

2736 Ryder Ln, Aubrey
$389,900
4 Beds ⋅ 3 Baths ⋅ 21369915 MLS
Welcome to 2736 Ryder Lane in Aubrey’s desirable Winn Ridge community! Built by KB Homes in 2018, this spacious 2,547 sq. ft. two-story home offers 4 bedrooms, 2.5 baths, a 2-car garage, multiple living spaces, and a versatile floor plan designed for both everyday living and entertaining. Fresh interior paint throughout gives the home a bright, move-in-ready feel. The open-concept main living area flows seamlessly into the gourmet kitchen, featuring granite countertops, a large center island, gas cooktop, double ovens, stainless steel appliances, abundant cabinetry, and a walk-in pantry. The downstairs primary suite provides privacy and convenience with its own ensuite bath, while an additional flex room offers plenty of possibilities for a home office, formal dining room, playroom, or whatever best fits your needs. Upstairs, you'll find three additional bedrooms, a full bath, and a large game room—providing plenty of space for family, guests, or recreation. Step outside to enjoy the backyard featuring an above-ground pool and storage shed, perfect for relaxing, entertaining, and keeping outdoor equipment organized. Solar panels add another desirable feature to this well-equipped home. Winn Ridge offers an impressive array of neighborhood amenities, including a community pool, splash pad, playground, soccer fields, sand volleyball, dog park, and miles of walking and biking trails. With 4 bedrooms, multiple living areas, a first-floor primary suite, backyard pool, solar panels, and outstanding community amenities, 2736 Ryder Lane has so much to offer. Come see it for yourself! Solar panels will be paid off at closing.

2736 Ryder Ln, Aubrey

4104 Pond Cypress St, Aubrey
$825,000
4 Beds ⋅ 5 Baths ⋅ 21401733 MLS
Welcome to 4104 Pond Cypress Street in Sandbrock Ranch! Thoughtfully designed and beautifully upgraded, this 4-bedroom, 4.5-bath home features more than $100K in upgrades, a private office, dedicated media room, downstairs guest suite, 3-car tandem garage with epoxy flooring, turf backyard, and outdoor kitchen. Step inside to soaring ceilings, abundant natural light, beautiful wood flooring, and designer finishes throughout. The open-concept living room is anchored by a dramatic floor-to-ceiling tiled fireplace and flows seamlessly into the stunning kitchen. The chef-inspired kitchen features an oversized quartz island, gorgeous cabinetry, gas cooktop, double ovens, designer backsplash, statement lighting, and generous storage and workspace. A private home office provides the perfect work-from-home space, while the dedicated media room is ready for movie nights and game days. The spacious primary suite offers a spa-like bath with a freestanding soaking tub, oversized shower, dual vanities, and beautiful modern finishes. An additional downstairs bedroom with a full bath offers privacy and makes the perfect guest suite. Upstairs, two additional bedrooms and two full baths provide plenty of space and flexibility. The home also offers excellent storage throughout with spacious closets and additional storage areas. Outside, enjoy a beautifully finished backyard with artificial turf for easy, year-round enjoyment. The oversized patio and outdoor kitchen with grill create the perfect setup for entertaining and relaxing outdoors. The 3-car tandem garage with epoxy flooring provides additional parking, storage, and workspace. Sandbrock Ranch residents enjoy resort-style amenities including a pool and splash pad, fitness center, fishing lakes, parks, dog park, recreation spaces, a three-story treehouse, and miles of walking and biking trails.

4104 Pond Cypress St, Aubrey

1304 Millican Ln, Aubrey
$425,000
4 Beds ⋅ 3 Baths ⋅ 21385007 MLS
Welcome to this beautifully maintained single-story Aubrey home offering 4 bedrooms, 3 full bathrooms, and a rare 3-car garage. Designed with both everyday living and entertaining in mind, this home combines an open, spacious floor plan with thoughtful details and exceptional condition throughout. From the moment you enter, you’ll appreciate the 10 ft. ceilings, abundant natural light and inviting open-concept design. The spacious family room flows seamlessly into the dining area and well-appointed kitchen, creating a comfortable gathering space for family and friends. The kitchen features an oversized island with a breakfast bar, generous cabinetry, ample counter space, and a spacious pantry. The versatile floor plan includes a private secondary suite with its own full bathroom and walk-in closet, making it ideal for guests, extended family, older children, a home office, or multi-generational living. The private owner’s suite offers a relaxing retreat with a spacious ensuite featuring dual vanities, a private water closet, soaking tub, separate walk-in shower, and two 'his and hers' separate walk-in closets. Two additional bedrooms provide plenty of space for family, guests, or flex space. Thoughtful touches throughout the home include recessed lighting, modern finishes, a convenient mud bench, and a perfect-sized work center to help keep everyday life organized. Step outside to the covered back patio and enjoy your outdoor living space, perfect for morning coffee and relaxing evenings. The ample-sized backyard backs up to a privacy brick and stone retaining wall. And then there’s the 3-car garage—providing valuable extra space for vehicles, storage, hobbies, or a workshop. Located in a growing and desirable area of Aubrey with convenient access to shopping, dining, parks, schools, major highways, and community amenities, this is the kind of home that checks a lot of boxes. Beautifully cared for, incredibly functional, and move-in ready! Make it yours today!

1304 Millican Ln, Aubrey

4001 Rosin St, Aubrey
$525,000
4 Beds ⋅ 3 Baths ⋅ 21387395 MLS
Exceptional David Weekley built 2 story on oversized lot w Gold Medal built saltwater gunite play pool, expanded patio, pergola & gas grill connection. Impressive front elevation including sizable welcoming brick porch & lavish landscaping. Inside offers flexibility w both primary plus a secondary bedroom on the main level & an open flex area for office or dining. Upstairs is a generous game room w shuffleboard table, two bedrooms, a bath & walk-in attic. The kitchen offers a long island w bar seating for 4, gas cooktop, granite counters, corner pantry & the French door fridge remains. You’ll love the artsy primary bedroom suite w chair rail, colorful accent wall & oversize walk in shower. The storage in this home is amazing-walk in closets, deep under stair storage & suspended garage storage. This home has C5 wiring & built to meet ENERGY STAR requirements, including energy-efficient appliances, Low E windows w argon gas & 16 SEER HVAC sys, drip foundation watering & in wall pest defense sys. Sandbrock Ranch, a master planned community nestled on 800 acres of scenic Texas landscape is exceptional. Inspired by an equestrian heritage, you'll sense something special here as you drive through the open green space entry w white crossbuck fencing. Enjoy the exceptional amenities (resort style pool, 2 club houses, fitness ctr, 2 lakes, fire pits, lakeside patio, event lawn, recreation field, hopscotch path, tree house, splash pad, dog park etc.) Sandbrock offers a lifestyle rooted in authentic connections with many engaging community events throughout the year. As an example of the quality of the neighborhood, no rentals are allowed in the entire community. Highly rated Sandbrock elementary in the neighborhood, Pat Cheek Middle & Braswell High nearby. Close to Dallas N & Sam Rayburn-121 Tollways, New HEB, shopping & dining. The relocating owners will miss this neighborhood. New homes in this community are 500K to +1M. USDA loan programs are also available for this area.

4001 Rosin St, Aubrey

Start Your Search

Listings provided by North Texas Real Estate Information Systems (NTREIS). Listing data has been deemed reliable but is not guaranteed to be accurate by the MLS.

Last updated:

Aubrey Single Family Real Estate

Our website features the best real estate search for single family properties available in Aubrey and surrounding areas. It is the only site you will ever need! It is easy-to-use and updated by the official Realtor®’s database every 15 minutes. 

You can save searches, and get daily email alerts of new listings, price changes, sold data, and market reports. Our Interactive Map Search allows you to view properties on a map or refine your search by drawing the boundaries around the area you desire. 

Curious about what’s happening in your neighborhood? You can create a custom market report to see what’s active, under contract, and sold in your neighborhood! 

Considering selling or refinancing your home? Get an INSTANT property valuation now!

Contact us today to find out how we can be of assistance to you!

How much is your home worth?

Get instant property value now!