Quick Aubrey TX MLS Search

Browse All Aubrey TX Properties for Sale

$418,000
4 Beds 4 Baths 21201220 MLS
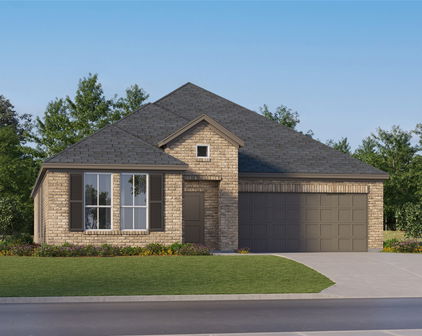
Offered at an exceptional value, this move-in ready EAST facing 4 bd,OFFICE,4 bath Highland Home combines upgrades, prime location, and immediate availability benefits new construction simply can’t match. Ideally positioned on a spacious lot across from a walking trail park and just minutes from Sandbrock Ranch’s resort-style pools, fitness center, clubhouse, scenic trails, fishing ponds, and on-site elementary school.The DOUBLE HEIGHT family room is anchored by a fireplace and flows seamlessly into the open concept kitchen, complete with quartz countertops, SS appliances, a gas cooktop, FRIDGE,reverse osmosis water system, generous prep space, and an eat in bar. A formal dining room just off the main living area provides an elegant space for gatherings, while a dedicated home office with double doors offers flexibility as a private workspace or additional sitting area. Low-maintenance luxury vinyl plank flooring spans the entire public spaces while carpets adorn the bedroom floors. The primary suite, located on the main level, features a cozy bay window sitting area, spacious walk in closet, dual vanities, and a shower tub combination. Near the entry, a fourth bedroom and full bath with a walk in shower create an ideal guest suite or in law arrangement.Upstairs, a large loft is thoughtfully divided into two separate areas perfect for a media room, game room, home office, playroom, or additional lounge space overlooking the formal living room below. Two additional bedrooms share a hall bath.The low-maintenance backyard offers open space for gardening, play, pets, or gatherings.With convenient access to Hwy 380, the Outer Loop, FWY DNT, and FM 423, this home provides easy connectivity to Prosper, Frisco, Denton, and premier shopping and dining destinations.Additional highlights include a Blink doorbell, digital and analog locks, smart thermostats, a smart garage system, and built in Wi Fi boosters for modern living convenience.WASHER DRYER CONVEYS WITH THE SALE.

4713 Honeysuckle Ct, Aubrey

$448,000
4 Beds 3 Baths 21198194 MLS
Move-in ready and meticulously maintained! This beautiful north-facing, single-story home features 4 bedrooms and 3 full bathrooms and has been thoughtfully updated and exceptionally cared for. A wide, welcoming entryway leads to a spacious home office and three secondary bedrooms. One of the bedrooms includes its own private full bathroom, making it perfect for guests, extended family, or multigenerational living. As you enter the family room, you’re greeted by stunning large windows that fill the space with natural light. The updated kitchen is a chef’s dream, featuring a large island with plenty of space for cooking, gathering, casual dining, or entertaining. The open-concept layout seamlessly connects the kitchen, dining area, and living room creating the perfect environment for family time and social gatherings. Privately located off the living room, the primary suite offers a peaceful retreat away from the other bedrooms. The spacious bedroom is filled with natural light and leads to a luxurious primary bath with a separate shower, soaking tub, and a large walk-in closet. Step outside to enjoy the covered patio and expansive backyard. The yard also features a putting green that conveys with the home, perfect for relaxing or practicing your short game. Both sides of the home have been professionally leveled with white rock landscaping and stepping stones, providing a clean look with low maintenance. This home truly has it all move-in ready and perfect for families of any size. A wonderful place to entertain, relax, and proudly call home. Sandbrock Ranch is a vibrant community where residents enjoy access to a fitness center, two dog parks, multiple playgrounds, walking trails, an on-site elementary school, two catch-and-release fishing ponds, and a one-of-a-kind 3 story tree house. Also, Sandbrock Ranch does not allow Rental Properties

1600 Shetland Rd, Aubrey

$450,000
4 Beds 3 Baths 21195162 MLS
Experience style, comfort, and functionality in this beautifully designed single-story Highland Home, featuring the sought-after Escalade floor plan with 4 bedrooms, 3 full baths, a dedicated media room, and a private study. Light-colored luxury vinyl plank flooring flows throughout the main living areas, complementing the elegant 5-panel interior doors and refined finishes found throughout the home. This thoughtfully designed split-bedroom layout offers privacy and flexibility, with two secondary bedrooms tucked off one side of the entry hall and a third located on the opposite side, each connected by arched hallways that create a sense of architectural charm. At the heart of the home, the kitchen impresses with warm wood cabinetry, sleek quartz countertops, a walk-in pantry, stainless steel appliances, and a gas cooktop. The oversized island—painted a chic accent blue—offers ample seating with a breakfast bar and is highlighted by stylish pendant lighting. The kitchen flows seamlessly into the spacious dining area and open living room, where a gas fireplace with tile surround and wood mantle creates a cozy focal point. Built-in cabinetry with quartz counters adds storage and style. The private primary suite is a true retreat, featuring a luxurious en suite bath with a soaking tub, separate tiled shower, dual vanities, and a generous walk-in closet. Additional features include a separate utility room, media room for movie nights, and a covered patio with ceiling fan for comfortable outdoor living. Located in the master-planned community of Sandbrock Ranch, residents enjoy access to over 6 miles of walking trails, two stocked fishing lakes, the Carriage House amenities center with resort-style pool, fitness center, play structures, recreation fields, event lawn, and the whimsical Lookout Treehouse. This home offers the perfect blend of modern living and community charm—don't miss your opportunity to make it yours.

1925 Pelham Dr, Aubrey

$380,000
4 Beds 3 Baths 21189788 MLS
Stunning single-story home in the desirable Arrow Brooke community of Aubrey, TX! Built in 2022, this 4-bedroom, 3-bath home offers 2,320 sq ft of modern living with an open-concept floor plan, engineered wood flooring, ceramic tile, and abundant natural light. The spacious living room flows seamlessly into the chef’s kitchen featuring a large island with breakfast bar, gas cooktop, stainless steel appliances, ample cabinetry, and designer lighting—perfect for entertaining. The private primary suite boasts dual sinks, a soaking garden tub, separate walk-in shower, and a generous walk-in closet. Three additional bedrooms plus a dedicated office provide flexible space for work-from-home, guests, or growing households. Smart home features add comfort and convenience. Enjoy outdoor living with a covered patio and fenced backyard—ideal for pets, play, and weekend gatherings. Attached 2-car garage, bay windows, brick exterior, and a welcoming curb appeal complete the package. Located in Denton ISD with schools including Paloma Creek Elementary, Pat Hagan Cheek Middle, and Ray Braswell High. Arrow Brooke offers resort-style amenities including pools, playgrounds, parks, trails, and community events. Easy access to major highways, shopping, dining, and future growth areas make this a prime location. This move-in ready Aubrey TX home is perfect for buyers seeking a newer construction home with open floor plan, home office, covered patio, and community amenities. Schedule your private showing today—this Denton County home won’t last!

1144 Saddle Ridge Dr, Aubrey

$670,000
5 Beds 5 Baths 21191071 MLS
Stunning East-Facing Multi-Generational Home on Oversized Cul-de-Sac Lot with Serene Wooded Views Welcome to this exceptional two-story, East-facing home positioned on an oversized cul-de-sac lot with breathtaking views of the community’s wooded greenbelt. Designed for comfort and entertaining, this multi-generational home showcases elevated finishes and a bright, open-concept layout that feels spacious and inviting. From the moment you step inside, you’ll notice thoughtful builder and owner upgrades that enhance both style and functionality. At the heart of the home is the luxury kitchen, featuring an oversized island, quartz countertops, upgraded backsplash, pot filler, under-cabinet lighting, and upper cabinets with accent lighting. The kitchen flows seamlessly into the expansive family room, where a custom fireplace mantel creates a striking focal point. Designed with entertaining in mind, custom sliders open to an extended covered outdoor living area and an oversized backyard ready for your vision of a pool, garden, or outdoor kitchen. A dedicated entertainment room downstairs offers flexibility for movie nights or game days. Upstairs, a spacious loft provides options for a secondary living area or playroom. Three oversized bedrooms each feature their own full bath, offering comfort and privacy. The primary suite is a true sanctuary, complete with a spa-inspired bath featuring a freestanding soaking tub and separate shower and refined finishes that create a calming retreat at the end of the day. A secondary downstairs bedroom, currently used as a home office, adds versatility and multi-generational appeal. With designer upgrades throughout, flexible living spaces, and serene natural views, this home delivers the perfect blend of luxury, functionality and timeless style all in one exceptional package. Sandbrock Ranch HOA includes a workout facility, 2 pools & playgrounds, dog park, a unique 3 story treehouse and 7 plus miles of trails.

1909 Prickly Poppy Ct, Aubrey

$559,000
5 Beds 4 Baths 21191451 MLS
NEW! NEVER LIVED IN. The Rose II by Bloomfield Homes in ArrowBrooke offers 5 bedrooms, 4 baths, and a 2-car garage in a two-story layout designed with space and functionality in mind. Tall ceilings and an open flow define the main living areas, creating a bright and connected feel from the moment you enter. The first floor includes a study with French doors, a private primary suite, along with a secondary bedroom and full bath, ideal for guests. A dedicated mud room keeps daily routines organized and out of sight. The Deluxe Kitchen is finished with quartz countertops throughout and enhanced by under-cabinet lighting, a convenient trash pull-out, and abundant prep space. The layout opens seamlessly to the dining and family areas, supporting both everyday meals and larger gatherings. For added convenience, a gas stub is included on the extended patio for easy outdoor grilling. Upstairs, 3 additional bedrooms are arranged alongside spacious game and media rooms, while a modern horizontal railing along the staircase adds a clean architectural detail and keeps sightlines open between levels. Practical upgrades include 2-inch faux wood blinds throughout, full rain gutters, and double flood lights at the covered patio to enhance exterior visibility and evening entertaining. Located in the vibrant ArrowBrooke community, residents enjoy access to an amenity center, clubhouse, resort-style pool, sports fields, playgrounds, parks, hike and bike trails, and four community lakes with scenic ponds throughout the neighborhood. Visit Bloomfield Homes at ArrowBrooke to explore the Rose II today!

1513 Soapberry Dr, Aubrey

$414,500
4 Beds 2 Baths 21188844 MLS
Cross Oak Ranch has plenty of great lots. This is one of the private ones, backing to lake views with direct trail access right at the fence line. It's the setting buyers keep asking for and rarely find: real separation from the typical suburban feel, a quieter and calmer pace, and still minutes from Denton, Little Elm, and Lake Lewisville. Inside, the layout is built for how people live day to day, not how a floor plan looks on paper. A flex space adapts to whatever you need it to be, an office, a playroom, a gym. The kitchen opens directly to the main living room, keeping everyone connected whether you're cooking, hosting, or just running a normal week. The primary suite is privately positioned away from the secondary bedrooms, with dual vanities, a soaking tub, a separate shower, and an oversized walk-in closet. Past the finishes, the upgrades run deeper: Low-E windows, radiant barrier roof decking, blown-in insulation, a programmable thermostat, energy-efficient appliances, and built-in pest control, the kind of features that keep utility costs down long after move-in. Cross Oak Ranch backs it up with resort-style community pools, stocked fishing lakes, parks, playgrounds, basketball courts, greenbelts, and miles of walking trails, plus easy access to Denton, Frisco, Little Elm, and the major commuter routes that get you anywhere else. This home isn't just square footage. It's privacy, flexibility, and the kind of everyday lifestyle that's getting harder to find anywhere in DFW.

8400 Sioux Trl, Aubrey

$350,000
4 Beds 3 Baths 21176508 MLS
Welcome to 1120 Black Cherry — where comfort, space, and an amenity-rich lifestyle come together in one beautifully designed traditional home. With 2,631 square feet, 4 bedrooms, 3 bathrooms, and three spacious living areas, this 2014-built residence offers the ideal balance of everyday functionality and inviting style, perfect for growing households, entertainers, or anyone seeking room to live, work, and unwind. Step inside to discover a bright, open layout highlighted by updated LVP flooring in the main living area, creating a warm, modern feel that’s both stylish and low-maintenance. The heart of the home is the kitchen, featuring granite countertops, generous prep space, and seamless flow into the living and dining areas, making it ideal for hosting gatherings, holidays, or casual weeknight meals. Multiple living spaces provide incredible flexibility — perfect for a media room, home office, playroom, or quiet retreat. The primary suite offers a peaceful escape, while three additional bedrooms provide ample space for guests, family, or creative uses. With thoughtful design and comfortable proportions throughout, this home blends practicality with timeless appeal. Beyond the front door, the lifestyle truly shines. Located in a vibrant, amenity-filled community, residents enjoy access to resort-style features including sparkling swimming pools, playgrounds, scenic walking trails, and basketball and tennis courts. The resort-style pool w a park-sized slide creates a vacation-like experience right at home, while year-round HOA-hosted events foster a welcoming, connected neighborhood atmosphere. Convenience is equally impressive. The home sits just minutes from major North Texas destinations including The Star, Grandscape, and PGA Frisco — offering premier dining, shopping, entertainment, and recreation. Everyday essentials are close at hand with nearby H-E-B, Costco, and expanding retail conveniences. (washer, dryer, refrigerator convey)

1120 Black Cherry Dr, Aubrey

$449,000
4 Beds 4 Baths 21185217 MLS
**PRICE IMPROVED! VA ASSUMABLE LOAN WITH A 2.875% INTEREST RATE** Subject to lender approval and eligibility, call for details. Beautifully maintained 4 bedroom or potentially 5 bedroom home in the sought-after Arrowbrooke community in Aubrey, Texas. Built by Meritage Homes in 2021, this spacious home offers approximately everything today's buyers are looking for, including a first-floor primary suite, dedicated home office, game room, media room, and an oversized 3-car garage. The media room features a window and closet, making it an ideal fifth bedroom, guest suite, or flex space. Luxury vinyl plank flooring extends throughout much of the first floor. The private primary suite includes an oversized walk-in closet and spacious ensuite bath. A rare oversized 3-car garage offers exceptional depth with room for additional storage, a workshop, golf cart, or even the potential to accommodate a fourth car. Located in the master-planned Arrowbrooke neighborhood, residents enjoy resort-style amenities including community pools, scenic ponds, walking trails, playgrounds, parks, and greenbelt spaces. Conveniently located near highway 380, PGA Frisco, shopping, dining, and top employers, this home offers an easy commute while providing the charm of Aubrey living. If you're searching for a move-in ready home in Aubrey, a home with a VA assumable loan, or a 5 bedroom home in Arrowbrooke, this property deserves a spot at the top of your list. Incredible home at an incredible price! Schedule your showing today!

1617 Berry Ridge Trl, Aubrey

$350,000
4 Beds 2 Baths 21171202 MLS
Beautifully designed LENNAR Serenade Plan home located in the highly sought-after Aspen Meadows Phase 1 community. This thoughtfully planned single-story residence offers an efficient, modern layout featuring four spacious bedrooms and two full bathrooms, including a private primary suite with a large walk-in closet and ensuite bath—creating a peaceful retreat. An inviting foyer welcomes you into a bright, open-concept living area where the living room, kitchen, and dining space flow seamlessly together, making it ideal for everyday living and entertaining. The well-appointed kitchen features modern appliances, ample counter space, and a pantry for additional storage, with a conveniently located laundry room just steps away. A split-bedroom design enhances privacy, with three secondary bedrooms situated along a separate hallway, each offering generous closet space. The shared full bathroom is conveniently positioned for accessibility. Enjoy outdoor living on the covered back patio—perfect for relaxing, overlooking a landscaped yard that adds to the home’s curb appeal. Additional highlights include a two-car attached garage and an interior lot location within a vibrant, amenity-rich community. The home is part of a vibrant community with HOA amenities, including full-use facilities and management services. The community features a well-maintained pool, perfect for relaxation and recreation. Additionally, there is a spacious playground equipped with various play structures, providing a fun environment. Enjoy a scenic walking trail that winds along the lush greenbelt.

3505 Riverside Dr, Aubrey

$2,275,000
21177913 MLS
This 2.75-acre commercial parcel is strategically positioned in a rapidly expanding corridor of Denton County, surrounded by thousands of new rooftops and major infrastructure improvements. Located in the Celina ETJ with no current annexation agreement, this corner lot at 6131 Crutchfield Road offers immediate development potential or a high-growth investment opportunity. Prime Commercial Opportunity & Infrastructure Growth: •Strategic Location: Situated approximately one mile south of the future Denton County Outer Loop and less than one mile from FM 1385. •Enhanced Connectivity: The property is four miles west of the Dallas North Tollway and four miles north of Highway 380. •Infrastructure Expansion: Crutchfield Road is being extended to connect to the future Teel Parkway, a planned 6-lane road. Design work for portions of Teel Parkway is underway, with construction expected to begin as early as winter 2026. •Outer Loop Progress: The Denton County Outer Loop study is expected to wrap up by mid-2026, with a preferred alignment announcement anticipated by late spring 2026. •Immediate Residential Density: The property adjoins the Sutton Fields subdivision, which is continuing its expansion through Phase 5, planning for a total of 2,310 homes. •Regional Growth: There are seven additional developments within a 5-mile radius, bringing more than 17,500 total homes to the immediate area. •Proven Demand: New construction continues to be a major driver in the Aubrey and Celina markets as the North Texas region remains one of the top-selling areas for master-planned communities. •Utilities: CoServ electric is available onsite, with city water and sewer infrastructure nearby. •Flexible Investment: The lack of an annexation agreement in place provides unique flexibility for those looking to hold for long-term appreciation.

6131 Crutchfield Rd, Aubrey

Start Your Search

Aubrey Real Estate

Our website features the best real estate search for homes, condos, land and foreclosure properties available in Aubrey and surrounding areas. It is the only site you will ever need! It is easy-to-use and updated by the official Realtor®’s database every 15 minutes. 

You can save searches, and get daily email alerts of new listings, price changes, sold data, and market reports. Our Interactive Map Search allows you to view properties on a map or refine your search by drawing the boundaries around the area you desire. 

Curious about what’s happening in your neighborhood? You can create a custom market report to see what’s active, under contract, and sold in your neighborhood! 

Considering selling or refinancing your home? Get an INSTANT property valuation now!

Contact us today to find out how we can be of assistance to you!