Refine Search
Sort by
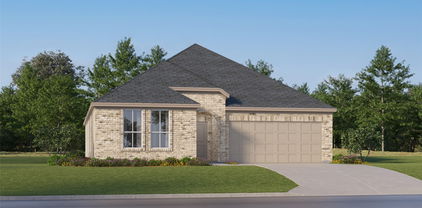
3524 Lilac Dr, Aubrey
$400,000
5 Beds ⋅ 3 Baths ⋅ 21430352 MLS
Seller offering up to 2% in seller credits to use towards rate buy down or closing costs with preferred lender. Welcome to this stunning Highland home located in Sandbrock Ranch. Featuring five spacious bedrooms and 2.5 bathrooms, this home offers both comfort and versatility for modern living. Step inside to a vaulted entryway that sets the tone for the open, light-filled floor plan. The heart of the home is the expansive kitchen, complete with an oversized island, walk-in pantry, and ample space for meal prep and entertaining. The dining area also features soaring ceilings, adding a touch of elegance to every meal. The primary suite is a true retreat, highlighted by a charming bay window that fills the space with natural light. A large flex space provides endless possibilities, whether you need a home office, playroom, or media room. As a resident of Sandbrock Ranch, you'll enjoy an array of resort-style amenities, including a welcoming clubhouse, fitness center, sparkling pool, splash pad, whimsical treehouse, two dog parks, and scenic trails woven throughout the community. It's more than a neighborhood, it's a lifestyle. Don't miss your chance to own this well-maintained home. Schedule your showing today!

3524 Lilac Dr, Aubrey

3304 Adobe Vis, Aubrey
$339,900
4 Beds ⋅ 2 Baths ⋅ 21431886 MLS
LIGHT, BRIGHT and MOVE-IN READY!  Clean lines, neutral colors, and luxury vinyl plank flooring throughout give this Arrow Brooke home a fresh, modern feel.  Exceptional curb appeal and an impressive wood & glass front door welcome you into a spacious open-concept layout filled with modern finishes throughout.  The LVP flooring creates a warm and elegant flow from the entry into the family room, where oversized windows provide abundant natural light and views of the pretty backyard. The kitchen is the heart of this home with an oversized island and breakfast bar, granite counters and a full wall of extra-deep, 42-inch flat-panel cabinets with soft-close doors and drawers. A 5-burner gas range, stainless appliances and walk-in pantry make this kitchen as practical as it is inviting. The private primary suite features 2 walk-in closets.  The ensuite bath offers flat-panel cabinetry, dual sinks and an expanded walk-in shower. Three additional bedrooms offer flexibility for guests, hobbies or home office. And, a separate oversized hall closet adds even more storage. The east-facing covered patio looks out over a fenced backyard with garden planters, string lights and no homes directly behind. The community pool is just a few doors down.  A playground and athletic fields are right across the street behind the house. Arrow Brooke is a master-planned community designed for active living with 2 resort-style pools, a clubhouse, sports field, playgrounds, parks, trails and 4 community lakes.  With Costco, HEB, major highways and excellent dining nearby, it's the perfect balance of relaxed suburban life and everyday necessities. Come see today!

3304 Adobe Vis, Aubrey

2004 Pelham Dr, Aubrey
$370,000
3 Beds ⋅ 2 Baths ⋅ 21429867 MLS
You'll love this stunning one story home, nestled in Sandbrock Ranch community in Aubrey. Built in 2023, this ready to move-in residence offers 3 bedrooms, 2 full bathrooms, and a versatile media room, all within a thoughtfully designed open-concept floor plan. Inside, you’ll find modern finishes, including luxury vinyl plank flooring, granite countertops, gas cooktop , & stainless steel appliances in the kitchen. The primary suite offers relaxation & features an en-suite bath with dual sinks, a garden tub, separate shower, & a spacious walk-in closet. Additional highlights include a cozy fireplace in the living room, a dedicated laundry room, & ample storage throughout. Outside, enjoy the luxury of a covered patio, large grassy yard, & wood privacy fence. 2 car, front entry garage. Sandbrock Ranch offers access to top-tier community amenities such as a clubhouse, fitness center, jogging trails, & a fishing pond. Located in the highly rated Denton ISD, this home is perfect for families seeking comfort and convenience. Search address in YouTube for video.

2004 Pelham Dr, Aubrey

1717 Edgeway Dr, Aubrey
$377,866
3 Beds ⋅ 3 Baths ⋅ 21430772 MLS
MLS# 21430772 - Built by Impression Homes - November 2026 completion ~ With 2,049 square feet of two-story, open-concept living, the Maple floorplan at Keeneland offers 3 bedrooms, 2.5 bathrooms, a game room, and 2-car garage. A covered front porch welcomes you inside, where the family room flows into the dining area and modern kitchen, creating an easy connection across the main living spaces. The kitchen is designed for everyday function with a large center island and walk-in pantry, offering space to prep, gather, store, and stay connected to the dining area and family room. Privately placed at the rear of the home, the main-floor primary suite offers a comfortable retreat with a dual vanity, large walk-in shower, and expansive walk-in closet. A powder bath, utility room, coat closet, and linen closet add practical function to the first floor, while upstairs secondary bedrooms with walk-in closets and a dedicated game room create added room for work, play, guests, and gathering. A covered backyard patio extends the living space outside. *Representative Image – Features, colors & specifications may differ per home

1717 Edgeway Dr, Aubrey

7920 Kingfisher Rd, Aubrey
$392,554
4 Beds ⋅ 2 Baths ⋅ 21430724 MLS
MLS# 21430724 - Built by Impression Homes - December 2026 completion ~ Designed for single-story, open-concept living, the Austin floorplan at Belmont offers 1,915 square feet with 4 bedrooms, 2 bathrooms, and a 2-car garage. A covered entry welcomes you inside, where the family room flows into the dining area and modern kitchen, creating an easy connection across the main living spaces. The kitchen is anchored by a large center island and walk-in pantry, bringing everyday function to the heart of the home. The primary bedroom is set at the rear of the home, with a large walk-in shower, dual vanity, and generous walk-in closet. Three secondary bedrooms are positioned on the same level, while a mud room, separate utility room, coat closet, and linen closet add thoughtful storage and everyday function throughout the layout. *Representative Image – Features, colors & specifications may differ per home

7920 Kingfisher Rd, Aubrey

8212 Kingfisher Rd, Aubrey
$323,275
3 Beds ⋅ 2 Baths ⋅ 21430725 MLS
MLS# 21430725 - Built by Impression Homes - November 2026 completion ~ At Belmont, the Cottonwood floorplan offers 1,500 square feet of single-story, open-concept living with 3 bedrooms, 2 bathrooms, and a 2-car garage. A covered entry welcomes you inside, where the family room, dining area, and modern kitchen create an open flow across the main living spaces. The kitchen is anchored by a large center island and walk-in pantry, bringing everyday function to the heart of the home. The primary suite is set at the rear of the home with a large walk-in shower, dual vanity, and walk-in closet. Two secondary bedrooms are positioned on the same level, while a separate utility room, coat closet, and linen closet add thoughtful storage throughout the layout. A covered backyard patio extends the living space outside. *Representative Image – Features, colors & specifications may differ per home

8212 Kingfisher Rd, Aubrey

10327 Twisting Springs Dr, Aubrey
$350,000
4 Beds ⋅ 2 Baths ⋅ 21430022 MLS
Welcome to Silverado! This inviting 4 bedroom, 2 bath, 2 car garage home features an open concept layout with spacious living, dining, and kitchen areas, upgraded flooring throughout the common areas, excluding bathrooms. The kitchen offers a large island ideal for entertaining, a coffee bar, and a compact built in home office with an open doorway, built in desk, and two storage drawers. A dedicated mudroom adds everyday convenience and organization. The private primary suite features dual sinks, a separate tub and shower, and a spacious walk in closet. Enjoy added peace of mind in this pet free, dander free home, where natural products have been a priority. For the past three years, only natural insecticides have been used inside and throughout the exterior yard, along with natural household cleaning products. Thoughtful universal design and safety features include minimal elevation changes, just one step at the front entry, and two level changes from the patio to the backyard. The absence of metal or concrete landscape edging also helps minimize potential tripping hazards. The stove, oven, and fireplace have never been used, but are fully operational. Enjoy Silverado's resort style amenities, including a pool, splash pad, playground, clubhouse, and walking trails. Conveniently located near Highway 380, shopping, dining, and everyday essentials, with easy access to Denton and the greater North Dallas area. Bring your personal style and make this home yours!

10327 Twisting Springs Dr, Aubrey

2613 Warren Ln, Aubrey
$375,000
4 Beds ⋅ 5 Baths ⋅ 21428386 MLS
Welcome to 2613 Warren Lane in Aubrey's desirable Winn Ridge community. This stunning 2-story traditional brick residence combines modern style with everyday functionality, offering 4 spacious bedrooms, 2.5 bathrooms, and 2,624 square feet of light-filled living space. Designed for effortless entertaining and comfortable living, the open-concept layout features a dedicated home office and a versatile upstairs loft or game room. The kitchen comes fully equipped with a gas cooktop, granite countertops, built-in microwave, dishwasher, and ample pantry space, seamlessly flowing into the main living and dining areas. Upstairs, relax in the primary suite complete with a private bath and generous walk-in closet space.Step outside to enjoy the private, fully fenced backyard—ideal for outdoor entertaining or quiet relaxation. Located in Denton ISD, residents enjoy access to resort-style neighborhood amenities including a community pool, sports courts, and playgrounds. Quick access to US-380 puts dining, shopping, and entertainment within easy reach.

2613 Warren Ln, Aubrey

10228 Fountain Gate St, Aubrey
$359,000
4 Beds ⋅ 3 Baths ⋅ 21426338 MLS
Welcome to this beautifully maintained one-story home that truly shows like a model! Featuring 4 bedroom 3 bathroom, and a dedicated office, this thoughtfully designed home offers the perfect combination of comfort, style, and functionality. The open-concept kitchen is the heart of the home, boasting abundant cabinetry, generous counter space, and an ideal layout for everyday living and entertaining. Every detail reflects exceptional pride of ownership! One of the secondary bedrooms is currently being used as a media room, showcasing the flexibility of the floor plan. The inviting screened in sunroom, complete with a mounted TV that conveys, is the perfect place to relax year-round. Step outside to the covered pergola and enjoy your own private backyard retreat. The sunroom, covered patio, and garage all feature epoxy flooring, adding both beauty and durability. The private backyard offers exceptional privacy and a peaceful setting. On many evenings, you can even enjoy the soft sounds of live jazz drifting from nearby Fortunata Winery, creating a truly unique atmosphere. The owners have also invested in French drains, a decorative rock-lined drainage system, and a professionally poured concrete pad for a storage shed. Residents enjoy an exceptional lifestyle with 3 resort-style pools, 2 dog parks, clubhouse, splash pad, pickleball and basketball courts, playgrounds, picnic areas, walking trails, green spaces, and three stocked ponds for catch-and-release fishing. Families will appreciate having 2 elementary schools located within the neighborhood, with the middle school just four minutes away. Located just minutes from shopping, dining, and major highways, this home is also approximately 15 minutes from the PGA Frisco, Universal Kids Resort, and the new exciting Fields West, placing premier entertainment, dining, and future attractions right at your fingertips. Meticulously maintained and truly move-in ready! Schedule your private showing today!

10228 Fountain Gate St, Aubrey

1509 Silver Ln, Aubrey
$399,999
4 Beds ⋅ 2 Baths ⋅ 21429268 MLS
Beautifully maintained Bloomfield home showcasing elegant design throughout! A stunning rotunda-style foyer with a tray ceiling welcomes you into the home, leading to a formal dining room and a secondary bedroom which also could be an ideal office with charming barn doors. The open-concept living area and kitchen create an inviting space for everyday living and entertaining, with views of the spacious backyard. The beautifully appointed kitchen features granite countertops, custom cabinetry, stainless steel appliances, and a walk-in pantry. The oversized primary suite offers a cozy sitting area and an ensuite bath featuring a custom walk-in closet with a built-in vanity. Step outside to enjoy the fabulous extended patio, perfect for entertaining with endless possibilities. This home is a must-see!

1509 Silver Ln, Aubrey

1848 Coronet Ave, Aubrey
$395,000
3 Beds ⋅ 3 Baths ⋅ 21426803 MLS
Built by Highland Homes in 2021! ~ Discover unparalleled elegance in this remarkable two-story home, featuring three well-appointed bedrooms, a sophisticated study, two full bathrooms, and a stylish half bath. The expansive outdoor living space invites you to relax and entertain, while the open living and kitchen area with gas cooking features adds a touch of warmth and charm. A conveniently located powder room enhances the functionality for the office area and guests. The primary bedroom downstairs and bathroom offer your personal a spa-like experience with a luxurious tub and separate shower. An additional large living space upstairs with two more bedrooms and full bathroom can be enjoyed by family or friends. Sandbrock has its own elementary school within the development along with many amenities for all to enjoy from a beautiful club house, community pool, fishing, fitness center and jogging or bike paths, park and great kids playground! Restaurants, groceries, shopping, and convenient stores are all within a short drive.

1848 Coronet Ave, Aubrey

600 Chippewa Way, Aubrey
$344,900
4 Beds ⋅ 2 Baths ⋅ 21423874 MLS
Prepare to fall in love the moment you pull up to 600 Chippewa Way! Situated perfectly on a prime, oversized corner lot in the sought-after Oglethorpe neighborhood at Savannah, this irresistible one-story charmer delivers the perfect blend of single-level convenience, warmth, and cozy style including plantation shutters throughout. At this price point do not miss this amazing opportunity! Step inside to experience an inviting, light-filled open floor plan designed for effortless, living and easy entertaining. The heart of the home features a grand open-concept layout with seamless flow between the gathered living space, kitchen, and views out to your expansive outdoor haven. Living in Savannah isn’t just buying a house—it’s upgrading your entire lifestyle! As a resident of Oglethorpe, you get exclusive access to resort-style community amenities, including Clubhouse with a fitness center, sauna, ballroom, and café. Multiple pools, 25-foot water slides, rock waterfalls, a spray park, and lounging areas. Tennis and basketball courts, sand volleyball, miles of scenic walking, biking trails, and stocked fishing lakes. Neighborhood playgrounds, cozy picnic spots, and dedicated dog parks just steps away. Conveniently located with easy access to US-380, Prosper, Frisco, and Denton. Enjoy top-rated schools, nearby dining, shopping, and entertainment while returning home to a vibrant, welcoming community.

600 Chippewa Way, Aubrey

404 Moss Cove Dr, Aubrey
$389,900
4 Beds ⋅ 2 Baths ⋅ 21422707 MLS
Beautifully Upgraded Bloomfield Home with Exceptional Neighborhood Amenities! Luxury touches and everyday comfort come together in this beautifully upgraded Bloomfield home, situated on an elevated corner lot! Offering 4 bedrooms, 2 baths, a 2-car garage, and a spacious office with a charming bay window, this home has room to work, gather, and unwind. Fresh interior paint, upgraded wood-look flooring and tile, decorative lighting, and an open floor plan create a warm, inviting atmosphere. The living room’s detailed ceiling adds character, while the kitchen features an electric range, a serving bar, and an oversized walk-in pantry. Retreat to the expansive primary suite with a spa-inspired bathroom featuring granite finishes and a shower with a built-in bench. Every bedroom offers a walk-in closet, and the laundry room includes shelving for added organization. Additional highlights include all-electric utilities and a whole-home water filtration system. Outside, enjoy a large backyard and covered porch with plenty of space for relaxing or entertaining. Fresh exterior paint and gutters around the entire home complete the package. Even More to Love About the Location! Enjoy a welcoming neighborhood with 2 community pools and 4 parks for recreation, relaxation, and outdoor fun. Plus, a new high school is anticipated to open in 2027, adding to the appeal and convenience of this growing area. With thoughtful upgrades throughout, fantastic neighborhood amenities, and inviting spaces inside and out, this Bloomfield home is ready to welcome you home! Come see all this beautiful home and community have to offer!

404 Moss Cove Dr, Aubrey

10621 Ponderosa Trl, Aubrey
$330,000
4 Beds ⋅ 2 Baths ⋅ 21398188 MLS
Welcome to 10621 Ponderosa Trail, where Texas charm meets everyday convenience in Aubrey's master-planned Silverado community. Located on the community's west side, directly across from an open green space, this inviting four-bedroom, two-bath homes offers an open floor plan that connect the living, dining, and kitchen areas for easy entertaining and comfortable daily living. The bright and airy kitchen keeps everyone connected, while custom wall details in the primary suite and a secondary bedrooms add personality and style. Step outside to enjoy the 142 sqft covered back patio-an ideal spot for morning coffee or unwinding at the end of the day. Just blocks from West Elementary and a community pool, this home puts Silverado's amenities close at hand. The neighborhood features two elementary schools, three community pools, splash pads, parks, playgrounds, walking trails, green spaces, dog parks, basketball and pickle ball courts, a clubhouse, and a food truck park. Convenient access to US 377 and US 380, with I-35 approximately eight miles away, keeps you connected to Dallas, Fort Worth, and destinations north into Oklahoma! Winstar Casinos are less than an hour away! Nearby shopping options include Kroger, Sprouts, Walmart, Target & Costco. Tons of coffee spots, restaurants, nail salons, and doughnut spots! Come discover life in Aubrey's Horse Country, on the growing edge of DFW, and make this welcoming Silverado home your own! Let's go Cowboy!

10621 Ponderosa Trl, Aubrey

2713 Ranger Ln, Aubrey
$383,000
3 Beds ⋅ 3 Baths ⋅ 21422703 MLS
INCREDIBLE BUYER INCENTIVES: $6,000 MORTGAGE CONCESSION. Opendoor Home Loans will contribute up to $6,000 towards a permanent interest rate buy-down if you finance with Opendoor Home Loans LLC. Built in 2018, this Aubrey two-story home offers granite countertops, and a two-car garage. Welcome to this 2018-built two-story home in the Winn Ridge community of Aubrey, TX. This +2,800 sq ft single-family home offers 3 bedrooms, 2 full baths, and 1 half bath, with a big backyard and attached 2-car garage. The two-story layout and +7,000 sq ft lot provide plenty of room to spread out and relax. Located in Denton County with local shopping and restaurants nearby, this home combines suburban comfort with everyday convenience. Home comes with a 100-Day Home Warranty

2713 Ranger Ln, Aubrey

1918 Trace Dr, Aubrey
$395,000
5 Beds ⋅ 3 Baths ⋅ 21422169 MLS
Seller offering up to $7,000 toward buyer's closing costs or rate buydown with an accepted full-price offer. Owned, fully paid-off solar: seller’s CoServ statements show just $16.21 in total net electric charges over the past 12 months. Experience one of the most spacious floor plans in the neighborhood — privately tucked away on a cul-de-sac, with owned, fully paid-off solar panels. This expansive two-story offers 5 beds, 3 full baths, a study, and a game room, combining functionality with fresh updates and timeless design. The main level holds the study, primary suite, a secondary bedroom, and a second full bath — a flexible layout for guests. The chef-inspired kitchen is the heart of it all with new Zellige tile backsplash, ample cabinet storage, oversized island, and walk-in pantry, opening to the living room and its cozy stone fireplace. The primary suite is tucked away for peace and quiet, with a spa-like bath built for unwinding — soak in the garden tub, refresh in the stand-up shower, and enjoy the ease of a double vanity and large walk-in closet. Upstairs, a game room joins three bedrooms with generous closets and a full bath. Outside, a large fenced yard extends the living space. HOA amenities include a resort-style pool, walking trails, park, tennis courts, and community soccer field. Convenient to shopping, dining, HWY 380, I-35, and the Dallas North Tollway. Come experience it for yourself, and schedule your tour today!

1918 Trace Dr, Aubrey

Listings provided by North Texas Real Estate Information Systems (NTREIS). Listing data has been deemed reliable but is not guaranteed to be accurate by the MLS.

Last updated:

How much is your home worth?

Get instant property value now!
