Refine Search
Sort by
10415 Lone Star Way, Aubrey
$440,000
5 Beds ⋅ 4 Baths ⋅ 21424810 MLS
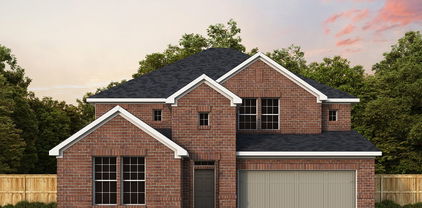
Imagine morning coffee on the covered porch without a neighbor directly behind you! What about homework at the kitchen island and movie nights upstairs. With 5 bedrooms, 3.5 baths and 3 living areas, this 2022 Silverado West home offers room for life to grow. White cabinetry and a large island anchor the kitchen, while the open dining and living spaces keep everyone connected over weeknight meals, birthday dinners and cozy evenings by the fireplace. The first floor primary suite offers a retreat with dual sinks, a garden tub, separate shower and walk-in closet. Upstairs, 4 generously sized bedrooms, 2 full baths, a spacious family or game room and a separate media room give playtime, studying, teen hangouts, and working from home. All the families routines and interests can share one home comfortably, with places to connect and room to recharge. A fenced backyard invites weekend play and cookouts, while the attached 2 car garage adds everyday convenience. Beyond the front door, Silverado's community pool, splash area, playground and walking trails offer more ways to explore and meet neighbors. Set in Aubrey ISD and the growing Aubrey area of North Texas, enjoy access to U.S. 380 shopping and dining and Dallas North Tollway connections. Weekends can take you to PGA Frisco, The Star District, Denton's historic Square, Lewisville Lake or Ray Roberts Lake State Park. From everyday laughter to milestone celebrations, there's room for the memories you'll make next. Welcome to your new home!

10415 Lone Star Way, Aubrey

1629 Settlement Way, Aubrey
$475,000
5 Beds ⋅ 3 Baths ⋅ 21426411 MLS
Welcome home to a place where memories are made! This beautifully customized Highland Home offers an exceptional floor plan designed for both everyday living & entertaining. Every detail has been thought of with this home, but seller is offering $5,000 in concessions to buyer to use as they wish. A charming front porch welcomes you inside, where you'll find a private study with custom finishes at the front of the home. The heart of the home features an open-concept kitchen, dining area,& spacious family room centered around a stunning fireplace.The thoughtfully designed first floor also includes a secluded primary suite, a secondary bedroom,& a full bath. Upstairs, you'll find a large game room,3 additional bedrooms,& another full bath, providing plenty of space for family and guests.Custom touches throughout include wood accent walls, extensive hardwood flooring, granite countertops, built-ins,& more. Move-in ready & loaded with character, this home is as impressive outside as it is inside. Shoot some hoops at the driveway basketball goal or enjoy your own private pool with shade screens for added privacy and comfort. A fully removable pool fence offers flexibility for entertaining & outdoor recreation, while coded locks on the back door and primary closet provided added security.

1629 Settlement Way, Aubrey

5461 Bridle Path, Aubrey
$699,999
5 Beds ⋅ 3 Baths ⋅ 21426010 MLS
Secluded Country Living on 1.5 Wooded Acres in Aubrey, TX! Discover the peace and privacy of country living at 5461 Bridle Path, nestled on a quiet, dead-end street on 1.5 wooded acres. The property backs to a large open pasture with beautiful views of a nearby lake, creating a scenic and tranquil setting. Mature, towering trees provide exceptional privacy and shade, while horses grazing across the street add to the property's rural charm and appeal. Offering approximately 2,700 square feet, this well-built, single-story home features an open floor plan, 5 bedrooms, and 3 full bathrooms. One bedroom is ideally suited for a home office or study. Enjoy the outdoors year-round from the spacious covered, screened-in patio overlooking the peaceful property, pasture, and lake views. Additional features include a 3-car garage, workshop-storage shed, and a Trane HVAC system that has been recently inspected. Enjoy the freedom and savings that come with no HOA, no MUD taxes, and no PID taxes. Located outside the city limits, this property offers added flexibility and a true country lifestyle while still providing convenient access to nearby amenities. If you're looking for space, privacy, mature trees, and the charm of country living with a beautiful natural backdrop, this property offers a rare opportunity to make it your own.

5461 Bridle Path, Aubrey

4405 Turnout Trl, Aubrey
$1,070,000
5 Beds ⋅ 8 Baths ⋅ 21422164 MLS
This house is fantastic !! MAKE THE MOST OF IT !!! PLUS 1-0 BUY DOWN AVAILABLE WITH PREFERRED LENDER !!! Stunning 4,498 sq ft home, less than 2 years old and the first completed in the new home collection by Highland Homes. Features 5 bedrooms, 8 baths, media room, game room, office, and 3-car garage with epoxy floors. Bright open layout with large double sliding glass doors leading to a beautiful backyard with pool and premium turf. Upgrades include automatic shades in patio and select rooms and designer finishes throughout. Located in a top-tier community offering catch-and-release ponds, two rec centers, two pools, gym, 3-level kids’ treehouse, and miles of walking trails. A rare blend of luxury, comfort, and resort-style living. All information is deemed reliable but not guaranteed; buyer and buyer agent to verify all information.

4405 Turnout Trl, Aubrey

no property photo
$439,999
5 Beds ⋅ 3 Baths ⋅ 21421333 MLS
Welcome to the growing city of Aubrey TX. Enter into an open concept 5 bed, 3 full bath two story home with tons of natural light. The kitchen is big with ss appliances, granite counters, gas cooktop and double ovens. The kitchen is complimented by a dining area and a large living room complete with built in shelves and gas fireplace. The primary resides downstairs and is large with a en-suite shower complete with dual sink vanity, tub, separate tile shower and large custom walk-in closet. A primary guest bedroom or office also resides downstairs with a full bath across the hallway. Also a laundry room with custom cabinetry and folding counter. Upstairs you will find, a large game room area with large closet. Also, three secondary bedrooms reside upstairs for guests or family use. All bedrooms feature custom walk-in closets. And the upstairs also has a full bathroom to fit all needs. The backyard features a covered patio, perfect for outdoor living. The house comes with prewired 360 degree security cameras already installed. The flooring is carpet, tile and luxury vinyl throughout. The garage has a black epoxy floor installed. Also featuring a gas hot water heater, led can lighting, led ceiling fans and other modern finishes. Denton ISD. Conveniently located within walking distance of the community pool, along with neighborhood parks, playgrounds, walking and biking trails, sports fields, and nearby schools. And access to US 380 connects you to Denton, Frisco, McKinney, and the Dallas North Tollway. Shopping and dining are close by, including HEB and Costco, with PGA Frisco and the growing 380 corridor just minutes away. Schedule your showing today!

933 West Dr, Aubrey

1918 Trace Dr, Aubrey
$395,000
5 Beds ⋅ 3 Baths ⋅ 21422169 MLS
Seller offering up to $7,000 toward buyer's closing costs or rate buydown with an accepted full-price offer. Owned, fully paid-off solar: seller’s CoServ statements show just $16.21 in total net electric charges over the past 12 months. Experience one of the most spacious floor plans in the neighborhood — privately tucked away on a cul-de-sac, with owned, fully paid-off solar panels. This expansive two-story offers 5 beds, 3 full baths, a study, and a game room, combining functionality with fresh updates and timeless design. The main level holds the study, primary suite, a secondary bedroom, and a second full bath — a flexible layout for guests. The chef-inspired kitchen is the heart of it all with new Zellige tile backsplash, ample cabinet storage, oversized island, and walk-in pantry, opening to the living room and its cozy stone fireplace. The primary suite is tucked away for peace and quiet, with a spa-like bath built for unwinding — soak in the garden tub, refresh in the stand-up shower, and enjoy the ease of a double vanity and large walk-in closet. Upstairs, a game room joins three bedrooms with generous closets and a full bath. Outside, a large fenced yard extends the living space. HOA amenities include a resort-style pool, walking trails, park, tennis courts, and community soccer field. Convenient to shopping, dining, HWY 380, I-35, and the Dallas North Tollway. Come experience it for yourself, and schedule your tour today!

1918 Trace Dr, Aubrey

1513 Laurel Ave, Aubrey
$579,000
5 Beds ⋅ 4 Baths ⋅ 21421824 MLS
NEW! NEVER LIVED IN. Estimated completion December 2026. Bloomfield Homes' Rose II offers 5 bedrooms, 4 full baths, and a 2-car garage in a two-story design on an interior lot in ArrowBrooke. The primary suite puts a practical connection behind the scenes, with a walk-in closet that opens directly to the laundry room. Set at the rear of the first floor, the bedroom has a bath with dual sinks, a garden tub, and a separate shower. Near the front entry, another bedroom sits beside a full bath, giving this plan 2 bedrooms on the main level. A separate study behind double doors provides space for a desk, library, or ongoing project without taking over the family room. Wood flooring connects the shared areas, where the kitchen, dining space, and family room stay open to one another. The Deluxe Kitchen pairs quartz counters with a gas cooktop and an electric oven, with an island positioned to keep preparation part of the conversation. A pantry adds storage at the edge of the workspace. Window seats bring built-in seating to the design, while window coverings are already included. The dining area opens to an extended covered patio with a gas stub for an outdoor cooking setup. Above, the game room creates another place to gather beside a separate media room, allowing different activities to have their own space. The 3 upstairs bedrooms are served by 2 full baths, including a Jack and Jill arrangement with separate sink areas. A covered front porch and an upgraded 8-foot front door mark the arrival, with gutters adding a practical exterior finish. Visit Bloomfield Homes' ArrowBrooke model to discover more about the Rose II today!

1513 Laurel Ave, Aubrey

1533 Laurel Ave, Aubrey
$495,000
5 Beds ⋅ 4 Baths ⋅ 21421108 MLS
NEW! NEVER LIVED IN. Estimated completion December 2026. Bloomfield Homes' Woodrose offers 5 bedrooms, 3 full baths, 1 half bath, and a 2-car garage in a two-story design on an interior lot in ArrowBrooke. Upstairs gives this plan room to spread out, pairing a large game room with 4 bedrooms, 2 full baths, and a laundry room close to the secondary bedrooms. Modern railing opens the stairwell and game room to the landing, while walk-in closets add useful storage. Downstairs keeps the primary suite and main gathering spaces together. Wood flooring connects the living areas, and the breakfast area brings character with built-in seating beside the kitchen and family room. Quartz counters frame the island beneath 2 pendant lights, with a gas cooktop, electric oven, and pantry supporting daily cooking. The open connection to the family room keeps conversation going beyond the kitchen, and the rear door leads to an extended covered patio with a gas stub. Plenty of room for a table and seating outside. Near the entry, French doors define a separate study for focused work or projects, with a powder bath positioned farther inside. The primary suite sits at the back of the first floor and includes a walk-in closet and Deluxe Bath with dual sinks, a separate tub, and a shower. An upstairs bath also replaces its tub with a shower, adding variety to the bathroom layouts. Window coverings, a mud room, and gutters round out the practical features. The exterior pairs upgraded light brick with a covered porch and upgraded front door, while coach lights and uplights give it definition after dark. Visit Bloomfield Homes' ArrowBrooke model to learn more today!

1533 Laurel Ave, Aubrey

1729 Boxwood Row Dr, Aubrey
$574,900
5 Beds ⋅ 6 Baths ⋅ 21418872 MLS
This east-facing Highland Homes floorplan is move-in ready and feels like new, with a new roof, HVAC, flooring, and interior paint, and no build timeline to wait out. The multigenerational layout puts the primary suite AND a second bedroom with its own ensuite bath on the main level, each with privacy and no stairs. The primary bedroom has a bay window that brings in light from three sides. The primary bath has dual sinks with a sit-down makeup vanity between them, a freestanding soaking tub, a glass-enclosed shower, and a large walk-in closet. The two-story living area is what makes this floorplan stand out. Dual ceiling fans and a wall of windows draw the eye up, bring in natural light, and make the whole main level feel wide open. A brick corner fireplace with a wood mantle runs the full height of the room, and the open layout keeps the kitchen, dining, and living spaces connected for easy gathering. The kitchen centers on a large quartz island with pendant lighting and new stainless steel appliances. Across from it, a built-in hutch with full-height, lighted glass-front upper cabinets and under-cabinet lighting adds storage and display space. A dedicated media room downstairs is set up for movie night or game day, away from everything else. Upstairs, an oversized gameroom, three more bedrooms, and three full baths give everyone a place to spread out. In all: 5 bedrooms and 5.5 baths across 3,221 square feet, with a full bath for every bedroom. Pre-plumbed for a future whole-house water filtration system. Sandbrock Ranch living comes with the Carriage House resort-style pool, splash pad, fitness room, stocked fishing lakes, walking trails, dog park, lakeside patio, community events, and Sandbrock Ranch Elementary right inside the neighborhood. Nearby shopping and easy highway access keep errands and commutes simple. Select photos are virtually staged.

1729 Boxwood Row Dr, Aubrey

909 Longhorn Dr, Aubrey
$459,900
5 Beds ⋅ 3 Baths ⋅ 21409855 MLS
Set on a premium lot backing to a greenbelt, lake, and trail, this spacious home pairs a scenic setting with an interior designed for everyday comfort and entertaining. A stone and brick façade introduces a well-planned layout with hardwood flooring through much of the main level, arched openings, neutral finishes, and abundant natural light. The downstairs living room features tall ceilings and a wall of windows framing backyard and water views, while the formal dining room provides additional space for gatherings. The kitchen opens to the main living area and offers white cabinetry, granite countertops, stainless steel appliances, an island with seating and sink, double ovens, tile flooring, and generous storage. The primary suite offers impressive proportions with a bay-window sitting area and views toward the greenbelt. The bath includes dual vanities, a soaking tub, separate glass-enclosed shower, and walk-in closet. Upstairs, an oversized game room creates another flexible living and entertainment space for games, media, hobbies, or additional seating. Multiple living and dining areas provide plenty of room to entertain and host, while the oversized garage adds valuable parking and storage. Outdoor living stands out with a large covered patio, ceiling fan, extended open patio, fenced backyard, and scenic lake and greenbelt views. The nearby trail leads through neighborhood green space with ponds, parks, playgrounds, and gathering areas. Cross Oak Ranch amenities include community pools, trails, lakes and ponds, playgrounds, parks, and additional recreation options. Convenient access to the US-380 connects the area with shopping, dining, and entertainment in Little Elm, Denton, and surrounding areas. Lake Lewisville & Little Elm Park offer nearby boating, fishing, swimming, hiking, biking, picnic areas & waterfront recreation, while The Lakefront at Little Elm adds restaurants, events, and entertainment along the lake. Close distance to Rodriguez Middle School.

909 Longhorn Dr, Aubrey

5040 Sandbrock Pkwy, Aubrey
$501,875
5 Beds ⋅ 4 Baths ⋅ 21412065 MLS
The Walmsley is a stunning two-story home that brings together spacious living, thoughtful design, and beautiful architectural details. With 5 bedrooms and 4 full bathrooms, this home offers plenty of room for family, guests, and everything in between. Soaring 11-foot ceilings in the Family Room, Dining Room, and Owner’s Retreat create a bright, open atmosphere and make the main living spaces feel especially grand. The beautifully designed kitchen features a cooktop with a stacked oven and microwave cabinet, creating a functional and polished space for cooking, gathering, and entertaining. A built-in backpack rack adds a practical touch to everyday life, providing a designated space to keep bags and essentials organized. Upstairs, the additional living space offers even more room to relax, entertain, or spend time with family. The extended covered porch creates a beautiful outdoor retreat and a natural extension of the home—perfect for enjoying quiet mornings, hosting friends, or taking in a Texas evening. Every space in the Walmsley is designed to offer the perfect balance of comfort, functionality, and room to grow.

5040 Sandbrock Pkwy, Aubrey

2845 Ranger Ln, Aubrey
$475,000
5 Beds ⋅ 3 Baths ⋅ 21400230 MLS
Solar panels offer the opportunity for meaningful energy savings while adding long-term value and efficiency to this spacious five bedroom, three full bath home. Designed for comfortable everyday living and effortless entertaining, the home welcomes you with a grand entry into a two story floor plan featuring generous room sizes, abundant natural light, and inviting open living spaces. At the heart of the home, the kitchen features an oversized island, expansive counter space, and an open connection to the main living area, making it ideal for gatherings. Just off the kitchen is a versatile bonus space that can serve as a home office, study center, coffee bar, additional workspace, or second pantry if needed. The primary retreat offers a spacious escape with separate his and hers closets. Storage is exceptional throughout the home with four attic storage areas, including two walk in spaces. Step outside to a thoughtfully landscaped backyard featuring a built in fire pit and covered patio, creating an inviting space for relaxing or entertaining. Additional highlights include exterior Aurora lighting with a lifetime warranty and a 220V outlet. Enjoy being within walking distance of the community pool, along with neighborhood parks, playgrounds, walking and biking trails, sports fields, and nearby schools. Convenient access to US 380 connects you to Denton, Frisco, McKinney, and the Dallas North Tollway. Shopping and dining are close by, including HEB and Costco, with PGA Frisco and the growing 380 corridor just minutes away.

2845 Ranger Ln, Aubrey

4505 Turnout Trl, Aubrey
$794,900
5 Beds ⋅ 6 Baths ⋅ 21406921 MLS
Better than new! This beautifully upgraded Highland Home offers the luxury, space and thoughtful finishes of a brand-new home—with the added benefit of being move-in ready with custom window treatments and designer upgrades already in place. This stunning 5-bedroom, 5.1 bath home is located in the highly sought-after master-planned community of Sandbrock Ranch. A light, neutral design features crisp white paint and beautiful engineered wood flooring throughout both levels. The open-concept layout is ideal for everyday living and entertaining, with a beautifully appointed kitchen featuring extensive cabinetry, designer hardware and a large island overlooking the dining and living areas. Expansive sliding glass doors create a seamless connection to the covered patio and backyard. The spacious primary suite offers a relaxing retreat, while the secondary bedrooms feature ensuite baths for exceptional privacy and convenience. Custom drapes, plantation shutters and upgraded finishes add polished touches throughout. The 3-car garage features durable epoxy flooring for a clean, finished look. Enjoy the exceptional Sandbrock Ranch lifestyle with a resort-style pool and splash pad, fitness center, stocked fishing lakes, 6+ miles of walking and biking trails, playgrounds, dog park, recreation field, Carriage House amenity center, event lawn and signature three-story treehouse. Sandbrock Ranch Elementary conveniently within the community. Ideally located near Frisco, Costco, H-E-B and Universal Kids Resort.

4505 Turnout Trl, Aubrey

1320 Clear Fork St, Aubrey
$669,000
5 Beds ⋅ 5 Baths ⋅ 21407817 MLS
NEW! NEVER LIVED IN. November 2026 completion. Bloomfield Homes’ Bellflower IV offers 5 bedrooms, 4 full baths, 1 half bath, and a 2-car garage in a two-story design at ArrowBrooke. A spacious in-law suite upstairs sets this plan apart, with 2 walk-in closets and a private bath featuring dual sinks, a tub, and a separate shower. Two more upstairs bedrooms share a Jack-and-Jill bath, while the game room adds a window seat and an open railing overlooking the family room below. Double doors enclose the media room for a distinct entertainment space, emphasizing movie nights. Downstairs, glass French doors define the study, and a front bedroom has its own full bath. The rear primary suite includes separate vanities, a garden tub, a shower with a seat, and a large walk-in closet with direct access to the laundry room. Wood flooring connects the shared spaces, where the family room’s tile-to-ceiling gas fireplace brings dramatic height and the formal dining area adds room to gather. The Deluxe Kitchen pairs quartz counters and an island with a 5-burner gas cooktop, built-in oven, and microwave. Ceiling-height glass-front cabinets with puck lighting, a walk-in pantry, an additional pantry cabinet, a trash-and-recycling pullout, under-cabinet lighting, and 3 pendants put storage and detail to work. Outside, a brick-covered front porch, upgraded 8' front door, exterior uplights, and porte cochere give the arrival a distinctive presence. A covered patio with a gas stub extends the gathering space onto the interior lot. Visit Bloomfield Homes’ ArrowBrooke model to explore this home today!

1320 Clear Fork St, Aubrey

1408 Gelding Dr, Aubrey
$400,000
5 Beds ⋅ 3 Baths ⋅ 21391650 MLS
Corner-lot living meets the Sandbrock Ranch lifestyle in this light-filled home with an open design, flexible spaces, and a generous backyard made for enjoying time at home. A wall of windows fills the living area with natural light and connects seamlessly to the dining area and eat-in kitchen, where ample counter space and cabinet storage make everyday meals and entertaining easy. The main-level primary suite offers a relaxing retreat with dual sinks, a separate shower, and a soaker tub. A second main-level bedroom provides flexibility for an office, guest room, or fifth bedroom. An added convenience for EV owners, a Tesla charger is installed in the garage and ready for use. Upstairs, the game room creates a dedicated space for movie nights, games, hobbies, or entertaining, complete with a decorative wall ready for TV mounting. Step outside to the open patio and spacious fenced backyard, ready for morning coffee, dinner outdoors, gardening, or simply unwinding at the end of the day. Beyond the backyard, there’s even more to enjoy. Spend sunny afternoons at the resort-style pool and splash pad, walk or bike along more than six miles of trails, cast a line in the stocked fishing lakes, or explore the distinctive three-story treehouse. A fitness center, playgrounds, dog park, and community gathering spaces offer even more ways to enjoy time outdoors and close to home. Located along the growing US 380 corridor, the community offers access toward I-35 and the Dallas North Tollway, connecting you with shopping, dining, entertainment, and employment centers throughout Denton, Frisco, Plano, and surrounding North Texas communities. Experience the space, flexibility, and lifestyle this home offers. Schedule your showing today.

1408 Gelding Dr, Aubrey

8704 Saratoga St, Aubrey
$433,247
5 Beds ⋅ 4 Baths ⋅ 21399035 MLS
Special financing available through participating lender. 3.99% interest rate, 4.729% APR, subject to borrower qualification, loan program requirements, and availability. Restrictions apply. Contact sales representative for details. Welcome home to the Sage—a beautifully designed Beazer Home where elegance meets comfort. From the moment you step inside, a lovely foyer and a breathtaking open concept living space set the tone for a home that’s both stunning and inviting. This 5 bedroom, 4 bathroom home features a fireplace, a media room, loft, and a covered patio, all situated on a west-facing homesite. The first floor guest suite offers a warm welcome to visitors, while the thoughtfully designed layout ensures space for every part of your life. Designed with the latest trends in mind, this home showcases granite countertops, rich hardwood flooring, and striking 42-inch cabinetry. Every Beazer home is certified by the Department of Energy as a Zero Energy Ready Home, designed for superior energy efficiency and healthier indoor air quality with Indoor airPLUS. This solar-ready home is built with durable 2x6 exterior walls and spray foam insulation, achieving an impressive average HERS score of 41. Estimated completion: Now!! Days on market reflect the start of new home construction

8704 Saratoga St, Aubrey

900 Crockett St, Aubrey
$425,000
5 Beds ⋅ 3 Baths ⋅ 21397053 MLS
This stunning 5-bedroom floor plan, nestled in the charming town of Aubrey, delivers great space, style, and setting. Step inside to a bright, open-concept layout where the living room, dining area, and kitchen flow seamlessly together... beautiful for everyday living and effortless entertaining. You'll find five generously sized bedrooms. The primary suite is on the first floor as well as one bedroom that would make a great office space or a cozy room for movie nights. Three remaining bedrooms are upstairs with a versatile loft or game room that adds even more flexibility, whether you envision game nights, a playroom, or a dedicated hangout space. The backyard backs to mature trees offering a uniquely peaceful view. Come enjoy small-town charm with easy access to conveniences, shopping, and dining.

900 Crockett St, Aubrey

1920 Dappled Grey Ave, Aubrey
$399,900
5 Beds ⋅ 3 Baths ⋅ 21390904 MLS
Come home to a space that feels bright, welcoming, and designed for everyday living. This two-story Highland-built home in Aubrey, Texas, located in the sought-after Sandbrock Ranch community, offers five bedrooms, three full baths, and a versatile layout. The primary bedroom and a guest bedroom are both downstairs, while three additional bedrooms are upstairs, providing flexibility for everyday living and guests. Solar panels are included. The open main level connects the kitchen, dining, and living areas, creating an easy flow for meals and gatherings. Natural light fills the space, while a tile-surround fireplace adds warmth to the living area. The kitchen features a large island with quartz countertops, pendant lighting, built-in stainless appliances, and generous cabinet space. The primary bath includes a soaking tub, separate glass shower, dual-sink vanity, and walk-in closet. Upstairs, a loft or game room creates a second living space for media, hobbies, study, play, or relaxing alongside the three secondary bedrooms. Outdoor living continues on the covered back patio. Sandbrock Ranch amenities include a clubhouse, community pool, fitness center, fishing areas, greenbelt, jogging and bike paths, park, and playground. The home brings together five bedrooms, flexible gathering spaces, modern finishes, and included solar panels, all within the Sandbrock Ranch community.

1920 Dappled Grey Ave, Aubrey

4009 Horsemint Rd, Aubrey
$755,000
5 Beds ⋅ 5 Baths ⋅ 21386005 MLS
Welcome to 4,088 sq ft of luxury living in prestigious Sandbrock Ranch, Aubrey. This stunning 2-story, 5-bedroom, 4-bath home showcases resort-style living at its finest. Interior highlights include high ceilings living area with lots of natural light and windows, chef's kitchen with a butler's pantry, dedicated office space, additional office desk area, game room, and sophisticated media room—perfect for today's work-from-home lifestyle. The chef's kitchen features high-end stainless appliances, including luxury refrigerator, washer, and dryer. Entertaining is effortless with a dedicated dining room and breakfast nook overlooking the gorgeous lot. Custom closet systems providing luxury storage. The 3-car garage and thoughtfully designed floorplan make this home move-in ready and turnkey. Located on a quiet, tree-lined street with excellent curb appeal. Sandbrock Ranch is home to top-tier community amenities: on-site elementary school, dual amenity centers, walking trails, bike trails, parks, and playgrounds. Weekly events and food trucks bring neighbors together. Professional lifestyle director ensures year-round programming. This is where community meets convenience. Perfect for families, remote professionals, and luxury home seekers. Don't miss this gem.

4009 Horsemint Rd, Aubrey

1721 Sandbrock Dr, Aubrey
$900,000
5 Beds ⋅ 6 Baths ⋅ 21386811 MLS
MODEL HOME OPPORTUNITY! Welcome to the Highland Homes Plan 289 Model Home in Sandbrock Ranch—where elevated design meets everyday functionality. This stunning home showcases soaring ceilings, expansive windows, designer finishes, and an open-concept layout made for both entertaining and comfortable daily living. The gourmet kitchen serves as the heart of the home with generous cabinetry, an oversized island, and seamless flow into the dining and family rooms. The private primary suite offers a true retreat with a spa-inspired bath and spacious walk-in closet. Thoughtfully designed secondary bedrooms, versatile living spaces, and exceptional storage provide room for everyone. Outside, enjoy beautifully designed outdoor living that extends the home’s entertaining space. Located in highly sought-after Sandbrock Ranch, residents enjoy resort-style amenities, scenic trails, green spaces, community events, and convenient access to the growing Hwy 380 corridor. This professionally designed Highland Homes Model is a rare opportunity to own the most impressive home in the community.

1721 Sandbrock Dr, Aubrey

1704 Alton Way, Aubrey
$399,999
5 Beds ⋅ 3 Baths ⋅ 21372416 MLS
Welcome home to this beautifully refreshed property in the sought-after Arrow Brooke community! This thoughtfully designed (rare) 5-bedroom floorplan offers an open-concept kitchen, living, and dining area that flows seamlessly together — perfect for entertaining or everyday living. The main level features a private primary suite with a stunning primary bathroom boasting a HUGE walk-in shower with dual showerheads, plus a secondary bedroom and full bath — ideal for a home office, guest suite, or multigenerational living. Upstairs, a separate living area offers flexible space for a media room, playroom, or second living area. Every inch of this home has been completely refreshed with new paint, new flooring, new cabinetry, and a new HVAC system — move-in ready from top to bottom. Enjoy resort-style amenities in the Arrow Brooke community, including pools, parks, playgrounds, walking trails, and a nearby dog park. Location can't be beat: minutes from PGA Frisco, H-E-B, Kroger Marketplace, Super Target, Costco, and Sprouts, with easy access to the North Dallas Tollway and US380 for a quick commute anywhere in the Metroplex. Don't miss this move-in-ready gem in one of Aubrey's most desirable communities!

1704 Alton Way, Aubrey

3204 Grande Vw, Aubrey
$399,900
5 Beds ⋅ 3 Baths ⋅ 21378615 MLS
5 bedrooms + 3 full baths + 2 living areas + paid-off solar + Tesla Powerwall + whole-home water filtration—there’s room to grow here without giving up the upgrades that make everyday life easier. Designed with flexibility in mind, this ArrowBrooke home offers generous living and entertaining spaces downstairs, while the second floor features its own living area, bedroom, and full bath—perfect for movie nights, a game room, guests, a home office, or giving everyone a little more room to spread out. Some of the best features are already paid for. Paid-off solar panels help keep energy costs down, while a Tesla backup power system, and paid-off whole-home water filtration add everyday convenience and peace of mind. Refrigerator, washer & dryer may also be included with a strong offer. The fenced backyard offers plenty of possibilities, with raised garden beds already in place for the gardening enthusiast. And when it’s time to get out of the house, ArrowBrooke offers plenty to do close to home, with resort-style pools, playgrounds, parks, sports fields, hike-and-bike trails, community lakes, and gathering spaces throughout the master-planned community. More bedrooms, more breathing room, lower energy costs, and a neighborhood built for enjoying it all—this is a home with space for what comes next.

3204 Grande Vw, Aubrey

1245 Mission St, Aubrey
$555,000
5 Beds ⋅ 4 Baths ⋅ 21376363 MLS
BRAND NEW! NEVER LIVED IN! Estimated completion date of November 2026. This Rose II by Bloomfield Homes offers 5 bedrooms, 4 bathrooms, a game room, and a media room in the desirable ArrowBrooke community. Showcasing a spacious open-concept design, this stunning two-story home features a bright family room with soaring ceilings that seamlessly connects to the well-appointed kitchen, complete with quartz countertops, abundant cabinetry, under-cabinet lighting, and plenty of storage. A private study with dual doors provides the ideal work-from-home space, while wood flooring extends throughout the main living areas and upgraded carpet adds comfort in the bedrooms. The spacious primary suite offers a relaxing retreat with a thoughtfully designed bath and generous walk-in closet, while upstairs you'll find generously sized secondary bedrooms, including a convenient Jack-and-Jill bath, along with a game room and dedicated media room perfect for entertaining. Additional highlights include a functional laundry room, 2-inch faux wood blinds throughout, charming window seats, and abundant storage space. Enjoy outdoor living with a covered front porch and covered patio with a gas stub, complemented by a full landscaping package, irrigation system, full fencing, and energy-efficient features designed for everyday comfort. Finished with a striking brick and stone exterior that delivers beautiful curb appeal, this exceptional Rose II is a must-see. Visit Bloomfield Homes at ArrowBrooke today to learn more.

1245 Mission St, Aubrey

1413 Hillbrook, Aubrey
$444,900
5 Beds ⋅ 3 Baths ⋅ 21375205 MLS
MLS# 21375205 - Built by HistoryMaker Homes - Nov 2026 completion! ~ Stunning new construction home in Keeneland (Aubrey ISD) offering 5 bedrooms, 3 bathrooms, and 2,887 sq ft of open-concept living space with an estimated completion of October 22, 2026. Set on a desirable lot backing up to a peaceful greenspace, this property features a spacious kitchen with an island and pantry, two living areas, a dedicated dining space, and luxury vinyl plank, tile, and carpet flooring. Every bedroom includes primary-suite features with walk-in closets, complemented by modern interior data wiring for high-speed internet and cable. Outside, enjoy a covered patio, professional rain gutters, an automatic sprinkler system, a composition roof, and a 2-car garage on a solid slab foundation, all supported by a central electric heat pump and air conditioning.

1413 Hillbrook, Aubrey

11216 Ranchera Dr, Aubrey
$425,000
5 Beds ⋅ 4 Baths ⋅ 21368938 MLS
Welcome home to this spacious and beautifully refreshed 5-bedroom property offering room for everyone to spread out and enjoy. The thoughtfully designed floor plan features a versatile flex or game room plus a dedicated media room, creating plenty of options for entertaining, working from home, or relaxing with family and friends. The home has been freshly updated with interior paint and new baseboards, giving the spaces a clean, move-in-ready feel. The kitchen features a brand-new gas stove and oven and a brand-new microwave, while the garage has been upgraded with durable new epoxy flooring. Additional features include a tankless water heater and ceiling fans in all bedrooms for added comfort. French drains have also been added to help improve drainage around the property. Step outside to enjoy the great-sized backyard, complete with a covered patio that is perfect for morning coffee, weekend gatherings, or relaxing evenings. With generous living space, multiple bonus areas, and a backyard designed for enjoying the outdoors, this home offers the flexibility and comfort you've been looking for. A must-see!

11216 Ranchera Dr, Aubrey

4413 Silver Spur Ct, Aubrey
$499,990
5 Beds ⋅ 4 Baths ⋅ 21368740 MLS
The Walmsley is a stunning two-story home that brings together spacious living, thoughtful design, and beautiful architectural details. With 5 bedrooms and 4 full bathrooms, this home offers plenty of room for family, guests, and everything in between. Soaring 11-foot ceilings in the Family Room, Dining Room, and Owner’s Retreat create a bright, open atmosphere and make the main living spaces feel especially grand. The beautifully designed kitchen features a cooktop with a stacked oven and microwave cabinet, creating a functional and polished space for cooking, gathering, and entertaining. A built-in backpack rack adds a practical touch to everyday life, providing a designated space to keep bags and essentials organized. Upstairs, the additional living space offers even more room to relax, entertain, or spend time with family. The extended covered porch creates a beautiful outdoor retreat and a natural extension of the home—perfect for enjoying quiet mornings, hosting friends, or taking in a Texas evening. Every space in the Walmsley is designed to offer the perfect balance of comfort, functionality, and room to grow.

4413 Silver Spur Ct, Aubrey

2942 Trails End, Aubrey
$798,000
5 Beds ⋅ 3 Baths ⋅ 21352168 MLS
Escape to your own private 2 acre retreat with room to live, relax, and entertain. This 5 bedroom, 3 bath home features a versatile split-level design and outstanding outdoor living. A spectacular 1,000 SF covered deck overlooks the large pool, creating the perfect setting for gatherings or quiet evenings at home. The impressive 50’ x 30’ shop-RV garage has room for your RV, hobbies, and toys. A rare opportunity to enjoy acreage and privacy without giving up access to surrounding amenities. 20 minutes or less to Denton Square, Historic Downtown Aubrey, or Ray Roberts boat ramp. Inside, the well equipped kitchen offers plenty of space and features for everyday living and entertaining. The main level primary suite feels like a true sanctuary with its own fireplace and oversized walk-in closet with built-ins. Plenty of space, privacy, and possibilities all on 2 beautiful tree lined acres. MINERAL RIGHTS: Seller will retain all mineral rights owned by Seller. Mineral rights will not convey with the property.

2942 Trails End, Aubrey

Listings provided by North Texas Real Estate Information Systems (NTREIS). Listing data has been deemed reliable but is not guaranteed to be accurate by the MLS.

Last updated:

How much is your home worth?

Get instant property value now!