2405 Capitol Pl, Melissa, TX 75454
- $629,990
- 4
- BD
- 4
- BA
- 3,010
- SqFt




- List Price
- $629,990
- Price Change
- ▼ $9,510 1780698744
- MLS#
- 21259127
- Status
- PENDING
- Type
- Single Family Residential
- Subtype
- Residential
- Style
- Traditional, Detached
- Year Built
- 2020
- Construction Status
- Preowned
- Bedrooms
- 4
- Full Baths
- 3
- Half Baths
- 1
- Acres
- 0.30
- Living Area
- 3,010
- County
- Collin
- City
- Melissa
- Subdivision
- Liberty Ph 5
- Number of Stories
- 1
- Architecture Style
- Traditional, Detached
Property Description
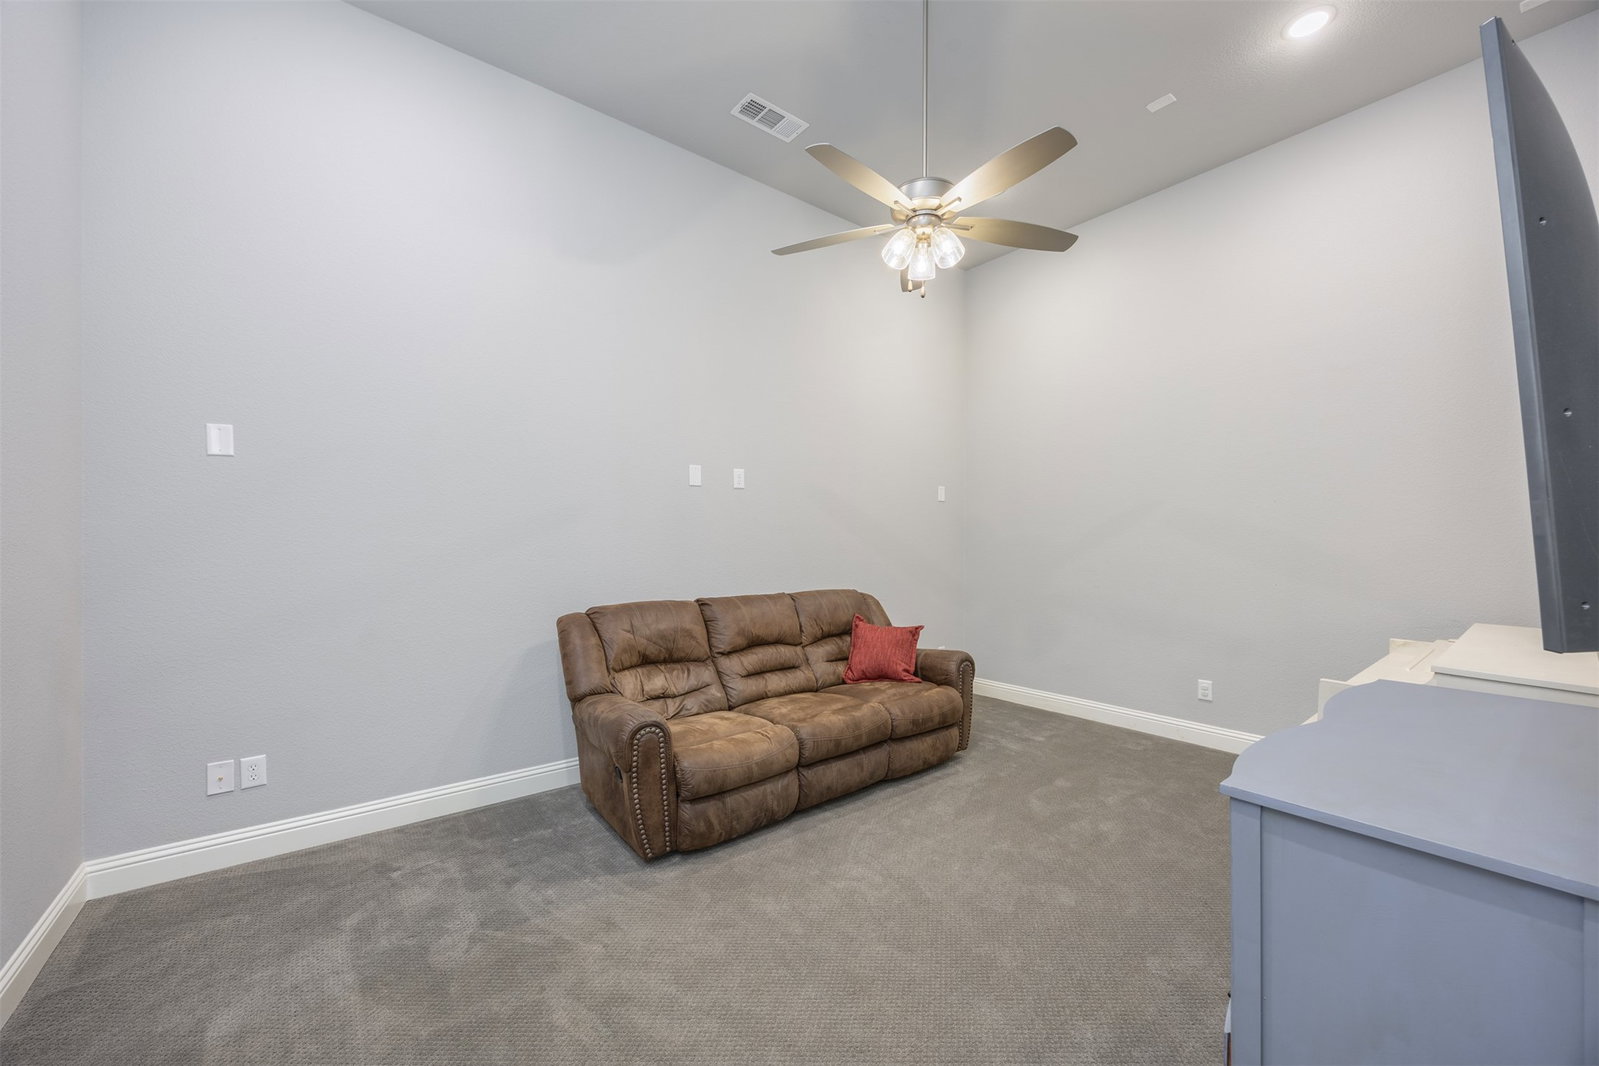
Some homes are built to live in. This one was built to stay in. From the chef’s kitchen where family dinners actually happen — granite island, gas cooktop, double ovens, beverage bar with ice machine — to the backyard with a concrete pad and gas line ready for the grill, every detail at this Highland Plan 215 was chosen for real life, not a showroom. Built by Highland Homes on a premium 70-foot, nearly one-third acre lot in Liberty, this single-story 4-bedroom, 3 full bath home with powder bath and full 3-car garage offers the space and flexibility that growing families actually need. A dedicated office with Murphy bed means guests don’t require a dedicated guest room. A secondary bedroom with private ensuite means in-laws or older kids have real privacy. A decked, walkable attic means storage actually exists. Custom closet systems throughout mean move-in day isn’t a puzzle. And for the buyer who looks at the details: a 12.1 kW SunPower solar system with an assumable loan at 1.99% APR — the kind of financing rate that simply doesn’t exist today — means the energy infrastructure is already paid for at terms worth inheriting. Ask your agent for the solar details in Transaction Desk. Liberty delivers: community pool, walking paths, friendly neighbors, holiday spirit, and a golf-cart-close commute to groceries, restaurants, coffee, and the new Melissa Lakes park. Melissa ISD. No MUD. No PID. Solar details and loan assumption information available in Transaction Desk — ask your agent.
/u.realgeeks.media/jenniferalguire/Cropped_photo.png)
Additional Information
- Unexempt Taxes
- $12,422
- HOA Fees
- $420
- HOA Freq
- SemiAnnually
- Amenities
- Fireplace
- Lot Size
- 13,111
- Acres
- 0.30
- Lot Description
- Back Yard, Irregular Lot, Irregular Lot, Lawn, Landscaped, Subdivision, Sprinkler System-Yard, Few Trees
- Interior Features
- Bar-Dry, Decorative Designer Lighting Fixtures, Double Vanity, Eat-In Kitchen, Granite Counters, High Speed Internet, Kitchen Island, Open Floor Plan, Pantry, Smart Home, Cable TV, Vaulted/Cathedral Ceilings, Wired for Data, Walk-In Closet(s), Wired Audio
- Flooring
- Carpet, Hardwood, Tile
- Foundation
- Slab
- Roof
- Composition
- Stories
- 1
- Pool Features
- None, Community
- Fireplaces
- 1
- Fireplace Type
- Gas, Gas Log, Living Room, Metal, Raised Hearth
- Exterior
- Rain Gutters
- Garage Spaces
- 3
- Parking Garage
- Paved, Covered, Direct Access, Garage - Single Door, Driveway, Garage Faces Front, Garage, Garage Door Opener, Inside Entrance, Kitchen Level, Lighted, On Site, Oversized, Private, On Street, Storage
- School District
- Melissa Isd
- Elementary School
- Harry Mckillop
- Middle School
- Melissa
- High School
- Melissa
- Possession
- Negotiable
- Community Features
- Club House, Fishing, Lake, Playground, Pool, Near Trails/Greenway, Community Mailbox, Curbs, Sidewalks
Mortgage Calculator
Listing courtesy of Blair Abbott from RE/MAX Four Corners. Contact: 972-396-9100