505 Bristle Pine Ave, Little Elm, TX 75068
- $629,426
- 5
- BD
- 4
- BA
- 3,509
- SqFt


- List Price
- $629,426
- MLS#
- 21257285
- Status
- PENDING
- Type
- Single Family Residential
- Subtype
- Residential
- Style
- Traditional
- Year Built
- 2026
- Construction Status
- New Construction - Complete
- Bedrooms
- 5
- Full Baths
- 4
- Acres
- 0.21
- Living Area
- 3,509
- County
- Denton
- City
- Little Elm
- Subdivision
- Spiritas Ranch
- Number of Stories
- 2
- Architecture Style
- Traditional
Property Description
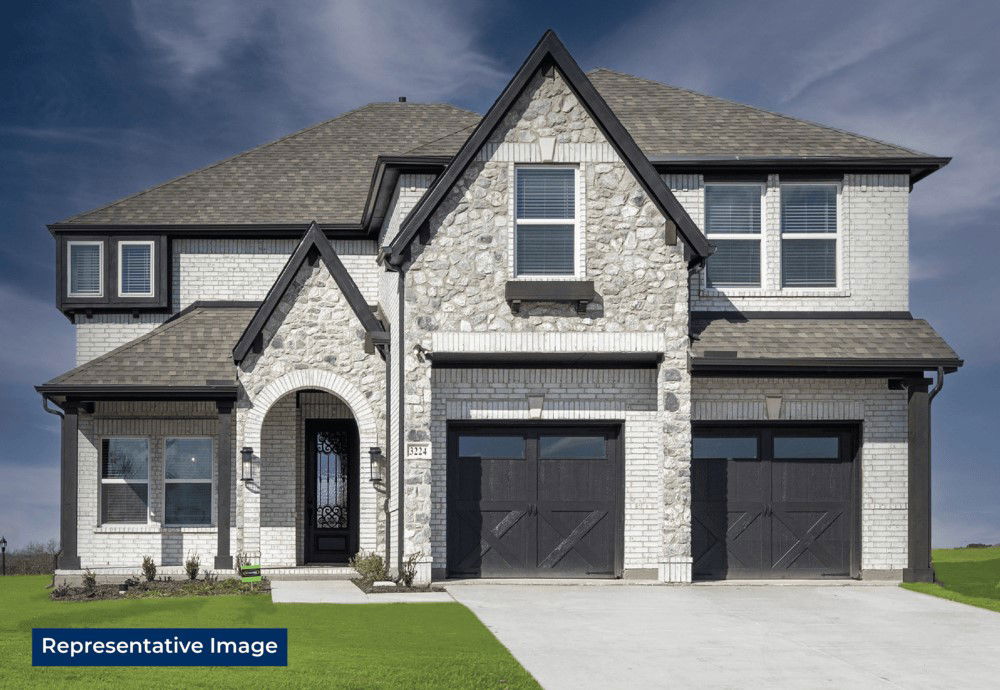
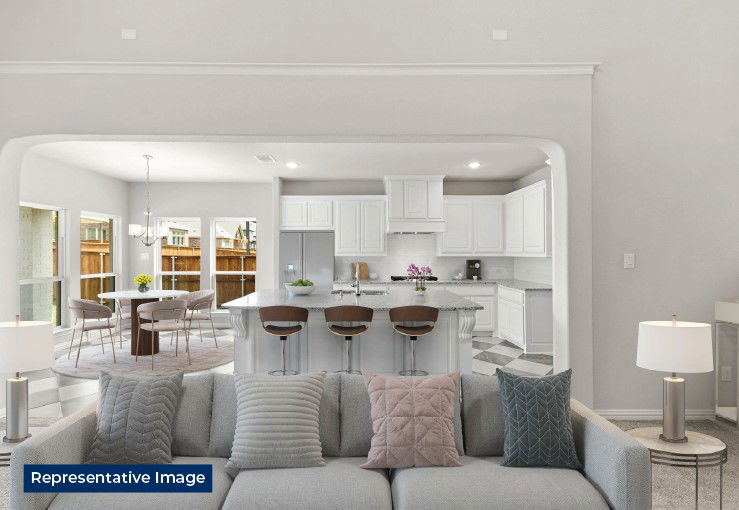
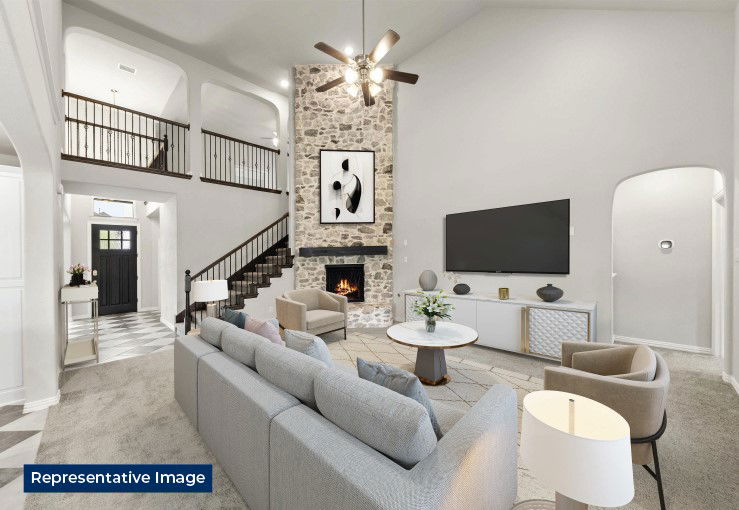
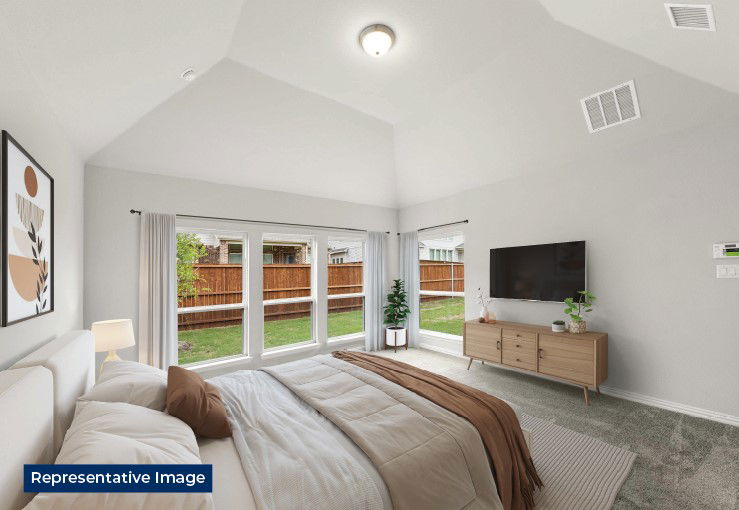
MLS# 21257285 - Built by First Texas Homes - Ready Now! ~ Discover the Princeton 2F-EW at Spiritas Ranch in Little Elm, TX, a spacious 2-story home designed for modern living with 3,509 square feet, 5 bedrooms, 4.5 bathrooms, and a 2-car garage. This Classic Series single family plan offers the flexibility and comfort today’s buyers want, with inviting spaces that make everyday life feel effortless. The open layout is ideal for gathering, whether you are hosting friends in the main living area, enjoying the warmth of the fireplace on a cool evening, or stepping out to the covered patio for fresh air and relaxed entertaining. A dedicated playroom gives everyone room to spread out, while generous walk in closets add the storage and organization families appreciate. With the master bedroom located upstairs, the Princeton 2F-EW creates a thoughtful separation between private retreat and shared living spaces. Imagine winding down after a busy day as the home settles into a quiet evening, with room for everyone to recharge and reconnect. At Spiritas Ranch, you will enjoy a welcoming community setting in Little Elm, along with the quality and craftsmanship expected from First Texas Homes. Explore the Princeton 2F-EW today and see how First Texas Homes can help you find a home that fits your lifestyle beautifully.
/u.realgeeks.media/jenniferalguire/Cropped_photo.png)
Additional Information
- HOA Fees
- $900
- HOA Freq
- Annually
- Other Equipment
- Air Purifier
- Amenities
- Fireplace
- Lot Size
- 9,147
- Acres
- 0.21
- Interior Features
- Decorative Designer Lighting Fixtures, Double Vanity, Eat-In Kitchen, Granite Counters, High Speed Internet, Kitchen Island, Loft, Open Floor Plan, Pantry, Smart Home, Cable TV, Vaulted/Cathedral Ceilings, Walk-In Closet(s), Wired Audio, Air Filtration
- Flooring
- Carpet, Tile, Wood
- Foundation
- Slab
- Roof
- Composition
- Stories
- 2
- Pool Features
- None, Community
- Fireplaces
- 1
- Fireplace Type
- Decorative, Electric, Metal
- Exterior
- Lighting, Rain Gutters
- Garage Spaces
- 2
- Parking Garage
- Garage Faces Front, Garage, Garage Door Opener
- School District
- Denton Isd
- Elementary School
- Fred Hill
- Middle School
- Rodriguez
- High School
- Ray Braswell
- Possession
- CloseOfEscrow
- Community Features
- Club House, Playground, Park, Pool, Near Trails/Greenway, Community Mailbox, Curbs, Sidewalks
Mortgage Calculator
Listing courtesy of Ben Caballero from HomesUSA.com. Contact: 888-872-6006

Listing provided by North Texas Real Estate Information Systems (NTREIS). Listing data has been deemed reliable but is not guaranteed to be accurate by the MLS.
Last updated: