2012 Wimbledon Dr, Allen, TX 75013
- $450,000
- 4
- BD
- 3
- BA
- 2,474
- SqFt




- List Price
- $450,000
- Price Change
- ▼ $15,000 1783561886
- MLS#
- 21256954
- Status
- PENDING
- Type
- Single Family Residential
- Subtype
- Residential
- Style
- Traditional, Detached
- Year Built
- 1999
- Bedrooms
- 4
- Full Baths
- 2
- Half Baths
- 1
- Acres
- 0.13
- Living Area
- 2,474
- County
- Collin
- City
- Allen
- Subdivision
- Custer Hill Estates Ph D
- Number of Stories
- 2
- Architecture Style
- Traditional, Detached
Property Description
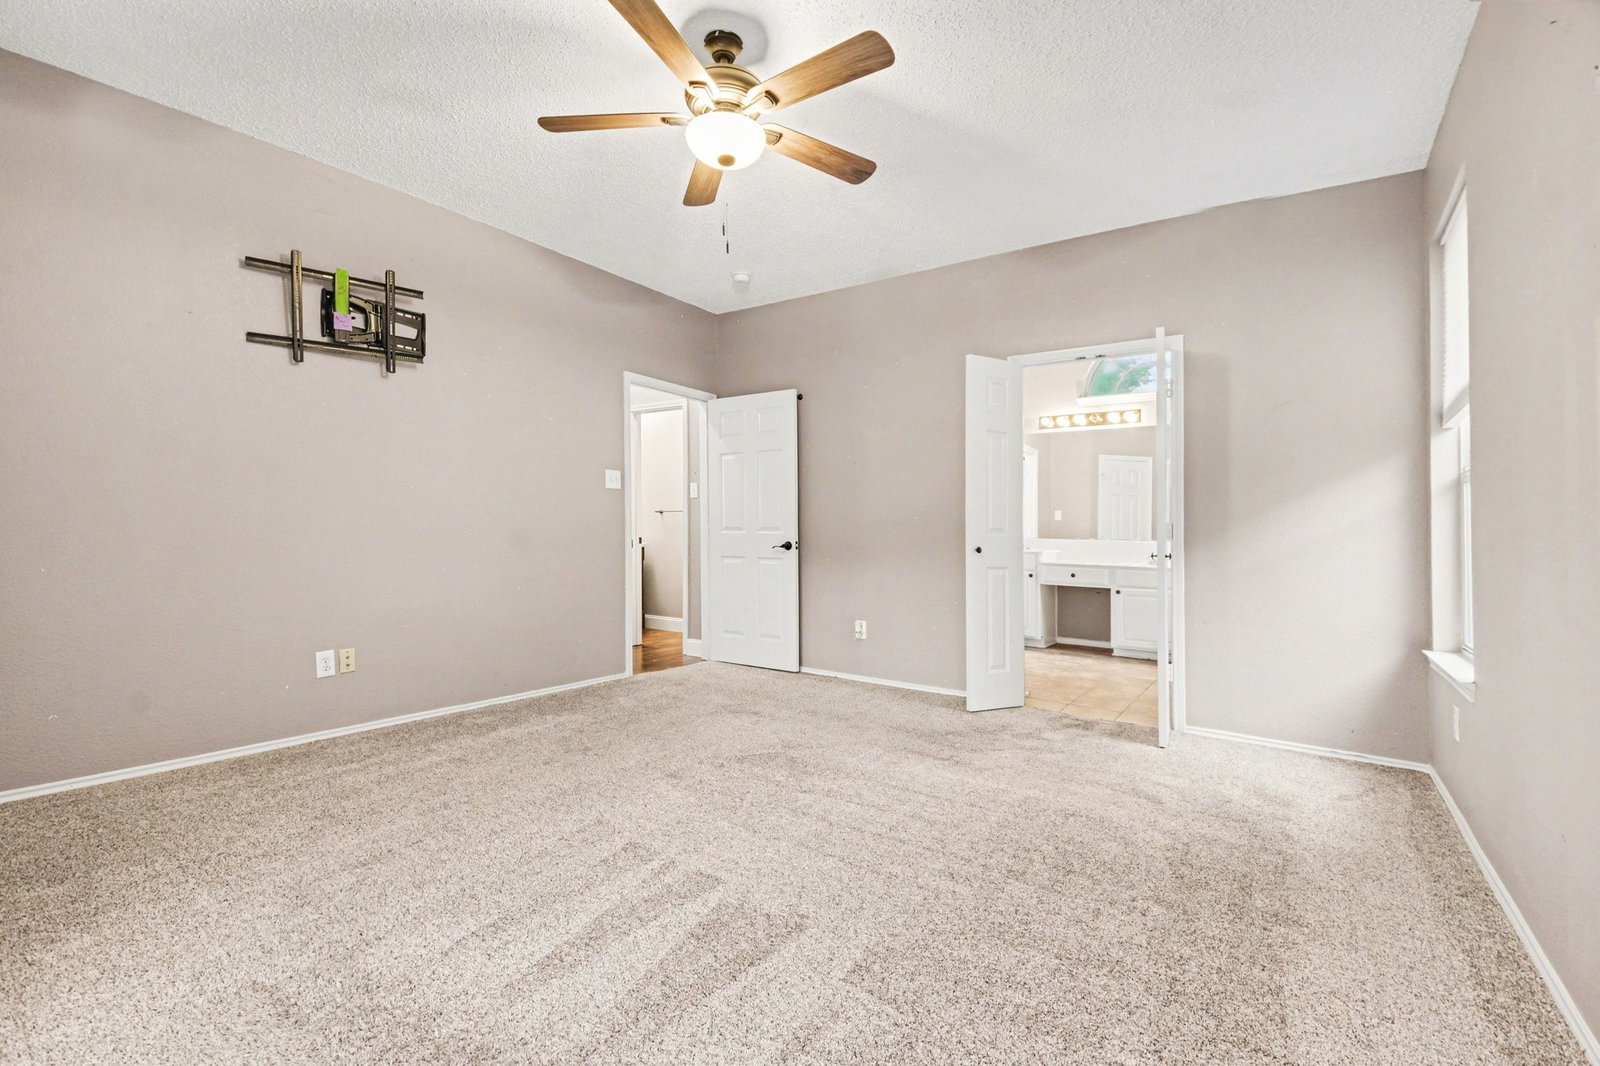
Experience elevated living in the highly sought-after community of Allen, Texas, located within walking distance of Beverly Elementary. This exceptional residence showcases timeless elegance, refined finishes, and a thoughtfully designed open-concept layout ideal for both everyday living and upscale entertaining. From the moment you enter, soaring ceilings, abundant natural light, and sophisticated architectural details create a grand yet inviting atmosphere. The chef-inspired kitchen features expansive counter space, custom cabinetry, and seamless flow into the main living areas—perfect for hosting gatherings or enjoying quiet evenings at home. The spacious primary suite serves as a private retreat, offering a spa-like ensuite bath and generous closet space. Additional bedrooms are well-appointed and provide flexibility for guests, a home office, or lifestyle needs—step outside to the private backyard, ideal for outdoor entertaining or unwinding. Ideally located near top-rated Allen ISD schools, premier shopping, dining, and easy access to major thoroughfares, this home combines luxury, comfort, and convenience in one of North Texas’s most desirable areas. Don’t miss the opportunity to own a distinguished property in a prime location—schedule your private showing today!
/u.realgeeks.media/jenniferalguire/Cropped_photo.png)
Additional Information
- Unexempt Taxes
- $8,049
- HOA Fees
- $425
- HOA Freq
- Annually
- Amenities
- Fireplace
- Lot Size
- 5,662
- Acres
- 0.13
- Lot Description
- Landscaped
- Interior Features
- Decorative Designer Lighting Fixtures, Eat-In Kitchen, Open Floor Plan, Other, Vaulted/Cathedral Ceilings
- Flooring
- Carpet, Other
- Foundation
- Other
- Roof
- Other
- Stories
- 2
- Pool Features
- None, Community
- Fireplaces
- 1
- Fireplace Type
- Living Room, Other
- Exterior
- Lighting, Other, Private Yard
- Garage Spaces
- 2
- Parking Garage
- Driveway, Garage
- School District
- Plano Isd
- Elementary School
- Beverly
- Middle School
- Hendrick
- High School
- Clark
- Possession
- CloseOfEscrow
- Community Features
- Playground, Pool
Mortgage Calculator
Listing courtesy of Natalie Martinez from Mark Spain Real Estate. Contact: 855-299-7653