540 Glen Canyon Dr, Prosper, TX 75078
- $1,450,000
- 5
- BD
- 7
- BA
- 4,415
- SqFt






- List Price
- $1,450,000
- MLS#
- 21244373
- Status
- PENDING
- Type
- Single Family Residential
- Subtype
- Residential
- Style
- Traditional, Detached
- Year Built
- 2018
- Construction Status
- Preowned
- Bedrooms
- 5
- Full Baths
- 4
- Half Baths
- 3
- Acres
- 0.29
- Living Area
- 4,415
- County
- Collin
- City
- Prosper
- Subdivision
- Whitley Place Ph 7
- Number of Stories
- 2
- Architecture Style
- Traditional, Detached
Property Description
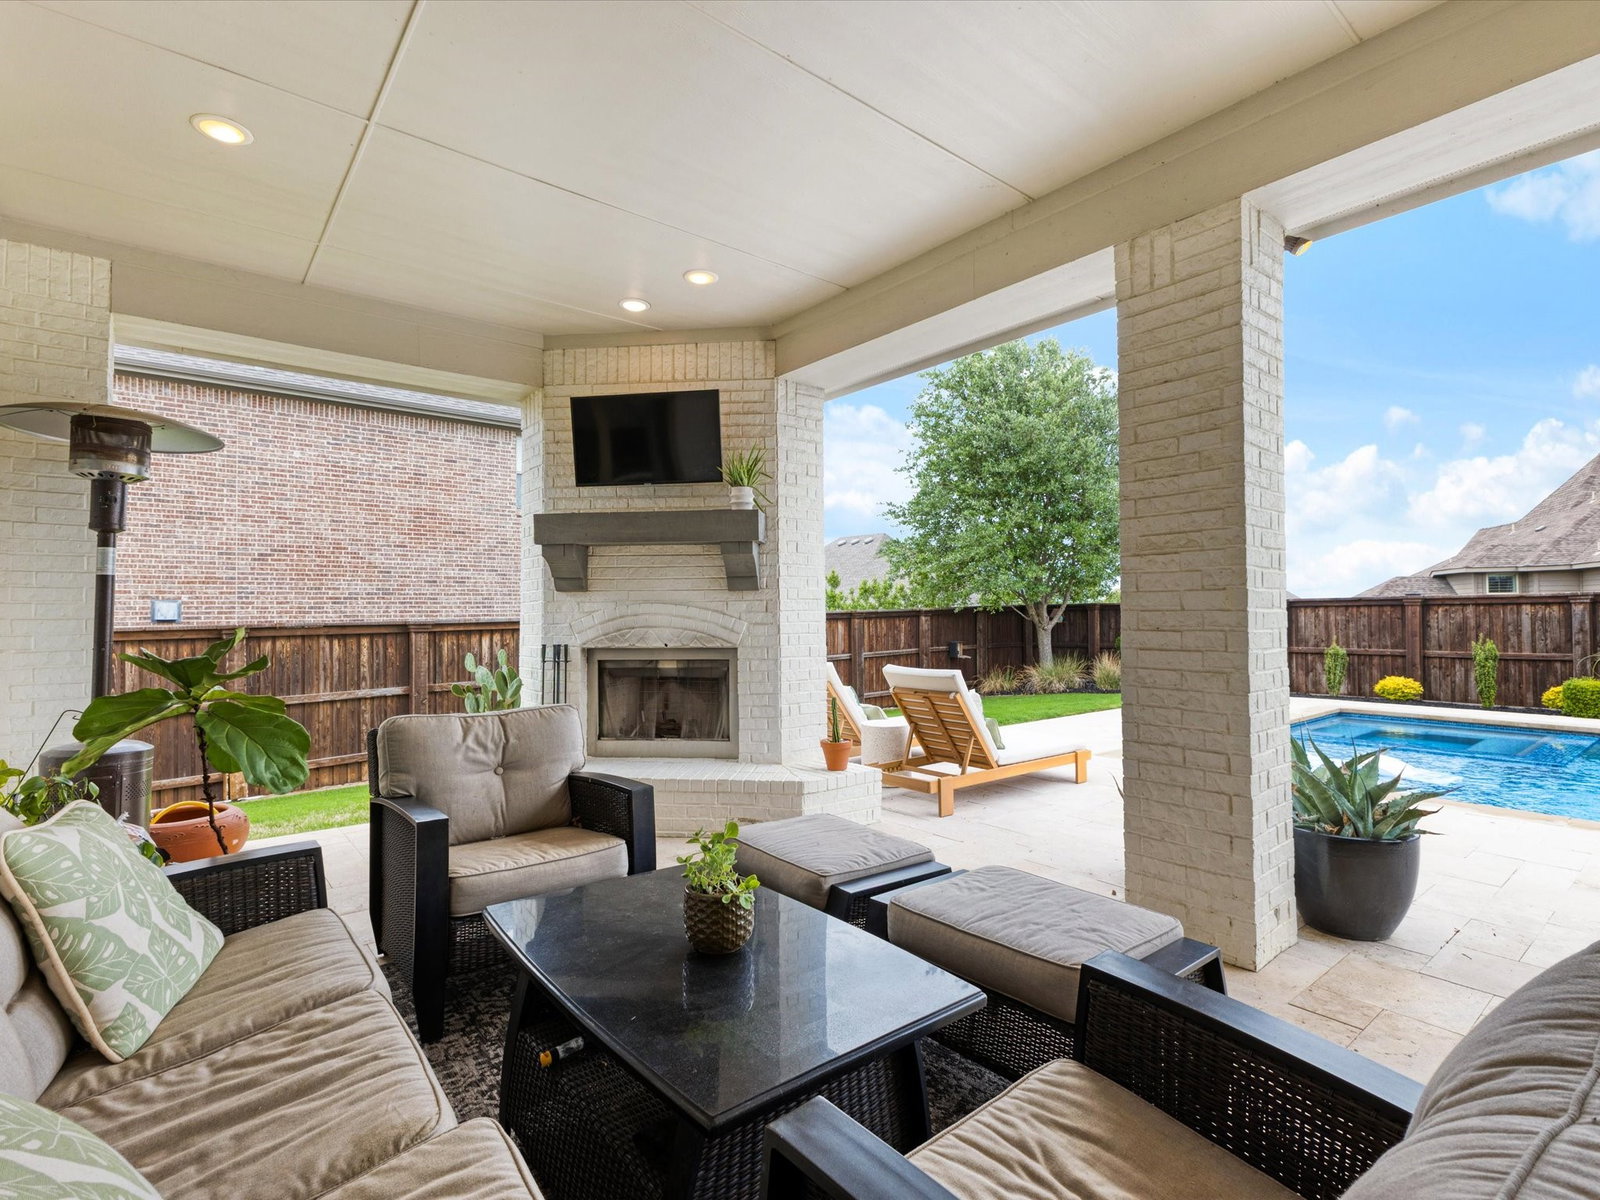
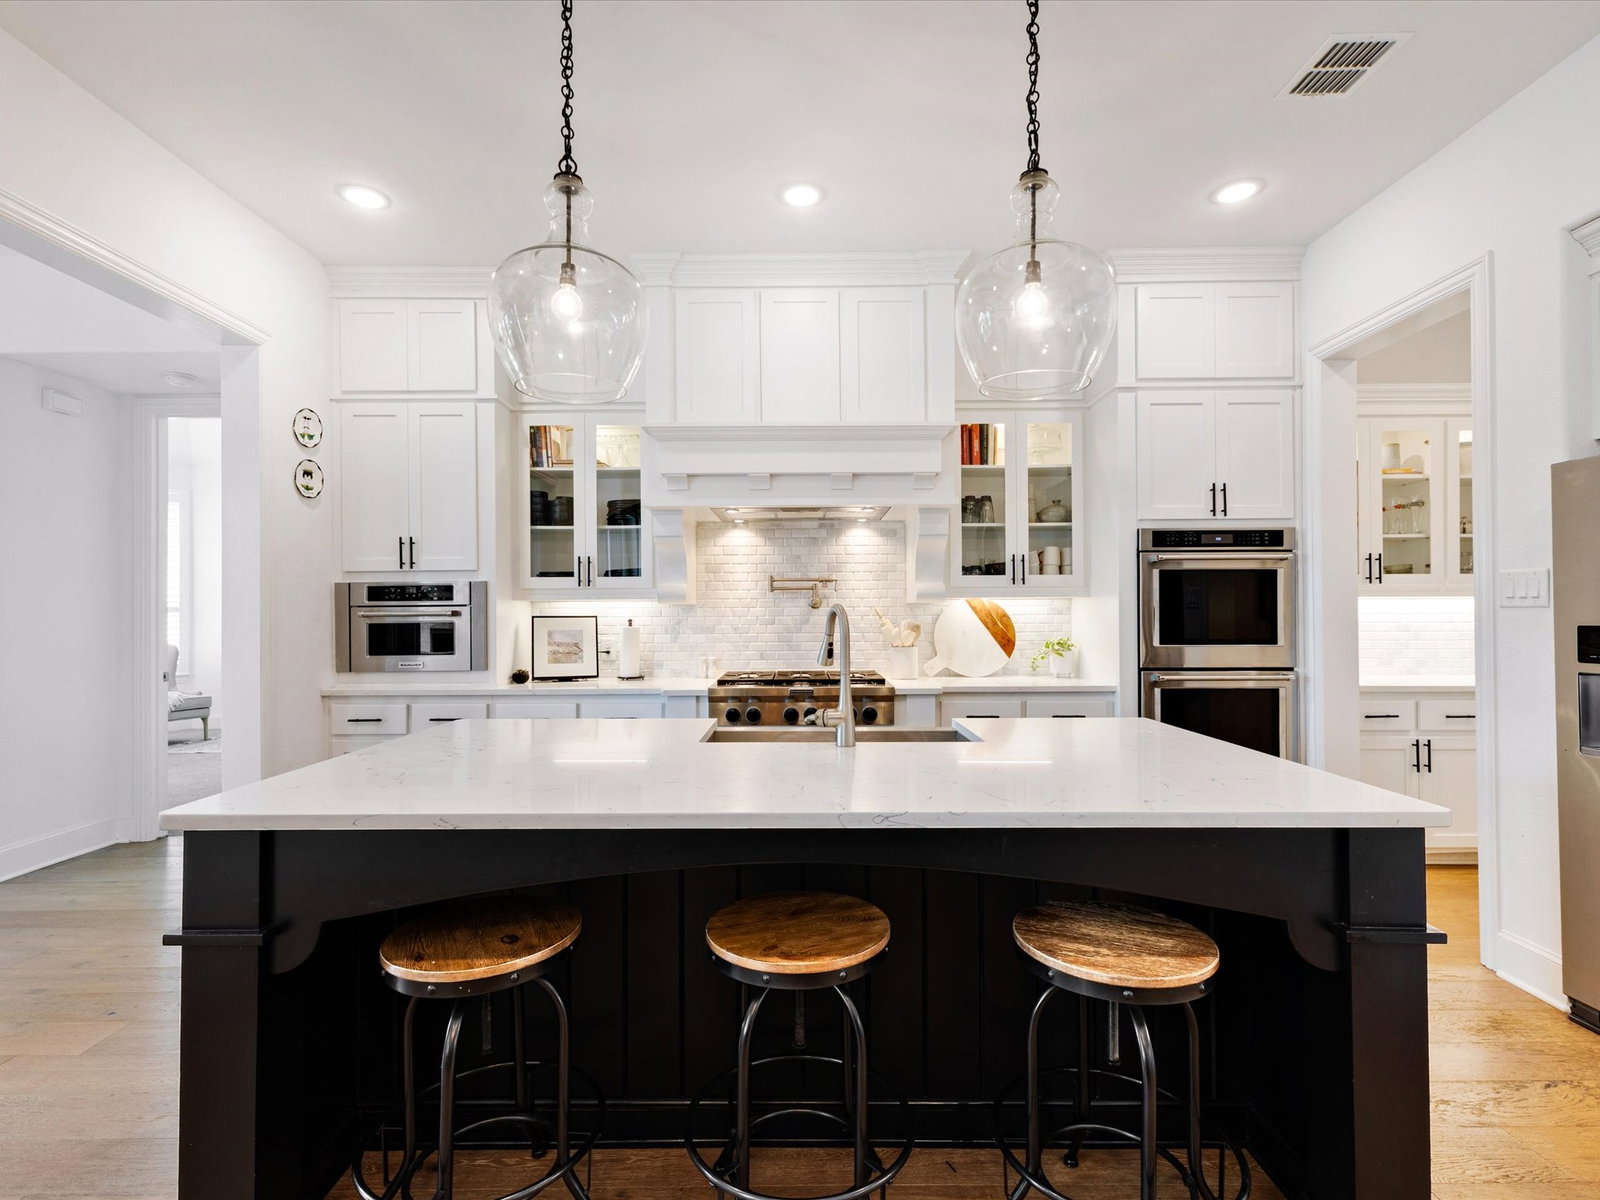
Nestled in sought-after Whitley Place, this stunning Highland-built home sits on a .289-acre lot and is zoned to highly acclaimed Prosper ISD and Walnut Grove HS. The private backyard is a true showstopper featuring a resort-style pool & spa, outdoor kitchen, pool bath with outdoor shower, custom structure with storage, lush grass, and a covered patio with fireplace perfect for year-round entertaining. Offering 4,415 sq ft, this home features 5 bedrooms (2 down, 3 up), 4 full baths, and 2 half baths, along with a media room wired for Atmos 7 surround sound and a spacious game room. Striking curb appeal with painted white brick and custom landscaping welcomes you inside to soaring ceilings, a sweeping white oak staircase, private study with built-ins, formal dining, and a vaulted living room with oak beams, custom stone fireplace, and built-in shelving. The chef’s kitchen is beautifully appointed with quartz island, marble backsplash, pot filler, double ovens, gas cooktop, KitchenAid appliances, walk-in pantry, and butler’s pantry with wine bar and ceiling-height cabinetry. The extended primary suite offers a bay window sitting area and spa-style bath with custom cabinetry and closet system. A private first-floor guest ensuite adds flexibility. Upstairs includes ensuite secondary bedrooms, built-in desks, bar, and study nook. Additional highlights include white oak hardwood floors, upgraded tile in baths, plantation shutters, mudroom and laundry built-ins with sink, and epoxy-coated garage floors with separate 2-car and 1-car garages. Walking distance to the elementary school with access to trails, ponds, pools, and green spaces. Prime location near major roads, shopping, dining, PGA headquarters, and Fields West.
/u.realgeeks.media/jenniferalguire/Cropped_photo.png)
Additional Information
- Unexempt Taxes
- $22,507
- HOA Fees
- $1,460
- HOA Freq
- Annually
- Amenities
- Fireplace, Pool
- Lot Size
- 12,588
- Acres
- 0.29
- Lot Description
- Irregular Lot, Landscaped, Subdivision, Sprinkler System-Yard, Few Trees
- Interior Features
- Bar-Wet, Chandelier, Decorative Designer Lighting Fixtures, Double Vanity, Eat-In Kitchen, Granite Counters, High Speed Internet, Kitchen Island, Open Floor Plan, Pantry, Cable TV, Vaulted/Cathedral Ceilings, Walk-In Closet(s)
- Flooring
- Carpet, Tile, Hardwood, Tile, Wood
- Foundation
- Slab
- Roof
- Composition, Shingle
- Stories
- 2
- Pool
- Yes
- Pool Features
- Pool, Community
- Fireplaces
- 1
- Fireplace Type
- Decorative, Gas, Gas Log, Gas Starter, Living Room, Masonry
- Exterior
- Lighting, Private Yard, Rain Gutters
- Garage Spaces
- 3
- Parking Garage
- Paved, Covered, Direct Access, Garage - Single Door, Driveway, Garage Faces Front, Garage, Garage Door Opener, Inside Entrance, Kitchen Level, Lighted, Garage Faces Side, Storage
- School District
- Prosper Isd
- Elementary School
- Cynthia A Cockrell
- Middle School
- Lorene Rogers
- High School
- Walnut Grove
- Possession
- CloseOfEscrow
- Community Features
- Lake, Playground, Park, Pool, Near Trails/Greenway, Curbs, Sidewalks
Mortgage Calculator
Listing courtesy of Kristi Reinertsen from Coldwell Banker Realty Frisco. Contact: 214-995-0425