900 Southern Hills Way, Aubrey, TX 76227
- $499,900
- 3
- BD
- 2
- BA
- 2,483
- SqFt




- List Price
- $499,900
- Price Change
- ▼ $20,090 1780964868
- MLS#
- 21195977
- Status
- ACTIVE
- Type
- Single Family Residential
- Subtype
- Residential
- Style
- Traditional, Detached
- Year Built
- 2017
- Bedrooms
- 3
- Full Baths
- 2
- Acres
- 0.16
- Living Area
- 2,483
- County
- Denton
- City
- Aubrey
- Subdivision
- Oglethorpe Village At Savannah
- Number of Stories
- 2
- Architecture Style
- Traditional, Detached
Property Description
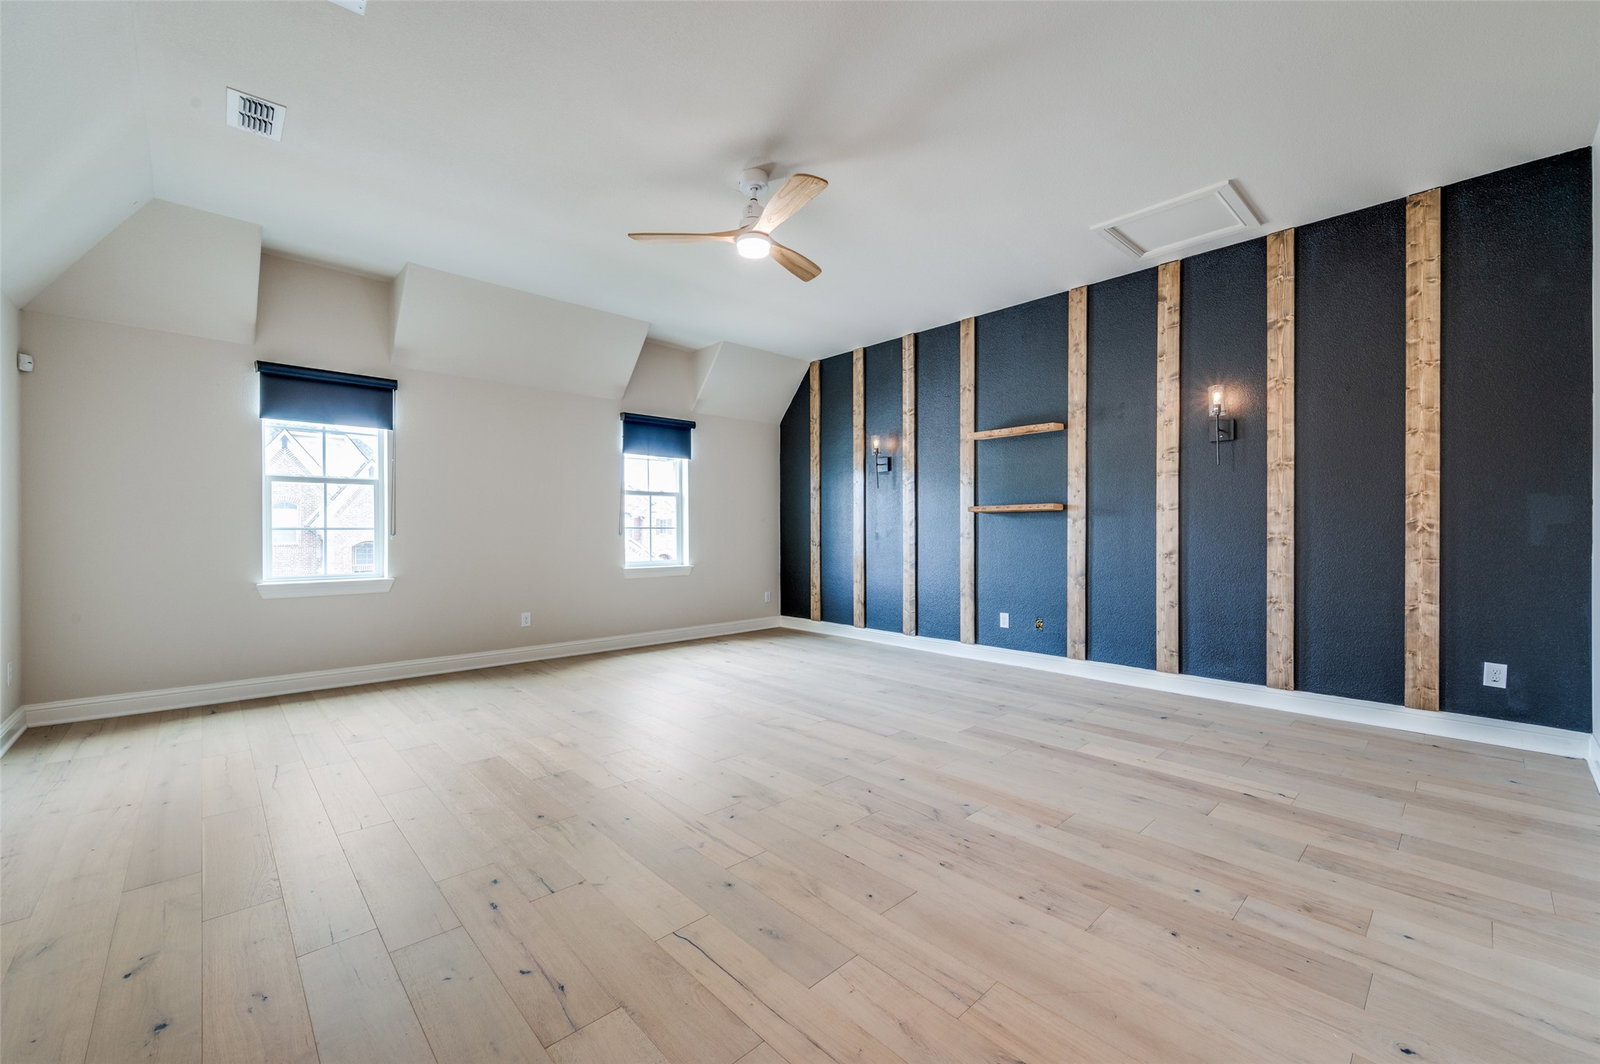
**Interest Rate Incentives if buyer uses preferred lender** Welcome to the most versatile home in the neighborhood! The Oglethorpe section of Savannah is where sophistication meets comfort in this exquisitely updated 1.5 story home with a spacious 3-car garage. From the moment you arrive you are welcomed with a beautiful whitewashed brick exterior and a elegant iron front door sets the tone for elevated curb appeal. Inside, the open-concept design is tailor-made for both grand entertaining and quiet evenings at home. The living room dazzles with soaring ceilings and abundant natural light, seamlessly flowing into the newly renovated white kitchen featuring a large island, modernized light fixtures, stainless steel appliances, and a 5-burner gas cooktop. a dream for culinary enthusiasts. The beautifully updated primary suite offers a spa-inspired retreat with a fully remodeled bathroom, exuding luxury at every turn. Upstairs, the versatility of the oversized bonus room provides the perfect space for a media lounge, playroom, home office, or anything else you can dream. Step outside and unwind beneath the extended covered patio with custom stamped concrete and a newly added pergola, an ideal space for outdoor gatherings. The generous backyard offers ample room for recreation and includes a charming gardeners corner complete with a fenced vegetable garden. As a resident of this sought-after community, you'll also have access to a private water park, tennis courts, scenic walking trails, and so much more just a few steps from your front door. Don’t miss your chance to own this luxurious slice of paradise, where style, comfort, and community come together in perfect harmony.
/u.realgeeks.media/jenniferalguire/Cropped_photo.png)
Additional Information
- Unexempt Taxes
- $11,407
- HOA Fees
- $475
- HOA Freq
- SemiAnnually
- Amenities
- Fireplace
- Lot Size
- 6,969
- Acres
- 0.16
- Lot Description
- Irregular Lot, Landscaped, Subdivision, Sprinkler System-Yard
- Interior Features
- Decorative Designer Lighting Fixtures, Eat-In Kitchen, High Speed Internet, Kitchen Island, Open Floor Plan, Pantry, Smart Home, Cable TV, Vaulted/Cathedral Ceilings, Wired for Data, Walk-In Closet(s), Wired Audio
- Flooring
- Wood
- Foundation
- Slab
- Roof
- Composition, Shingle
- Stories
- 2
- Pool Features
- None, Community
- Fireplaces
- 1
- Fireplace Type
- Electric, Gas, Gas Log, Living Room
- Exterior
- Lighting, Private Yard, Rain Gutters
- Garage Spaces
- 3
- Parking Garage
- Direct Access, Garage - Single Door, Driveway, Epoxy Flooring, Enclosed, Garage Faces Front, Garage, Garage Door Opener, Inside Entrance, Kitchen Level, Lighted, Private
- School District
- Denton Isd
- Elementary School
- Savannah
- Middle School
- Navo
- High School
- Ray Braswell
- Possession
- CloseOfEscrow
- Community Features
- Club House, Fitness Center, Fishing, Lake, Playground, Park, Pickleball, Pool, Near Trails/Greenway, Curbs, Sidewalks
Mortgage Calculator
Listing courtesy of Matthew Tanel from Real Broker, LLC. Contact: 972-804-3967