225 Bee Balm Rd, McKinney, TX 75071
- $799,990
- 4
- BD
- 5
- BA
- 3,823
- SqFt


- List Price
- $799,990
- MLS#
- 21171864
- Status
- PENDING
- Type
- Single Family Residential
- Subtype
- Residential
- Style
- Traditional, Detached
- Year Built
- 2026
- Construction Status
- New Construction - Complete
- Bedrooms
- 4
- Full Baths
- 4
- Half Baths
- 1
- Acres
- 0.19
- Living Area
- 3,823
- County
- Collin
- City
- McKinney
- Subdivision
- Trinity Falls 60
- Number of Stories
- 2
- Architecture Style
- Traditional, Detached
Property Description
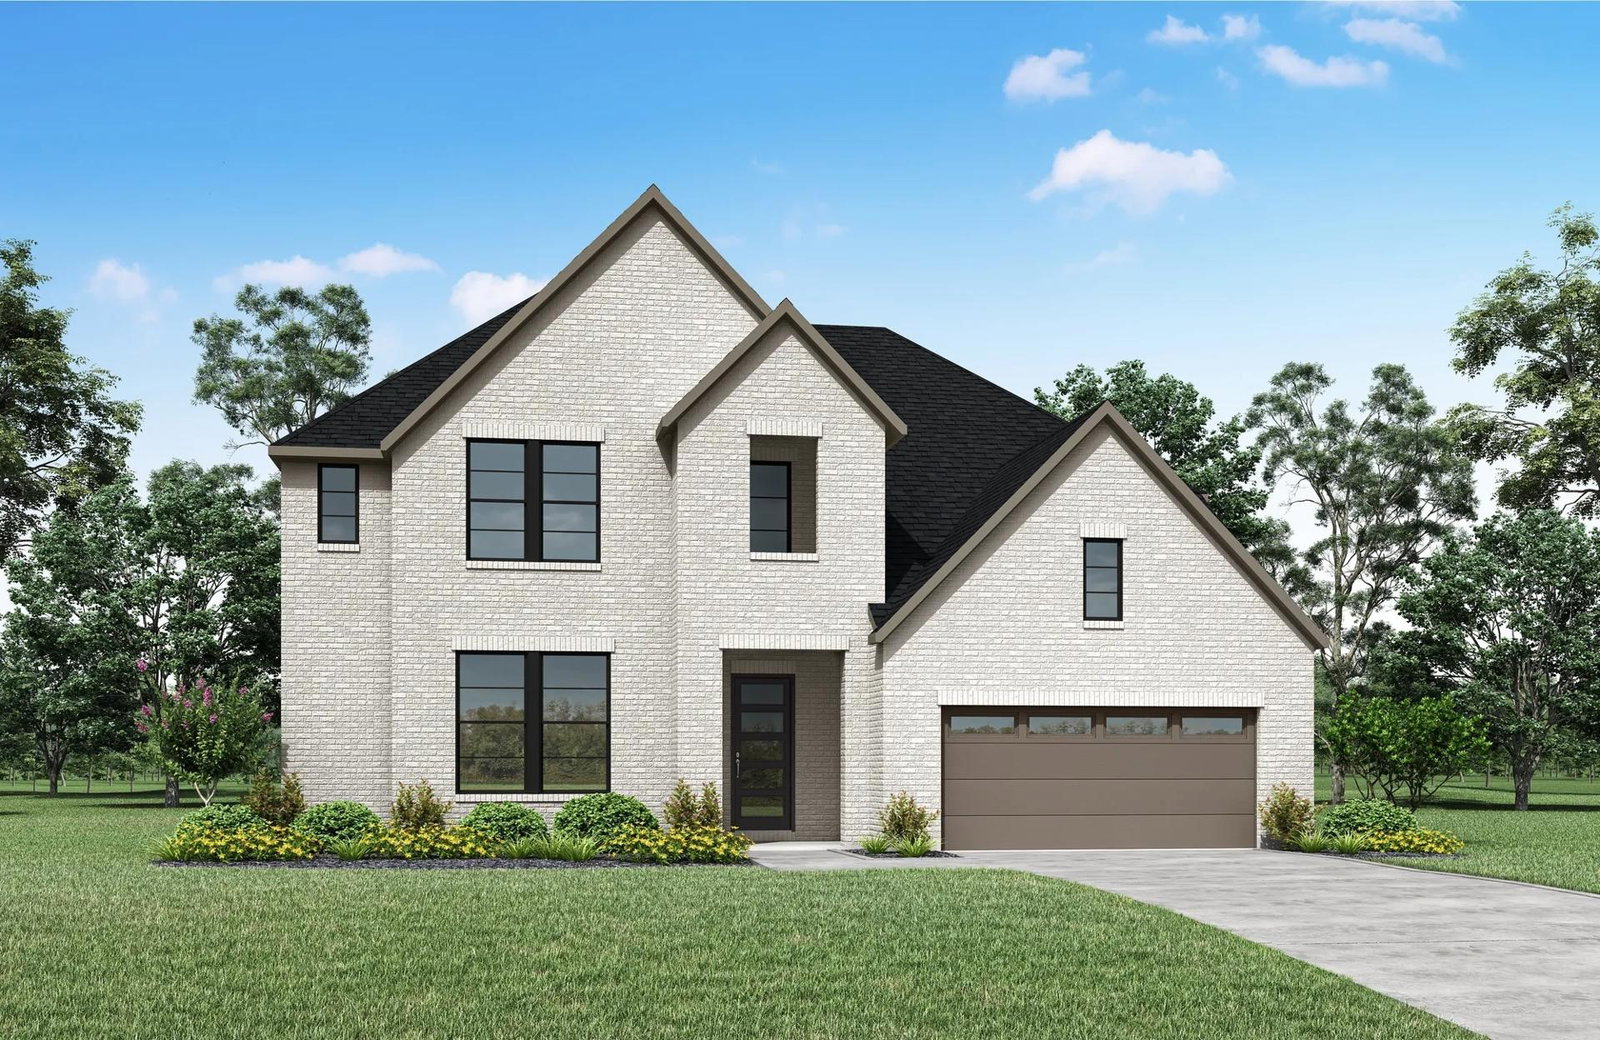
MLS# 21171864 - Built by Drees Custom Homes - Ready Now! ~ Discover this stunning new construction home, a traditional single-family residence in the desirable Trinity Falls subdivision. Spanning 3,823 sq. ft., this spacious layout features 4 primary bedrooms and 4 bathrooms plus powder bath, perfect for those seeking comfort and convenience. Double entry doors lead you into the heart of the home which boasts a curved staircase, open floorplan with an eat-in kitchen, pantry, and a cozy living area complete with gas log fireplace. The family room has soaring two story ceiling with lots of windows for natural light plus a wine bar perfect for entertaining. Primary bath features an oversized shower and freestanding tub plus yours and mine closets. A second bedroom down includes ensuite bath with shower. Enjoy ample space with three living areas and a single dining area, complemented by luxurious finishes like wood, ceramic tile, and plush carpet flooring. The property also features a covered patio-porch, ideal for outdoor relaxation. Situated on a generous lot, this home includes a sprinkler system for easy maintenance. Located within McKinney ISD, with Ruth and Harold Frazier Elementary nearby, it offers an exceptional lifestyle for all. Don't miss the chance to make this exquisite home yours!
/u.realgeeks.media/jenniferalguire/Cropped_photo.png)
Additional Information
- HOA Fees
- $1,500
- HOA Freq
- Annually
- Amenities
- Fireplace
- Lot Size
- 8,100
- Acres
- 0.19
- Lot Description
- Back Yard, Greenbelt, Irregular Lot, Lawn, Subdivision, Sprinkler System-Yard
- Interior Features
- Bar-Dry, Double Vanity, Eat-In Kitchen, Granite Counters, High Speed Internet, In-Law Arrangement, Kitchen Island, Loft, Open Floor Plan, Other, Pantry, Smart Home, Cable TV, Wired for Data, Walk-In Closet(s), Wired Audio
- Flooring
- Carpet, Tile, Wood
- Foundation
- Slab
- Roof
- Composition, Shingle
- Stories
- 2
- Pool Features
- None, Community
- Fireplaces
- 1
- Fireplace Type
- Family Room, Gas Log, Ventless
- Exterior
- Private Yard, Rain Gutters
- Garage Spaces
- 3
- Parking Garage
- Garage Faces Front, Garage, Garage Door Opener, Tandem
- School District
- Mckinney Isd
- Elementary School
- Ruth and Harold Frazier
- Middle School
- Johnson
- High School
- McKinney North
- Possession
- CloseOfEscrow
- Community Features
- Club House, Curbs, Fitness Center, Fishing, Lake, Playground, Park, Pool, Sidewalks, Near Trails/Greenway
Mortgage Calculator
Listing courtesy of Ben Caballero from HomesUSA.com. Contact: 888-872-6006