2604 Sunset Bay Ln, Nevada, TX 75173
- $529,500
- 4
- BD
- 3
- BA
- 3,044
- SqFt




- List Price
- $529,500
- Price Change
- ▼ $9,500 1782762178
- MLS#
- 21099807
- Status
- PENDING
- Type
- Single Family Residential
- Subtype
- Residential
- Style
- Traditional, Detached
- Year Built
- 2018
- Construction Status
- Preowned
- Bedrooms
- 4
- Full Baths
- 3
- Acres
- 1.00
- Living Area
- 3,044
- County
- Collin
- City
- Nevada
- Subdivision
- Estates Of Lakeshore Ph I The
- Number of Stories
- 1
- Architecture Style
- Traditional, Detached
Property Description
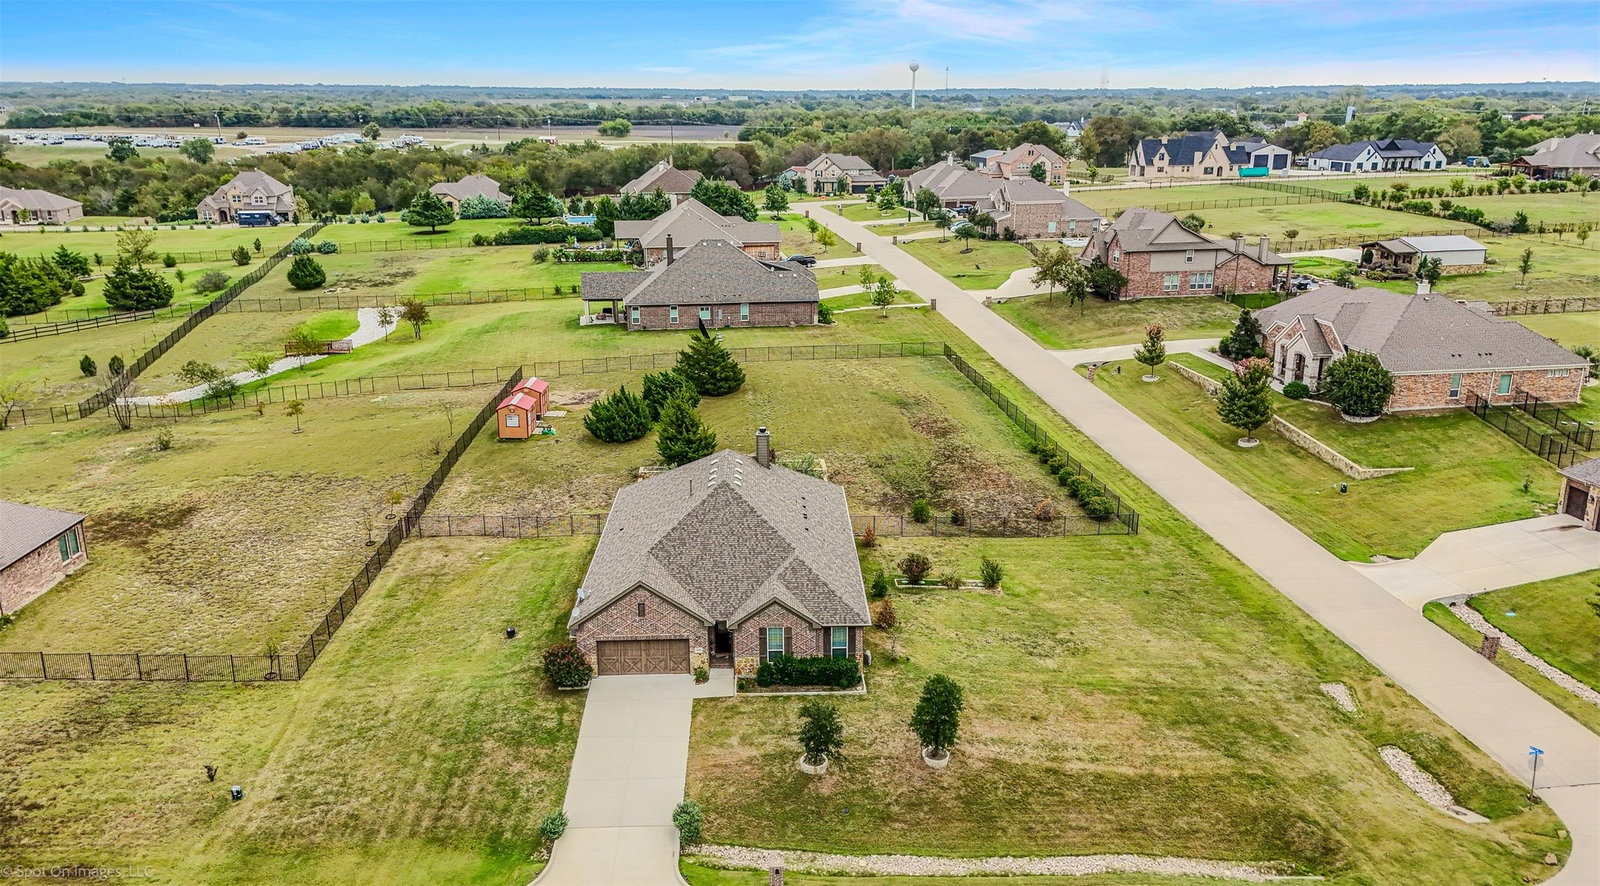
Nestled on a spacious one-acre lot in a private gated community near beautiful Lake Lavon, this stunning single-story home offers the perfect blend of comfort, functionality, and elegance. Featuring 4 bedrooms, 3 full baths, and an open-concept floor plan, this property is designed for both everyday living and entertaining. At the heart of the home is a large kitchen complete with a gas cooktop, stainless steel appliances, an expansive eat-at island, and a walk-in pantry—ideal for the home chef. The kitchen flows seamlessly into the family room, where a cozy gas log fireplace creates a welcoming gathering space. A dedicated office provides the perfect setting for remote work or study, while the formal dining room and spacious breakfast area offer versatile options for meals and entertaining. The primary suite is a true retreat, featuring ample space for a sitting area, a luxurious ensuite bath with a jetted tub, separate shower, and a generous walk-in closet. One of the additional bedrooms also enjoys its own ensuite bath, perfect for guests or multigenerational living. Step outside to enjoy the expansive patio with custom remote-controlled screens, plus an extended deck ideal for outdoor dining or gatherings. With its serene setting, thoughtful layout, and proximity to Lake Lavon, this home offers a rare combination of privacy, space, and convenience—perfect for those seeking a relaxed lifestyle in a beautiful community.
/u.realgeeks.media/jenniferalguire/Cropped_photo.png)
Additional Information
- Unexempt Taxes
- $7,245
- HOA Fees
- $762
- HOA Freq
- Annually
- Amenities
- Fireplace
- Lot Size
- 43,690
- Acres
- 1.00
- Lot Description
- Back Yard, Corner Lot, Lawn, Landscaped, Subdivision, Sprinkler System-Yard
- Interior Features
- Chandelier, Granite Counters, High Speed Internet, Kitchen Island, Open Floor Plan, Pantry, Walk-In Closet(s)
- Flooring
- Carpet
- Foundation
- Slab
- Roof
- Composition
- Stories
- 1
- Pool Features
- None
- Fireplaces
- 1
- Fireplace Type
- Gas Log, Gas Starter, Living Room
- Exterior
- Rain Gutters, Storage
- Garage Spaces
- 2
- Parking Garage
- Driveway, Epoxy Flooring, Garage Faces Front, Garage, Garage Door Opener
- School District
- Community Isd
- Elementary School
- Mcclendon
- Middle School
- Leland Edge
- High School
- Community
- Possession
- CloseOfEscrow
- Community Features
- Gated
Mortgage Calculator
Listing courtesy of Karen Mendenhall from Ebby Halliday, REALTORS. Contact: 972-771-8163